

Unit 1106, 8 Dayspring Circle
Unit 1106, 8 Dayspring Circle
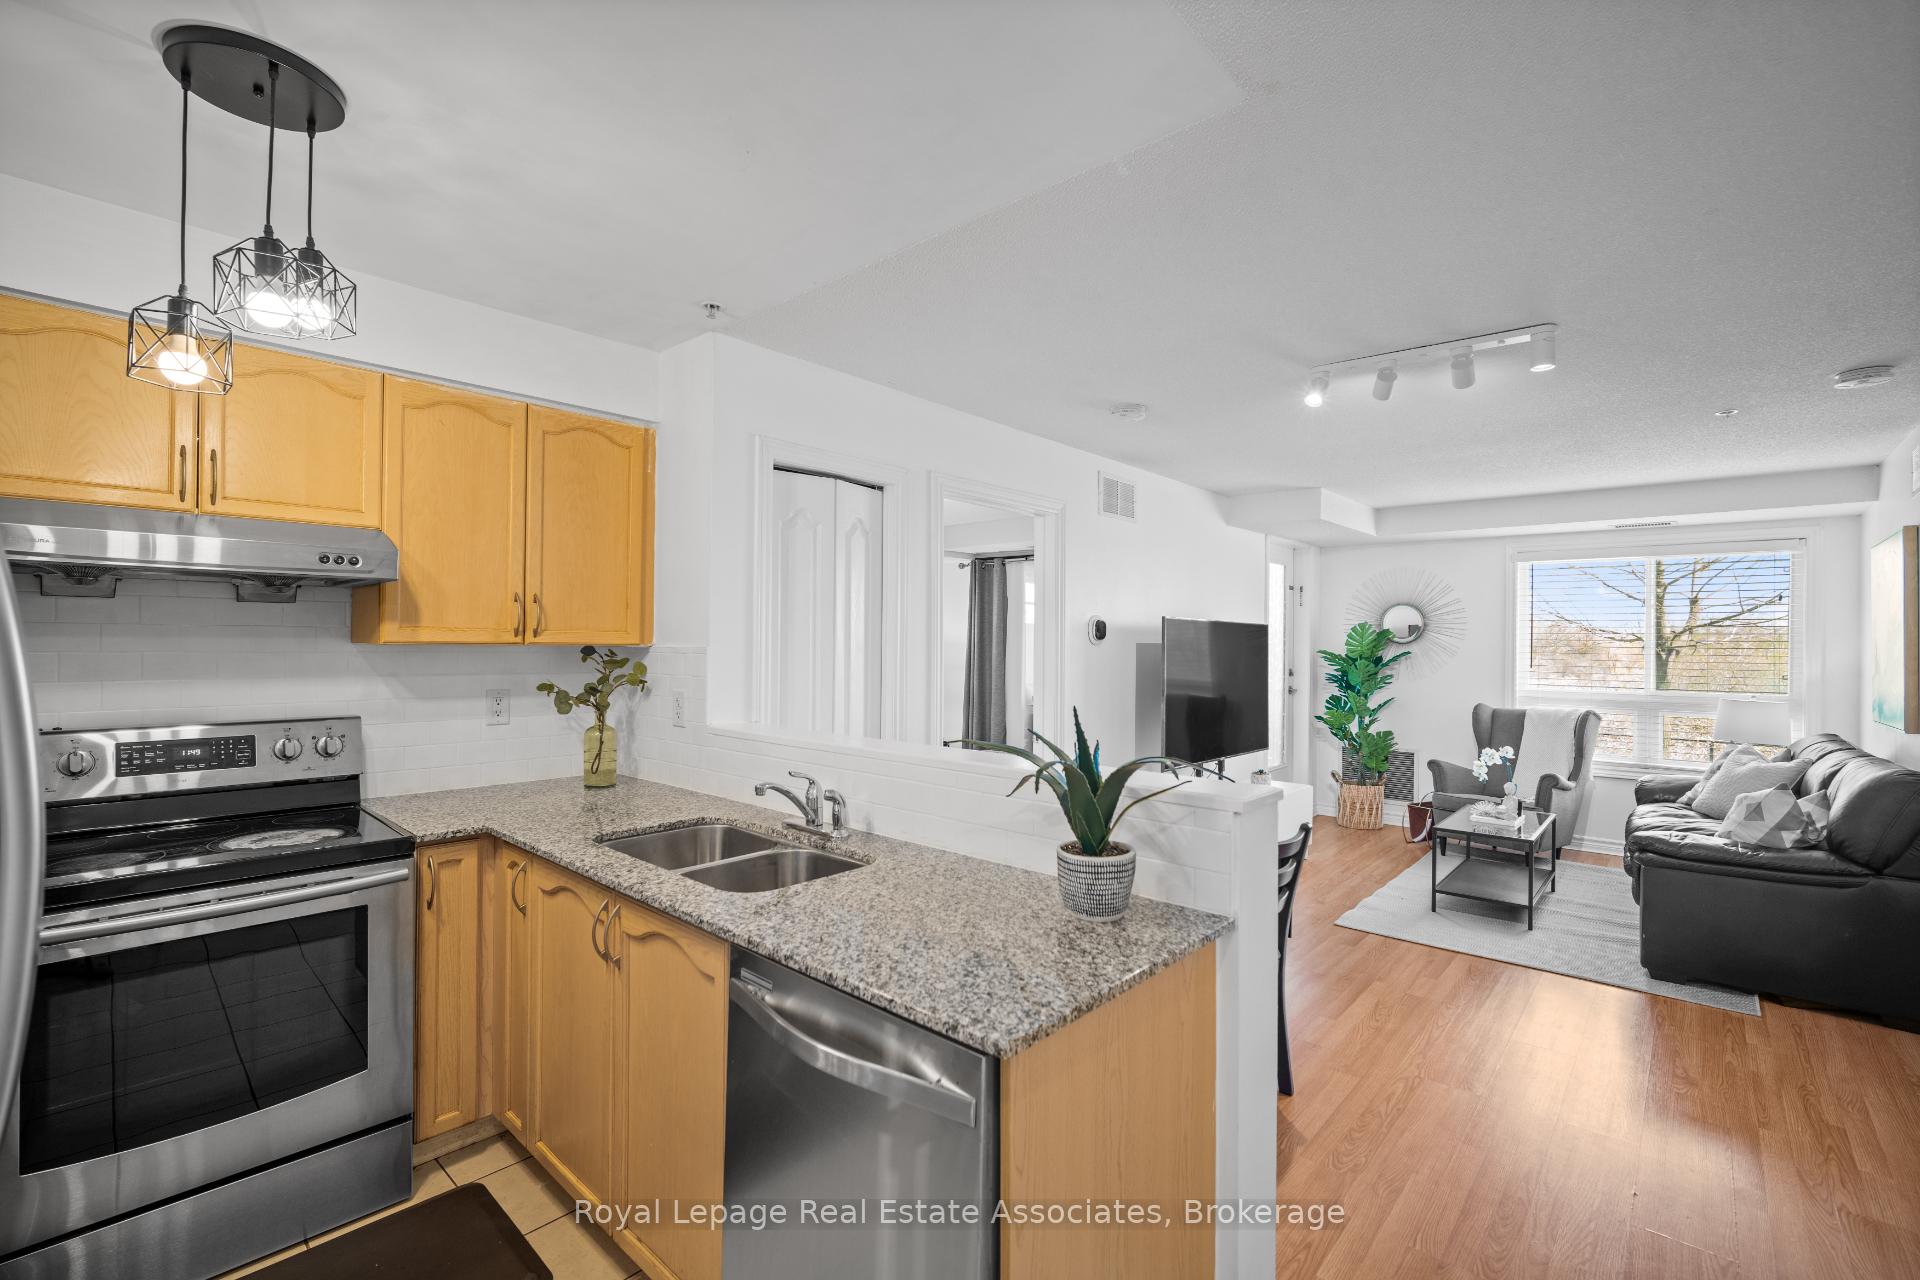 See all 40 photos
Included in condo fee: Water, Central air, Parking, Common Elements, Building Insurance
Property history
- $585,000TerminatedList: 2025-05-01|End: 2025-08-08|99 daysW12117326
Facts and features
- ExposureEast west
- LaundryIn-suite
- LockerNone
- BalconyOpen
- Central air
The homeCondo Apartment, Apartment, 800–899 sq ft
- TypeCondo Apartment
- StyleApartment
- Living space800–899 sq ft
- BasementNone
- ExposureEast West
InsideIn-suite laundry, Rooms above ground 5, 2 + 1 in the basement
- LaundryIn-suite laundry
- Rooms above ground5
- Bedrooms2 + 1 in the basement
- Bathrooms2
- Kitchens1
- Family roomYes
OutsideBrick, Open
- ExteriorBrick
- BalconyOpen
Parking and locker1 Parking, Underground, Parking type Owned
- Spaces1 Parking
- GarageUnderground
- Parking typeOwned
- DrivewayUnderground
- Spot#3
- LockerNone
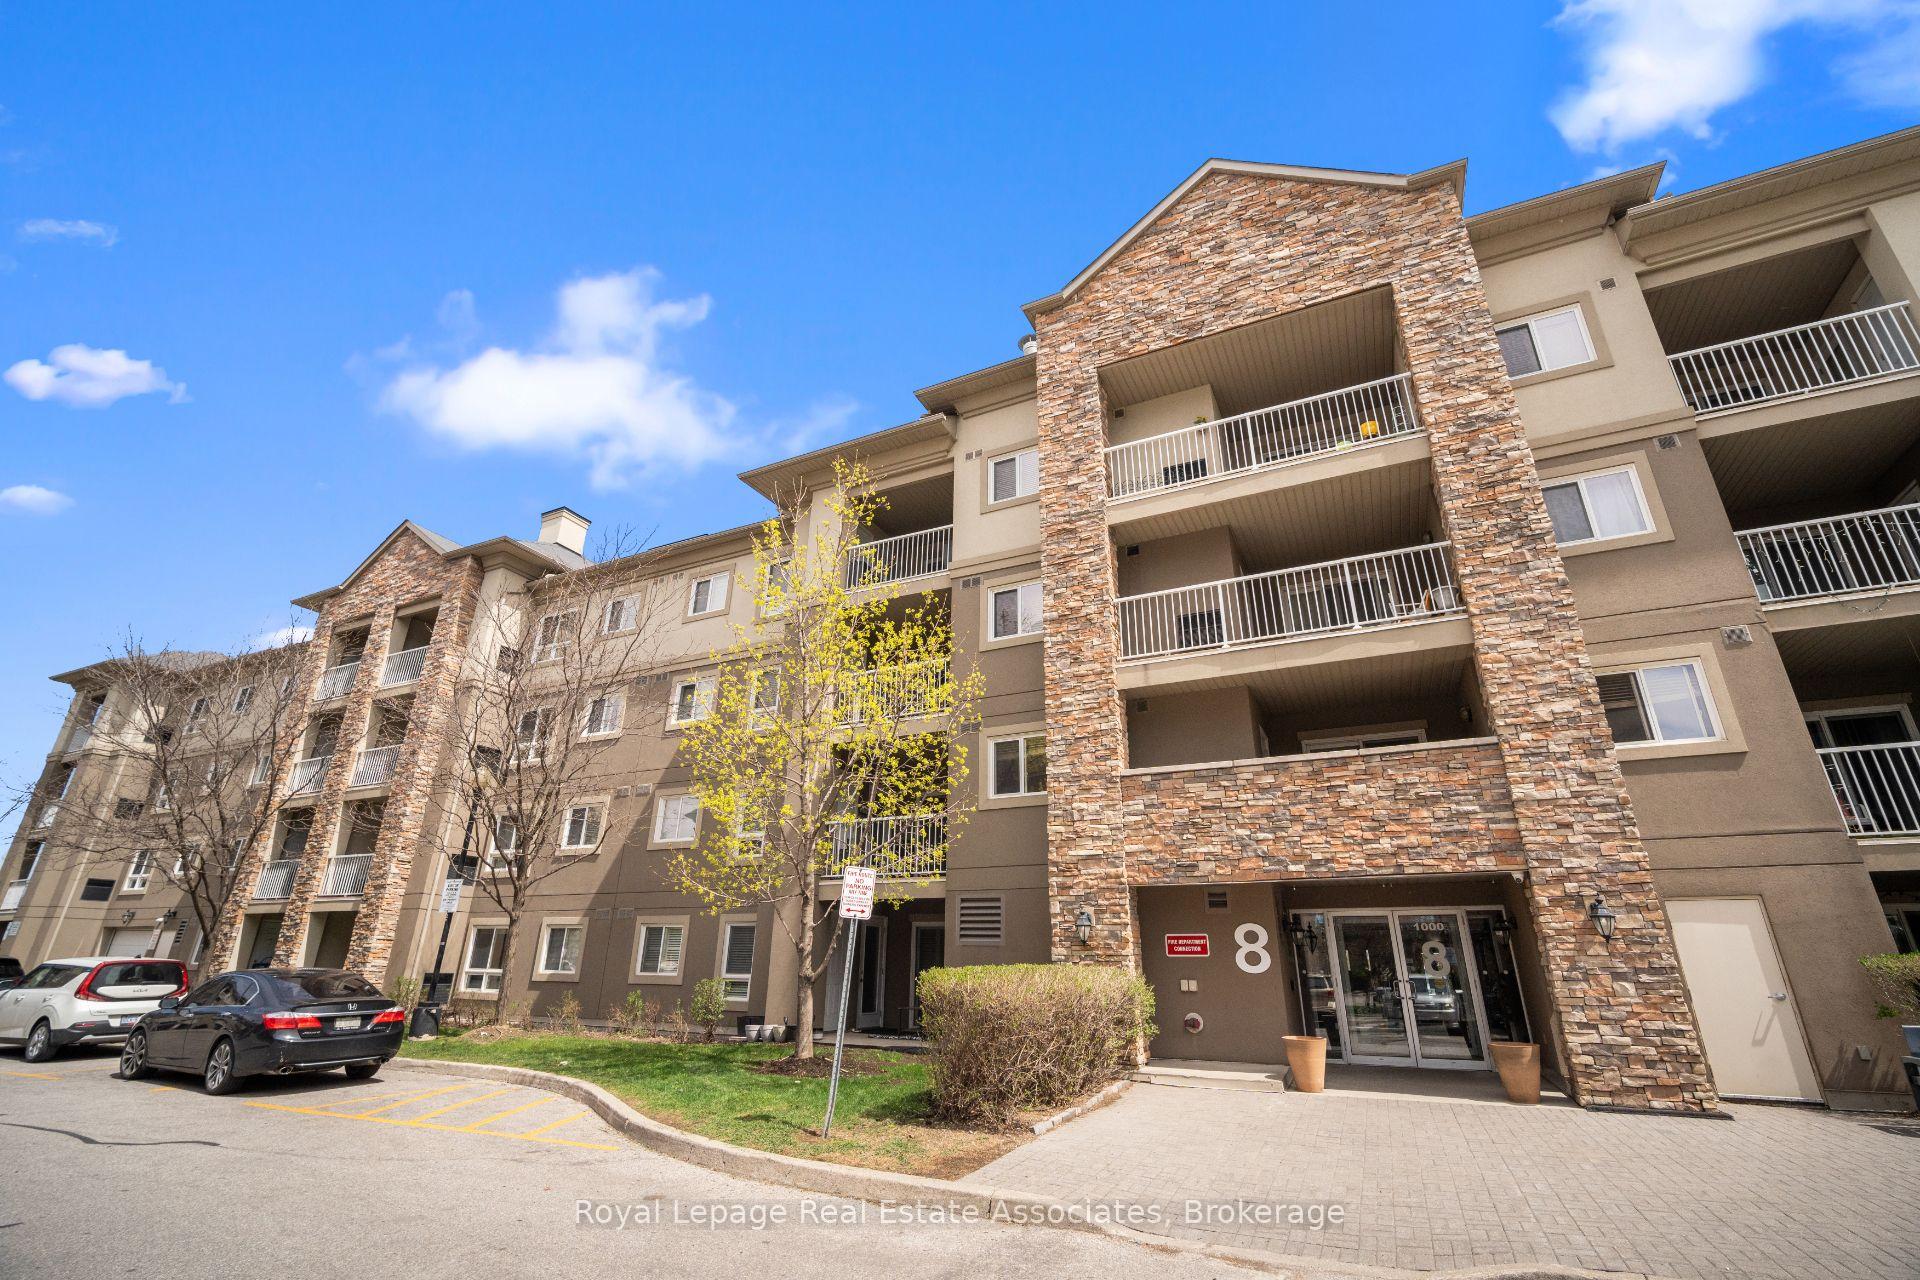
BuildingDayspring Circle Condominium, Storeys 4, Units 88
- NameDayspring Circle Condominium
- Storeys4
- Units88
- Registered2010
- Condo corporation882
- PetsAllowed
Heating, water and powerForced air, gas, Central air
- HeatingForced air, gas
- CoolingCentral air
Costs and taxesTaxes $2,767 a year, Condo fee $663 a month, Cac included, common elements included, building insurance included, parking included, water included
- Taxes, 2024$2,767 a year
- Condo fee$663 a month
- Fee includesCac included, common elements included, building insurance included, parking included, water included
- HSTHST included in the price
Included in the saleStainless steel fridge, stove, hood fan, built in dishwasher, washer, dryer, all electrical light fixtures, all window coverings, one underground parking space.
- IncludedStainless steel fridge, stove, hood fan, built in dishwasher, washer, dryer, all electrical light fixtures, all window coverings, one underground parking space.
NearbyGreenbelt/conservation, park, public transit, ravine
- Close toGreenbelt/conservation, park, public transit, ravine
Listing detailsW12117326, Terminated, May 1, 2025
- MLS® numberW12117326
- StatusTerminated
- Listed onMay 1, 2025
- Days on market99
- UpdatedAug 8, 2025
- PossessionFlexible
- Occupied byOwner
- Listing brokerageRoyal Lepage Real Estate Associates
About this home
Unit 1106, 8 Dayspring Circle, Brampton (Goreway Drive Corridor), ON L6P 2Z7
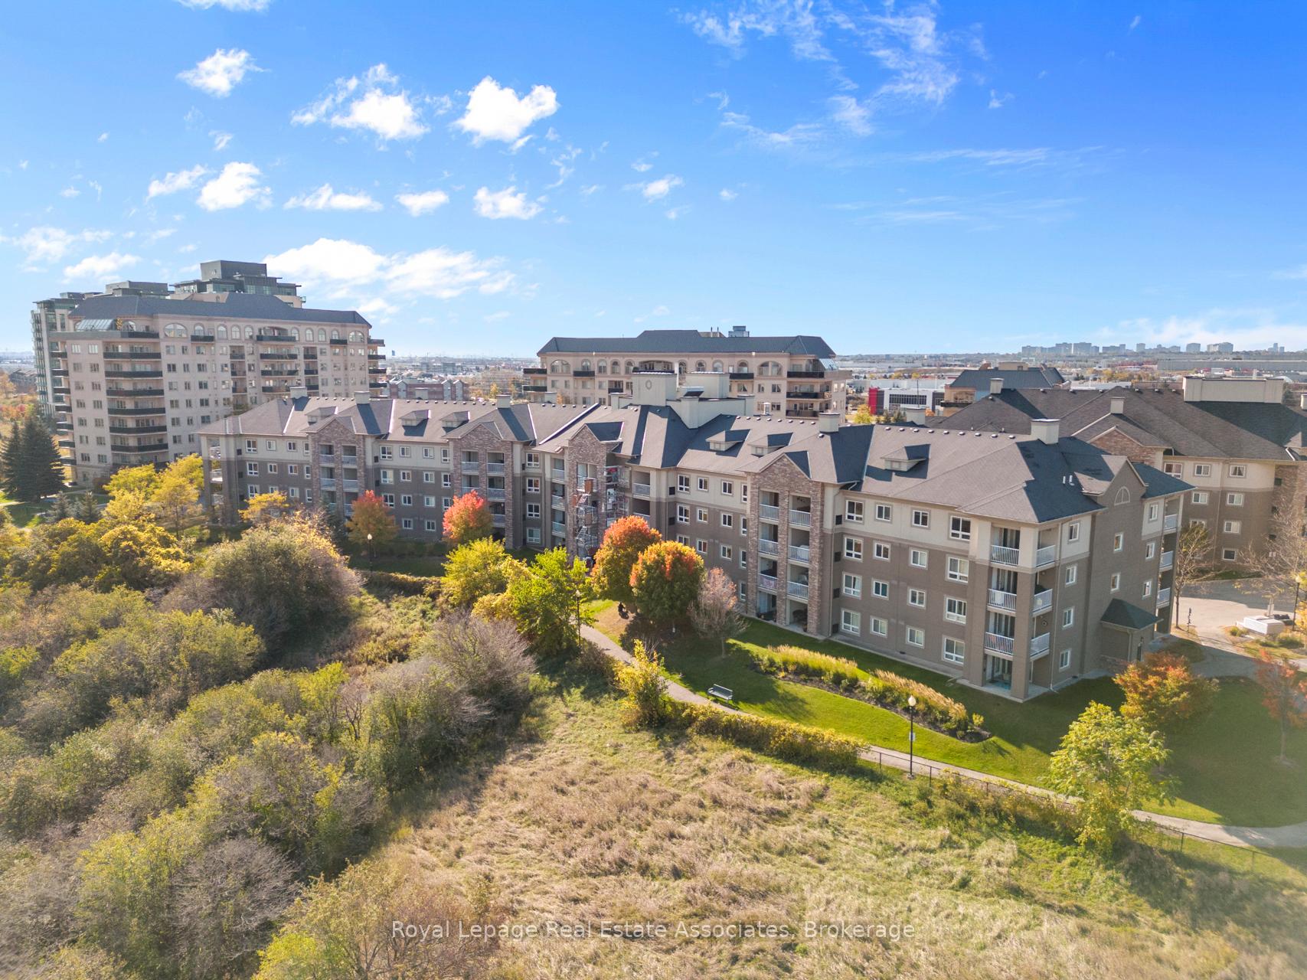
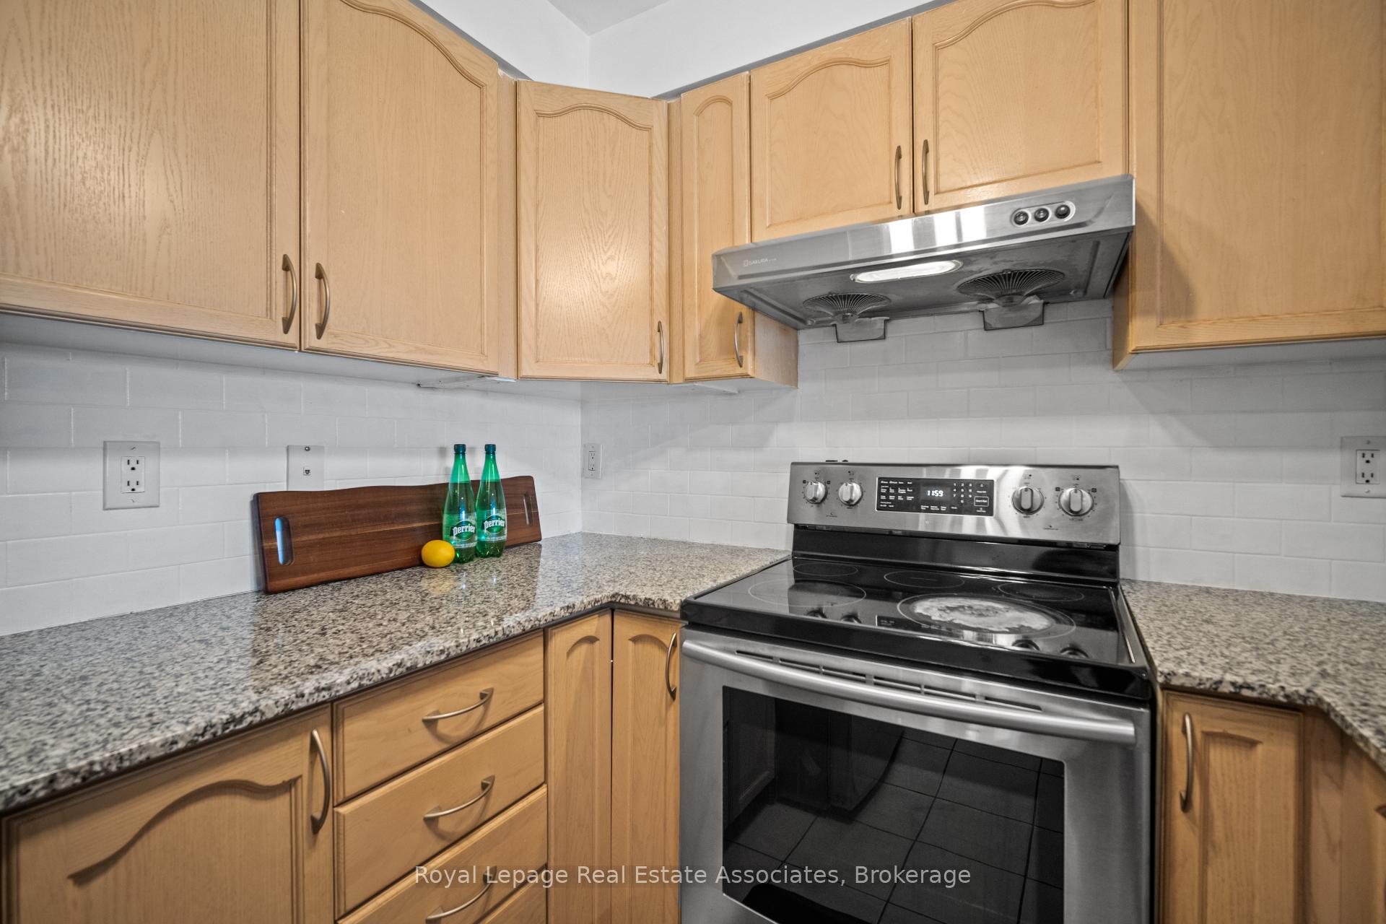
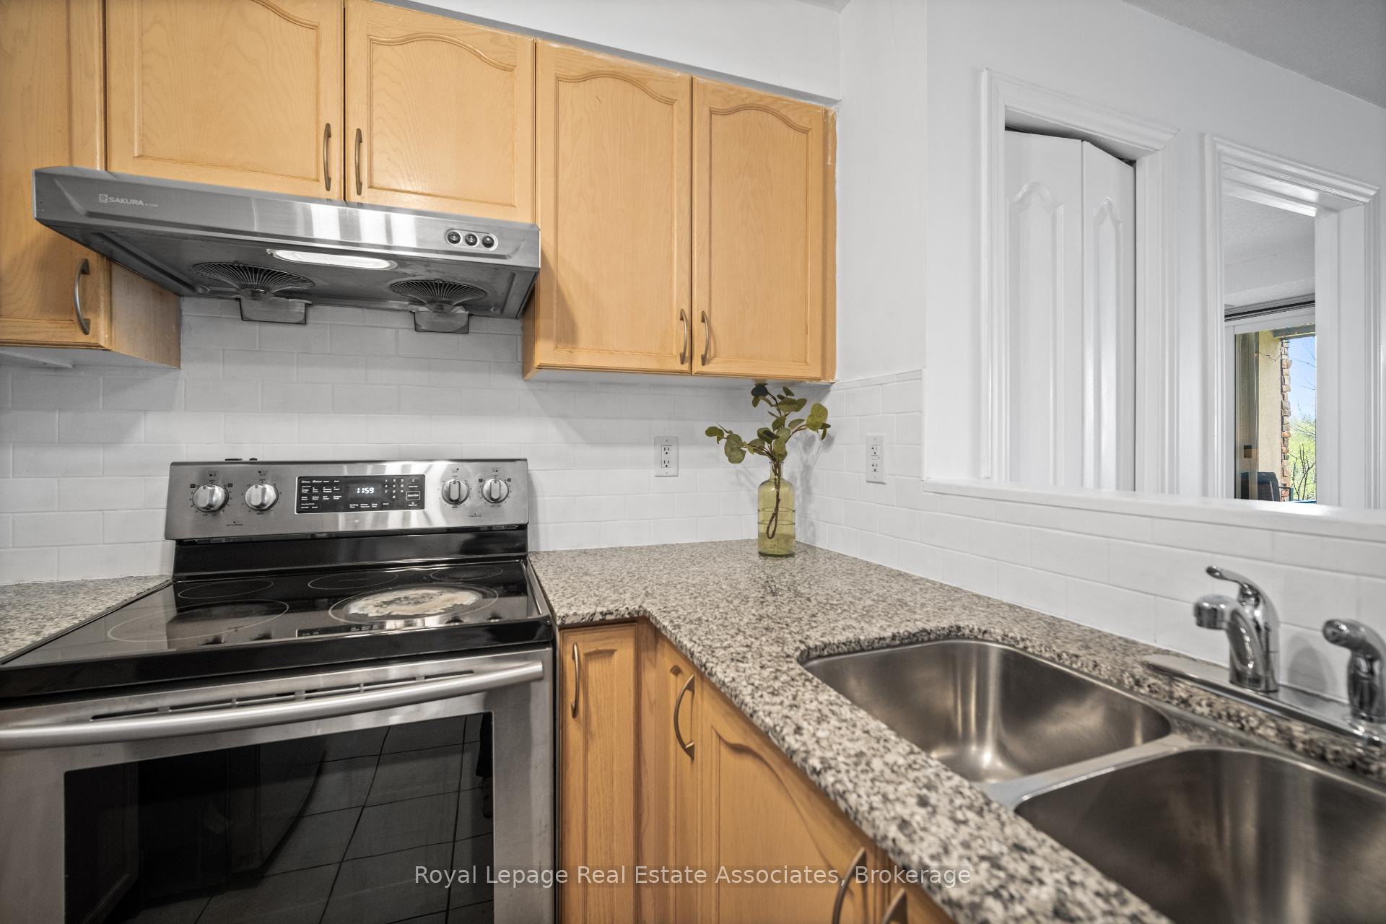
Rare ground floor unit with a private walk-out terrace overlooking a lush ravine a true nature lovers dream! This bright, open-concept home features a spacious living and dining area, a modern kitchen with stainless steel appliances and breakfast bar, and a large primary suite with a walk-in closet, 4-piece ensuite, and its own walk-out. The second bedroom also includes a large closet and windows overlooking ravine. Enjoy peace and quiet in a tranquil community surrounded by scenic walking trails, yet just minutes from major highways and everyday amenities. The perfect blend of comfort and convenience!
Ask about this home
A HOMEH agent will answer your questions about this home.
Know more about Dayspring Circle Condominium
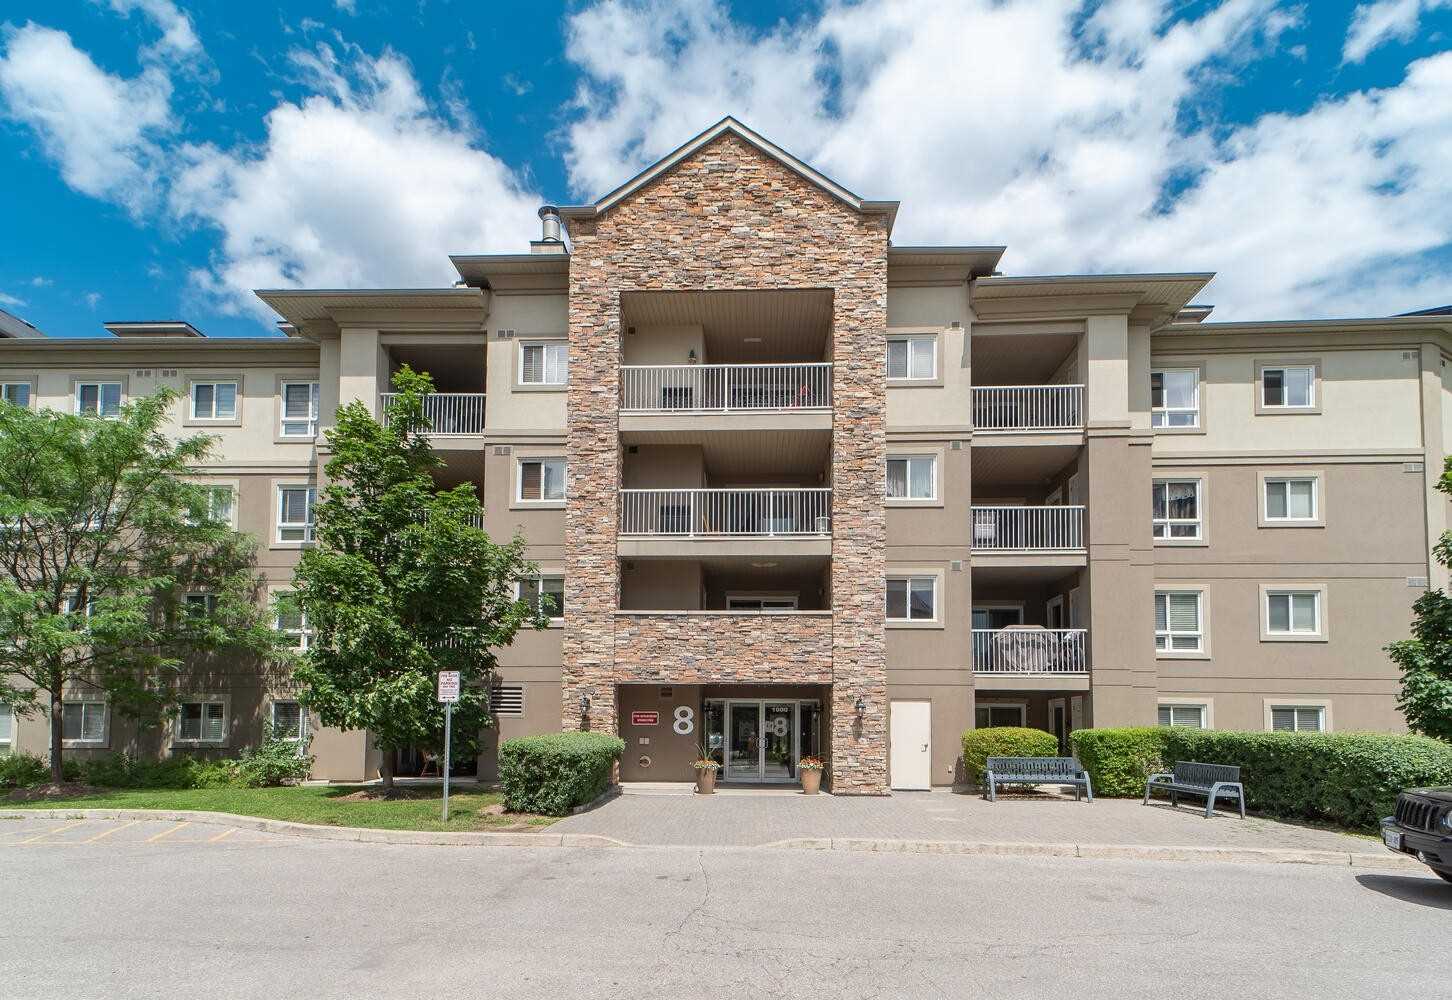
Condo building · 8 Dayspring Cir
Dayspring Circle Condominium is a 4-storey condo with 88 suites, built in 2010 by Dayspring Condos Inc. Right now 1 for sale is on the market here.
- 4storeys
- 88suites
- 2010built
No similar units for sale in Dayspring Circle Condominium right now.
Around this home
Daily convenience, out of 100, from the distances below
Schools nearby
School rating, out of 10.
Helpful calculators
Your HOMEH agent

"Priced 26% over the Hestimate. I would see it this week."