
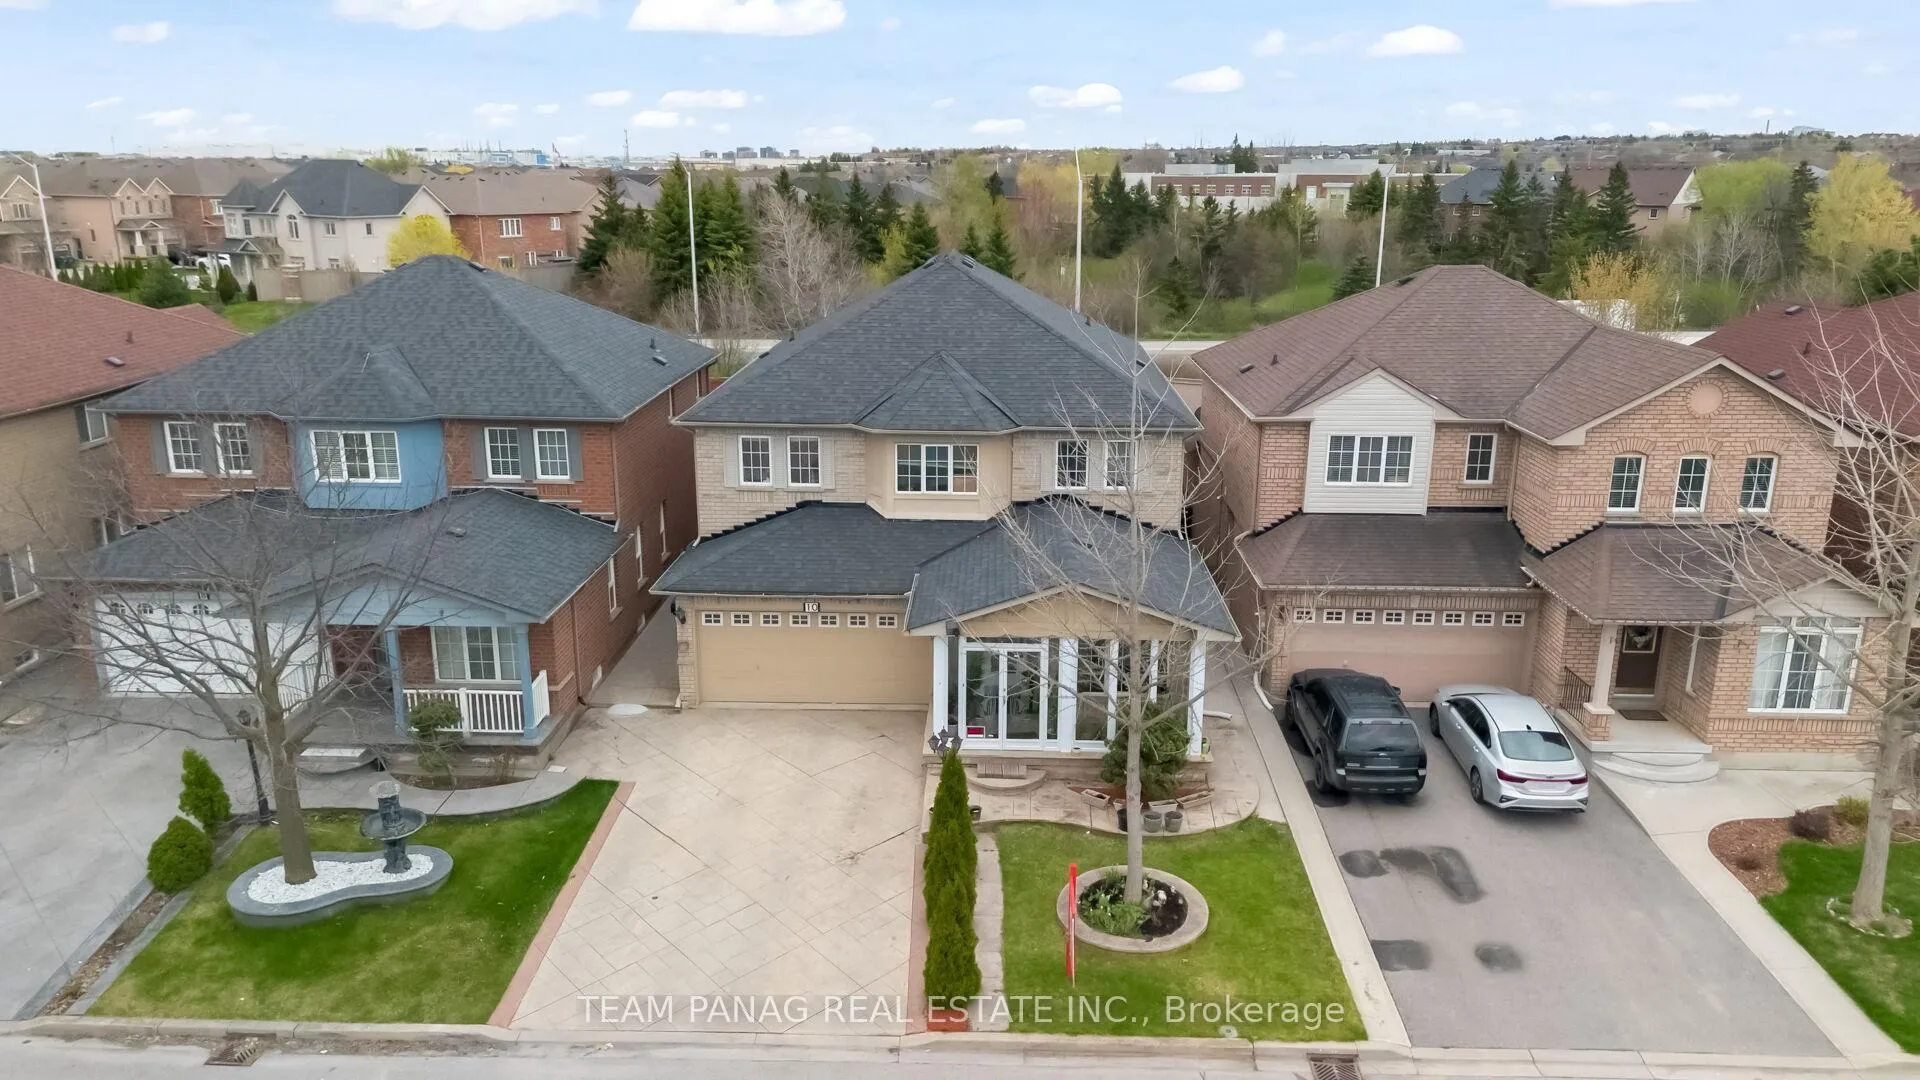
10 Hollowgrove Boulevard
Brampton (Vales of Castlemore)10 Hollowgrove Boulevard
Brampton (Vales of Castlemore)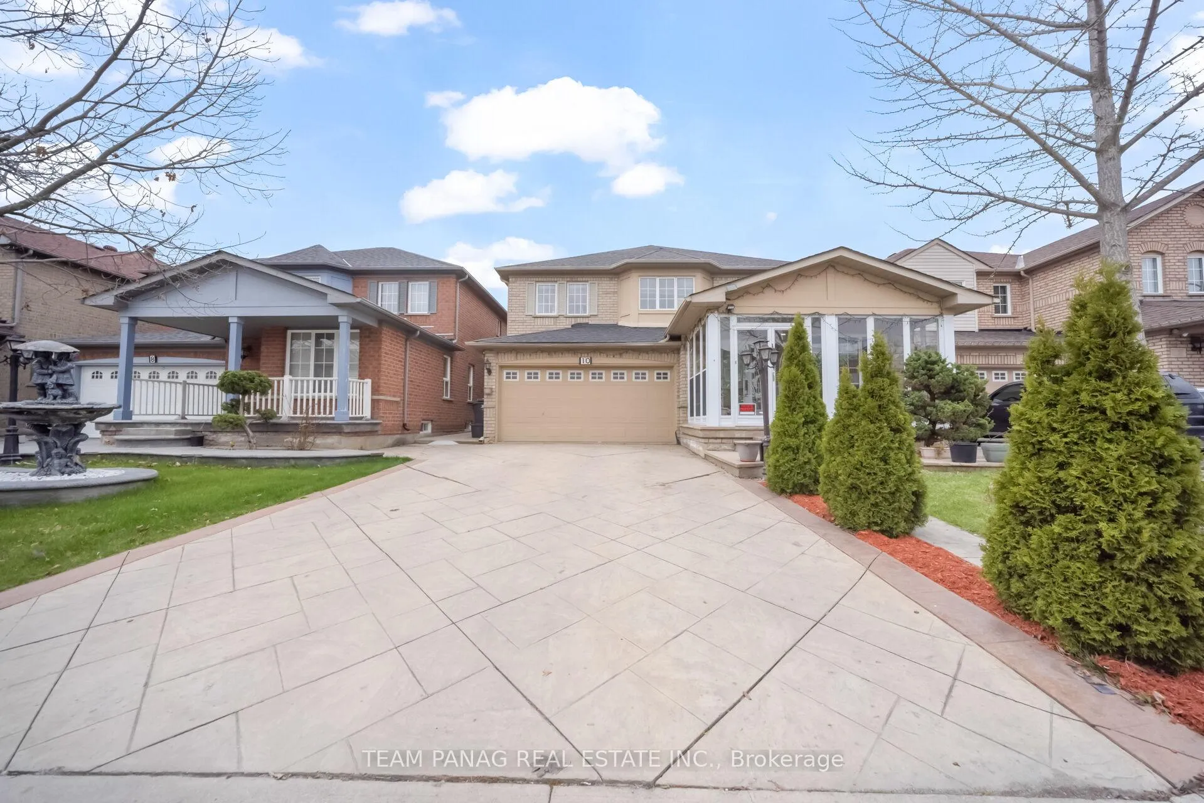
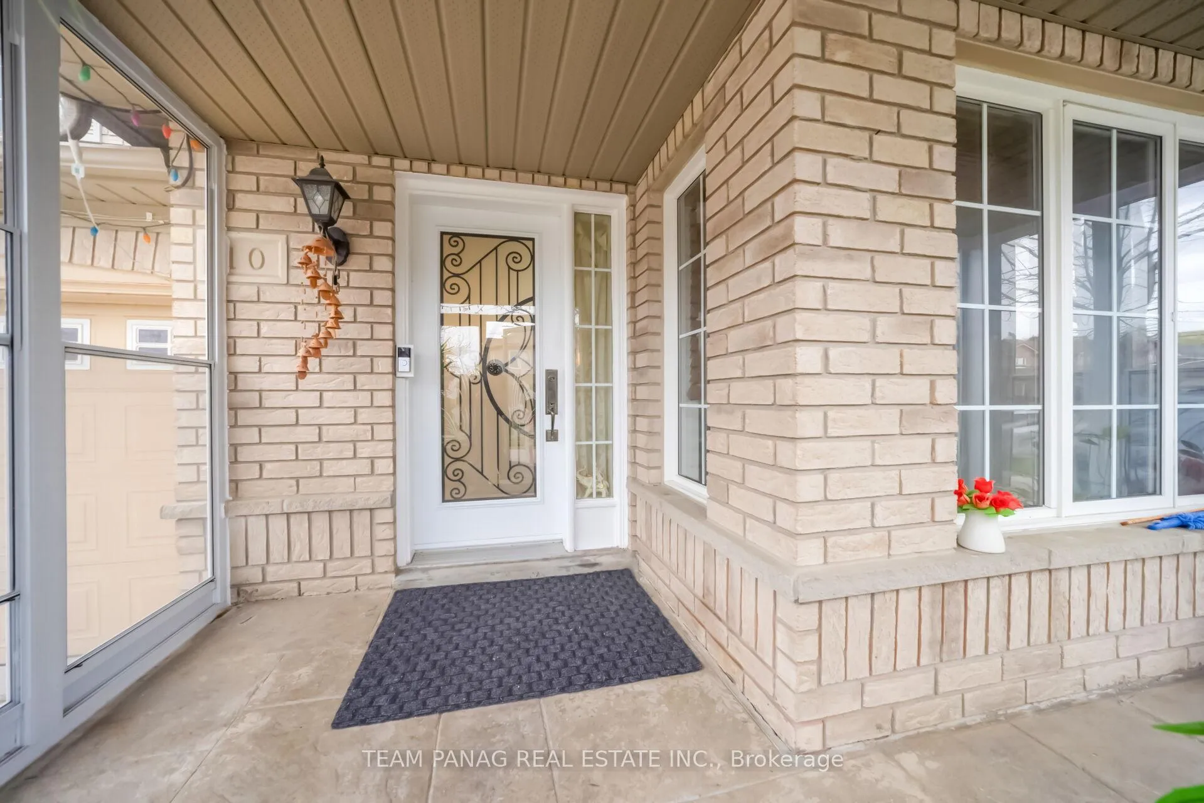
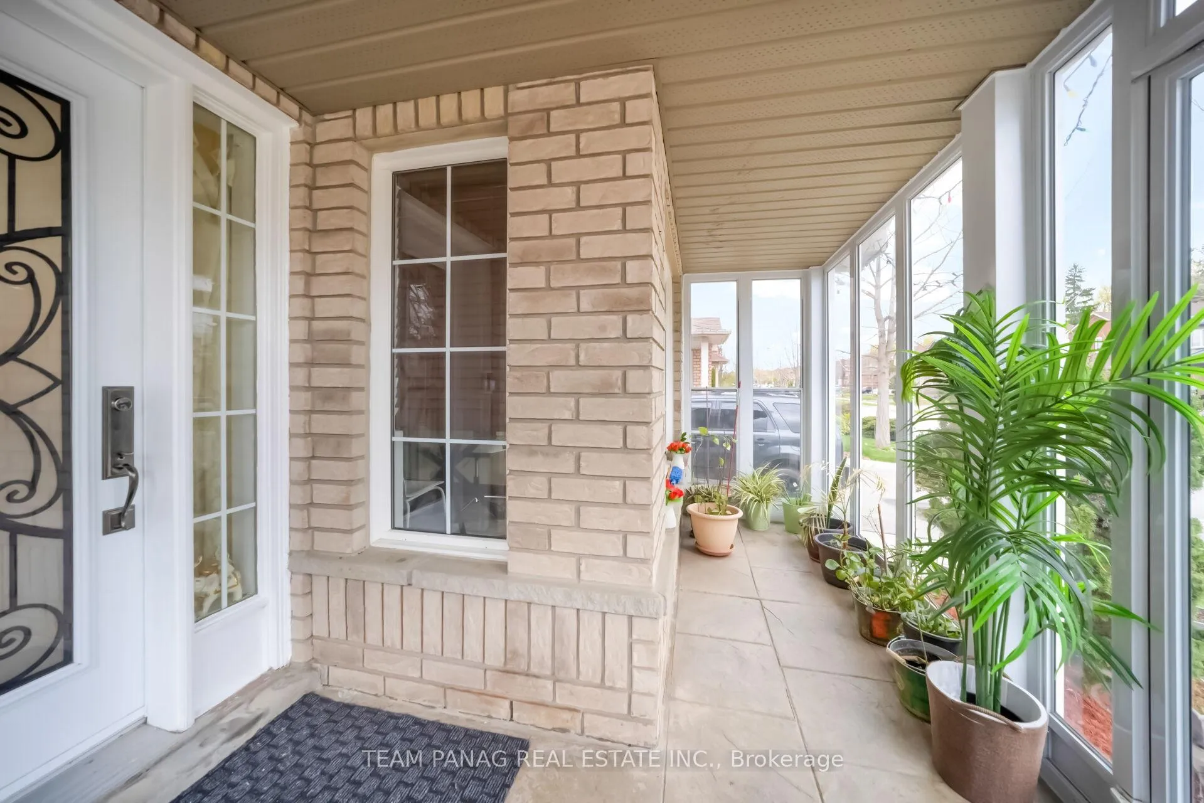
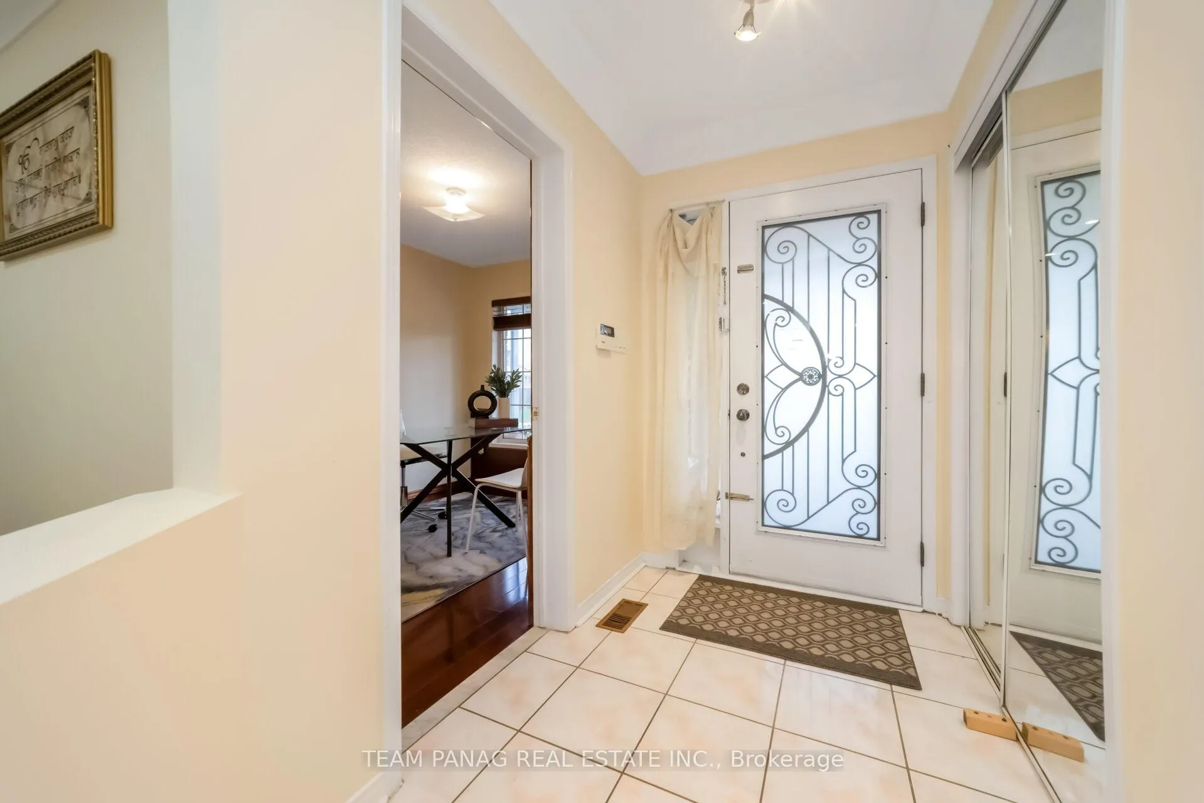 See all 50 photos
Property history

This listing has ended. It is no longer available.
Property not available for sale or for rent.
Ask about this home
A HOMEH agent will answer your questions about this home.Ask HOMEH
About this home
10 Hollowgrove Boulevard, Brampton
Prime Location in the Highly Desirable Vales of Castlemore! This impressive fully detached home offers approximately 3,200 sq. ft above grade of well-designed living space, featuring 5 spacious bedrooms ideal for large or growing families. The main floor includes a versatile den perfect for a home office, and overly large family room for the ultimate relaxation. The second level offers three full bathrooms for enhanced convenience. The bright eat-in kitchen is equipped with granite countertops and provides ample space for everyday family meals and entertaining. The home also features two separate staircases leading to the basement, along with a separate side entrance, offering excellent potential for two basement apartments. Additional highlights include a stamped concrete driveway, no sidewalk for extra parking, and no rear neighbours, ensuring added privacy. The exterior is thoughtfully designed with stamped concrete surrounding the home, a double entrance to the backyard, and a low-maintenance yard featuring artificial turf. The enclosed front porch with vinyl siding and large windows enhances natural light while improving climate efficiency. A gas connection is also available for convenient outdoor BBQ setups. Extras include stainless steel fridge, stove, built-in dishwasher, washer & dryer, additional fridge and stove in the basement, all electrical light fixtures, window coverings, central air conditioning, central vacuum, garage door opener with remote, and storage shed.
Facts & features
Ask about this home
A HOMEH agent will answer your questions about this home.
Rooms
12 rooms · 7 bathrooms
- Family room21′4″ × 20′427 sq.ft.
- Kitchen23′ × 9′10″226 sq.ft.
- Den10′2″ × 7′10″80 sq.ft.
- Living room15′2″ × 11′2″169 sq.ft.
- Dining room11′2″ × 8′11″100 sq.ft.
- Bedroom 413′4″ × 10′6″139 sq.ft.
- Primary bedroom17′1″ × 15′3″260 sq.ft.
- Bedroom 215′9″ × 9′7″151 sq.ft.
- Bedroom 513′4″ × 10′6″139 sq.ft.
- Bedroom 313′3″ × 10′4″137 sq.ft.
- Bedroom13′7″ × 12′5″168 sq.ft.
- Living room23′ × 25′574 sq.ft.
Around this home
Listing details
Helpful tools
Your HOMEH agent
"Priced 1% under our estimate. I would see it this week."
Ask HOMEH about this home
Price, neighbourhood, monthly cost. Ask anything.
HOMEH Intelligent Agent is an AI, not a licensed representative. Check anything important with your agent.