
 See all 41 photos
Property history

This listing has ended. It is no longer available.
Property not available for sale or for rent.
Book a viewing
Ask HOMEH
About this home
10 Huntingwood Crescent, Brampton
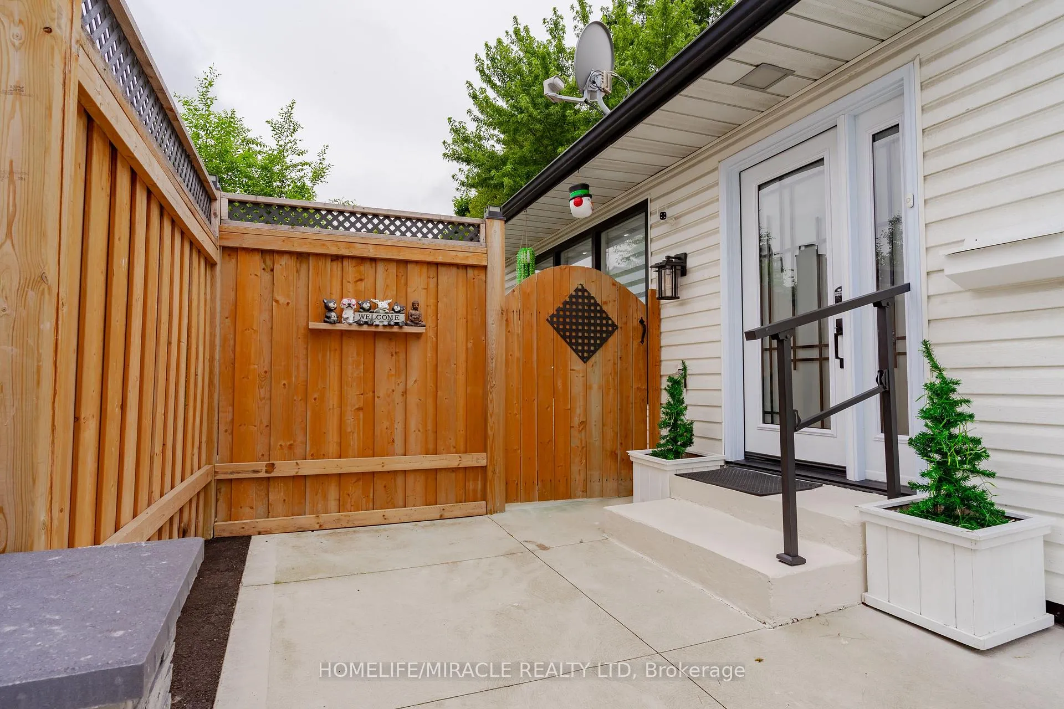
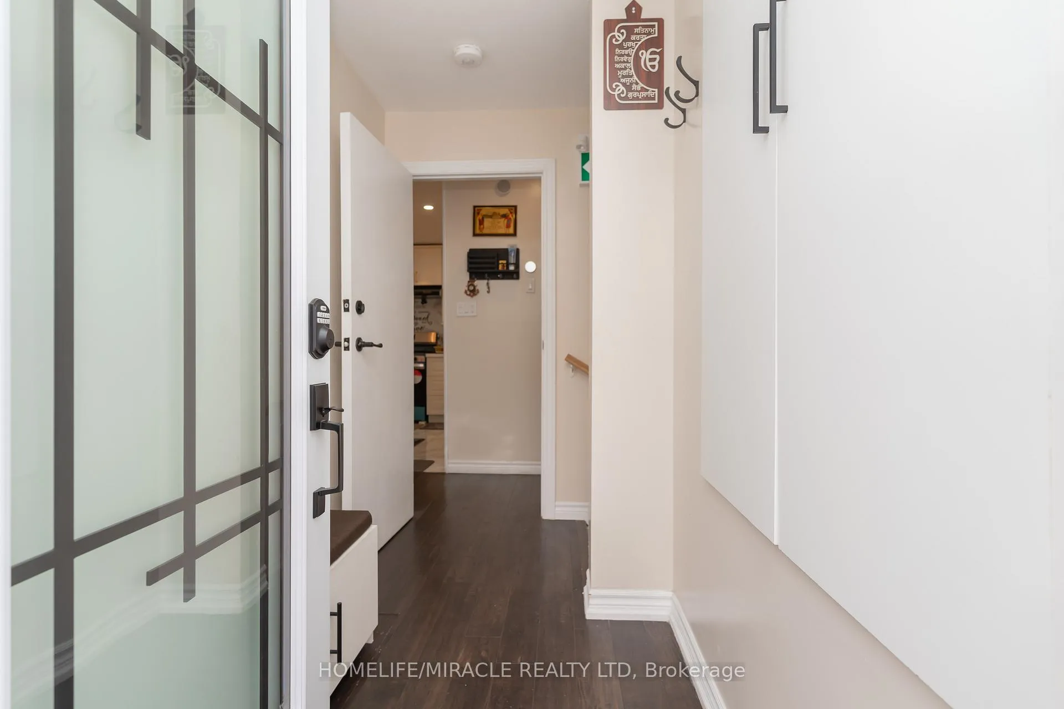
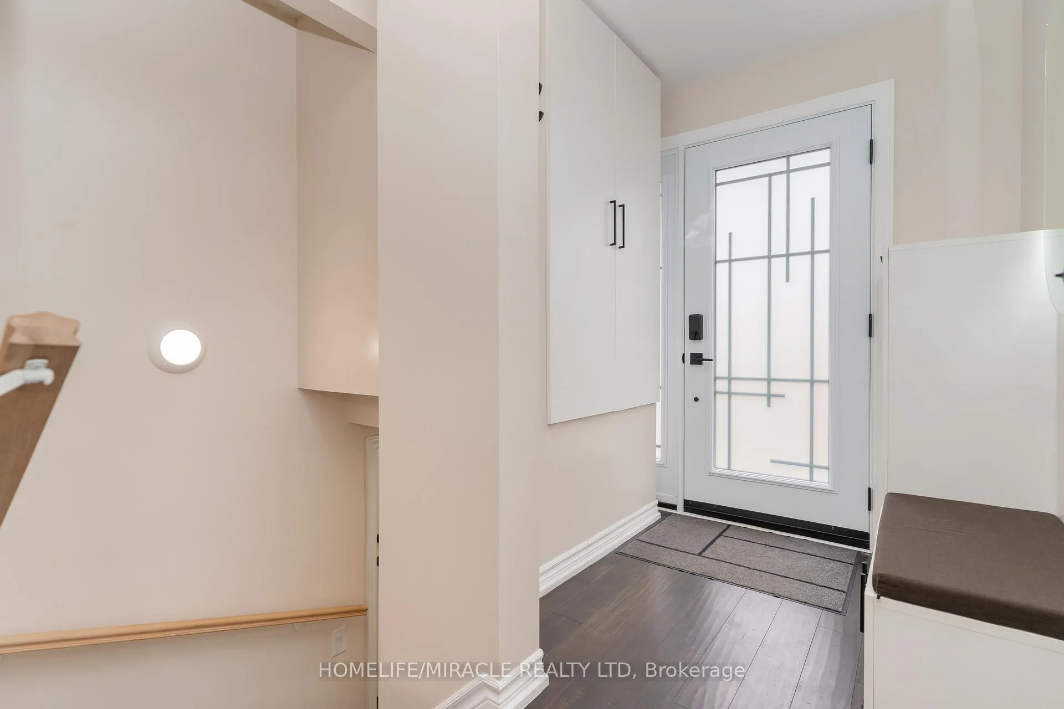
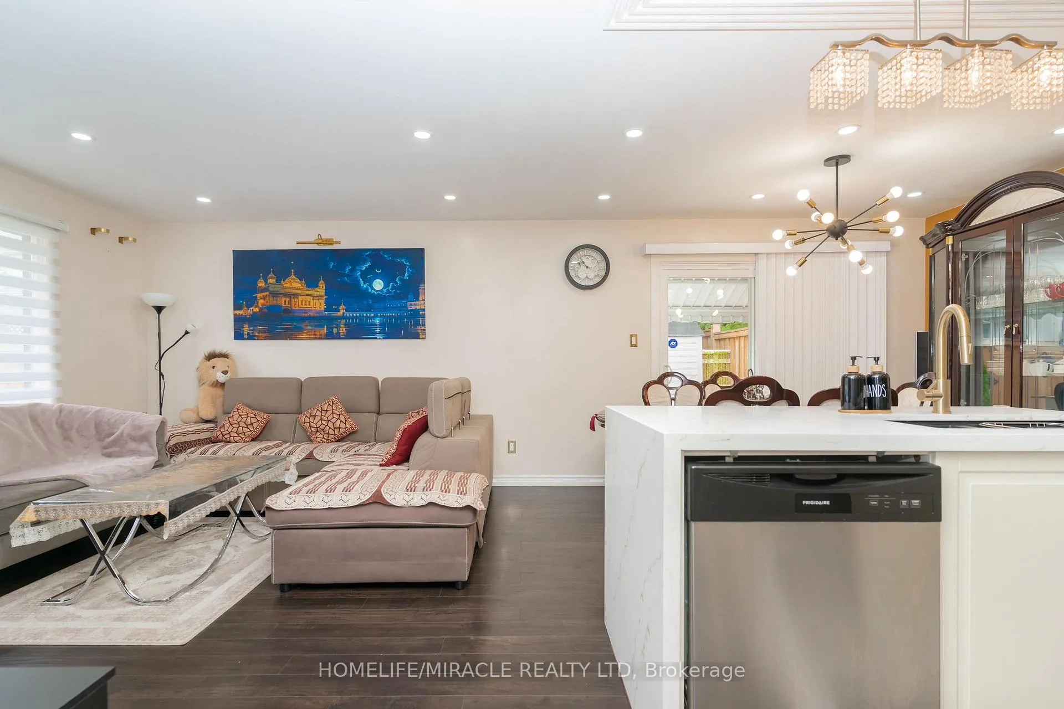
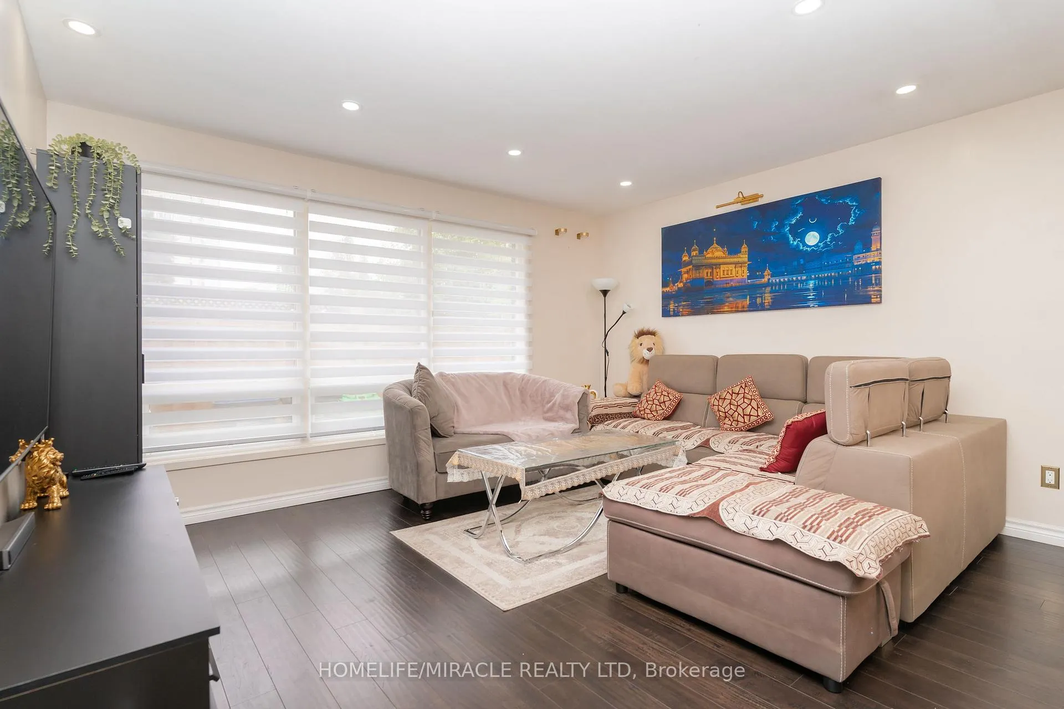
|| SUN-DRENCHED LUXURY & HIGH-YIELD INVESTMENT || A MASTERPIECE IN BRAMPTON'S CORE || IMMEDIATE WEALTH STREAM:|| PROFESSIONAL, Soundproof LEGAL 1-BEDROOM BASEMENT APARTMENT (Spent $55K). Currently Rented For $1,400/Month-A Massive Hedge Against Mortgage Costs! || STEP Into A Home Where POSITIVE ENERGY Meets MODERN SOPHISTICATION || Meticulously Transformed With $130K In Premium Upgrades, This 3+1 Bedroom Detached Home Is A Rare Find. || CELESTIAL RADIANCE: Open-Concept Great Room Bathed In Natural Morning Light-Designed For A Vibrant, High-Clarity Lifestyle. || THE GOLDEN STANDARD: Chef's Kitchen With Quartz Countertops, Custom Cabinetry, Elegant Lighting Fixtures And Stainless Steel Appliances(Under Warranty From Costco) And A Luxurious GOLD THEME Throughout-Symbolizing Prosperity And Elegance. || Pot Lights In Every Corner (Including Bathrooms) For A Seamless Glow || Water-Resistant Flooring & Smooth Ceilings Throughout || Freshly Painted All Over || FUTURE-PROOFED INFRASTRUCTURE: Newer Furnace, A/C (HVAC), HRV, And New Ductwork (Jan 2023). Brand-New Driveway And Front Door (Aug 2024). This Home Is Built For Longevity. || PRIVATE SANCTUARY: Professionally Landscaped Backyard ($19.5K Spent) With A Concrete Patio & Garden Shed-Perfect For Family Bonding. || LOCATION DOMINANCE: 2-Min Walk To Chinguacousy Park & 5-Min Walk To BCC Mall, Bus Terminals, Go Bus, Major Banks, Grocery Stores And Library || 10 Min. Short Drive To GO BUS Station || Minutes To Hwy. 410 & EASY ACCESS TO 401 & 407 || STORAGE GALORE: Massive Crawl-Space Storage, Perfect For Large Families. || SPA-LIKE LUXURY: Fully Renovated Bathrooms With Premium Fixtures. || ARCHITECTURAL FLOW: Designed For Positive Energy, Ensuring Every Room Feels Expansive. || STOP SEARCHING-START LIVING: High-Income-Offset Homes Like This Disappear Fast. Relisted For A Limited Window. || BOOK YOUR PRIVATE TOUR TODAY! ||
Facts & features
Book a viewing
Rooms
11 rooms · 3 bathrooms
- Great room15′4″ × 12′184 sq.ft.
- Dining room8′1″ × 10′4″83 sq.ft.
- Kitchen7′10″ × 10′4″80 sq.ft.
- Primary bedroom11′3″ × 10′4″116 sq.ft.
- Bedroom 28′3″ × 12′6″103 sq.ft.
- Bedroom 38′3″ × 9′74 sq.ft.
- Bathroom12′7″ × 8′11″112 sq.ft.
- Bedroom 411′1″ × 9′1″101 sq.ft.
- Living room6′5″ × 5′32 sq.ft.
- Dining room—
- Kitchen—
Around this home
Schools nearby
School rating, out of 10.
Listing details
Helpful tools
Your HOMEH agent
"I would see it this week."
Ask HOMEH about this home
Price, neighbourhood, monthly cost. Ask anything.
HOMEH Intelligent Agent is an AI, not a licensed representative. Check anything important with your agent.