
 See all 33 photos
Property history

This home has sold. It is no longer available.
Property not available for sale or for rent.
Ask about this home
A HOMEH agent will answer your questions about this home.Ask HOMEH
About this home
10 Isle Royal Terrace, Brampton
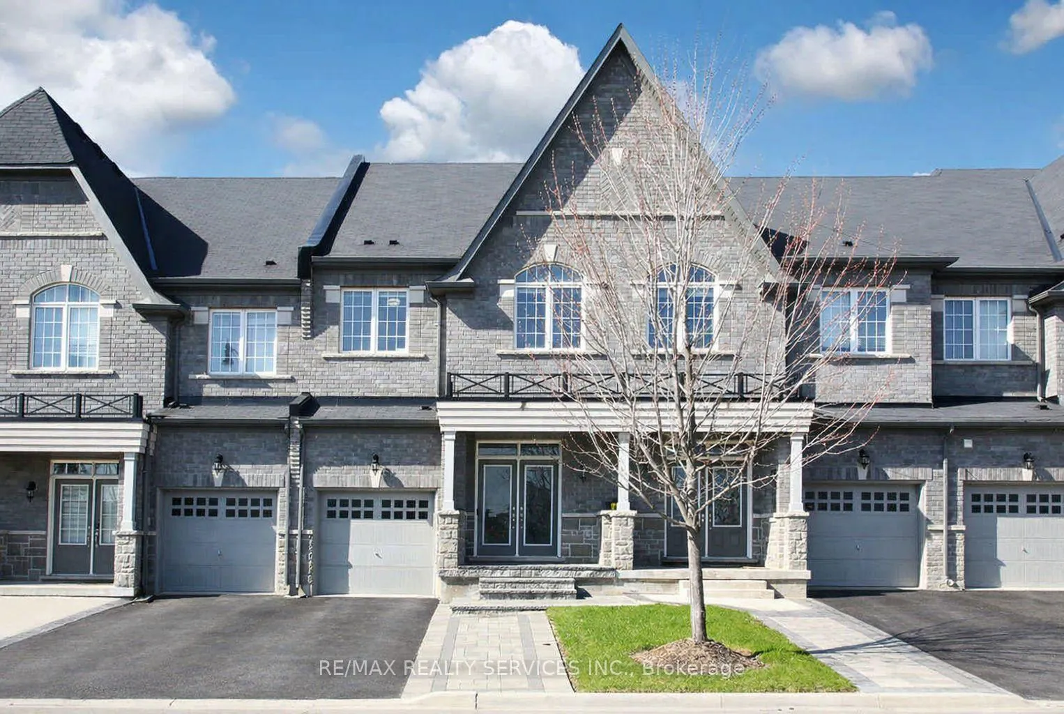
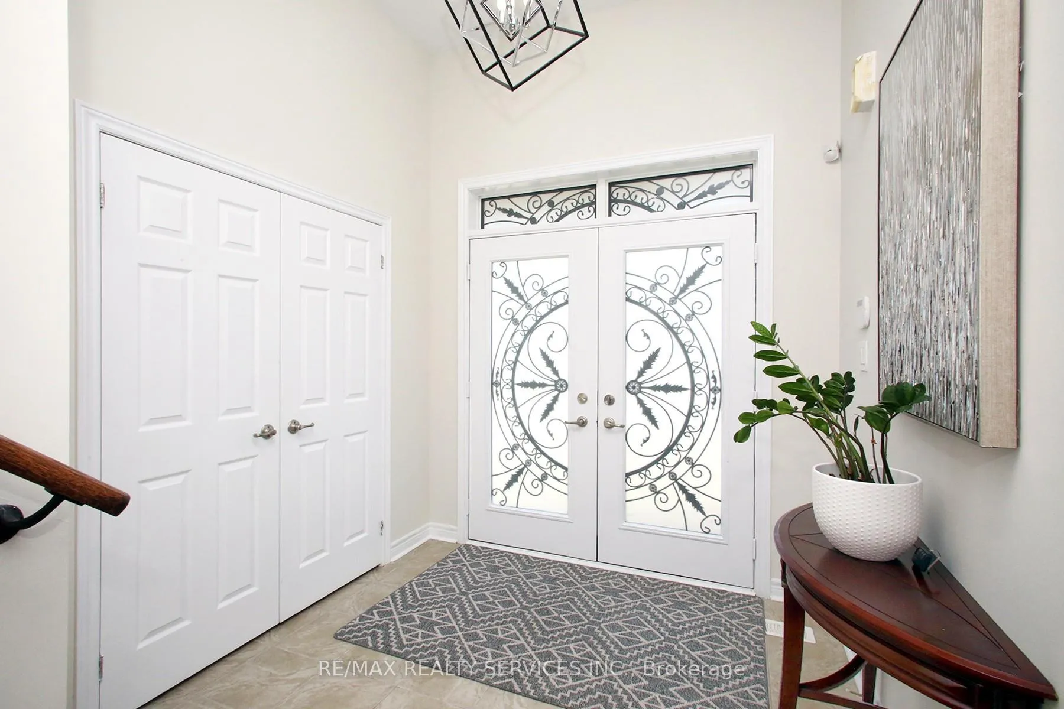
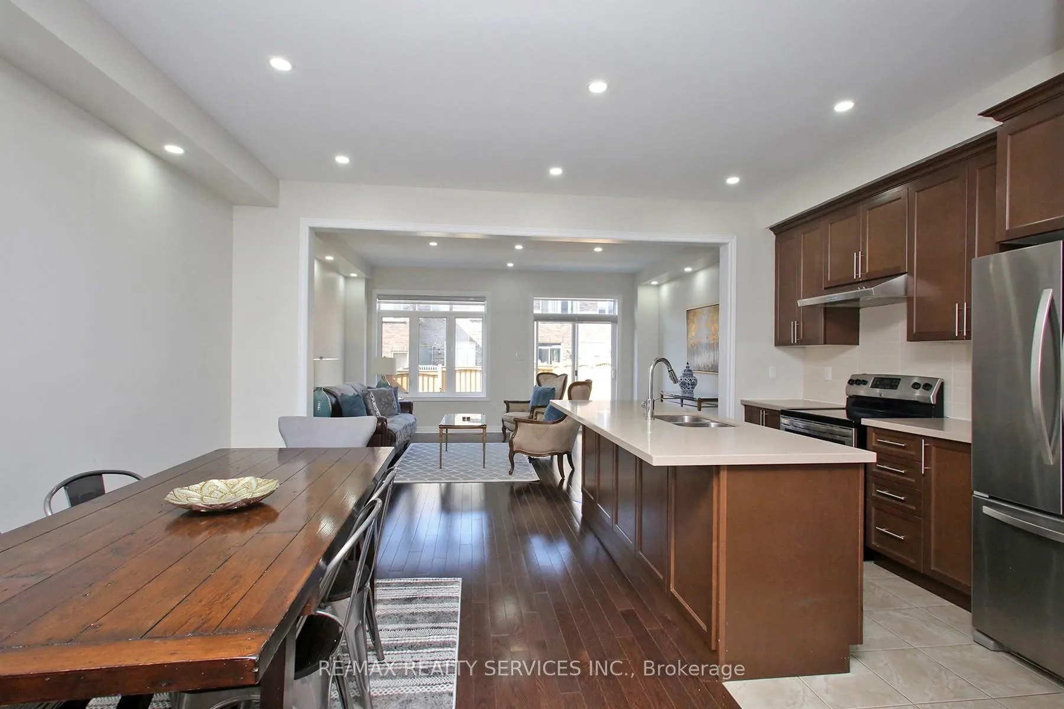
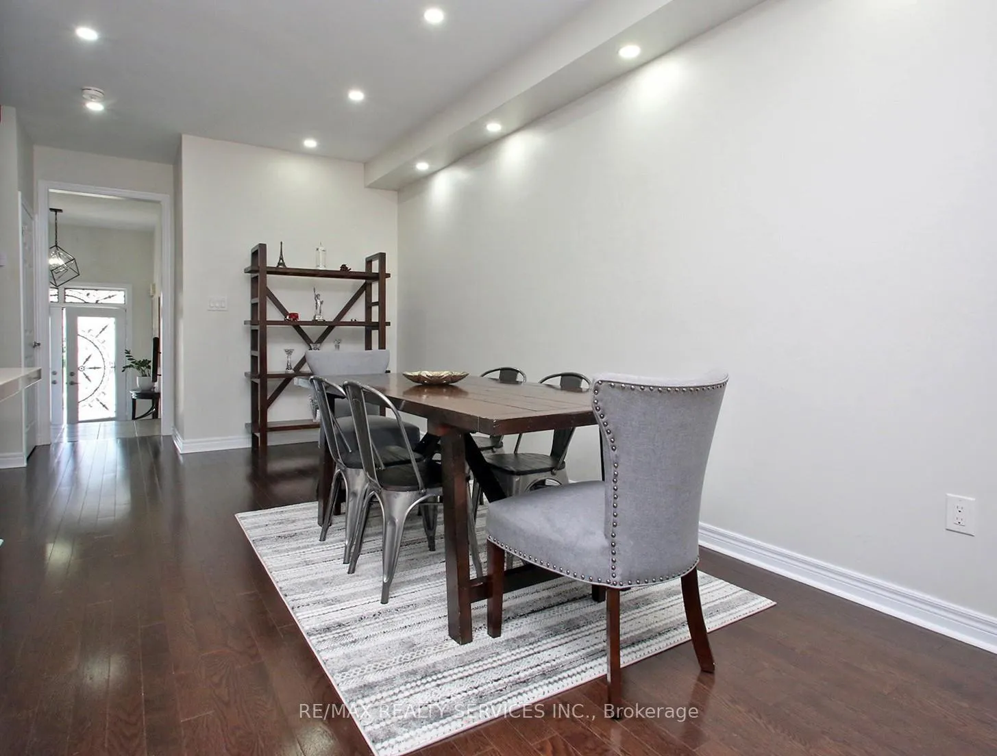
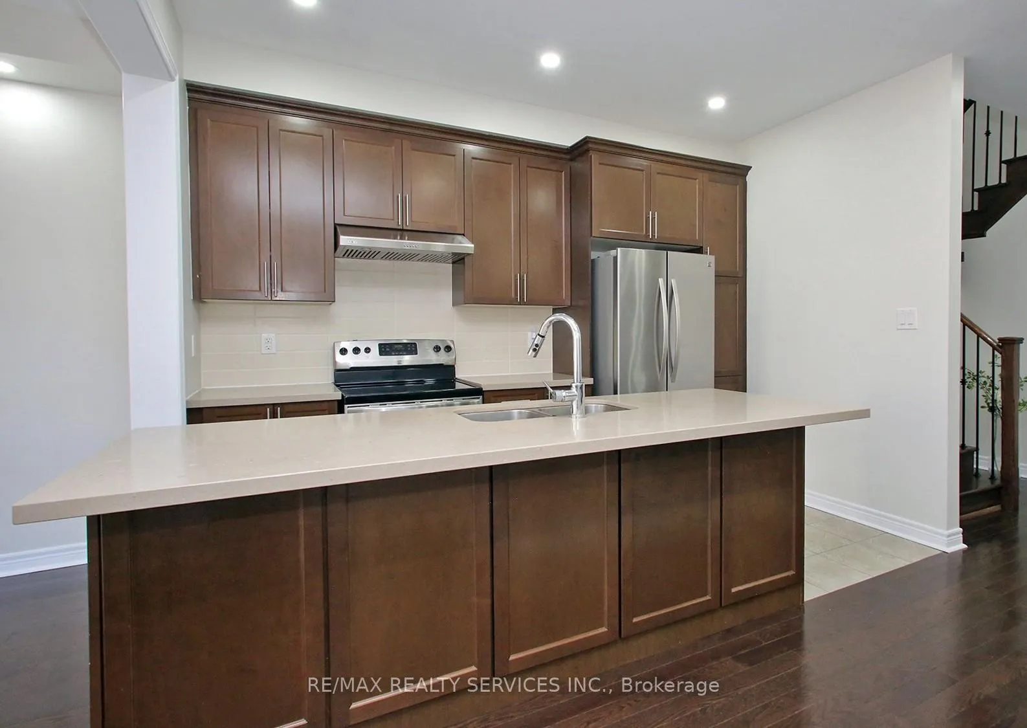
STUNNING BRAM WEST FREEHOLD TOWNHOUSE ACROSS FROM PARK WITH FINISHED IN-LAW SUITEWelcome to a home that grows with your family. Located in the highly sought-after Bram West community, directly across from a park where you can watch your kids play from your doorstep, this beautifully maintained freehold townhouse at 10 Isle Royal Terrace offers approximately 2800 sq ft of finished living space, including a fully finished lower-level suite. From the moment you enter through the double doors, you're welcomed by 9-foot ceilings, hardwood floors, & large windows throughout, with no homes in front, creating unobstructed views & exceptional natural light, especially in the second & third bedrooms. The open-concept main floor is designed for real family living, anchored by a modern kitchen with quartz countertops, stainless steel appliances, & a layout that flows into the family room with walkout to the backyard. Upstairs features second-floor laundry & three spacious bedrooms. The primary bedroom offers a generous layout, a 5-piece ensuite, & two large walk-in closets, a rare feature in townhomes. The professionally finished basement adds flexibility with a separate entrance, kitchen, living space, & full washroom, ideal for extended family or income potential. Direct access from the garage to the backyard adds everyday convenience. This home offers more space than many detached homes in Brampton. Walk to schools, parks, & shopping, with quick access to Highways 401 & 407. Minutes to transit, EMS, fire services, & a future police facility. Some photos have been virtually staged to illustrate the home's potential. Move-in ready & perfectly located. The townhouse you've been waiting for.
Facts & features
Ask about this home
A HOMEH agent will answer your questions about this home.
Rooms
10 rooms · 4 bathrooms
- Family room17′ × 13′221 sq.ft.
- Living room10′ × 19′190 sq.ft.
- Dining room10′ × 19′190 sq.ft.
- Kitchen7′ × 12′1″84 sq.ft.
- Primary bedroom13′ × 18′234 sq.ft.
- Bedroom 210′ × 11′110 sq.ft.
- Bedroom 310′ × 11′110 sq.ft.
- Living room12′ × 19′10″238 sq.ft.
- Bedroom10′ × 9′6″95 sq.ft.
- Kitchen12′10″ × 9′4″120 sq.ft.
Around this home
Schools nearby
School rating, out of 10.
Listing details
Helpful tools
Your HOMEH agent
"I would see it this week."
Ask HOMEH about this home
Price, neighbourhood, monthly cost. Ask anything.
HOMEH Intelligent Agent is an AI, not a licensed representative. Check anything important with your agent.