

10 Maisonneuve Boulevard
10 Maisonneuve Boulevard
 See all 16 photos
Property history
Facts and features
- BasementSeparate entrance
- Lot size55 × 85 ft
- Lease term12 months
- FurnishedPartially
- Separate entrance
- Central air
The homeDetached, 2-storey, 1,100–1,500 sq ft
- Type: Detached
- Style: 2-storey
- Living space: 1,100–1,500 sq ft
- Basement: Separate entrance
InsideVinyl, Ceramic, Other, lower level, Other
- Flooring: Vinyl, Ceramic
- Laundry: Other, lower level
- Features: Other
- Rooms above ground: 4
- Bedrooms: 2
- Bathrooms: 1
- Kitchens: 1
Outside and lotBrick, stone, Other, Other
- Exterior: Brick, stone
- Roof: Other
- Foundation: Other
- Size: 55 × 85.3 ft
Parking1 Garage, Other, Private double
- Spaces: 1 Garage
- Garage: Other
- Driveway: Private double
Heating, water and powerForced air, gas, Central air, Municipal water
- Heating: Forced air, gas
- Cooling: Central air
- Water: Municipal water
- Sewer: Municipal sewer
- Natural gas: Yes
- Hydro: Yes
- Cable: No
- Telephone: No
Rent and termsRent $1,950 a month, Basement, Partially
- Rent: $1,950 a month
- Space for rent: Basement
- Furnished: Partially
- Lease: 12 months
- Paid: Monthly
- Rent includes: Parking
- Deposit: Required
- Credit check: Required
- Employment letter: Required
- Rental application: Required
- References: Required
IncludedStove, fridge, washing machine, dryer, 1 car parking
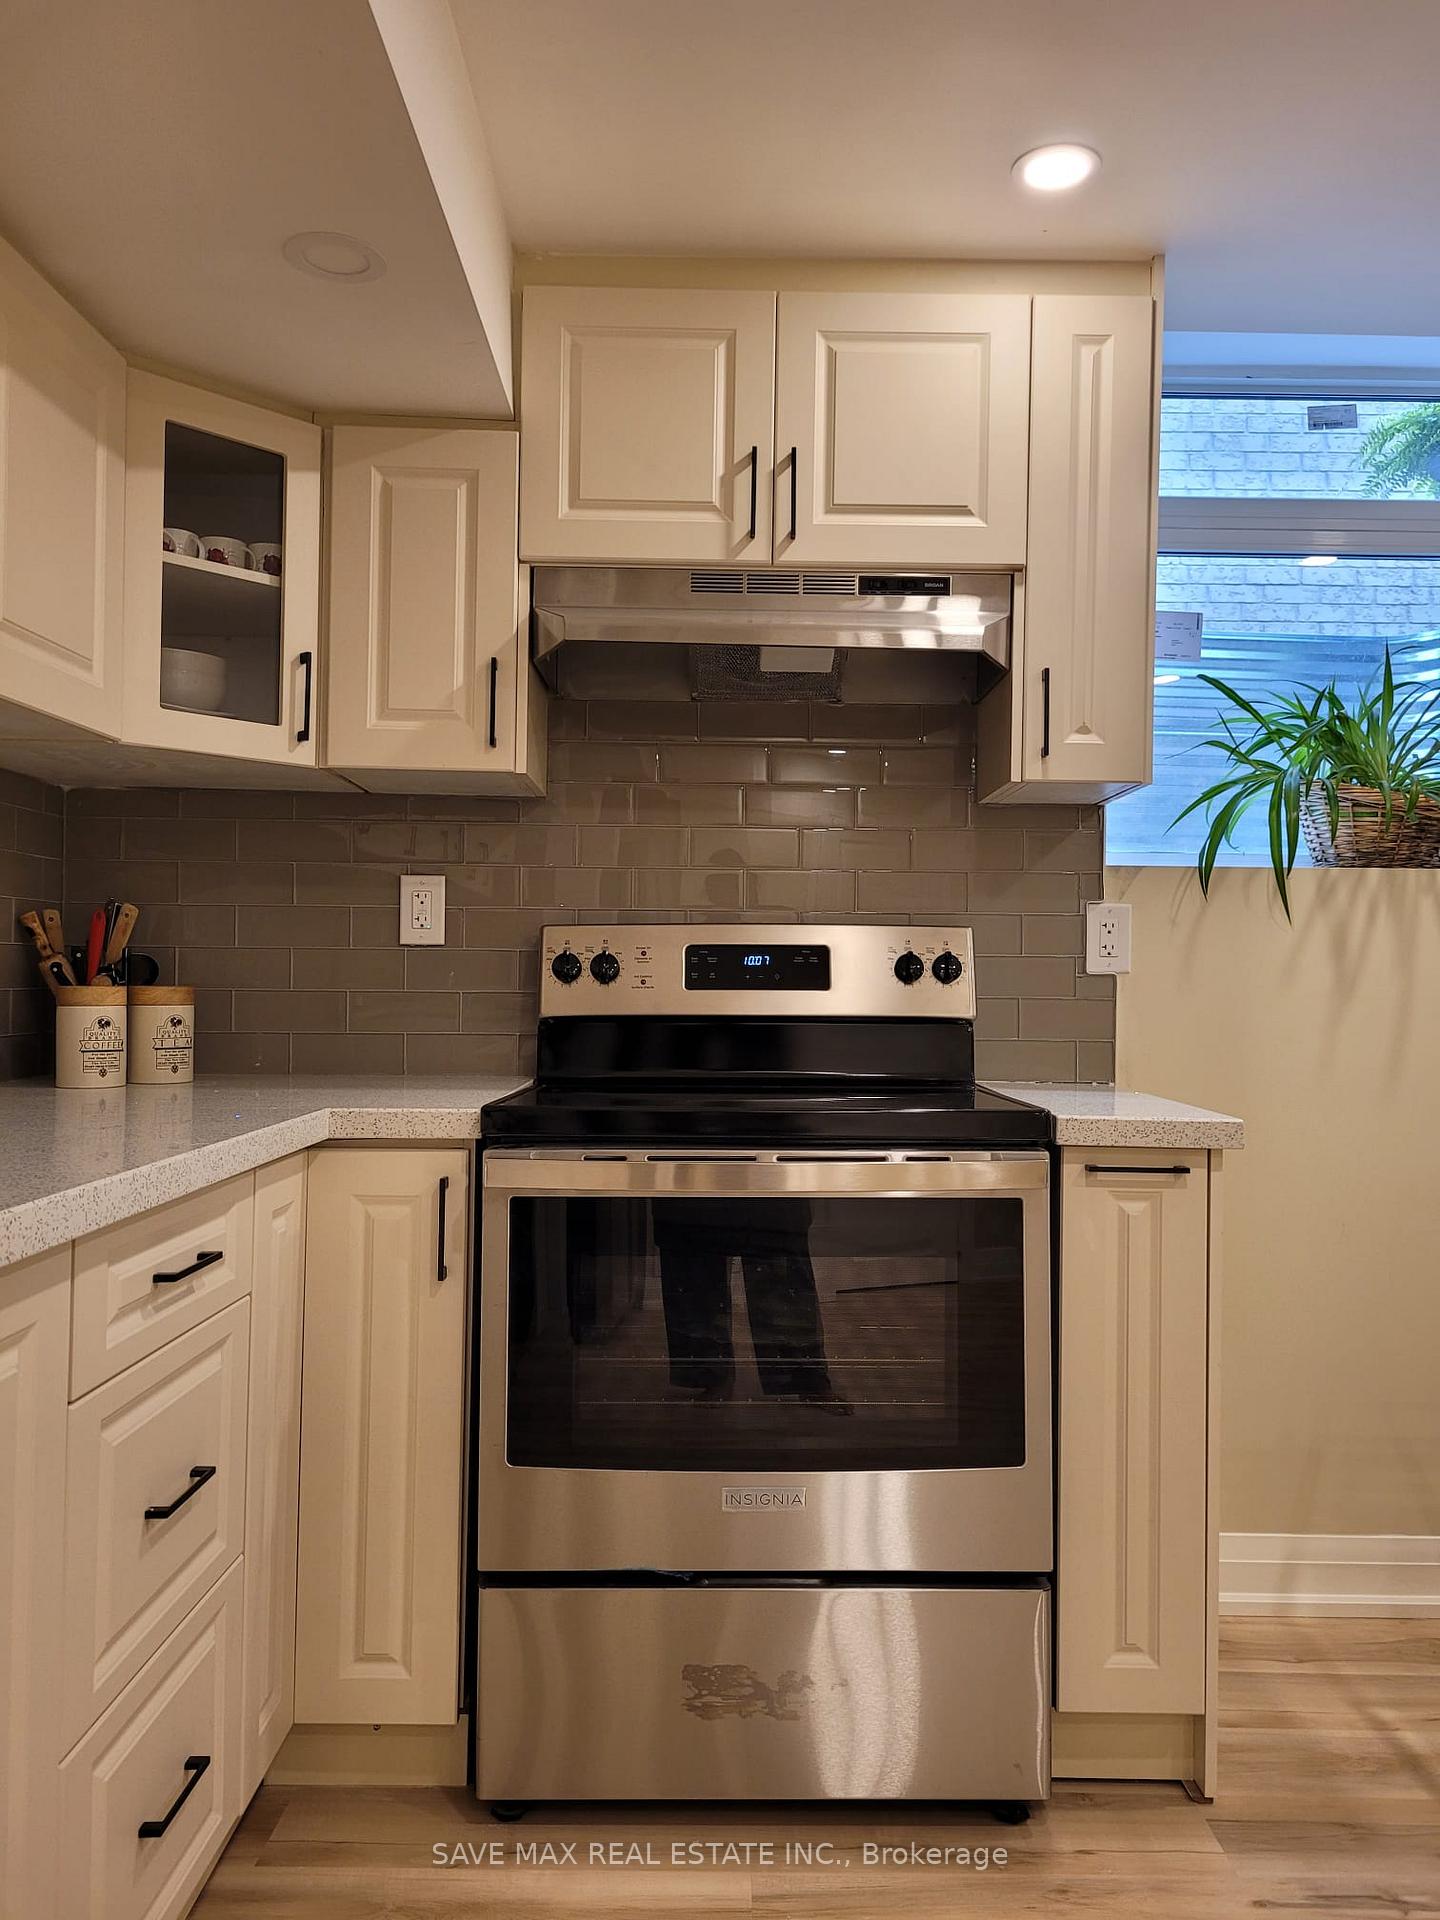
- Included: Stove, fridge, washing machine, dryer, 1 car parking
NearbyClear view, hospital, place of worship, public transit, school, school bus route
- Close to: Clear view, hospital, place of worship, public transit, school, school bus route
Listing detailsW12089701, Rented, Apr 17, 2025
- MLS® number: W12089701
- Status: Rented
- Listed on: Apr 17, 2025
- Days on market: 46
- Updated: Jun 2, 2025
- Possession: 2025-05-01 / Flexible
- Occupied by: Owner+tenant
- Listing brokerage: SAVE MAX REAL ESTATE INC.
About this home
10 Maisonneuve Boulevard, Brampton (Vales of Castlemore North), ON L6P 1W8
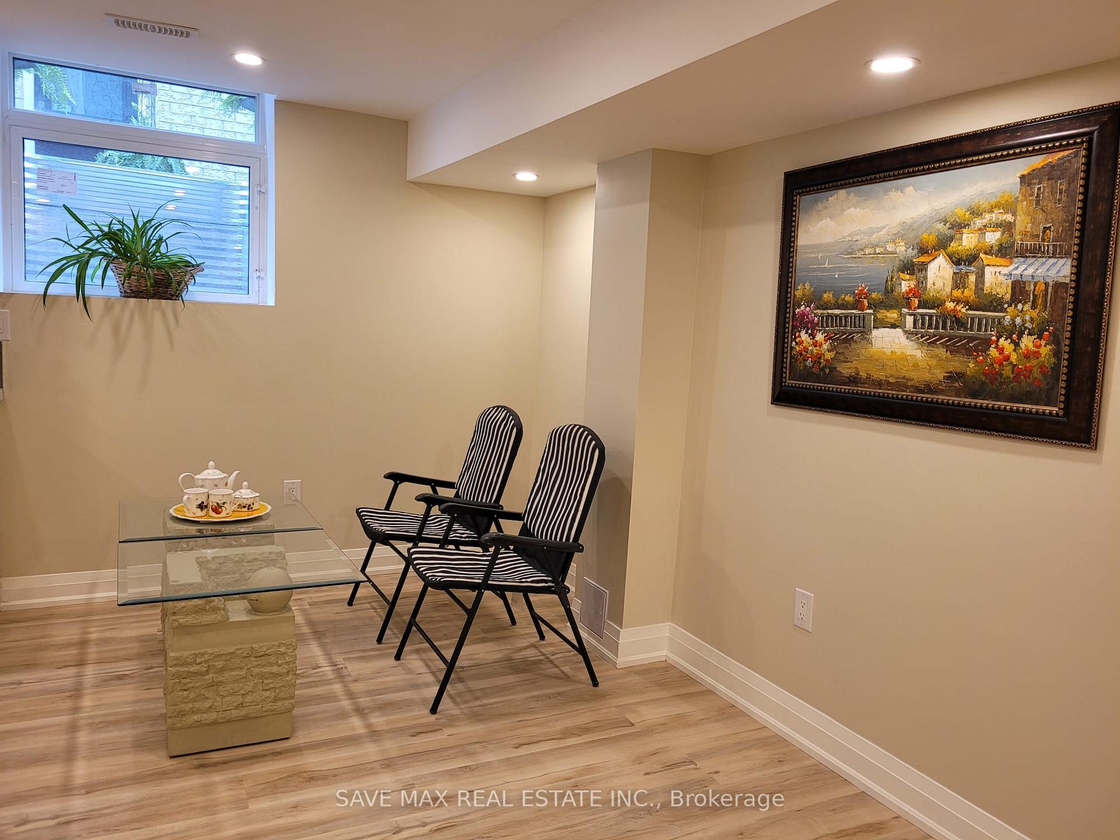
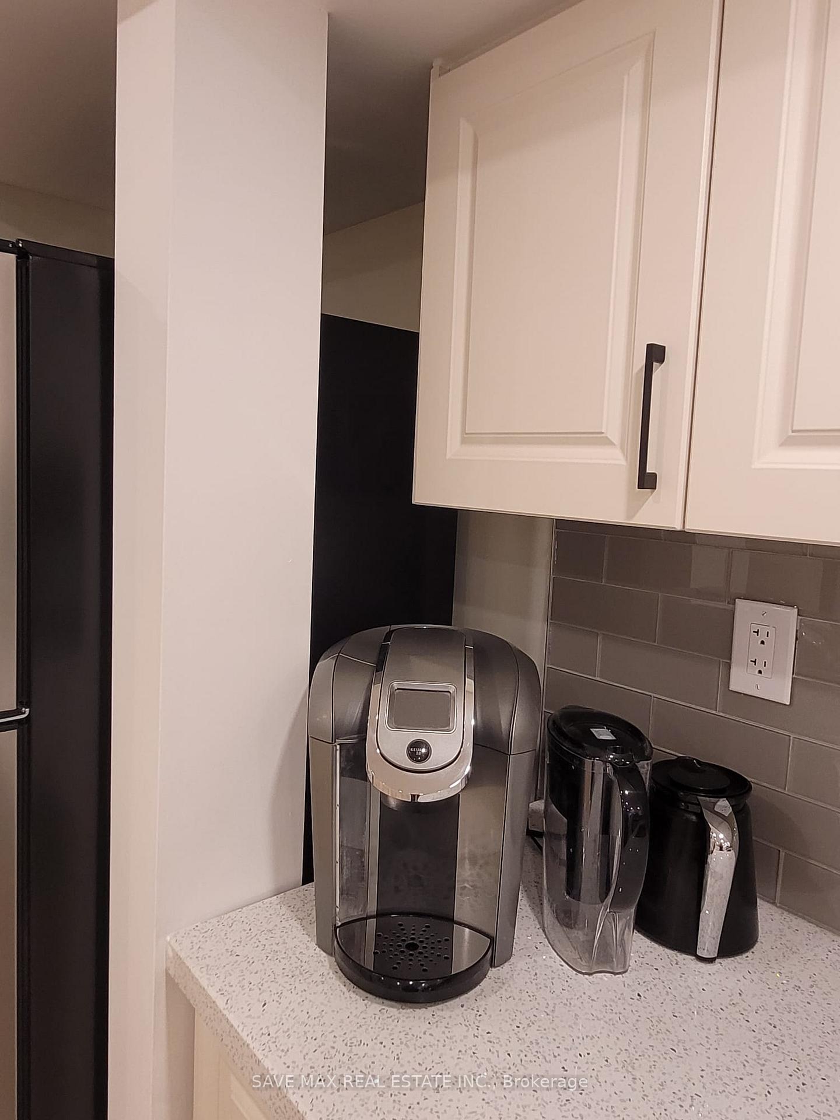
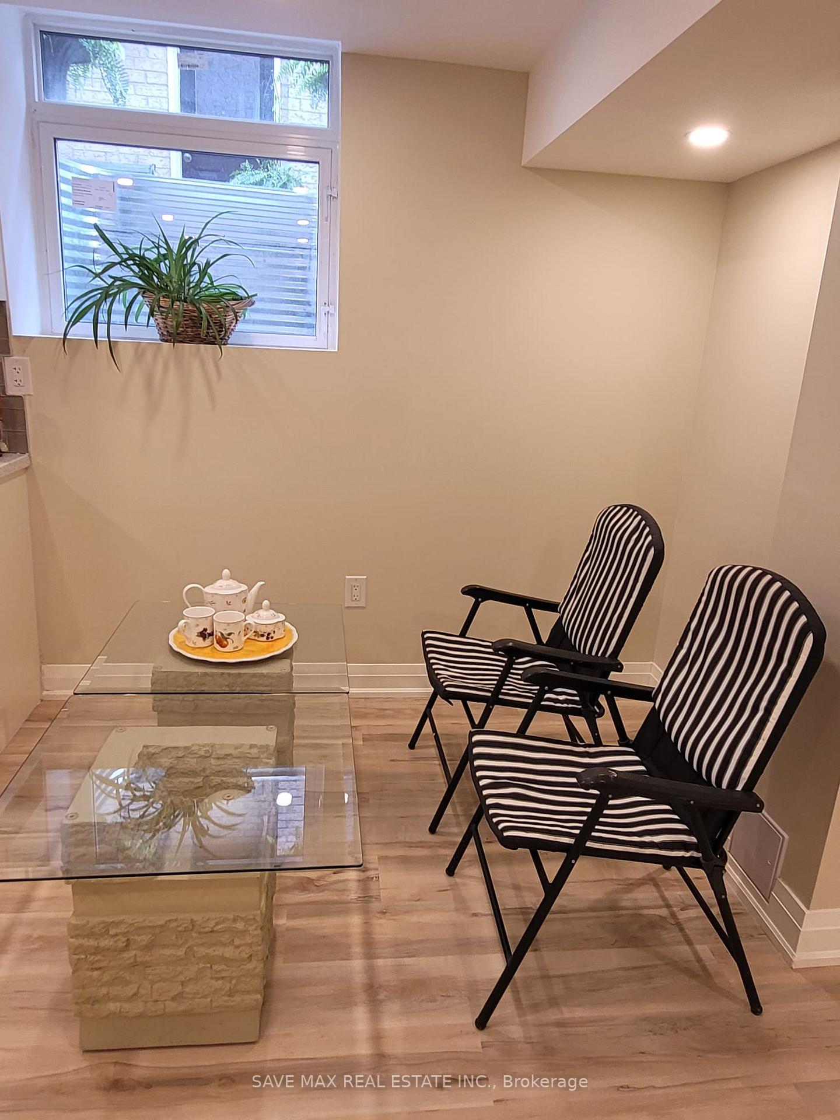
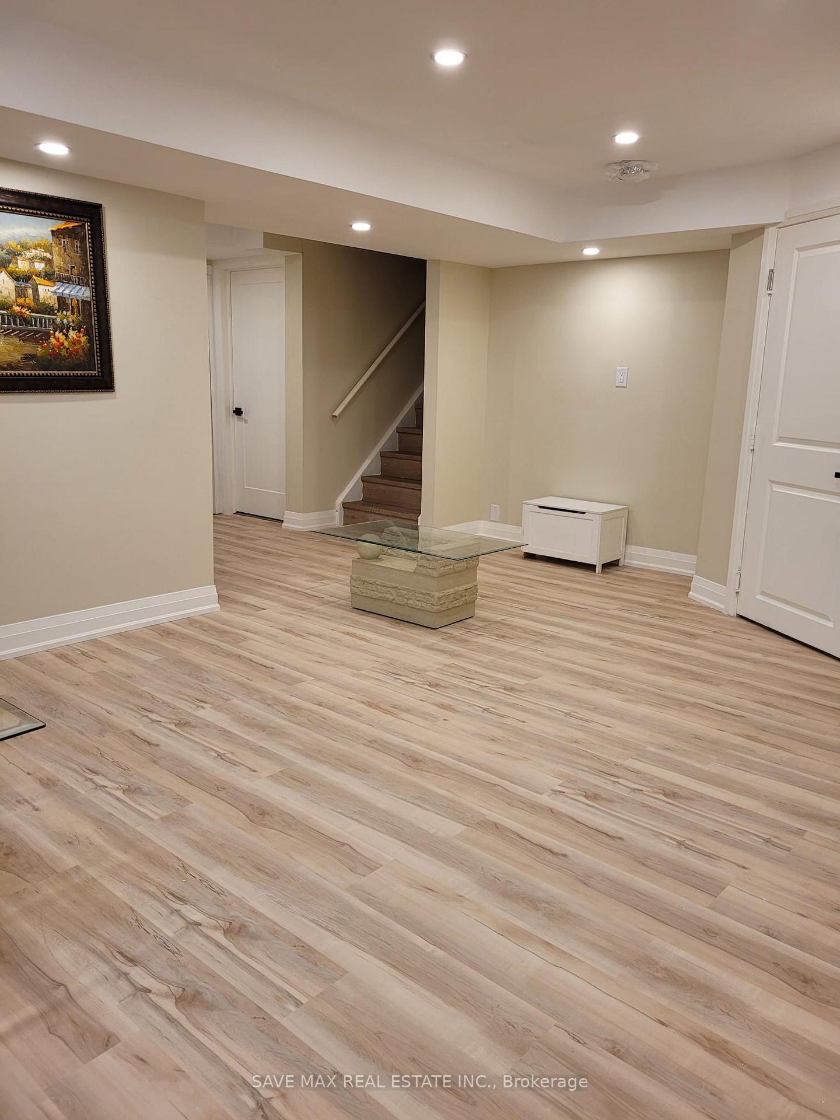
Spacious and beautifully finished 2-bedroom basement apartment in the highly desirable Highlands of Castlemore community. This modern unit features a bright open-concept layout, stainless steel appliances, and a separate entrance for added privacy.1 Parking Included. Tenant pays 30% Utilities. No Pets Allowed. Prime Location on a bus route with easy access to public transit. Walking distance to Public and Catholic School. Walking trails, ponds, groceries, banks, hospital, and places of worship. Available from May 1st, 2025. Located in a quiet, family-friendly neighborhood
Ask about this home
A HOMEH agent will answer your questions about this home.
Around this home
Daily convenience, out of 100, from the distances below
Schools nearby
School rating, out of 10.
Helpful calculators
Your HOMEH agent

"I would see it this week."