

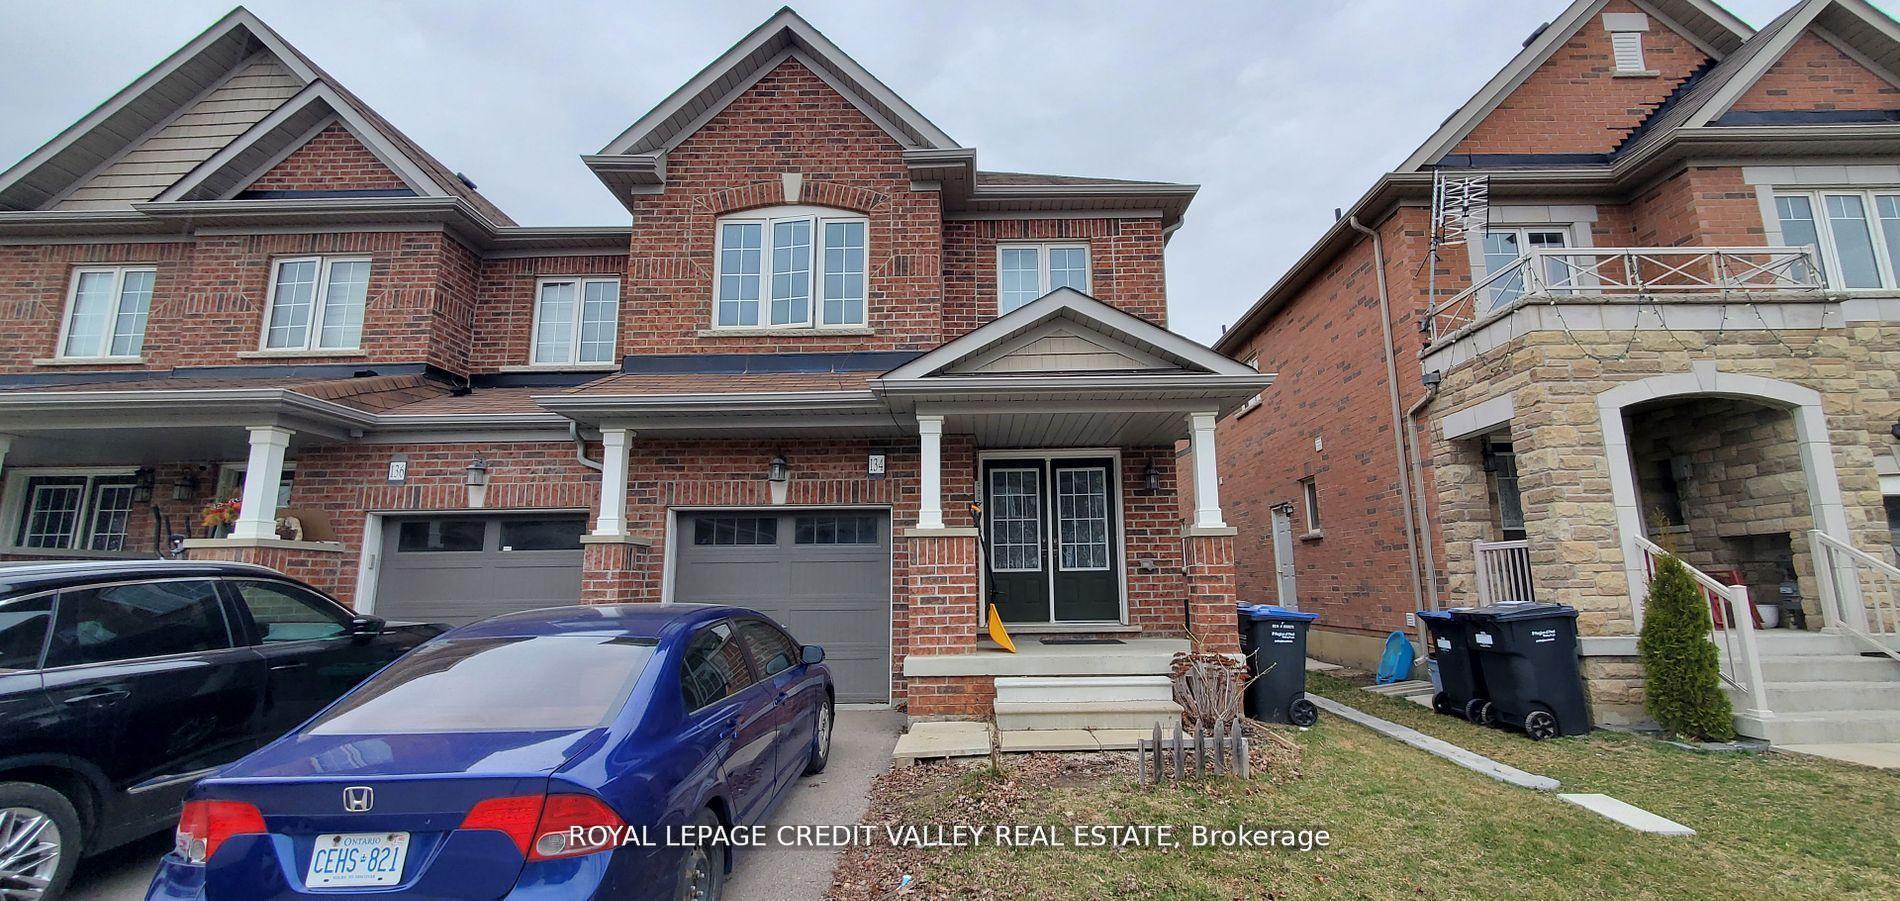
134 Baffin Crescent
Freehold Townhouse Rented
1/13134 Baffin Crescent
Freehold Townhouse Rented
 See all 13 photos
4+1 Bedrooms
3 Bathrooms
0 Garage
— sq.ft
Entire Home
— Unit
Property history
Facts and features
- BasementFinished
- Lease term12 months
- FurnishedUnfurnished
- Age of home6–15 years
What stands out
- Hardwood floors
- Central air
The homeFreehold Townhouse, 2-storey, Age 6–15 years
- Type: Freehold Townhouse
- Style: 2-storey
- Age: 6–15 years
- Basement: Finished
InsideHardwood, Broadloom, Ceramic, Ensuite, Countertop range
- Flooring: Hardwood, Broadloom, Ceramic
- Laundry: Ensuite
- Features: Countertop range
- Rooms above ground: 8
- Bedrooms: 4 + 1 in the basement
- Bathrooms: 3
- Kitchens: 1
- Family room: Yes
Outside and lotBrick, Shingles, Concrete, concrete block, brick
- Exterior: Brick
- Roof: Shingles
- Foundation: Concrete, concrete block, brick
Parking1 Parking, Attached, Private
- Spaces: 1 Parking
- Garage: Attached
- Driveway: Private
Heating, water and powerForced air, gas, Central air, Municipal water
- Heating: Forced air, gas
- Cooling: Central air
- Water: Municipal water
- Sewer: Septic
- Natural gas: No
- Hydro: No
- Cable: No
- Telephone: No
Rent and termsRent $3,500 a month, Entire property, Unfurnished
- Rent: $3,500 a month
- Space for rent: Entire property
- Furnished: Unfurnished
- Lease: 12 months
- Rent includes: Parking
IncludedStove, dishwasher, washer & dryer and master bedroom with 5 pc ensuite.
- Included: Stove, dishwasher, washer & dryer and master bedroom with 5 pc ensuite.
Listing detailsW12014389, Rented, Mar 10, 2025
- MLS® number: W12014389
- Status: Rented
- Listed on: Mar 10, 2025
- Days on market: 64
- Updated: May 13, 2025
- Possession: Immediate
- Occupied by: Vacant
- Listing brokerage: ROYAL LEPAGE CREDIT VALLEY REAL ESTATE
About this home
134 Baffin Crescent, Brampton (Northwest Brampton), ON L7A 4K9
Countertop Range
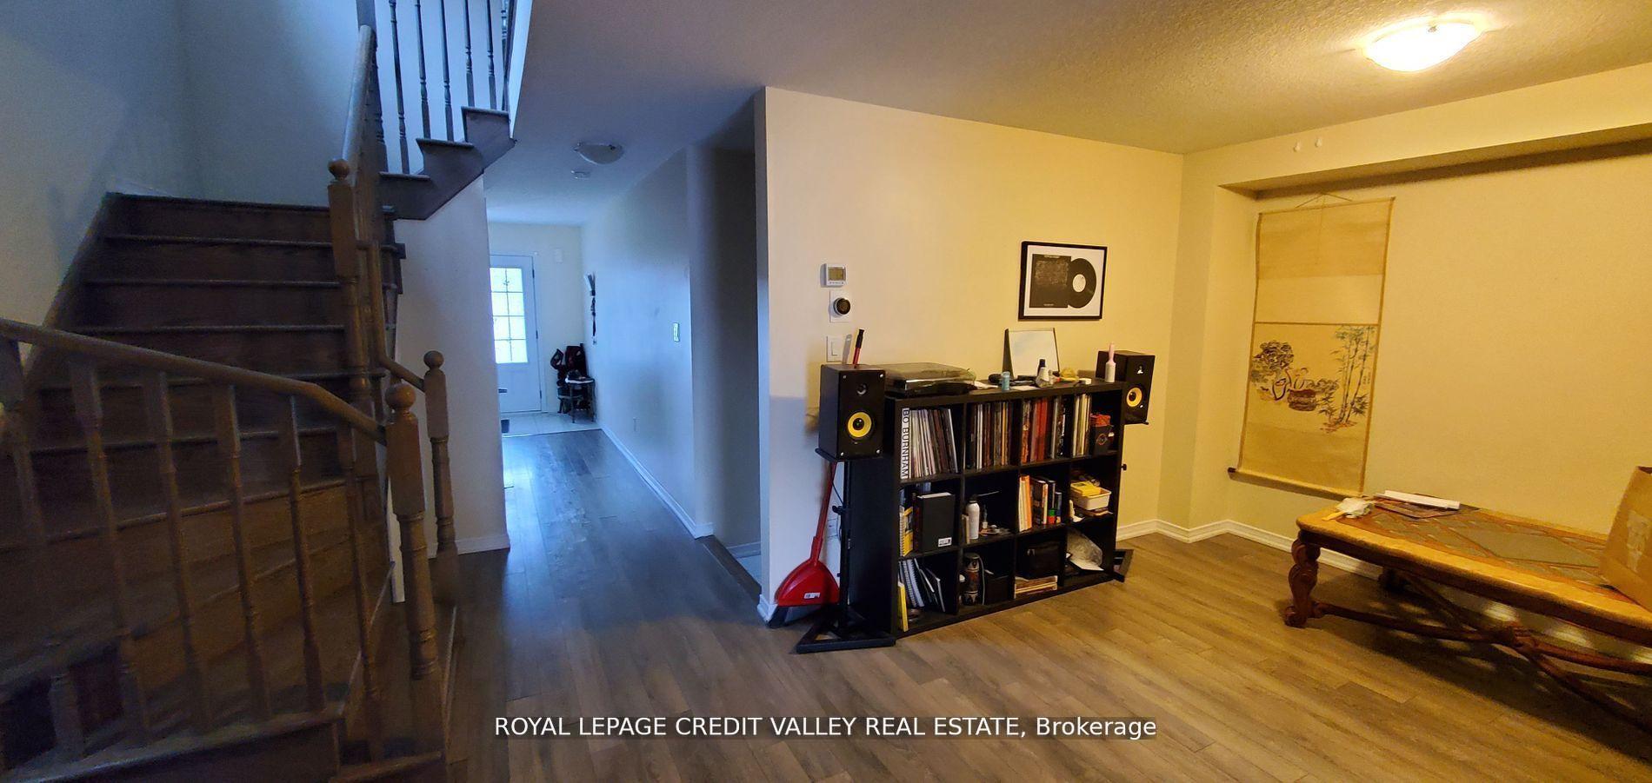
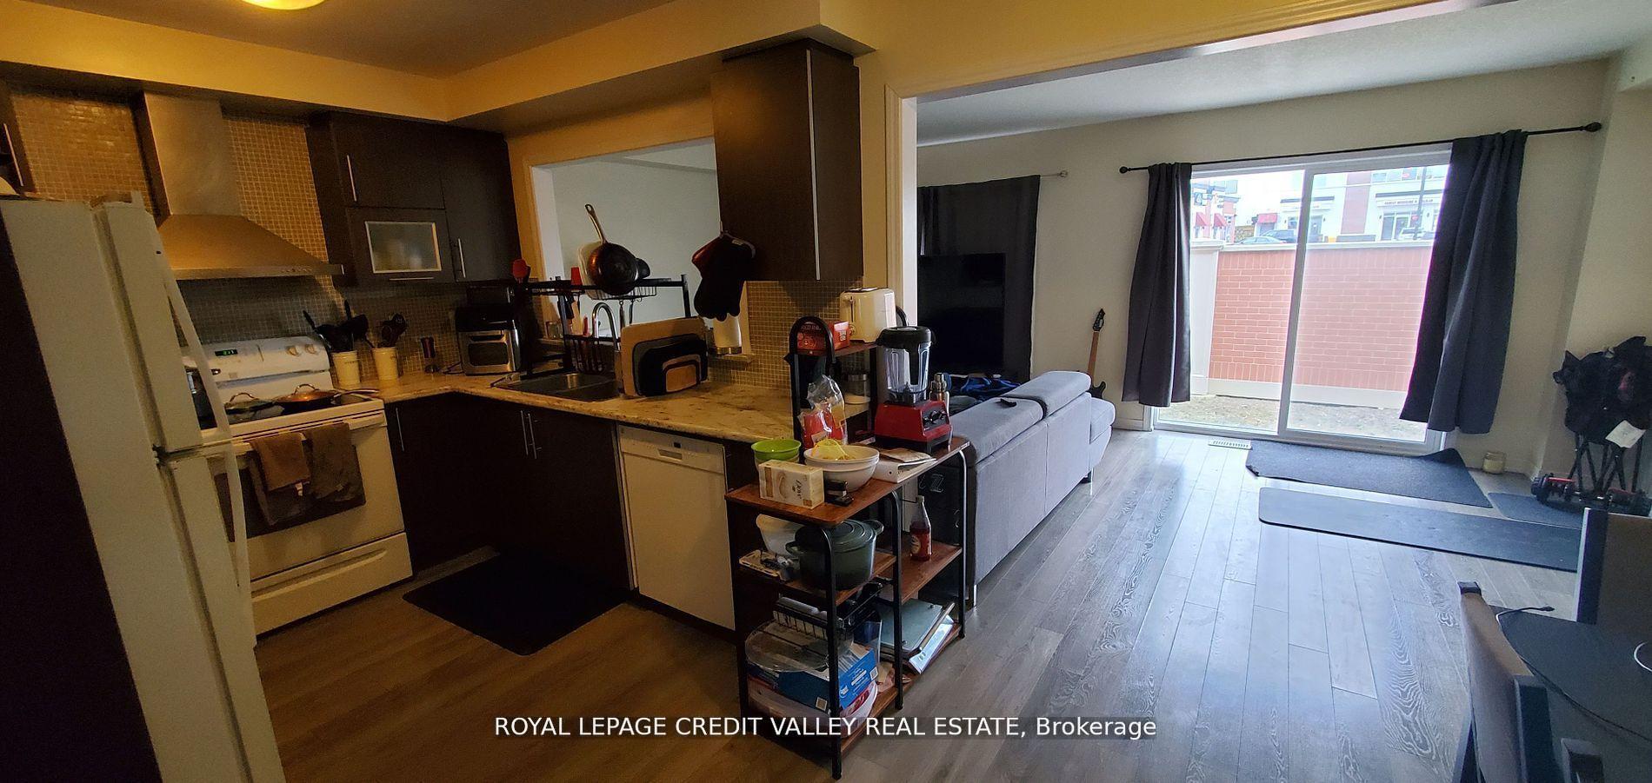
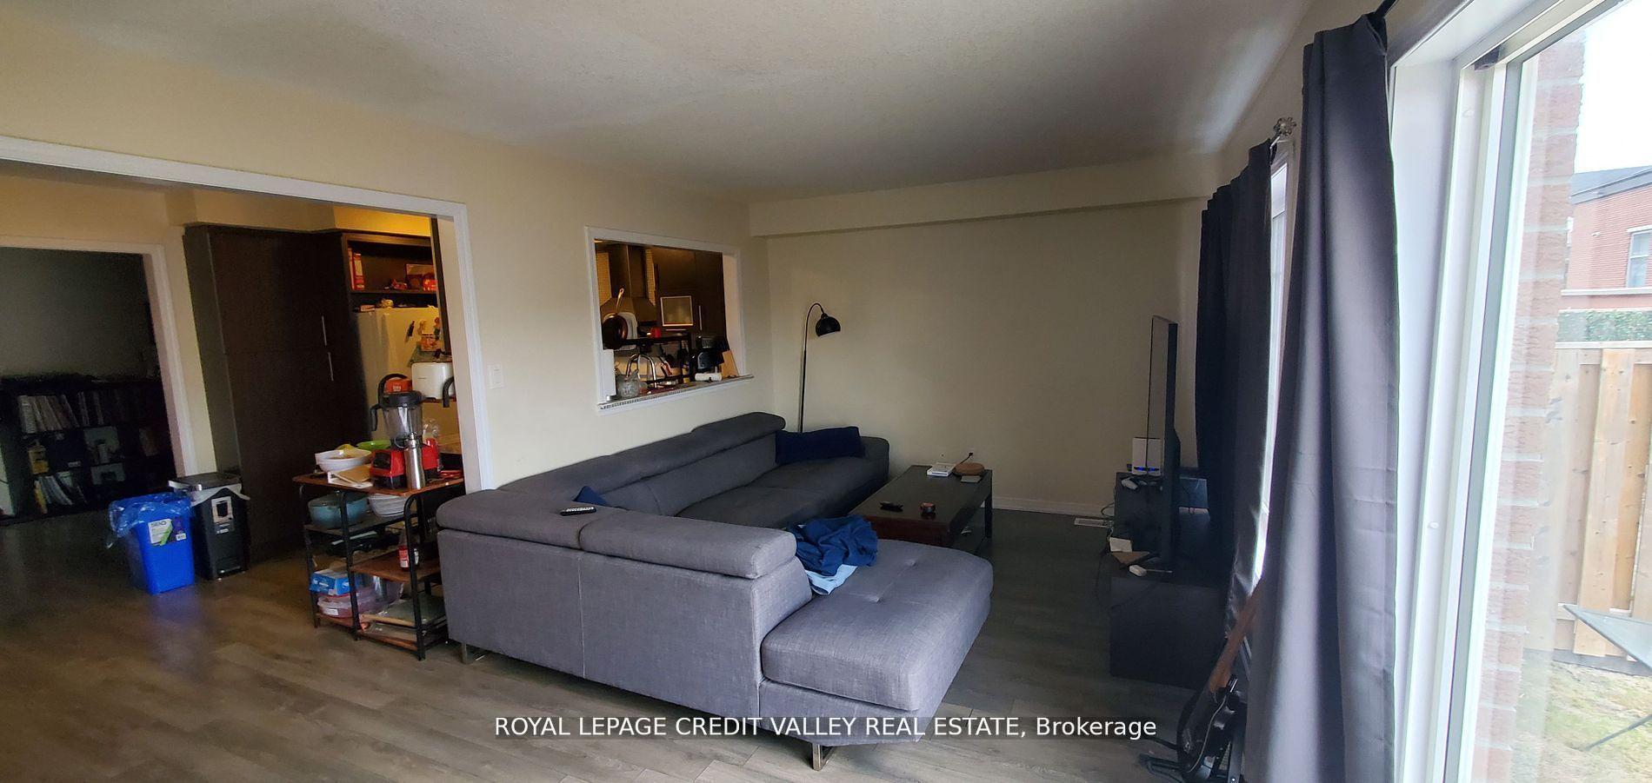
A Corner Lot, 4 Bedroom Home With A Finished One Bedroom Basement In A Lakeside Community. Double Door Entry, Large Family Room. Open Concept, Fully Upgraded Kitchen, Laminate Floor, Oak Stairs, Well Lighted Laundry Room On Main Floor. 4 Good Sized Bedrooms. Door To Inside From Garage. Finished Bedroom Basement With Family Area And Full Bathroom. Close To Transit And Schools. No Smoking. No Pets. Looking For AAA Tenants.
Read more
Ask about this home
A HOMEH agent will answer your questions about this home.
Ask a question
Around this home
Wanless & Queen Mary
Errands
Parks
Schools
Daily convenience, out of 100, from the distances below
ParkBanas Park · 6 within 1 km2 min walk121 m
GroceryPearl Convenience7 min walk416 m
SchoolMalala Yousafzai PS (Elementary)4 min walk240 m
PharmacyI.D.A.22 min walk1.3 km
Cafés & foodPizza Depot · 3 within 1 km6 min walk396 m
Gym & rec centreAnytime Fitness25 min walk1.5 km
WalkDriveStraight-line distance, open map data
Grocery0.4 km
Park0.1 km
Coffee1.4 km
Dining1.1 km
Gym1.5 km
Schools nearby
School rating, out of 10.
Malala Yousafzai PS (Elementary)elementary · Public · 0.2 km
—
High Five Academy for Learningelementary · Private · 0.4 km
—
St. Josephine Bakhita Catholic Elementary Schoolelementary · Catholic · 0.6 km
6.9/10Good
Contact agent
Helpful calculators
Rent vs buy
Affordability
Mortgage
Down payment
Stress test
CMHC insurance
Your HOMEH agent

KimHOMEH agent · Brampton
"I would see it this week."
Ask Kim