

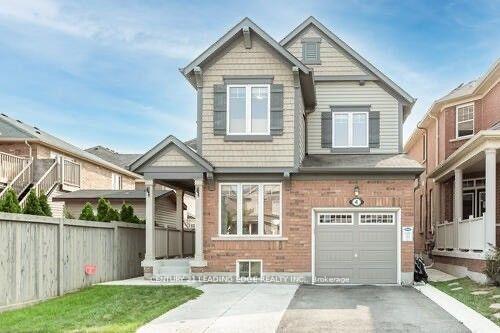
Bsmt, 4 Berberis Crescent
Detached Rented
1/16Bsmt, 4 Berberis Crescent
Detached Rented
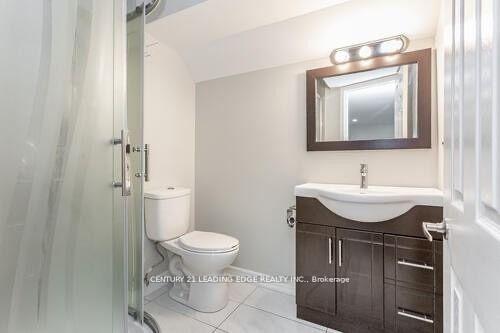 See all 16 photos
2 Bedrooms
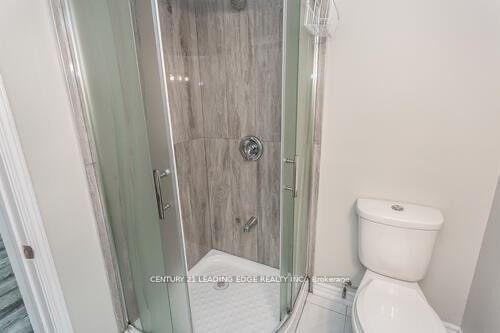
1 Bathroom
0 Garage
<700 sq.ft
Basement
— Unit
Property history
Facts and features
- BasementApartment
- Lease term12 months
- FurnishedUnfurnished
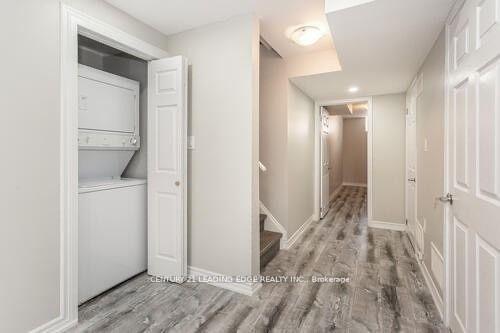
- LaundryIn-suite
What stands out
- Central air
The homeDetached, 2-storey, Under 700 sq ft
- Type: Detached
- Style: 2-storey
- Living space: Under 700 sq ft
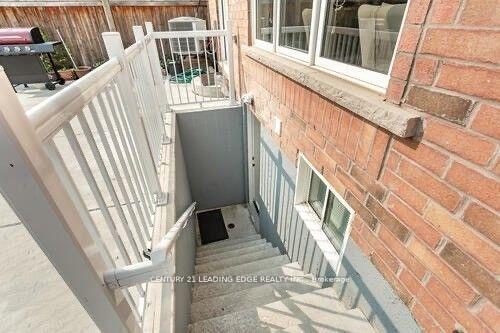
- Basement: Walk-up, apartment
InsideIn-suite laundry, Carpet free, Rooms above ground 6
- Laundry: In-suite laundry
- Features: Carpet free
- Rooms above ground: 6
- Bedrooms: 2
- Bathrooms: 1
- Kitchens: 1
Outside and lotBrick, shingle, Unknown, Unknown
- Exterior: Brick, shingle
- Roof: Unknown
- Foundation: Unknown
Parking1 Parking, Private
- Spaces: 1 Parking
- Driveway: Private
Heating, water and powerForced air, gas, Central air, Municipal water
- Heating: Forced air, gas
- Cooling: Central air
- Water: Municipal water
- Sewer: Municipal sewer
Rent and termsRent $1,750 a month, Basement, Unfurnished
- Rent: $1,750 a month
- Space for rent: Basement
- Furnished: Unfurnished
- Lease: 12 months
- Paid: Monthly
- Rent includes: Central air conditioning, parking
- Deposit: Required
- Credit check: Required
- Employment letter: Required
- Rental application: Required
- References: Required
- Rental items: Hot water rental
IncludedBasement rent incl : all elfs, window coverings, fridge, stove, washer & dryer, cac, 1 parking space on driveway., Basement tenant to pay 30% of all utilities incl hot water renta. if upper is vacant, 100%. upper level is currently tenanted.
- Included: Basement rent incl : all elfs, window coverings, fridge, stove, washer & dryer, cac, 1 parking space on driveway.
- Not included: Basement tenant to pay 30% of all utilities incl hot water renta. if upper is vacant, 100%. upper level is currently tenanted.
Listing detailsW12080115, Rented, Apr 13, 2025
- MLS® number: W12080115
- Status: Rented
- Listed on: Apr 13, 2025
- Days on market: 53
- Updated: Jun 5, 2025
- Possession: 30-59 days
- Occupied by: Tenant
- Listing brokerage: CENTURY 21 LEADING EDGE REALTY INC.
About this home
Bsmt, 4 Berberis Crescent, Brampton (Northwest Brampton), ON L7A 0V3
Carpet Free
Experience the ultimate in comfort and convenience with this legal and executive 2-bedroom basement apartment in the heart of Mount Pleasant Village. This stunning space boasts an open concept kitchen/living room and en-suite laundry. Located near the Go station, schools, parks, library, plaza, and all the amenities Mount Pleasant has to offer.Schedule your viewing today and see why this is the perfect place to call home.
Read more
Ask about this home
A HOMEH agent will answer your questions about this home.
Ask a question
Around this home
Creditview/Veterans
Errands
Transit
Parks
Schools
Daily convenience, out of 100, from the distances below
ParkAngus Morrison Park · 5 within 1 km4 min walk259 m
GroceryLongo's13 min walk787 m
SchoolAylesbury Public School2 min walk110 m
Train stationUnnamed Stop14 min walk848 m
PharmacyGuardian19 min walk1.2 km
Cafés & foodPizza Bite · 4 within 1 km12 min walk724 m
Gym & rec centreMount Pleasant Village Community Centre13 min walk797 m
LibraryBrampton Library - Mount Pleasant Village Branch13 min walk783 m
WalkDriveStraight-line distance, open map data
Grocery0.8 km
Park0.3 km
Coffee1.1 km
Dining0.9 km
Gym1.5 km
Unnamed Stop0.8 km
Schools nearby
School rating, out of 10.
Aylesbury Public Schoolelementary · Public · 0.1 km
5.7/10Fair
Credo Christian Schoolelementary · Private · 0.7 km
—
St. Daniel Comboni Catholic Elementary Schoolelementary · Catholic · 0.7 km
5.1/10Fair
Contact agent
Helpful calculators
Rent vs buy
Affordability
Mortgage
Down payment
Stress test
CMHC insurance
Your HOMEH agent

KimHOMEH agent · Brampton
"I would see it this week."
Ask Kim