

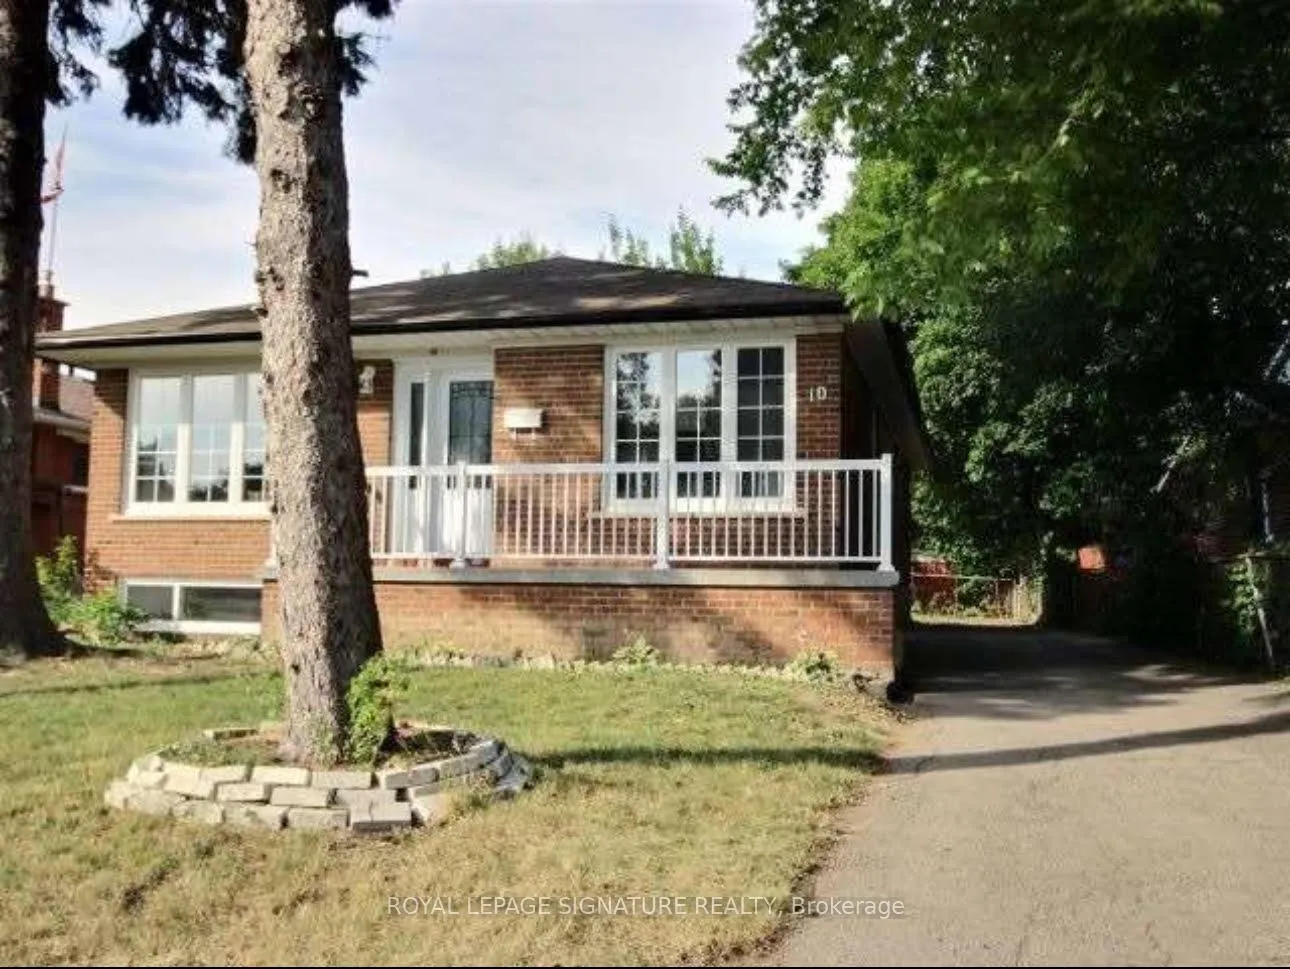
Basement 2, 10 Sanford Crescent
Detached Rented
1/12Basement 2, 10 Sanford Crescent
Detached Rented
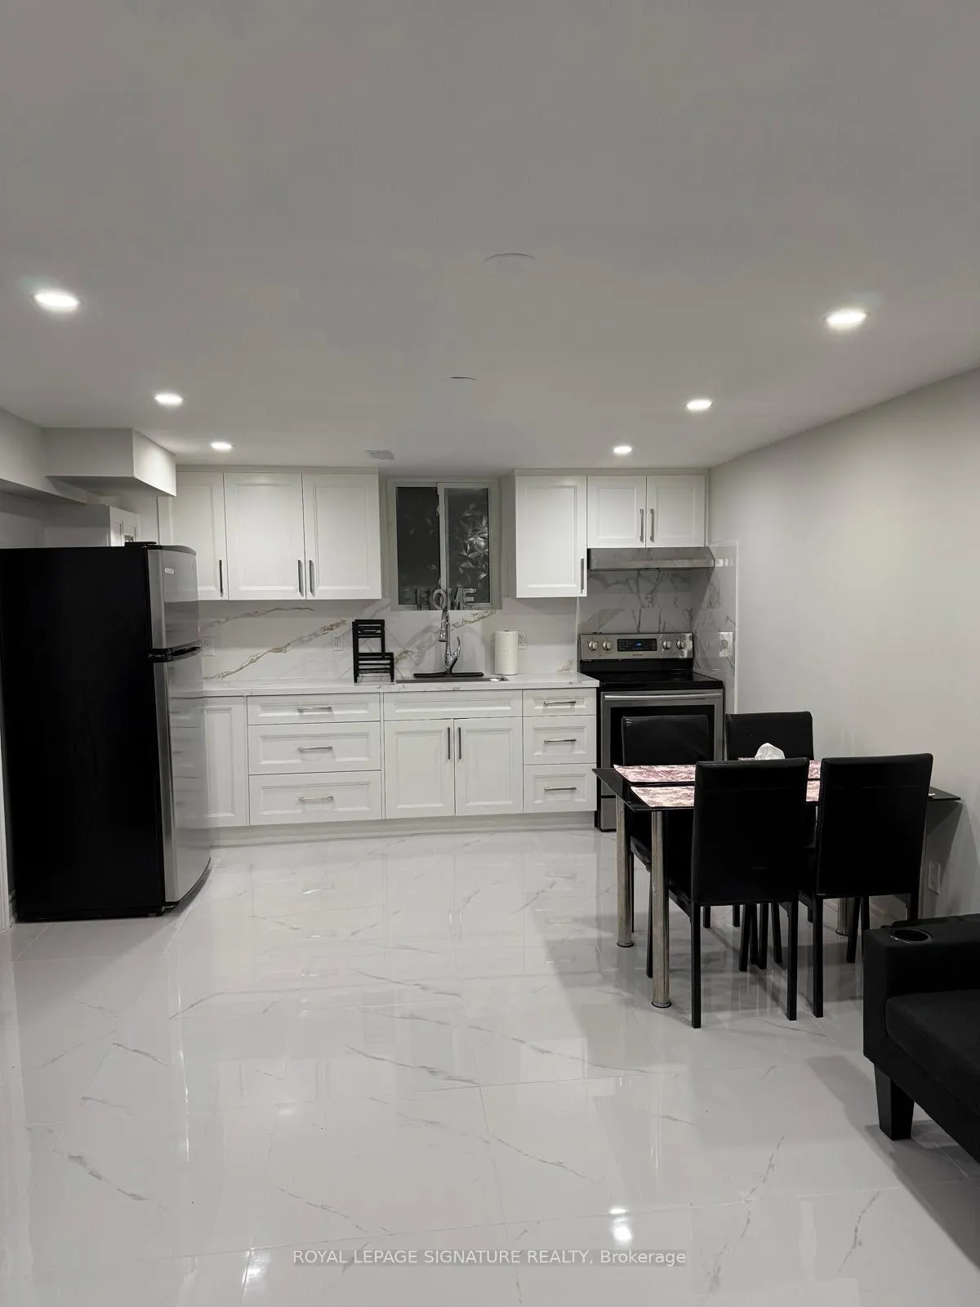
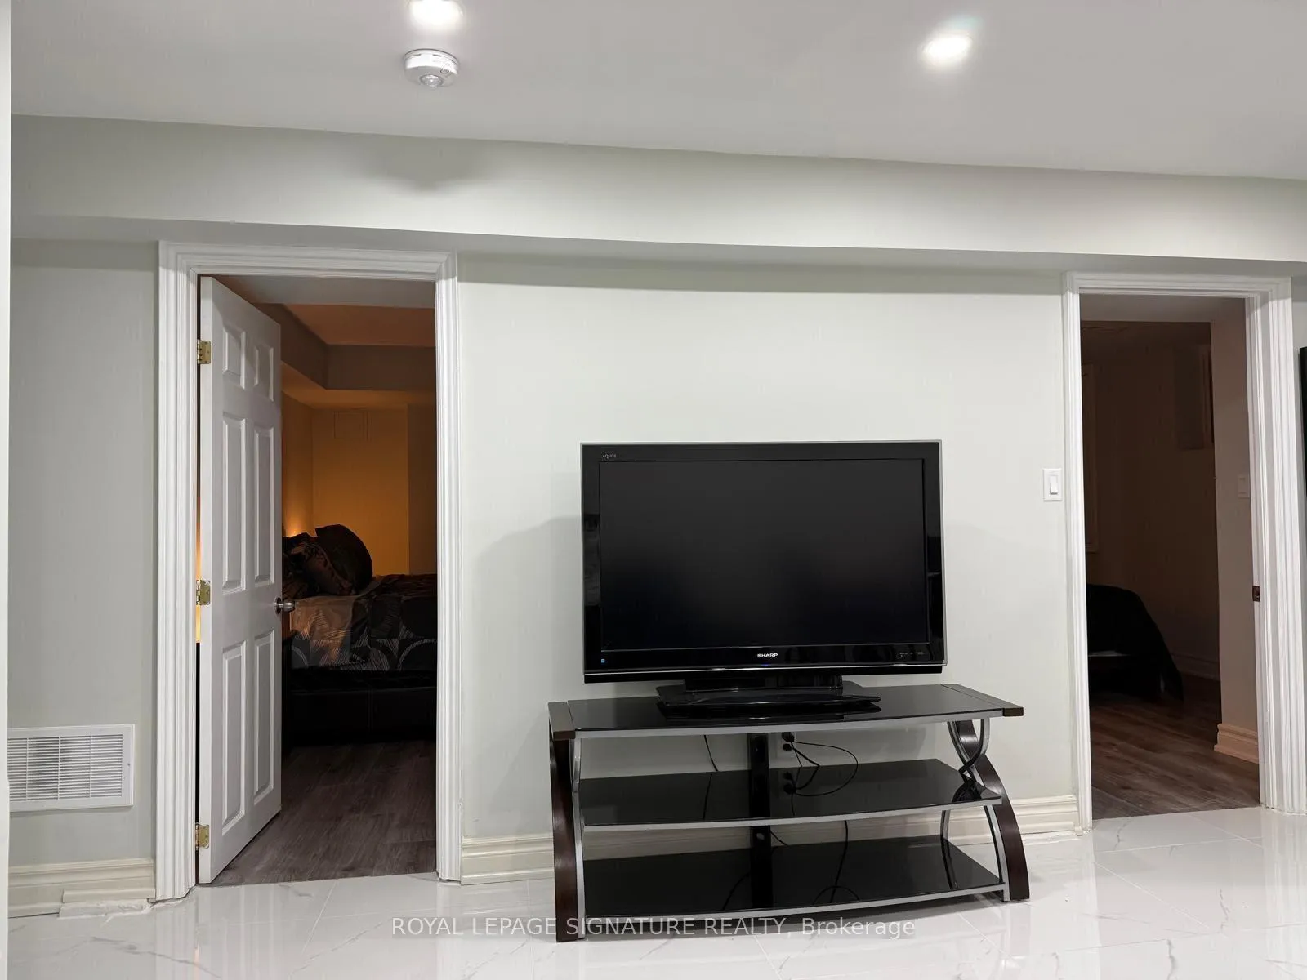
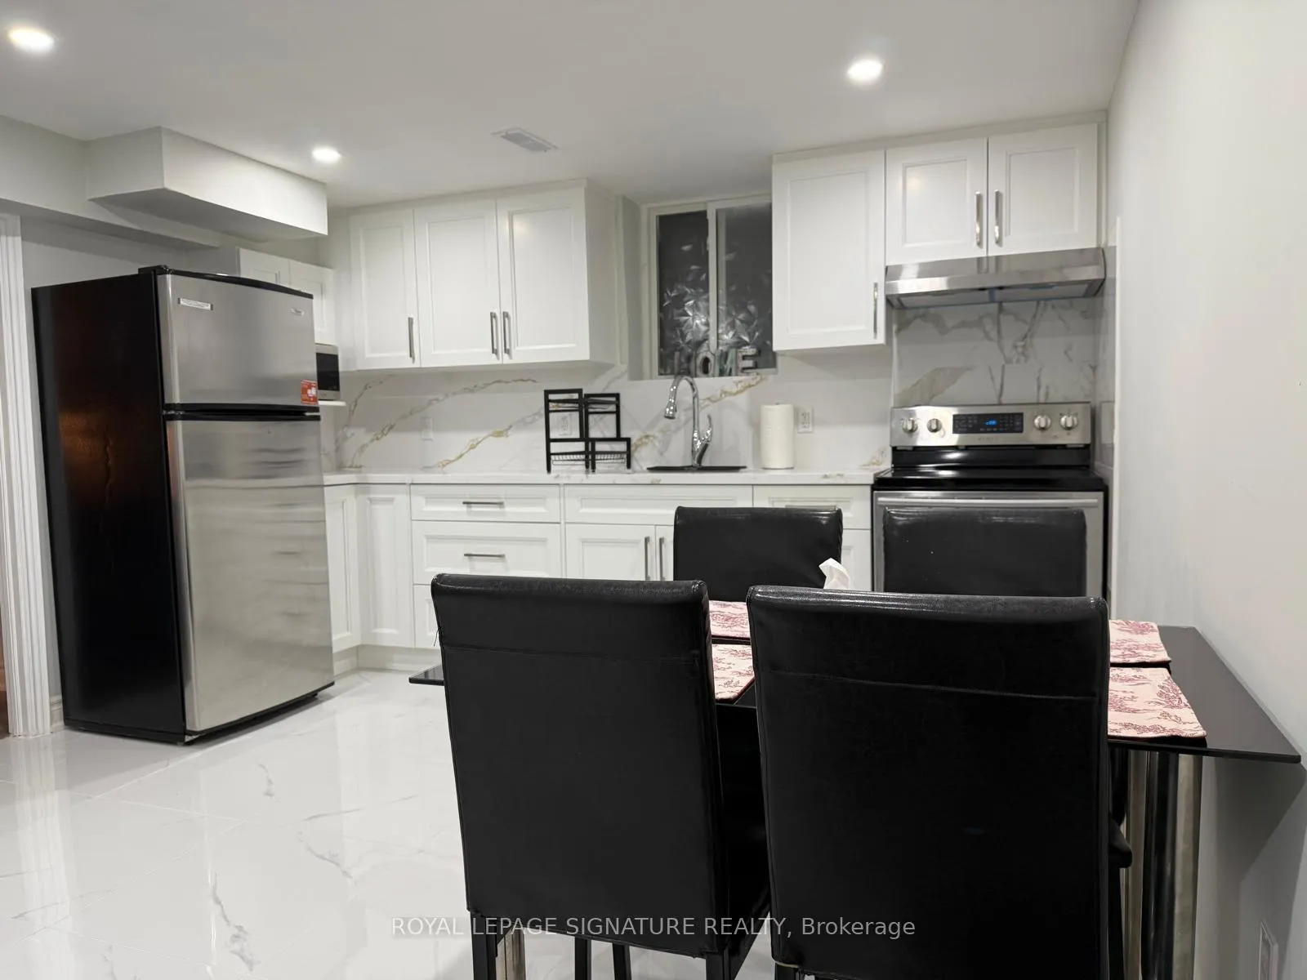
 See all 12 photos
2 Bedrooms
1 Bathroom
0 Garage
— sq.ft
Basement
— Unit
Property history
Facts and features
- BasementApartment
- Lease term12 months
- FurnishedFurnished
- LaundryIn hall
What stands out
- Central air
The homeDetached, Bungalow-raised, Apartment
- Type: Detached
- Style: Bungalow-raised
- Basement: Apartment
InsideIn hall, Other, Rooms above ground 3
- Laundry: In hall
- Features: Other
- Rooms above ground: 3
- Bedrooms: 2
- Bathrooms: 1
- Kitchens: 1
Outside and lotBrick, Shingles, Other
- Exterior: Brick
- Roof: Shingles
- Foundation: Other
Parking1 Parking, Private
- Spaces: 1 Parking
- Driveway: Private
Heating, water and powerForced air, gas, Central air, Municipal water
- Heating: Forced air, gas
- Cooling: Central air
- Water: Municipal water
- Sewer: Municipal sewer
Rent and termsRent $1,950 a month, Basement, Furnished
- Rent: $1,950 a month
- Space for rent: Basement
- Furnished: Furnished
- Lease: 12 months
- Paid: Monthly
- Rent includes: High speed internet, parking, snow removal, water heater
- Deposit: Required
- Credit check: Required
- Employment letter: Required
- Rental application: Required
- References: Required
Listing detailsW11992826, Rented, Feb 28, 2025
- MLS® number: W11992826
- Status: Rented
- Listed on: Feb 28, 2025
- Days on market: 77
- Updated: May 16, 2025
- Possession: Immediate
- Occupied by: Owner
- Listing brokerage: ROYAL LEPAGE SIGNATURE REALTY
About this home
Basement 2, 10 Sanford Crescent, Brampton (Northwood Park), ON L6X 2C3
Other
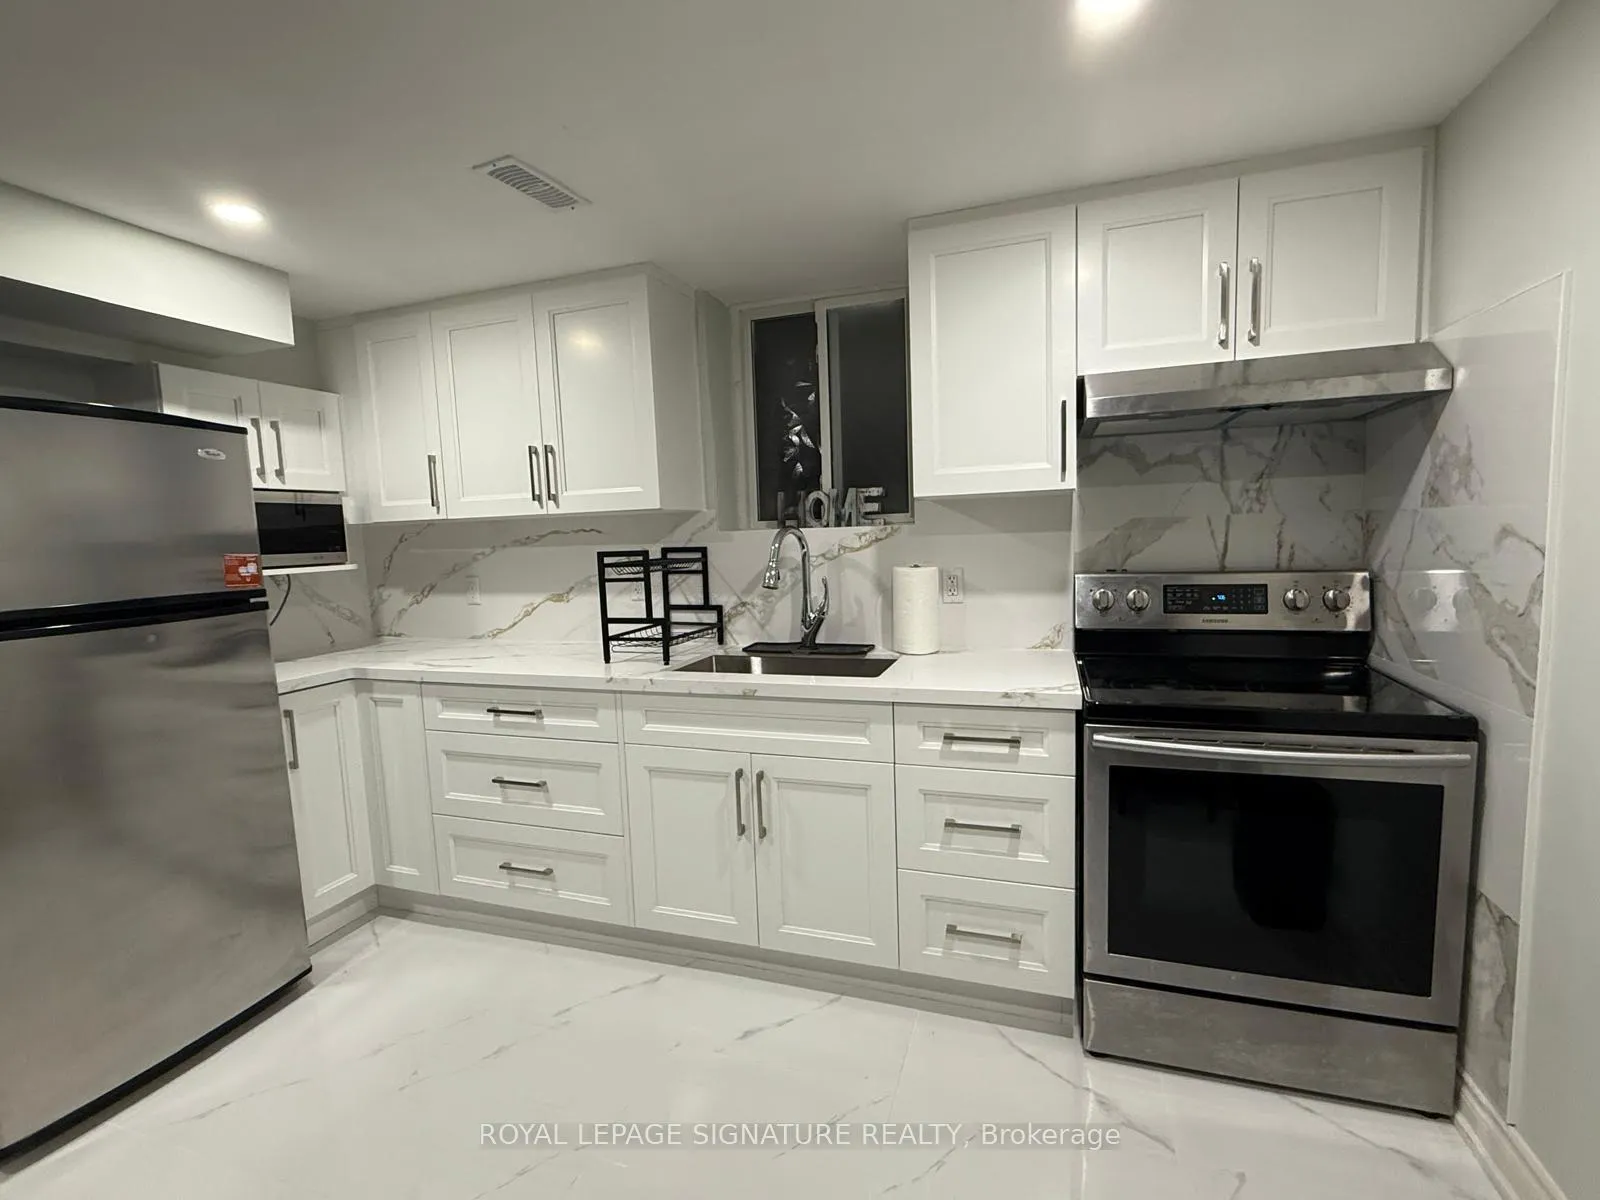
Newly Renovated Basement Apartment With Separate Entrance. New Stainless Steel Appliances. Fully Furnished. Unlimited Free Wi-Fi Internet. New A/C And Furnace With Humidifier. Smart Code For Personalized Door Entry. Laundry Included. Backyard Access. 2-Minute Walk To Brampton Bus, Close To Pioneer And Shell Gas Stations, Northwood Park School... 4-Minute Drive To GO Station.
Read more
Ask about this home
A HOMEH agent will answer your questions about this home.
Ask a question
Around this home
Mclaughlin/Queen
Errands
Transit
Parks
Schools
Daily convenience, out of 100, from the distances below
ParkBeatty Fleming Park · 7 within 1 km5 min walk321 m
Grocery99 cent Depot5 min walk298 m
SchoolBeatty-Fleming Sr Public School6 min walk350 m
Train stationUnnamed Stop18 min walk1.1 km
PharmacyRexall5 min walk285 m
Cafés & foodPampanga Cuisine · 13 within 1 km4 min walk246 m
Gym & rec centreChris Gibson Recreation Centre7 min walk415 m
WalkDriveStraight-line distance, open map data
Grocery0.3 km
Park0.3 km
Coffee0.3 km
Dining0.2 km
Gym0.9 km
Unnamed Stop1.1 km
Schools nearby
School rating, out of 10.
Beatty-Fleming Sr Public Schoolelementary · Public · 0.3 km
—
Beatty-Fleming SR Public Schoolelementary · Public · 0.4 km
—
St Joseph Schoolelementary · Private · 0.4 km
3.7/10Low
Contact agent
Helpful calculators
Rent vs buy
Affordability
Mortgage
Down payment
Stress test
CMHC insurance
Your HOMEH agent

NimaHOMEH agent · Brampton
"I would see it this week."
Ask Nima