

91 Sugarhill Drive W
Detached Rented
1/1191 Sugarhill Drive W
Detached Rented
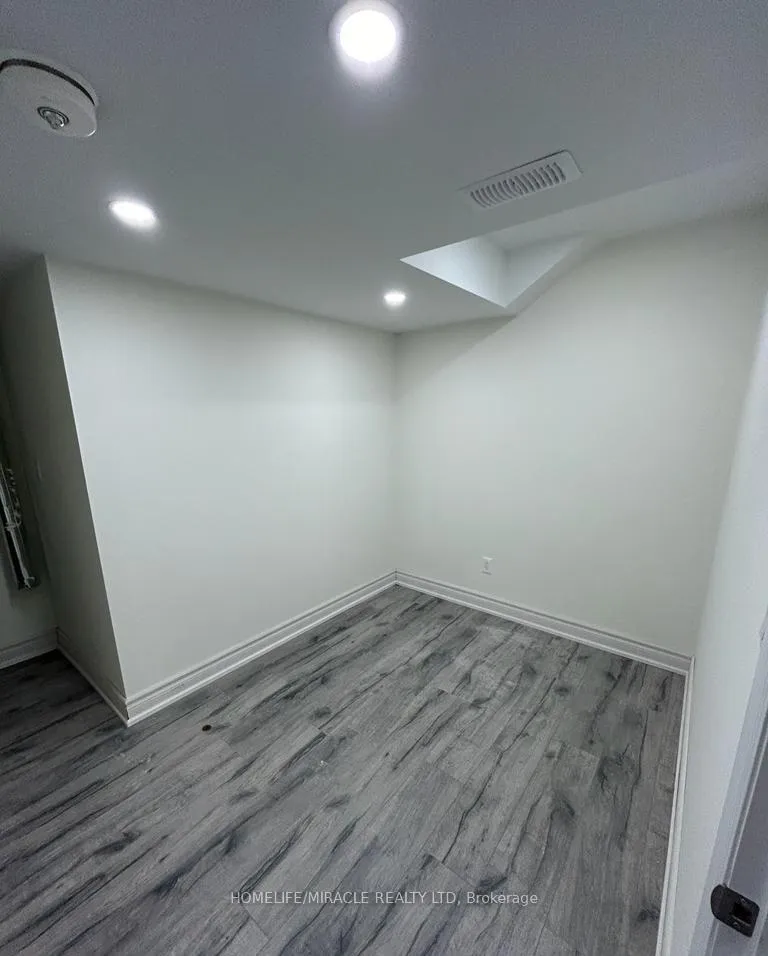 See all 11 photos
2 Bedrooms
1 Bathroom
2 Garage
700–1.1K sq.ft
Basement
— Unit
Property history
Facts and features
- BasementApartment
- Lot size36 × 80 ft
- Lease term12 months
- FurnishedUnfurnished
What stands out
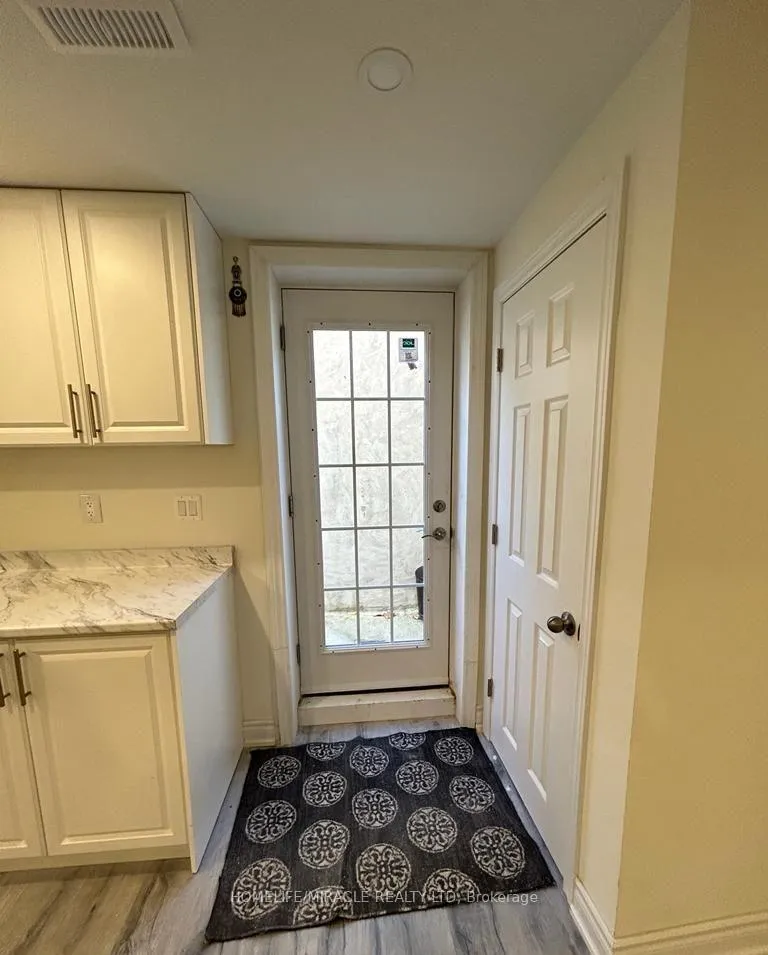
- Separate entrance
- Central air
The homeDetached, 2-storey, Age 16–30 years
- TypeDetached
- Style2-storey
- Age16–30 years
- Living space700–1,100 sq ft
- BasementApartment, separate entrance
InsideVinyl, Tile, Ensuite, lower level, Other
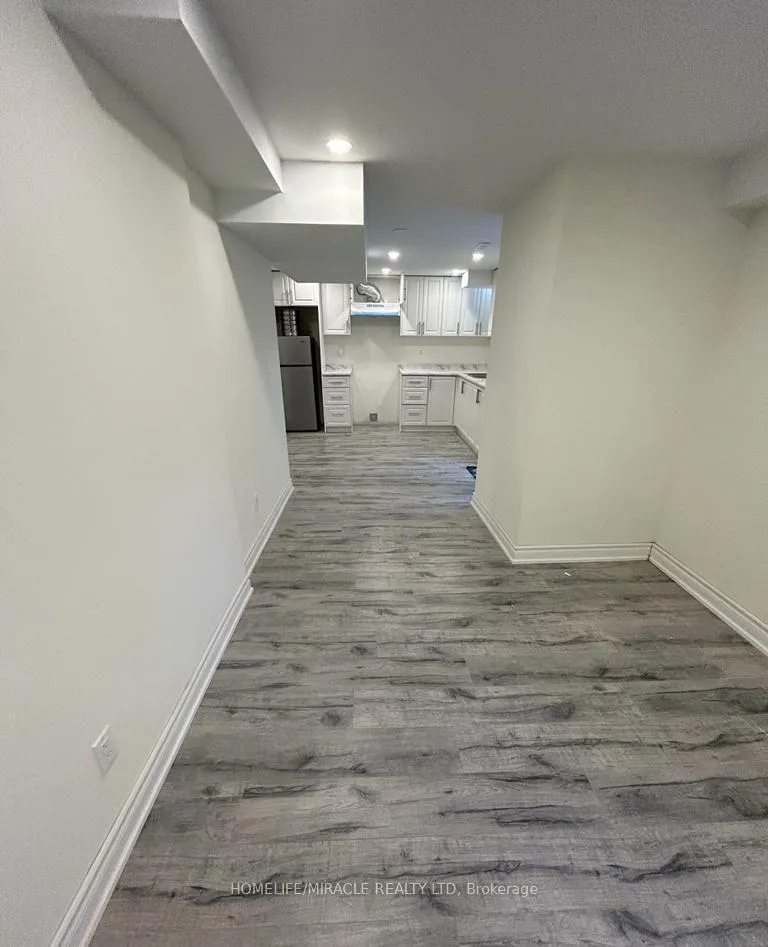
- FlooringVinyl, Tile
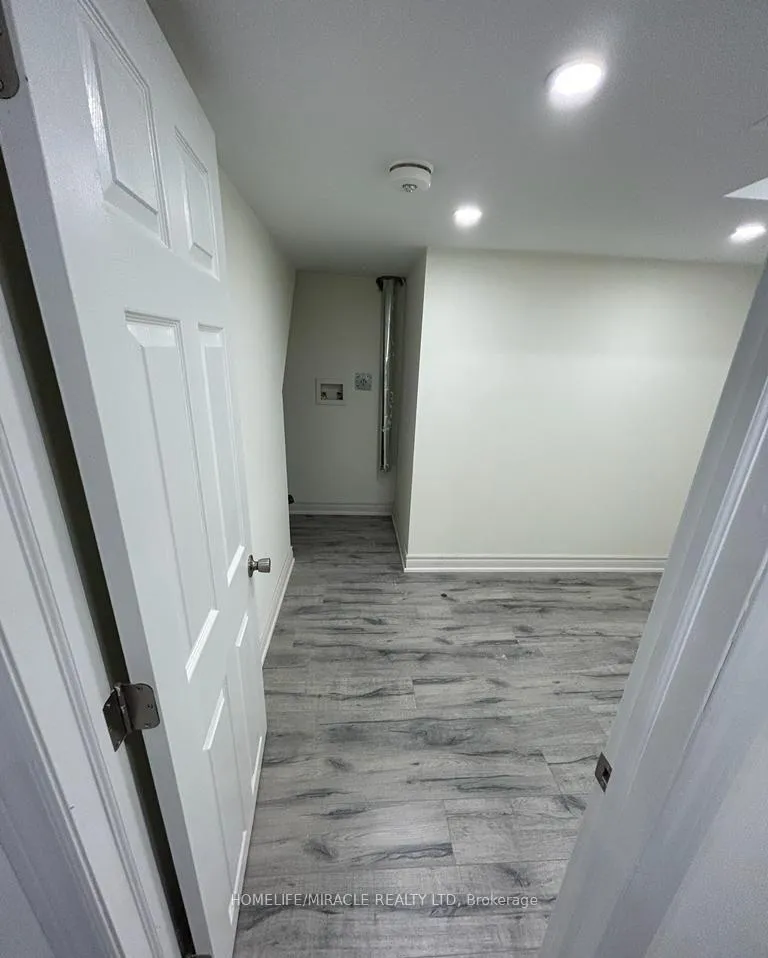
- LaundryEnsuite, lower level
- FeaturesOther
- Rooms above ground3
- Bedrooms2
- Bathrooms1
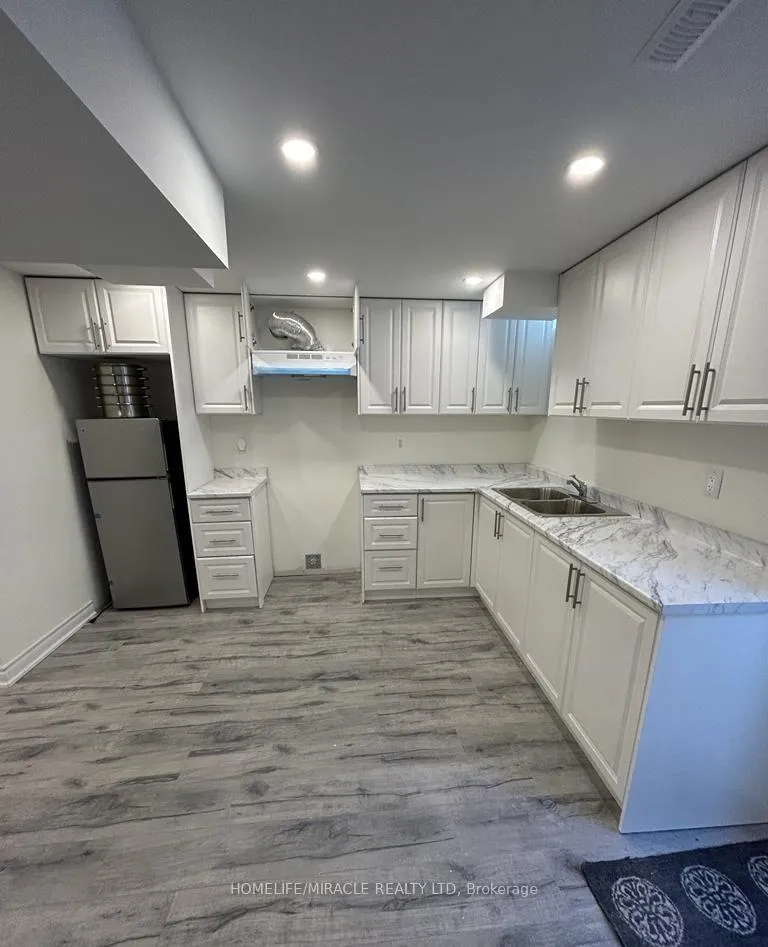
- Kitchens1
Outside and lotBrick, vinyl siding, Asphalt shingle, Concrete
- ExteriorBrick, vinyl siding
- RoofAsphalt shingle
- FoundationConcrete
- Size36.09 × 80.36 ft
Parking2 Garage, Attached, Front yard parking
- Spaces2 Garage
- GarageAttached
- DrivewayFront yard parking
Heating, water and powerForced air, gas, Central air, Municipal water
- HeatingForced air, gas
- CoolingCentral air
- WaterMunicipal water
- SewerMunicipal sewer
Rent and termsRent $1,600 a month, Basement, Unfurnished
- Rent$1,600 a month
- Space for rentBasement
- FurnishedUnfurnished
- Lease12 months
- PaidMonthly
- Rent includesCentral air conditioning, high speed internet, parking
- DepositRequired
- Credit checkRequired
- Employment letterRequired
- Rental applicationRequired
- ReferencesRequired
IncludedEnsuite laundry plus 20% utilities
- IncludedEnsuite laundry plus 20% utilities
NearbyArts centre, fenced yard, golf, hospital, park, school
- Close toArts centre, fenced yard, golf, hospital, park, school
Listing detailsW11976653, Rented, Feb 17, 2025
- MLS® numberW11976653
- StatusRented
- Listed onFeb 17, 2025
- Days on market79
- UpdatedMay 7, 2025
- Possession2025-03-01 / Immediate
- Occupied byOwner
- Listing brokerageHOMELIFE/MIRACLE REALTY LTD
About this home
91 Sugarhill Drive W, Brampton (Fletcher's Meadow), ON L7A 3M4
OtherArts CentreFenced YardGolfHospitalPark
This newly renovated legal basement apartment,, features one bedroom plus one and boasts a separate entrance. Situated on Fletcher Meadow in Brampton, this comfortable living space offers a convenient location, close to schools, bus stops, the GO station, and all ammeneties, making it an ideal choice for those seeking a hassle-free and accessible lifestyle."
Read more
Ask about this home
A HOMEH agent will answer your questions about this home.
Ask a question
Around this home
Chinguacousy/ Sugarhill
Errands
Parks
Schools
Daily convenience, out of 100, from the distances below
ParkBuick Park · 5 within 1 km4 min walk242 m
GroceryMeat Bros17 min walk1.0 km
SchoolBrisdale Public School2 min walk100 m
PharmacyI.D.A.11 min walk685 m
Cafés & foodRolly Polly Cow · 5 within 1 km11 min walk668 m
Gym & rec centreCassie Campbell Community Centre17 min walk1.1 km
WalkDriveStraight-line distance, open map data
Grocery1.0 km
Park0.2 km
Coffee0.7 km
Dining0.7 km
Gym1.1 km
Schools nearby
School rating, out of 10.
Brisdale Public Schoolelementary · Public · 0.1 km
—
St. Aidan Catholic Elementary Schoolelementary · Catholic · 0.3 km
4.1/10Low
Parkholme Secondary Schoolsecondary · Public · 0.7 km
—
Contact agent
Helpful calculators
Rent vs buy
Affordability
Mortgage
Down payment
Stress test
CMHC insurance
Your HOMEH agent

KimHOMEH agent · Brampton
"I would see it this week."
Ask Kim