

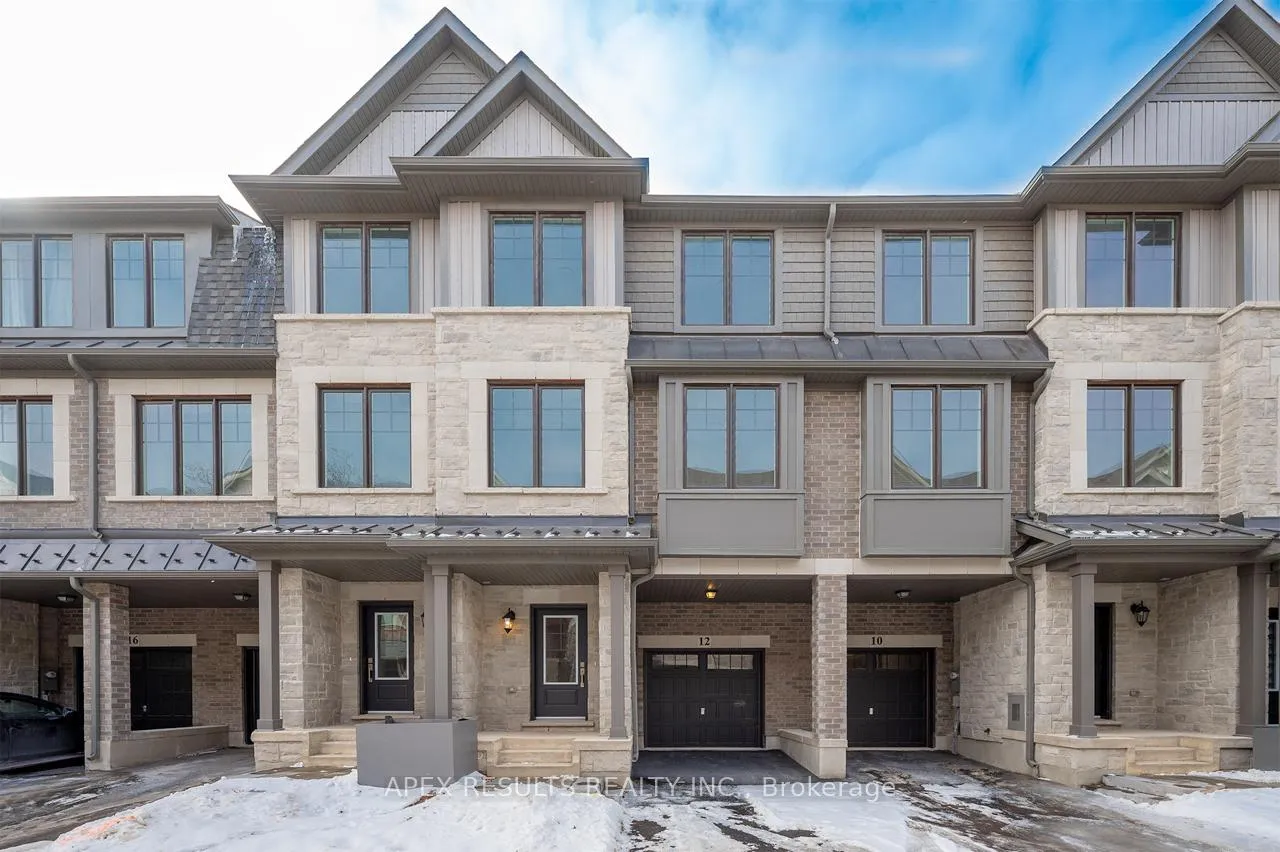
12 Folcroft Street
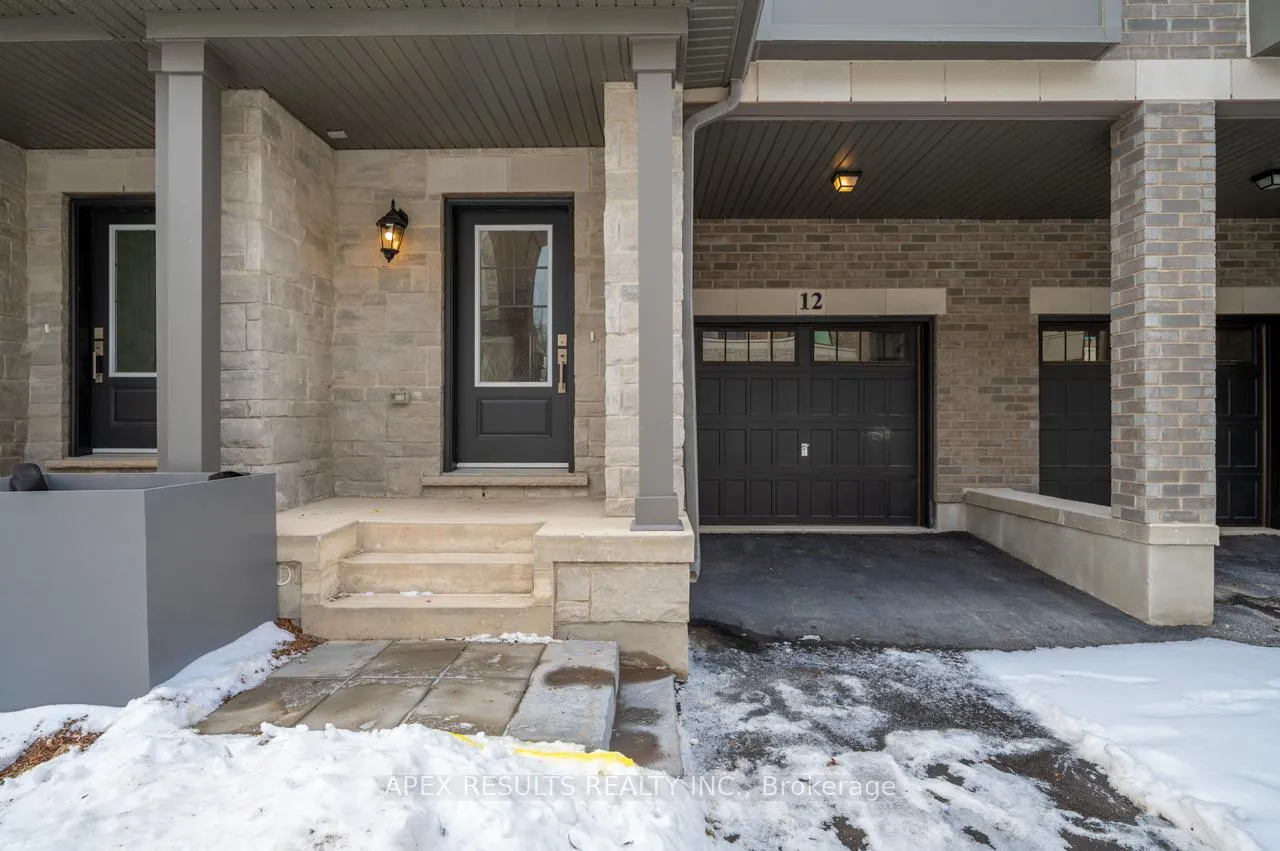
12 Folcroft Street
 See all 13 photos
Property history
- $839,900TerminatedList: 2025-02-20|End: 2025-06-26|126 daysW11985280
Facts and features
- BasementPart finished
- Age of homeNew
- Price per sq ft~$480
- Water, sewerMunicipal
- Fireplace
- Central air
The homeFreehold Townhouse, 3-storey, New
- Type: Freehold Townhouse
- Style: 3-storey
- Age: New
- Living space: 1,500–2,000 sq ft
- Basement: Partial basement, unfinished
InsideFireplace Yes, Erv/hrv, water heater, Rooms above ground 7
- Fireplace: Yes
- Features: Erv/hrv, water heater
- Rooms above ground: 7
- Bedrooms: 3
- Bathrooms: 3
- Kitchens: 1
- Family room: Yes
Outside and lotBrick, vinyl siding, Asphalt shingle, Unknown
- Exterior: Brick, vinyl siding
- Roof: Asphalt shingle
- Foundation: Unknown
- Size: 19.84 × 66.56 ft
Parking1 Garage, Attached, Mutual
- Spaces: 1 Garage
- Garage: Attached
- Driveway: Mutual
Heating, water and powerForced air, gas, Central air, Municipal water
- Heating: Forced air, gas
- Cooling: Central air
- Water: Municipal water
- Sewer: Municipal sewer
Costs and taxesPlus HST, Furnace, a/c, hrv and hot water heater
- HST: Plus HST
- Rental items: Furnace, a/c, hrv and hot water heater
Listing detailsW11985280, Terminated, Feb 20, 2025
- MLS® number: W11985280
- Status: Terminated
- Listed on: Feb 20, 2025
- Days on market: 126
- Updated: Jun 26, 2025
- Possession: 2025-04-30 / 30-59 days
- Occupied by: Vacant
- Listing brokerage: APEX RESULTS REALTY INC.
About this home
12 Folcroft Street, Brampton (Credit Valley), ON L6Y 0B6
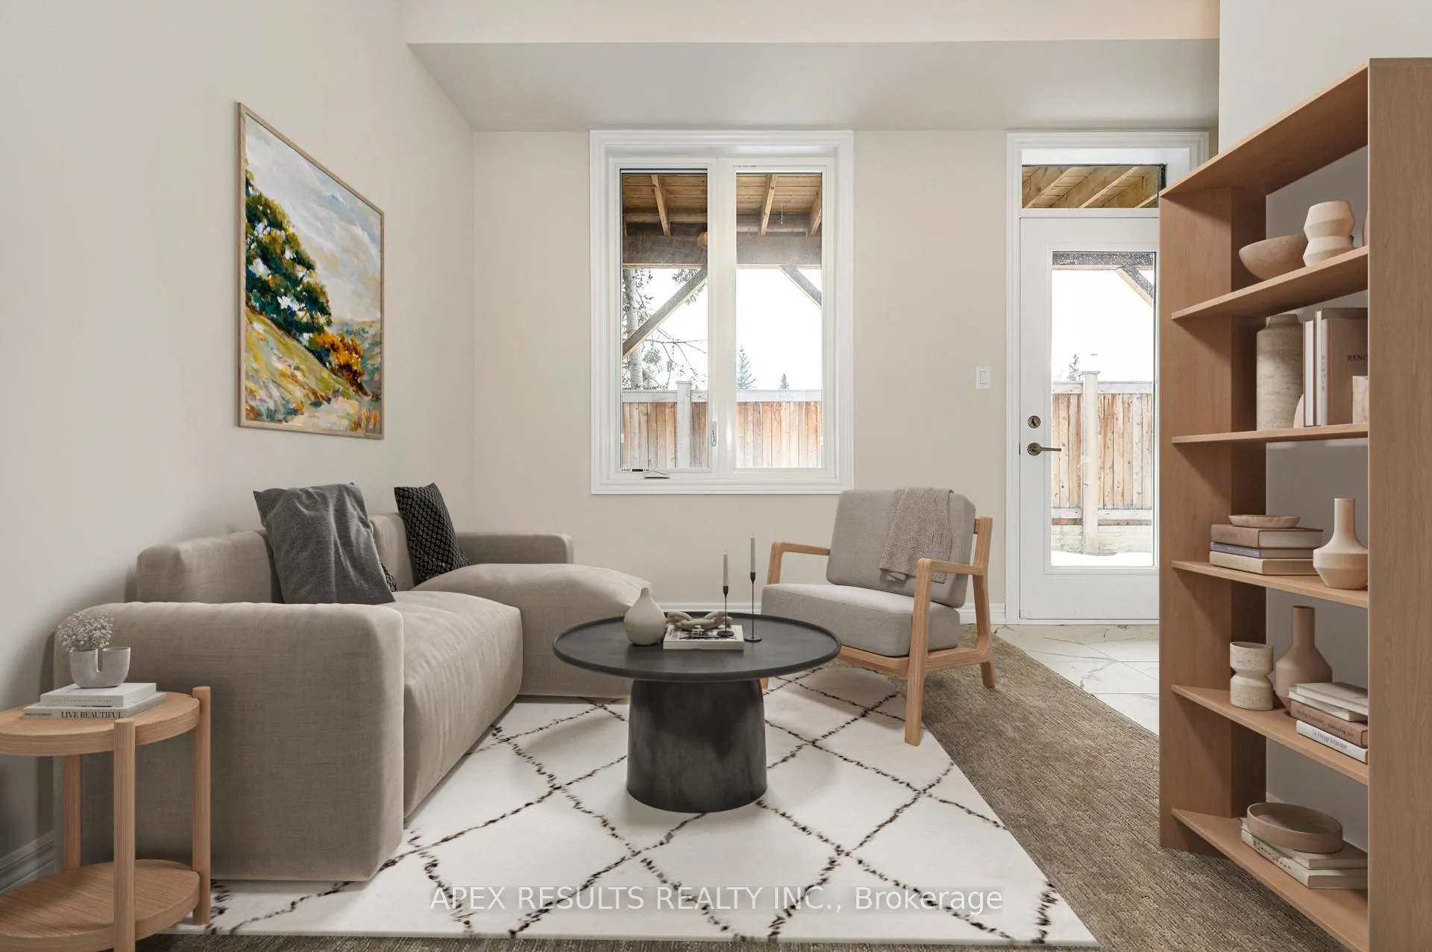
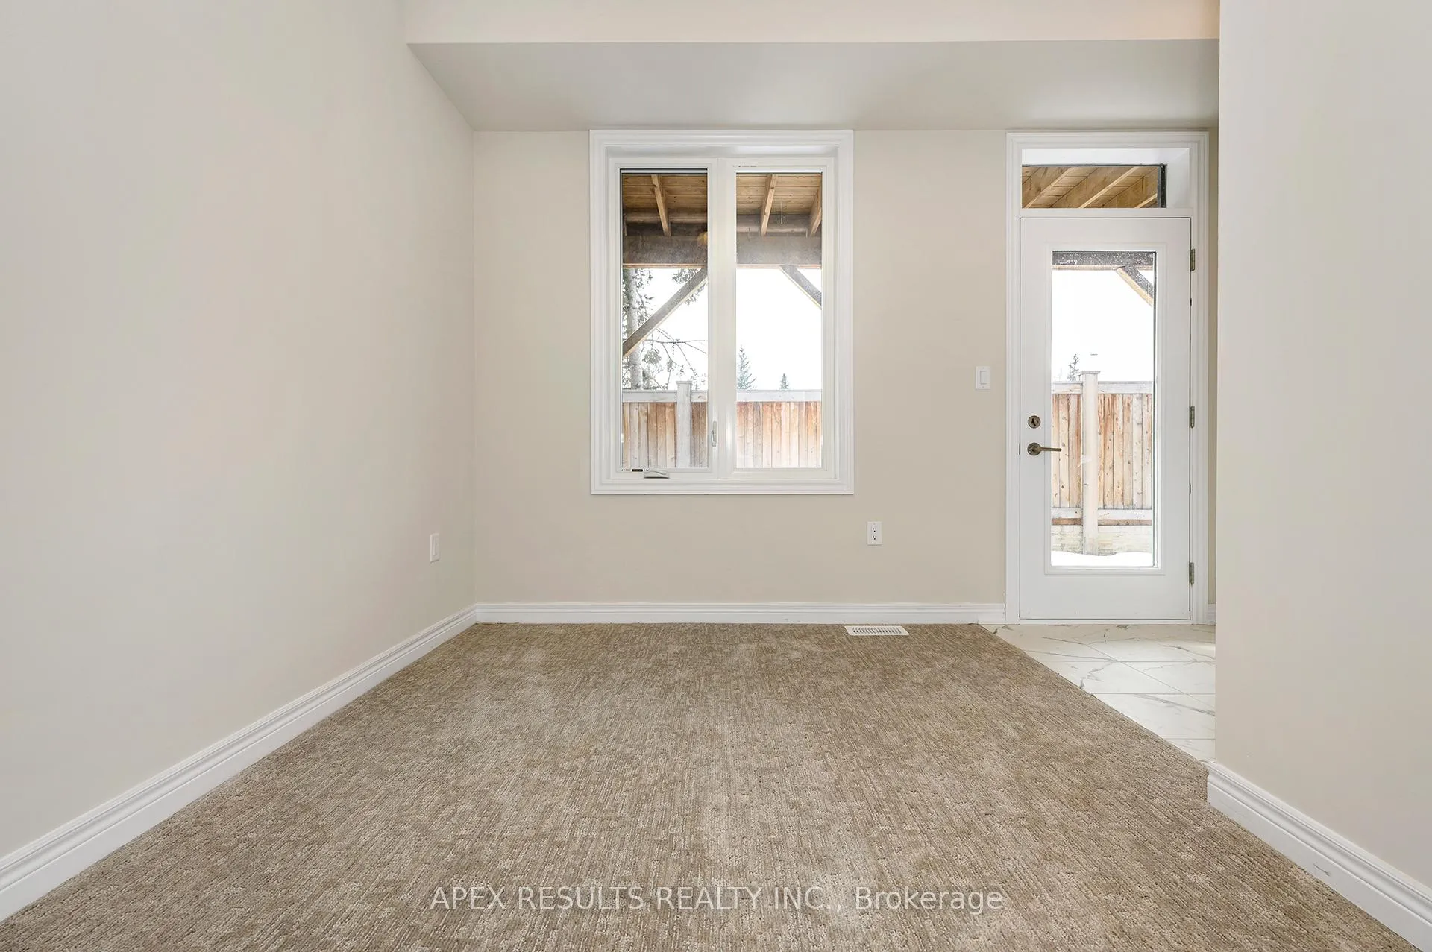
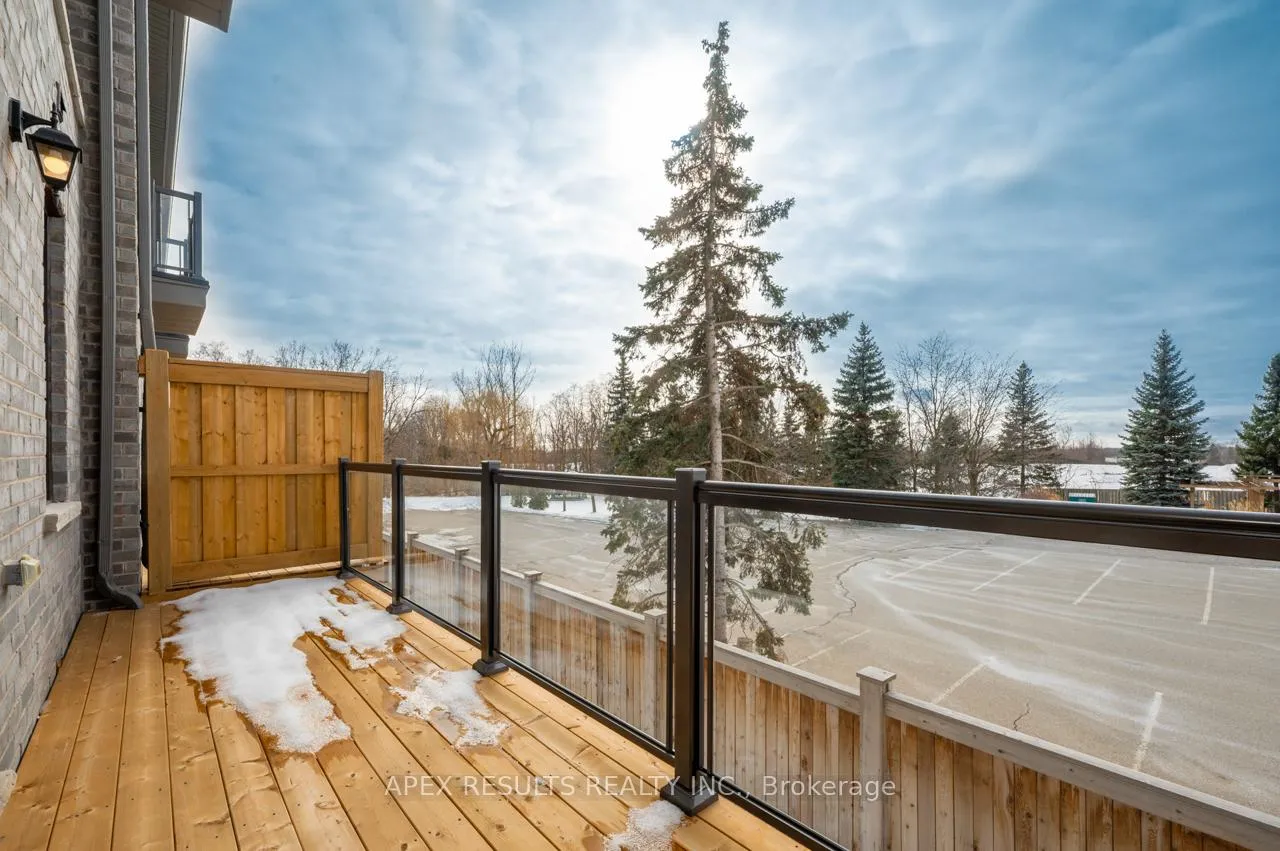
Discover this stunning townhome crafted by Branthaven. Situated in one of Brampton's most sought-after, family-friendly communities, this executive 3-bedroom, 2.5-bathroom home spans 1,790 sq. ft. and boasts numerous upgrades. The chef's delight kitchen features an island with a breakfast bar. Enjoy gleaming hardwood floors throughout the main level, an airy open-concept design, and a sunlit living and dining room-perfect for entertaining with a walkout to a large deck. Upstairs, the primary bedroom includes a walk-in closet and an ensuite, accompanied by two additional bedrooms, a main bath, and a convenient upper-level laundry. Ideally located close to schools, parks, shopping, and public transit, this home offers the perfect blend of style, comfort, and convenience-an excellent choice for families or professionals! **INTERBOARD LISTING: CORNERSTONE - HAMILTON-BURLINGTON**
Ask about this home
A HOMEH agent will answer your questions about this home.
Around this home
Daily convenience, out of 100, from the distances below
Schools nearby
School rating, out of 10.
Helpful calculators
Your HOMEH agent

"I would see it this week."