

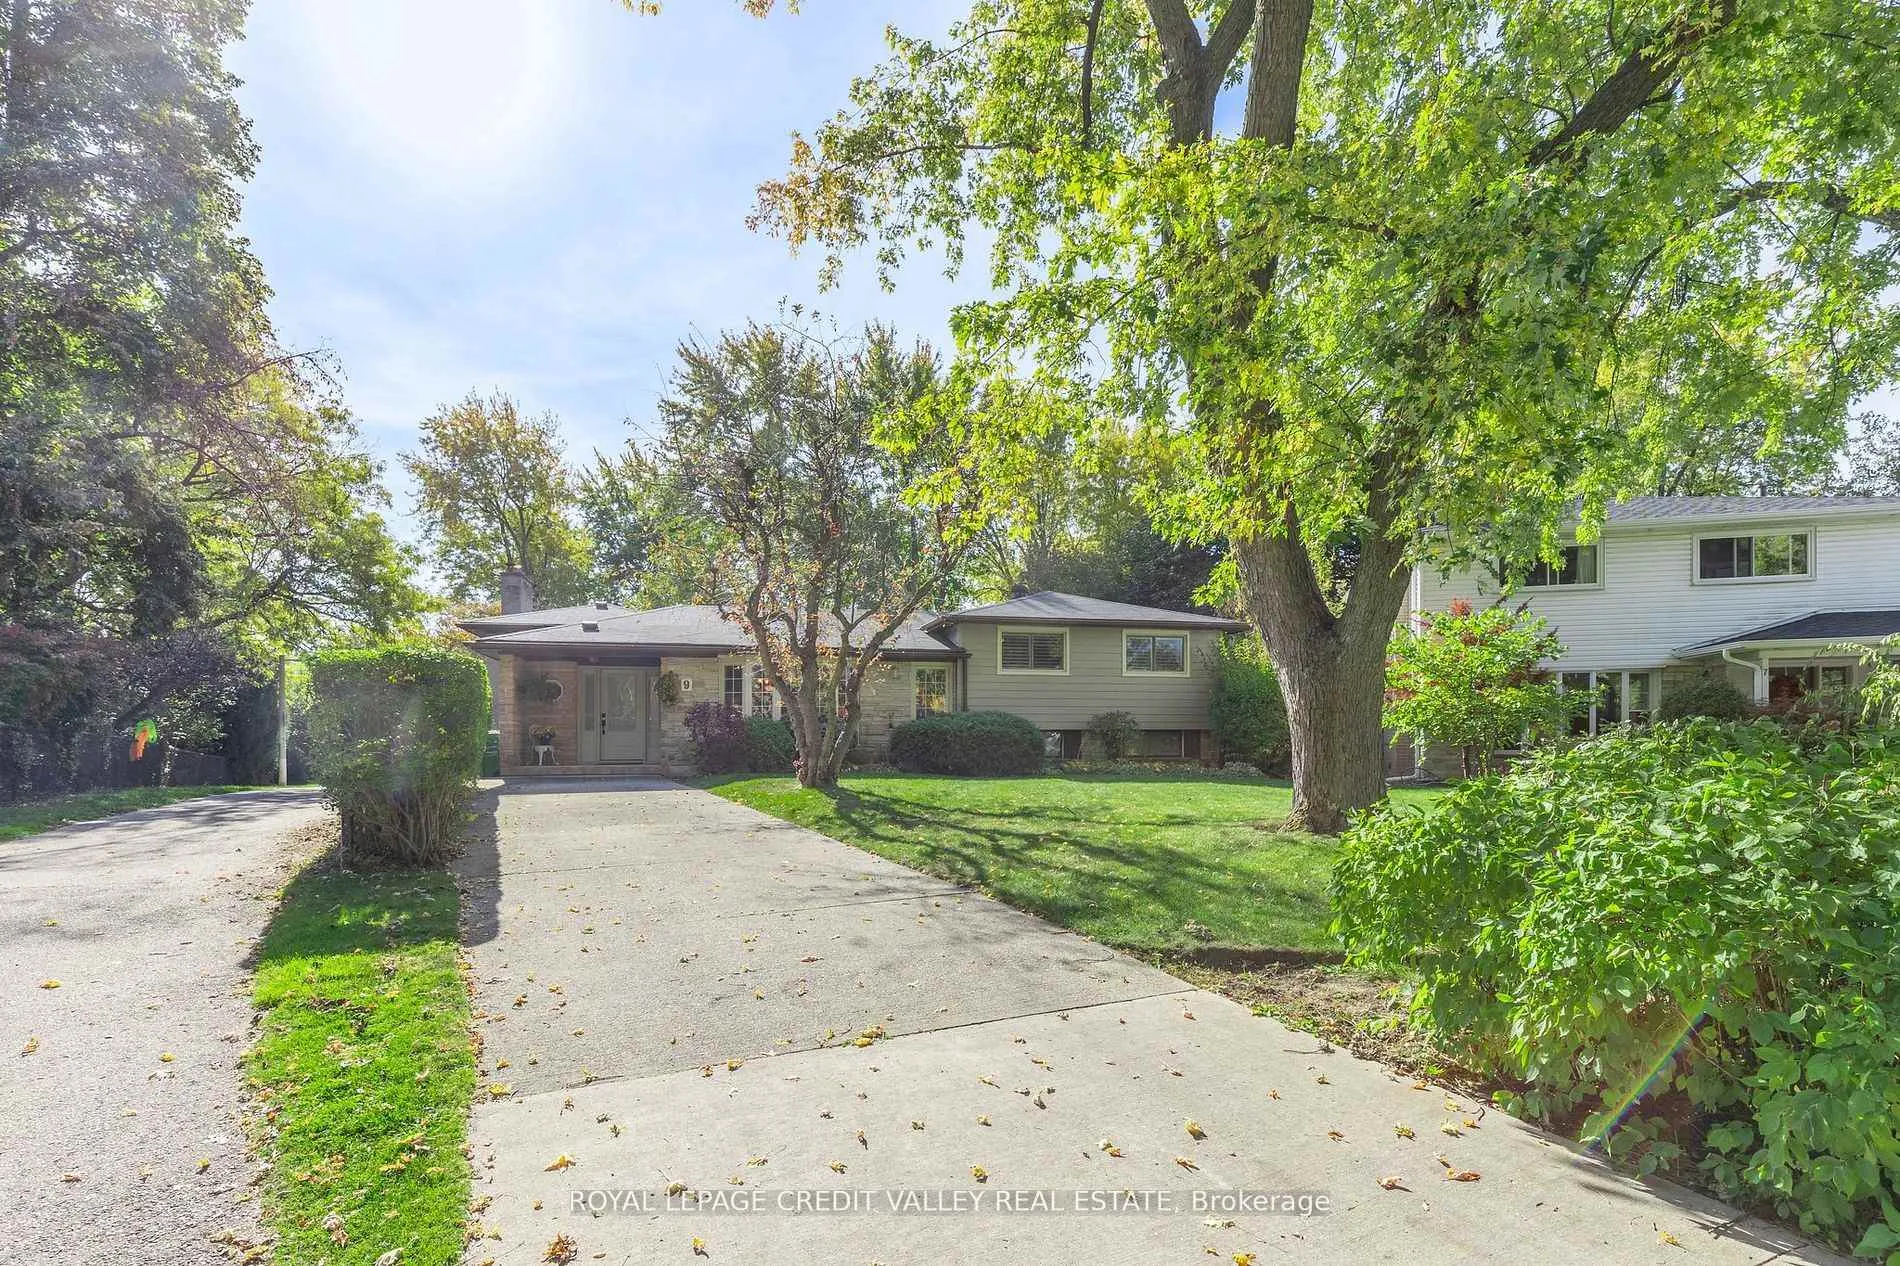
9 Norval Crescent
9 Norval Crescent
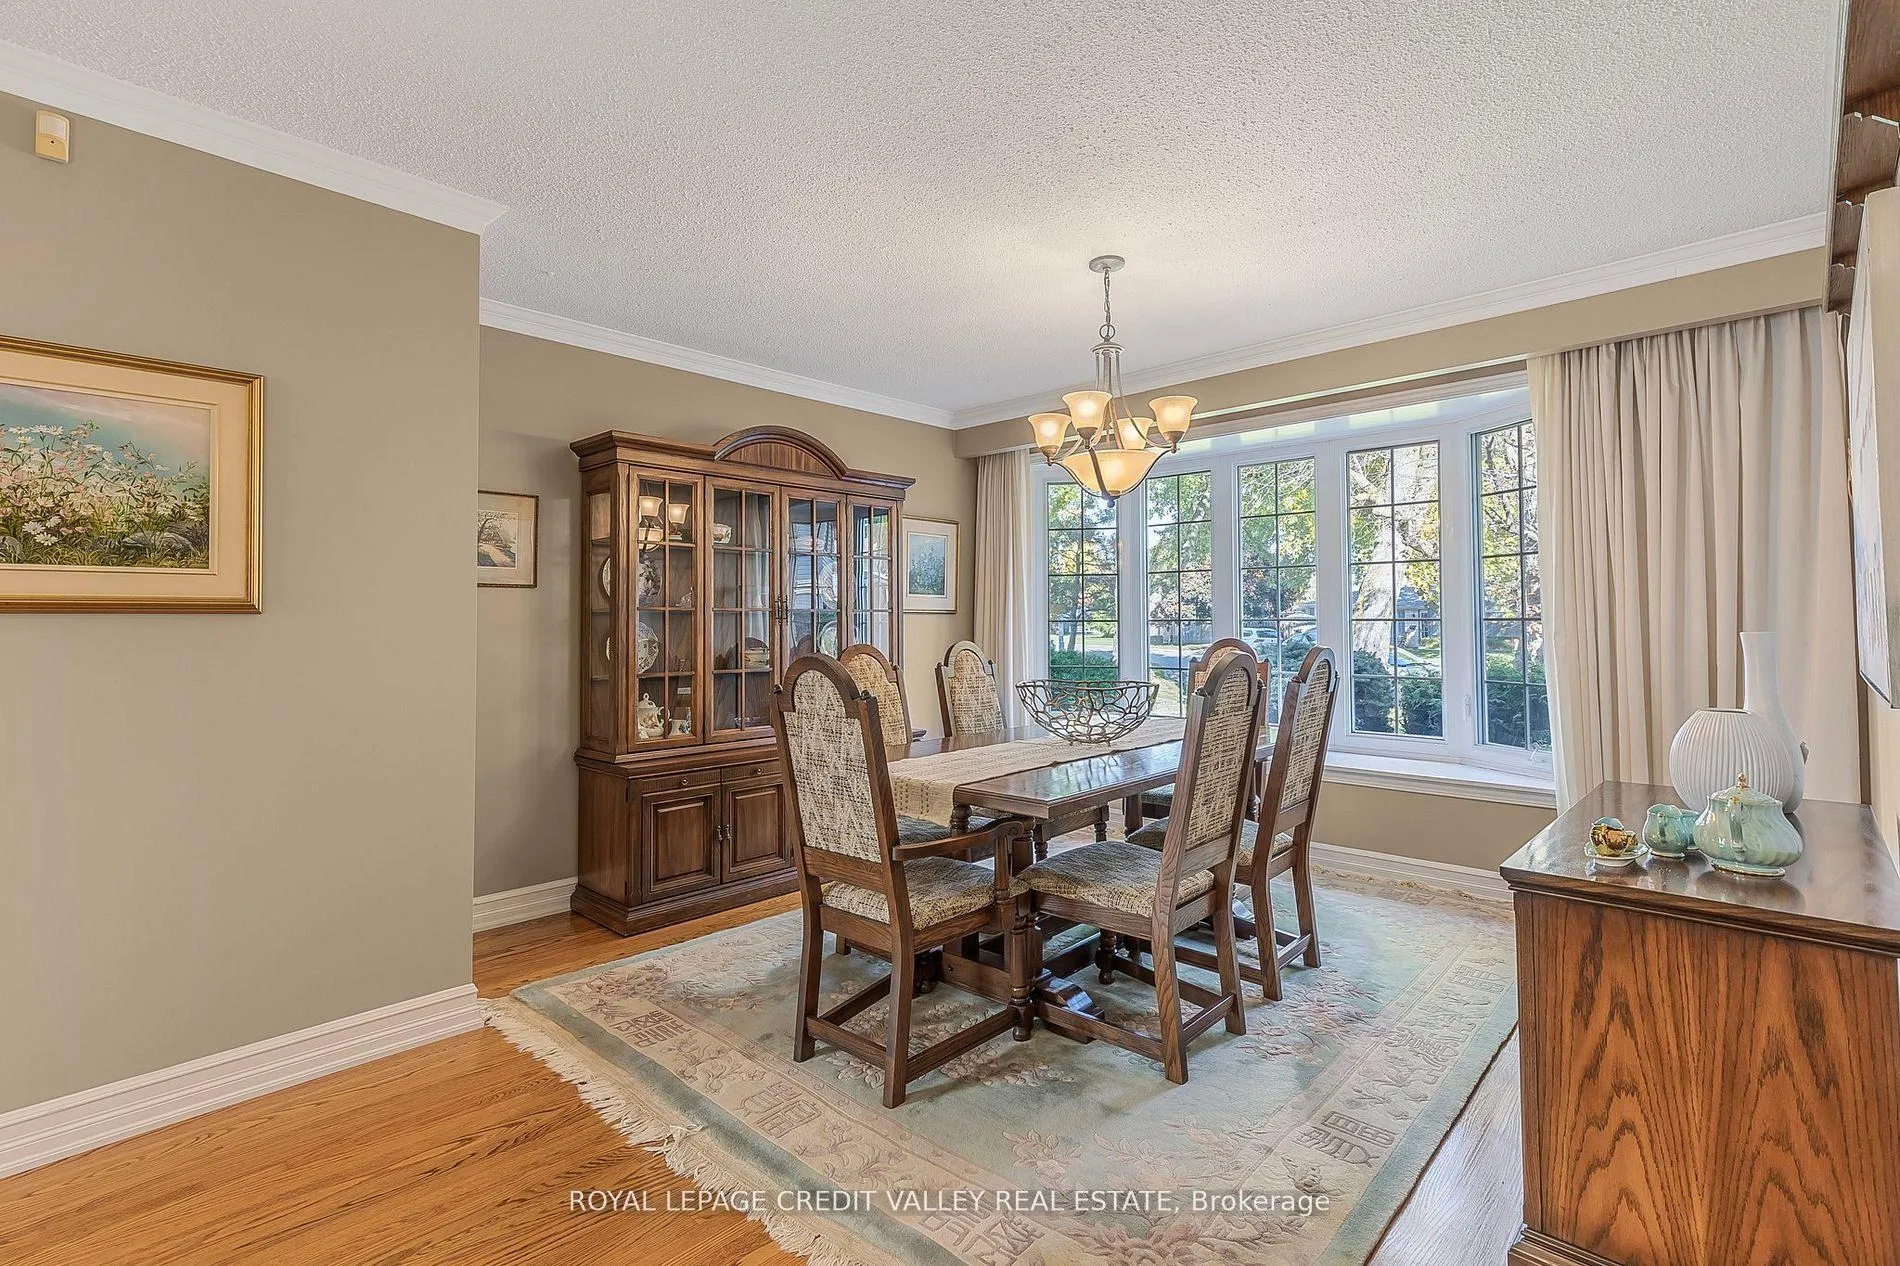 See all 38 photos
Property history
Facts and features
- BasementFinished
- Water, sewerMunicipal
- HeatingForced air
- CoolingCentral air
- Separate entrance
- Hardwood floors
- Fireplace
- Central air
- Inground pool
The homeDetached, Sidesplit 3, 1,500–2,000 sq ft
- TypeDetached
- StyleSidesplit 3
- Living space1,500–2,000 sq ft
- BasementFinished, separate entrance
InsideFireplace Yes, Hardwood, Ceramic, Broadloom, Water heater
- FireplaceYes
- FlooringHardwood, Ceramic, Broadloom
- FeaturesWater heater
- Rooms above ground7
- Rooms in the basement5
- Bedrooms3 + 1 in the basement
- Bathrooms2
- Kitchens1
- Family roomYes
Outside and lotStone, vinyl siding, Asphalt shingle, Concrete, concrete block
- ExteriorStone, vinyl siding
- RoofAsphalt shingle
- FoundationConcrete, concrete block
- PoolInground
- Other structuresGarden shed
- Size42.39 × 108.92 ft
Parking4 Parking, Private
- Spaces4 Parking
- DrivewayPrivate
Heating, water and powerForced air, gas, Central air, Municipal water
- HeatingForced air, gas
- CoolingCentral air
- WaterMunicipal water
- SewerMunicipal sewer
Costs and taxesTaxes $6,320 a year, HST No HST, Hwt is rented
- Taxes, 2025$6,320 a year
- HSTNo HST
- Rental itemsHwt is rented
Included in the saleSs fridge, stove, b/i dishwasher, b/i microwave, washer, dryer, all elf's, all window coverings. pool equipment. garden shed, appliances sold as is., Not included None
- IncludedSs fridge, stove, b/i dishwasher, b/i microwave, washer, dryer, all elf's, all window coverings. pool equipment. garden shed, appliances sold as is.
- Not includedNone
NearbyFenced yard, golf, hospital, park, place of worship, school
- Close toFenced yard, golf, hospital, park, place of worship, school
Listing detailsW12490194, Sold, Oct 30, 2025
- MLS® numberW12490194
- StatusSold
- Listed onOct 30, 2025
- Days on market74
- UpdatedJan 12, 2026
- Possession2025-12-04 / Flexible
- Occupied byVacant
- Listing brokerageROYAL LEPAGE CREDIT VALLEY REAL ESTATE
About this home
9 Norval Crescent, Brampton (Brampton East), ON L6W 1J1
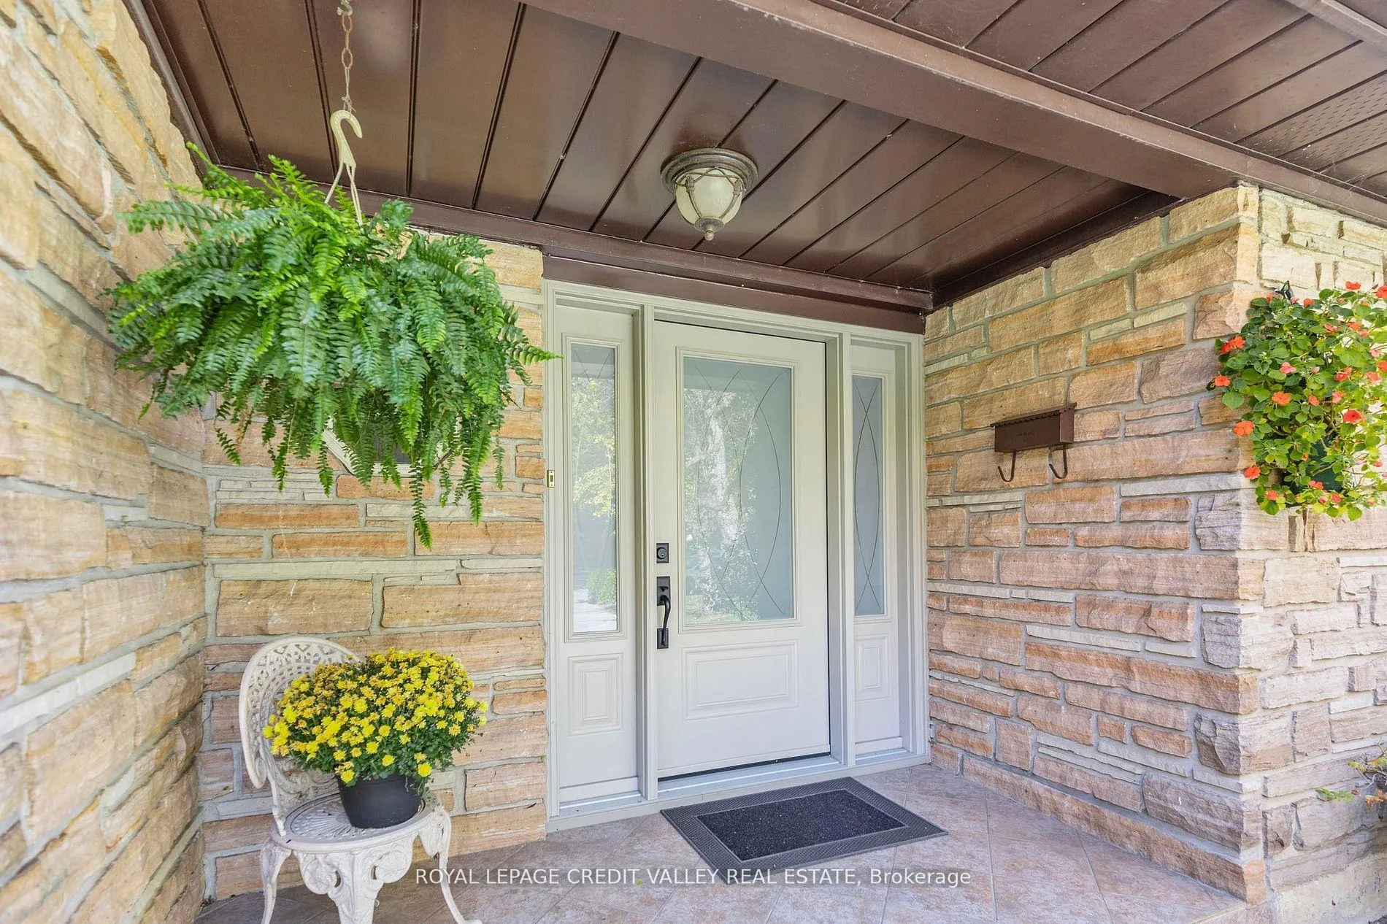
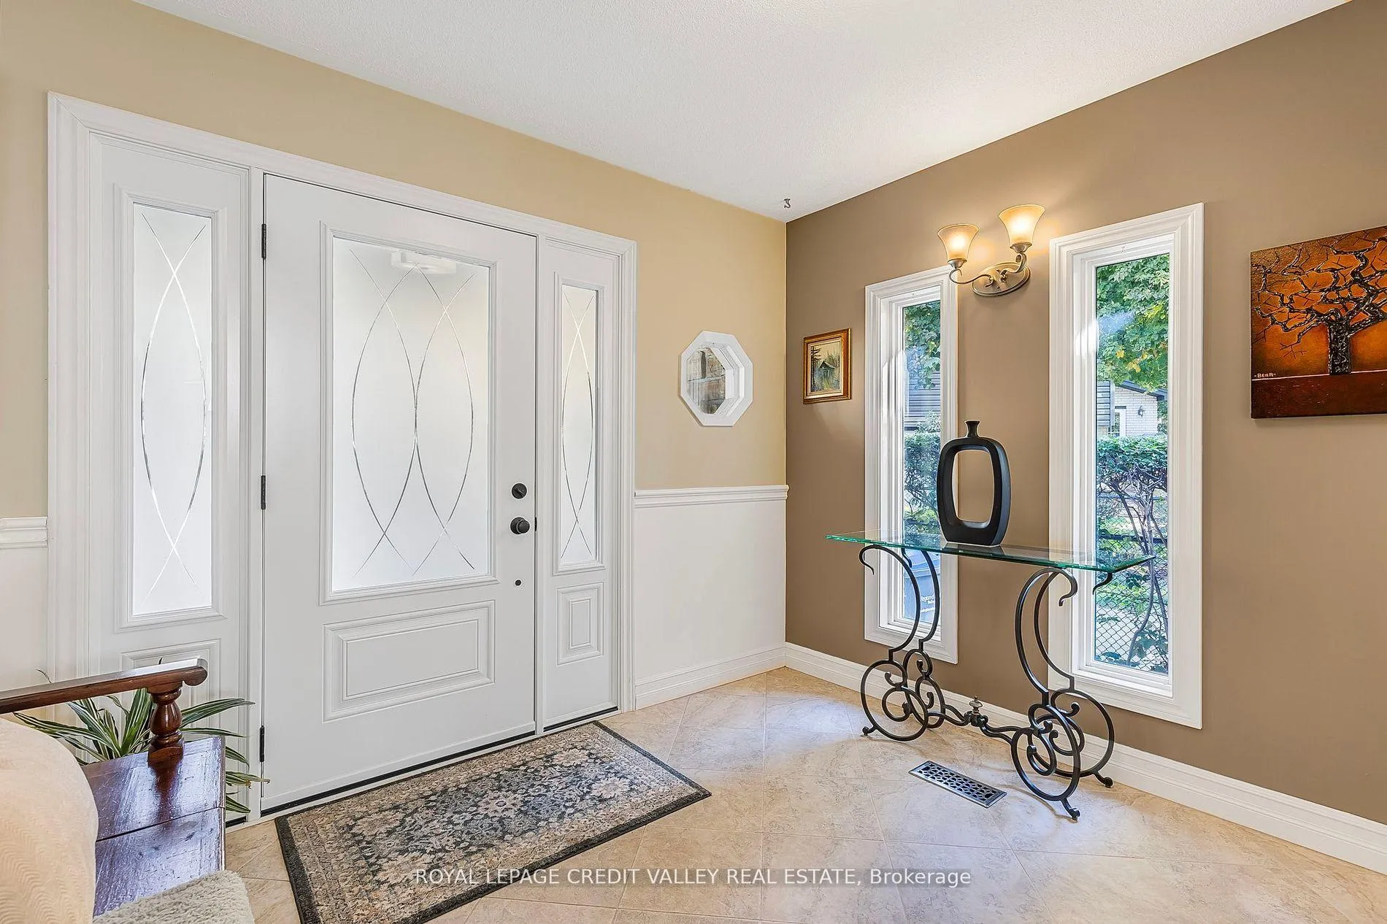
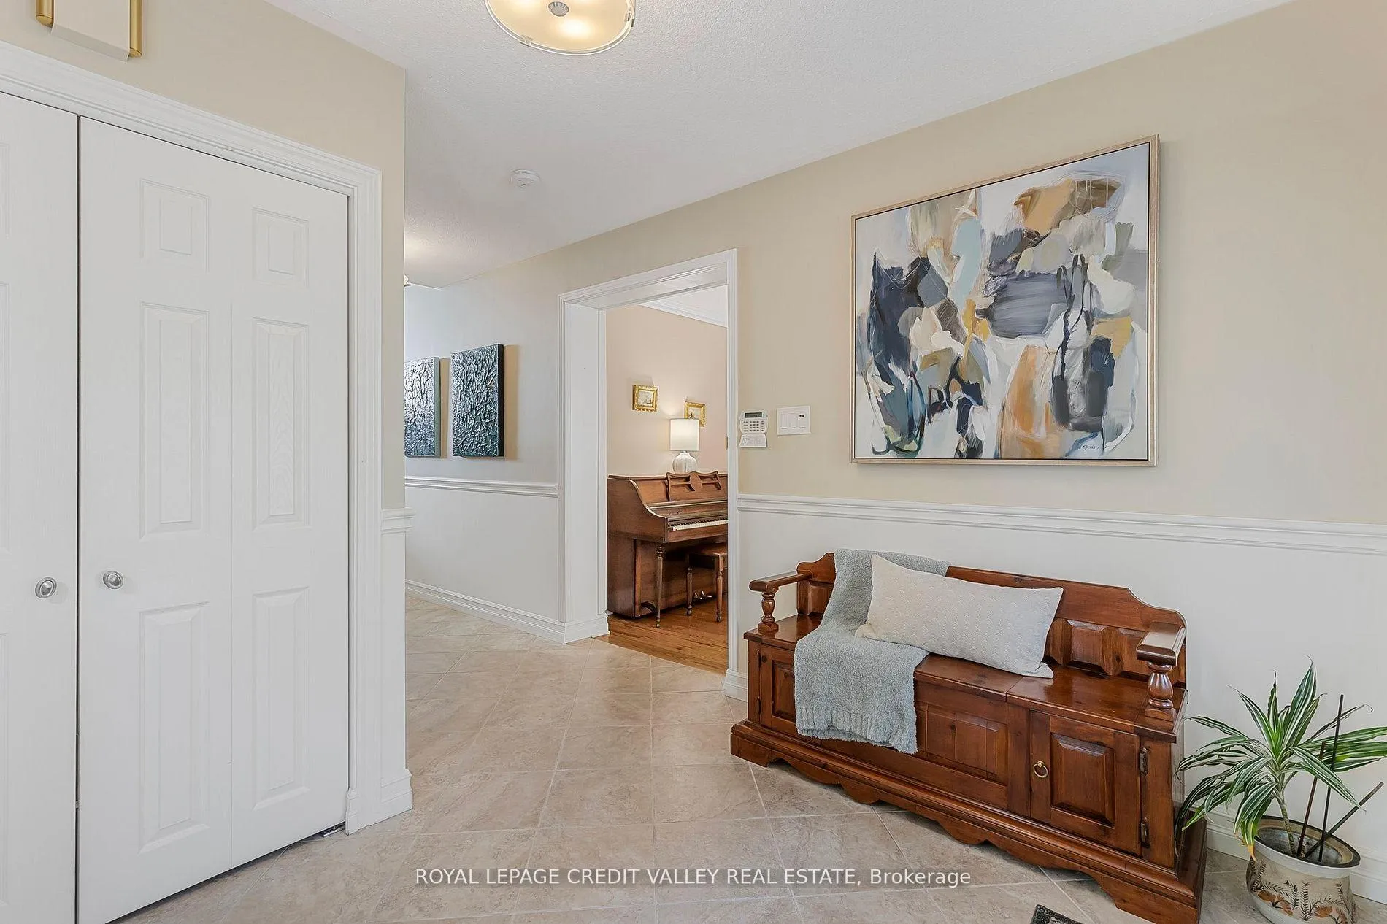
Welcome to 9 Norval Crescent, a quiet street found in the Peel Village Area of Brampton. This Large Side Split includes a full two level addition plus basement. The Home has three good sized bedrooms on the upper level and one found in the basement in addition to two bathrooms. The Flooring is a mixture of hardwood, carpet and ceramic tiles. The kitchen has been renovated and has plenty of cupboard space and stainless steel appliances. There are two fireplaces found in the home. The basement addition can be reached via a separate entrance. There is also a loft or possibly another bedroom in the addition. The backyard is very private and backs onto Peel Village Park. There is an inground swimming pool which is heated by solar panels. The backyard is landscaped and includes patio areas near the pool and sauna. Peel Village is known as a family community with top quality schools. There is an extensive path system throughout which takes you to the ice rink or the splash pad. A Must See
Ask about this home
A HOMEH agent will answer your questions about this home.
Around this home
Daily convenience, out of 100, from the distances below
Schools nearby
School rating, out of 10.
Helpful calculators
Your HOMEH agent

"I would see it this week."