

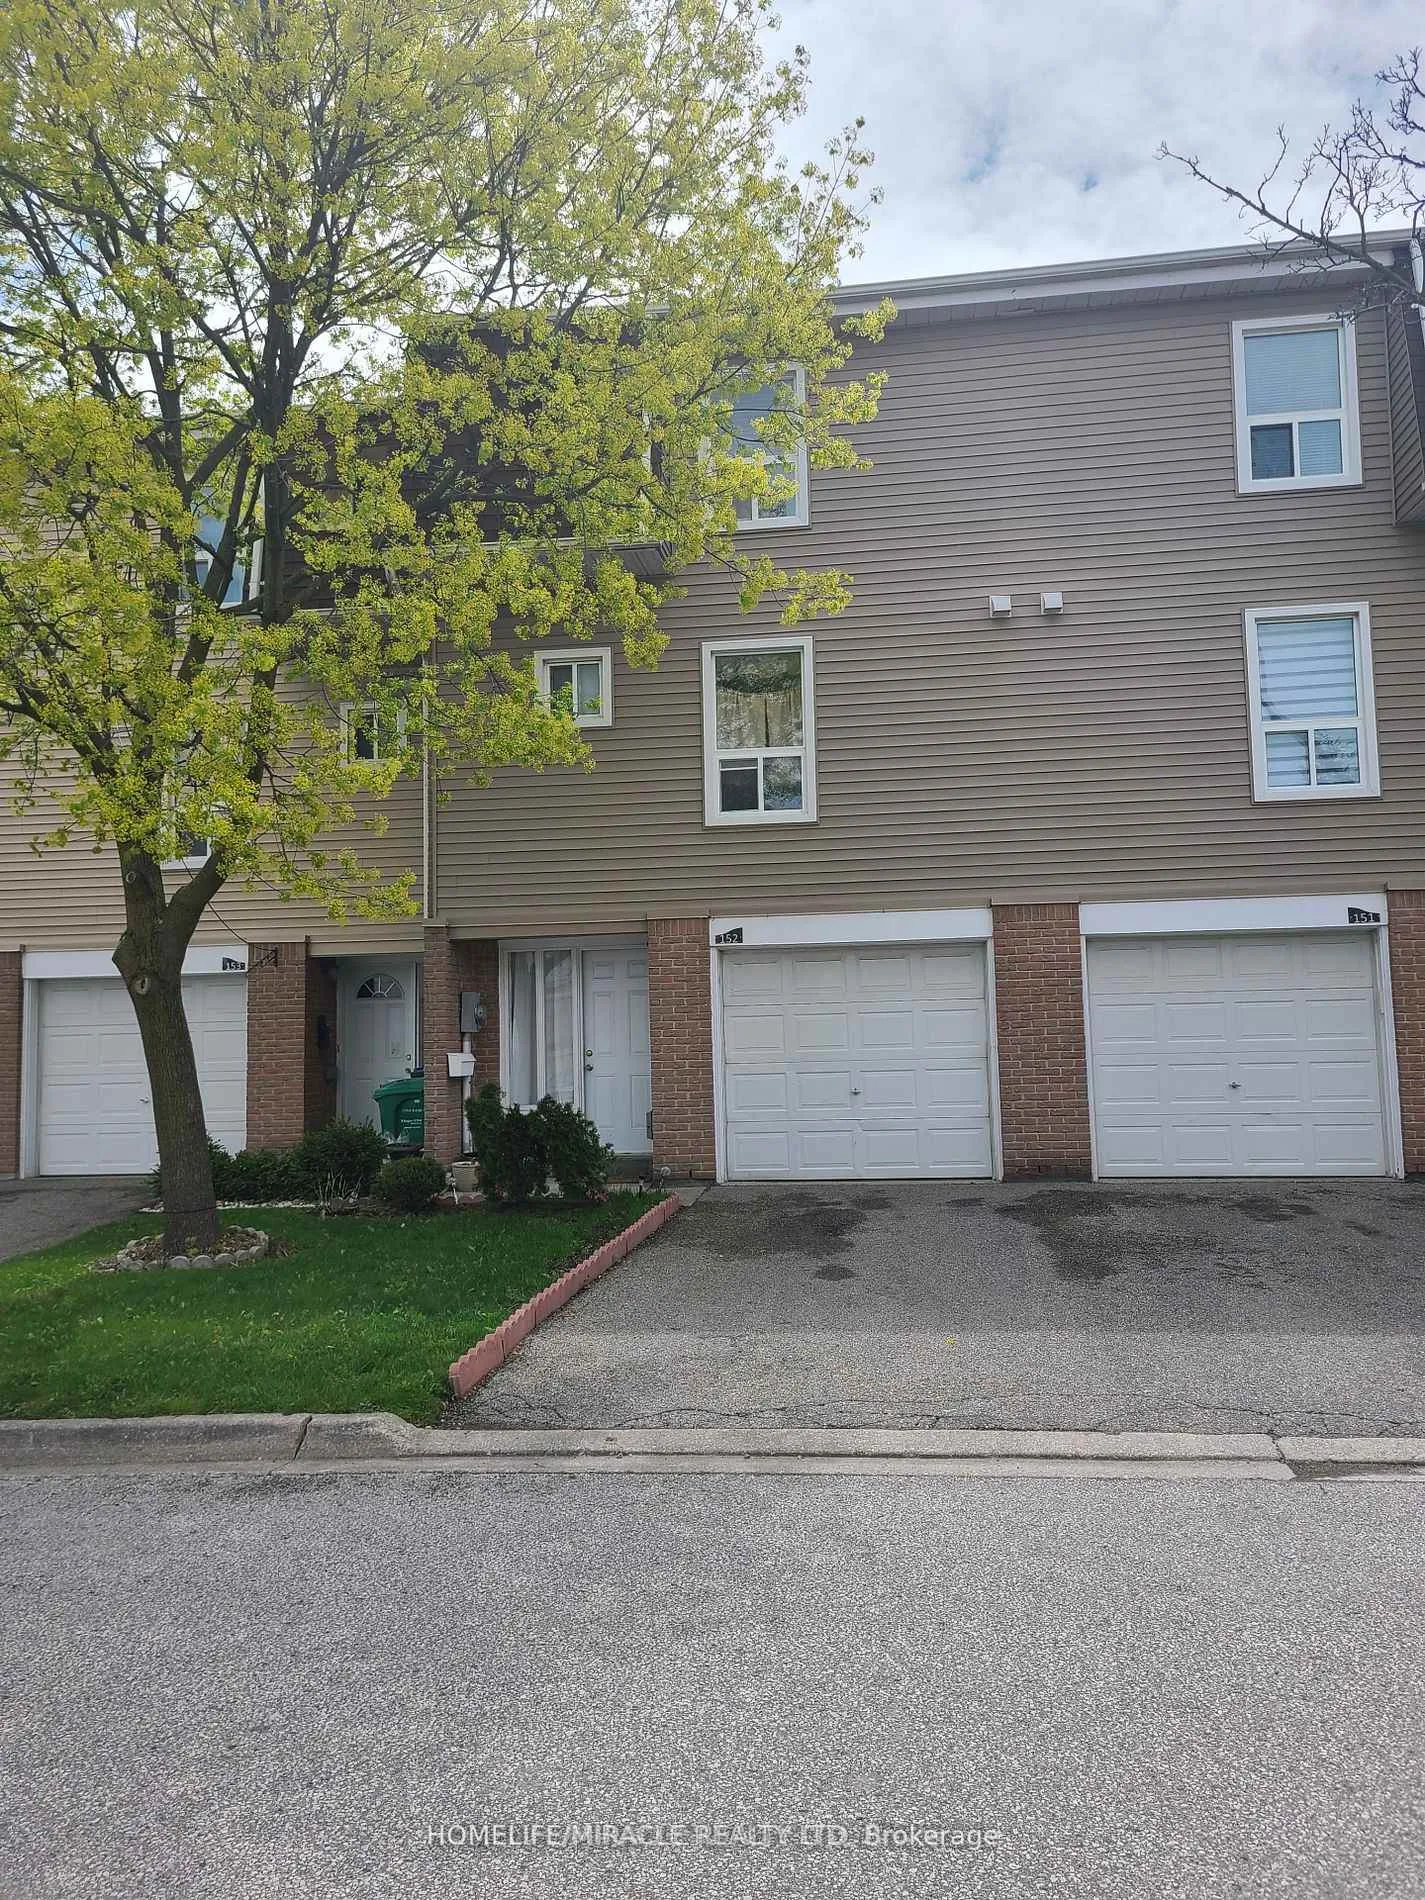
52 Enderby Crescent
Common Element Condo Expired
1/652 Enderby Crescent
Common Element Condo Expired
 See all 6 photos
1 Bedroom
2 Bathrooms
1 Parking
1.4K–1.6K sq.ft
Other
— Unit
Property history
- $850ExpiredList: 2024-09-17|End: 2024-12-31|105 daysW9355355
Facts and features
- ExposureEast
- LaundryShared
- LockerNone
- BalconyNone
What stands out
- Hardwood floors
- Central air
The homeCommon Element Condo, 3-storey, Age 31–50 years
- TypeCommon Element Condo
- Style3-storey
- Age31–50 years
- Living space1,400–1,599 sq ft
- BasementNone
- ExposureEast
InsideHardwood, Ceramic, Shared, lower level, Other
- FlooringHardwood, Ceramic
- LaundryShared, lower level
- FeaturesOther
- Rooms above ground1
- Bedrooms1
- Bathrooms2
- Kitchens1
OutsideBrick front, Balcony None
- ExteriorBrick front
- BalconyNone
Parking and locker1 Parking, Built-in, Parking type None
- Spaces1 Parking
- GarageBuilt-in
- Parking typeNone
- DrivewayPrivate
- LockerNone
BuildingCondo corporation 22, Pets Not allowed
- Condo corporation22
- PetsNot allowed
Heating, water and powerForced air, gas, Central air
- HeatingForced air, gas
- CoolingCentral air
Rent and termsRent $850 a month, Other, Furnished
- Rent$850 a month
- Space for rentOther
- FurnishedFurnished
- LeaseMonth to month
- PaidMonthly
- Rent includesBuilding insurance, central air conditioning, common elements, hydro, heat, water
- DepositRequired
- Credit checkRequired
- Employment letterRequired
- Rental applicationRequired
- ReferencesRequired
IncludedShort walk to grocery stores, park, shopping, public transit & place of worship! stainless steel fridge - stainless steel stove - price includes all utilities, water, gas & hydro.
- IncludedShort walk to grocery stores, park, shopping, public transit & place of worship! stainless steel fridge - stainless steel stove - price includes all utilities, water, gas & hydro.
NearbyClear view
- Close toClear view
Listing detailsW9355355, Expired, Sep 17, 2024
- MLS® numberW9355355
- StatusExpired
- Listed onSep 17, 2024
- Days on market105
- UpdatedDec 31, 2024
- PossessionImmediately
- Occupied byOwner
- Listing brokerageHOMELIFE/MIRACLE REALTY LTD
About this home
52 Enderby Crescent, Brampton (Southgate), ON L6T 4C7
OtherClear View
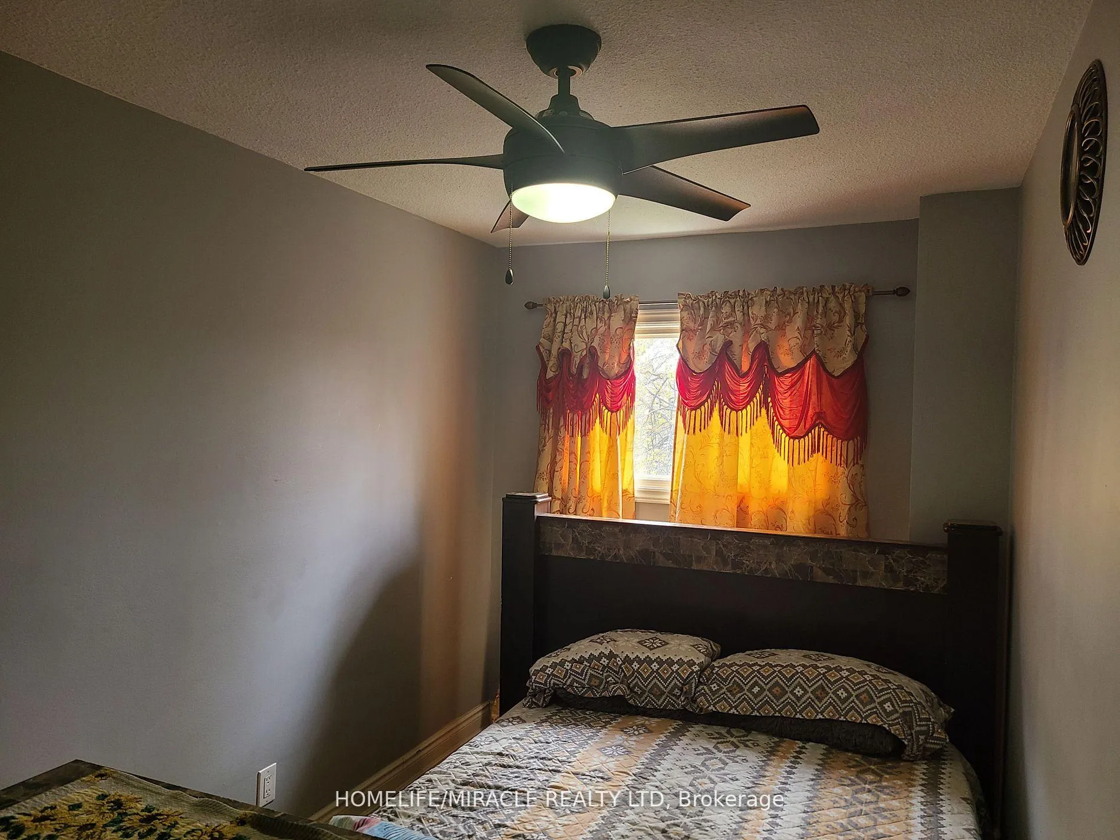
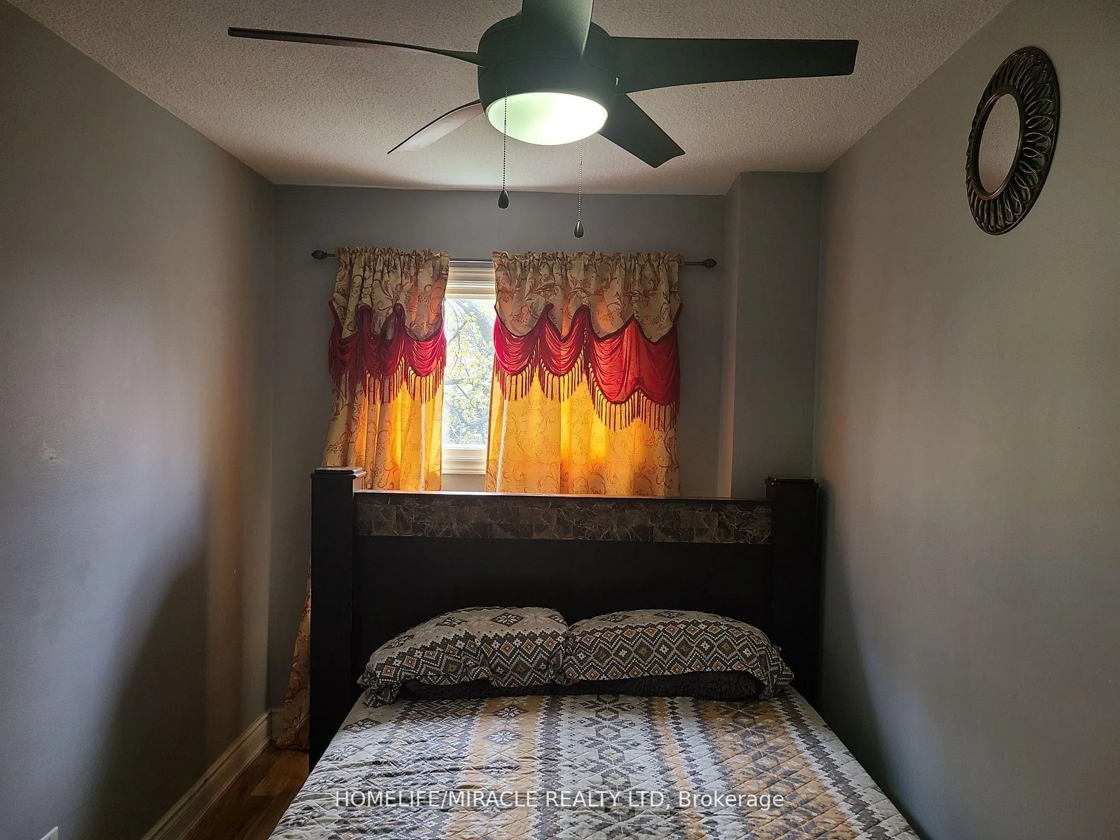
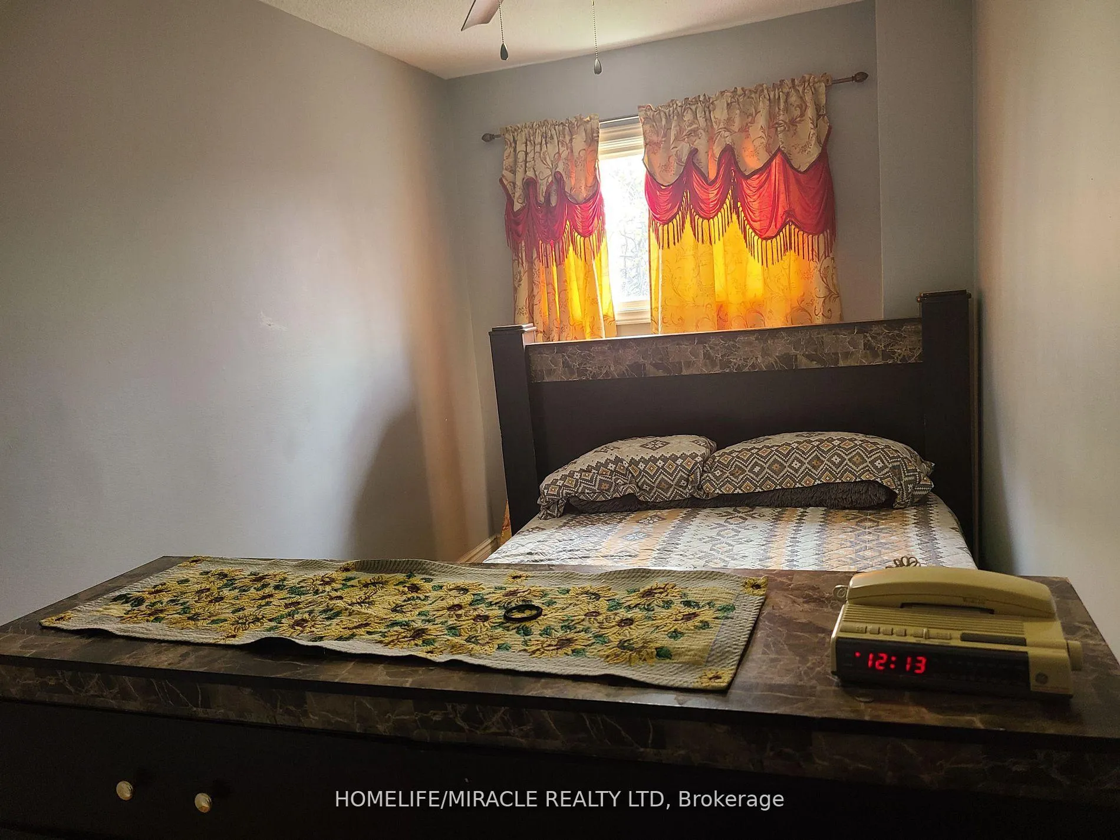
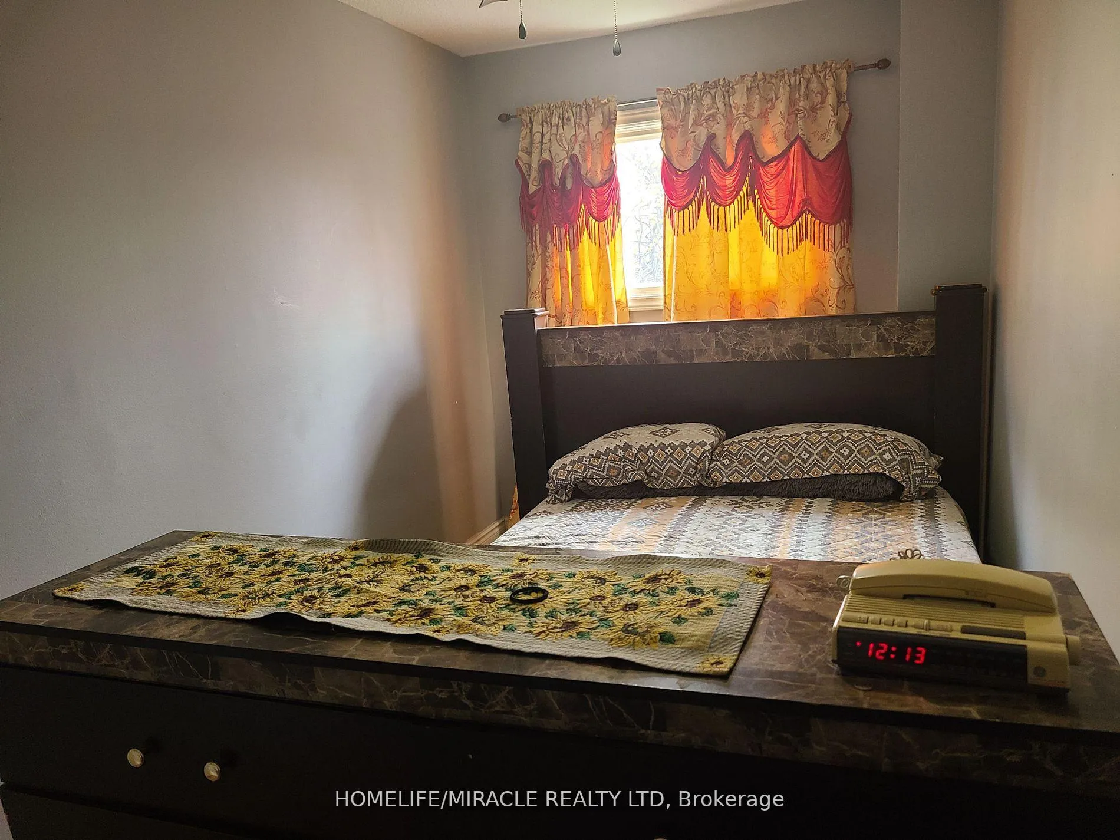
All Inclusive Room Rental,Fully Furnished With Bed, Private Room,Close To Walking Distance To Multiple Bus Routes, Grocery Stores, Community Center And Plaza With Much More! Clean Room With Shared Washroom, Kitchen, Living.Ideal For Professional SINGLE PERSON OR Student. Very Quite Occupants In The House.
Read more
Ask about this home
A HOMEH agent will answer your questions about this home.
Ask a question
Around this home
Torbram/Clark
Errands
Parks
Schools
Daily convenience, out of 100, from the distances below
ParkEarnscliffe Park · 3 within 1 km10 min walk593 m
GroceryMakkah Halal Meat and Grocery5 min walk327 m
SchoolTall Pines School7 min walk450 m
PharmacyGuardian7 min walk440 m
Cafés & foodAnnai · 7 within 1 km6 min walk360 m
Gym & rec centreEarnscliffe Recreation Centre5 min walk320 m
WalkDriveStraight-line distance, open map data
Grocery0.3 km
Park0.6 km
Coffee1.3 km
Dining0.4 km
Gym0.3 km
Schools nearby
School rating, out of 10.
Tall Pines Schoolelementary · Private · 0.5 km
—
Eastbourne Drive Public Schoolelementary · Public · 0.5 km
—
St. John Henry Newman Catholic Elementary Schoolelementary · Catholic · 0.5 km
—
Contact agent
Helpful calculators
Rent vs buy
Affordability
Mortgage
Down payment
Stress test
CMHC insurance
Your HOMEH agent

KimHOMEH agent · Brampton
"I would see it this week."
Ask Kim