

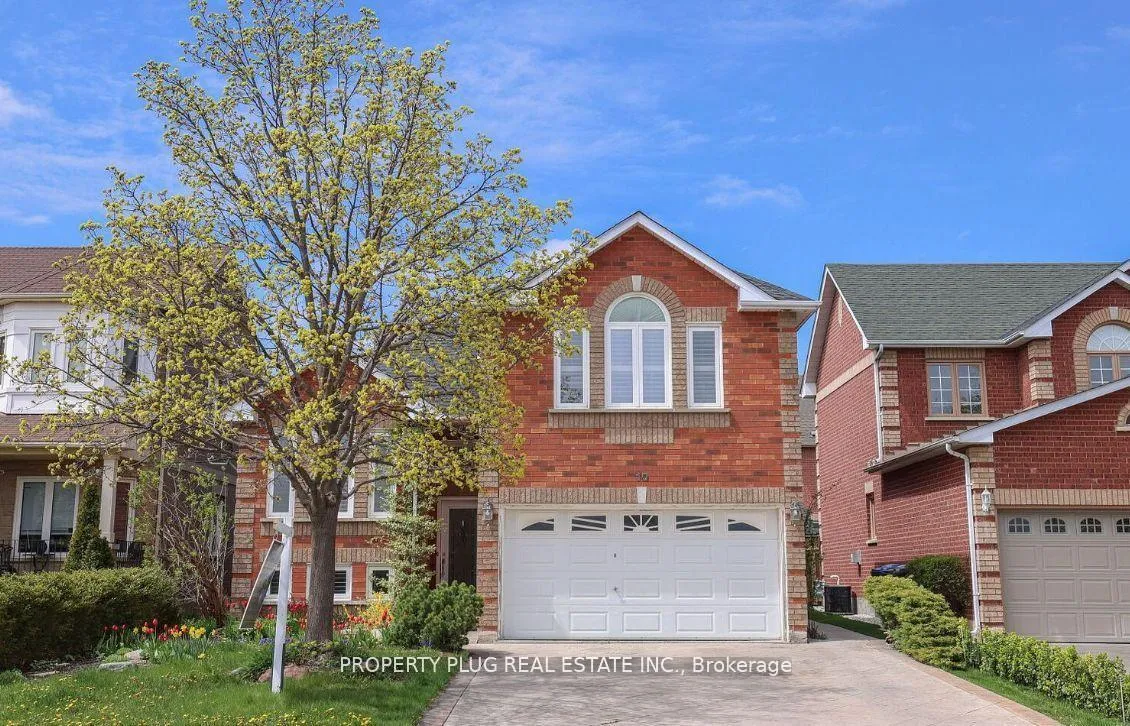
10 Sterritt Drive
Upper Level Terminated
1/610 Sterritt Drive
Upper Level Terminated
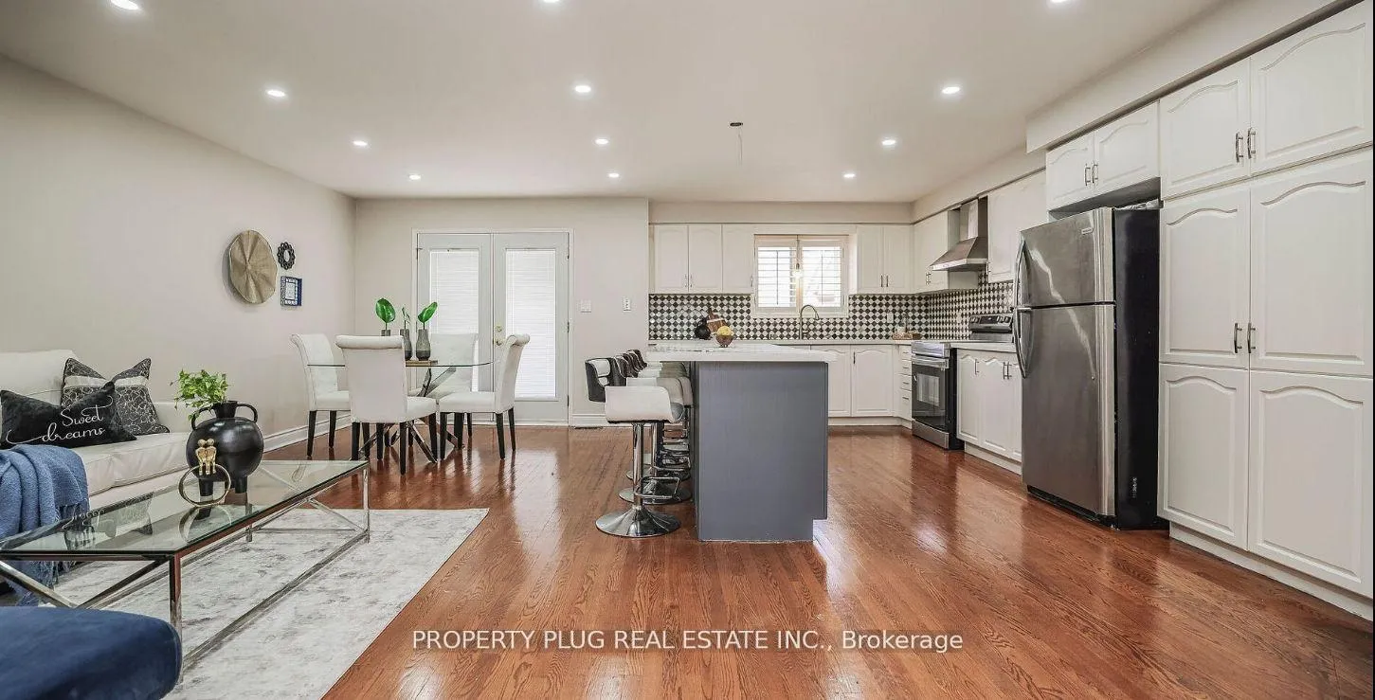
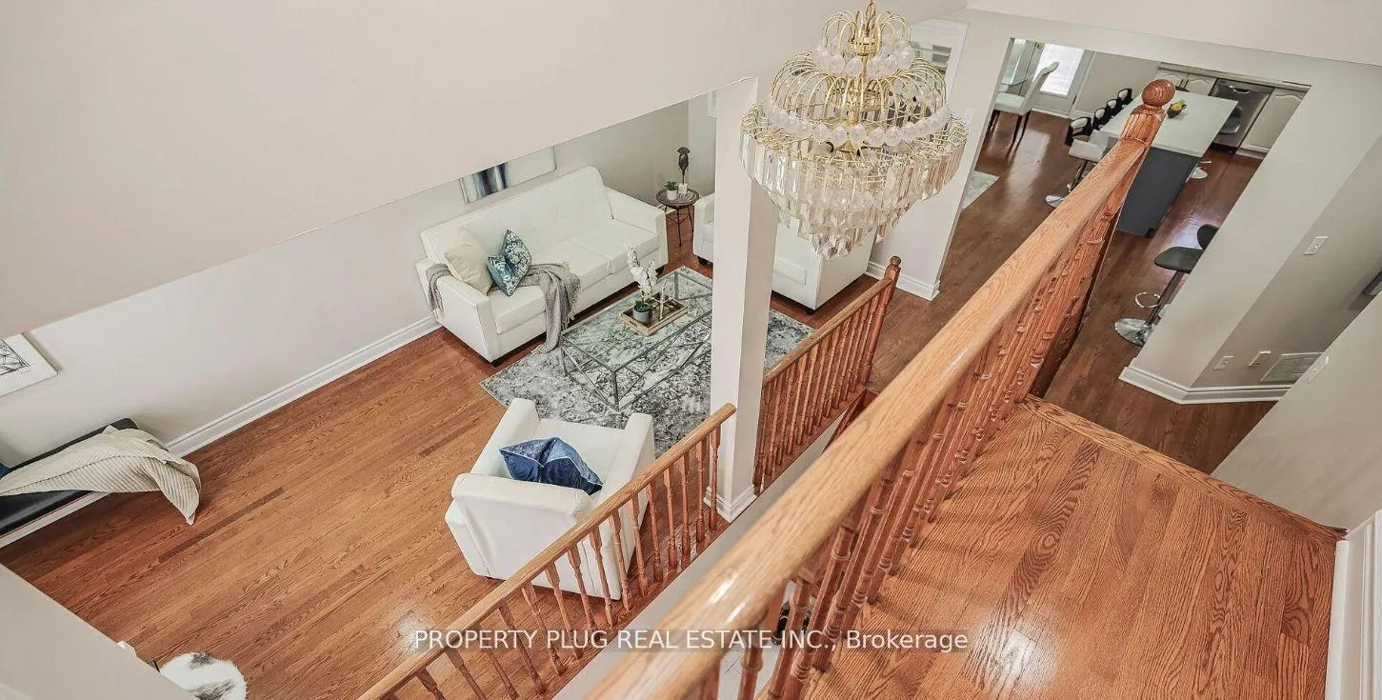
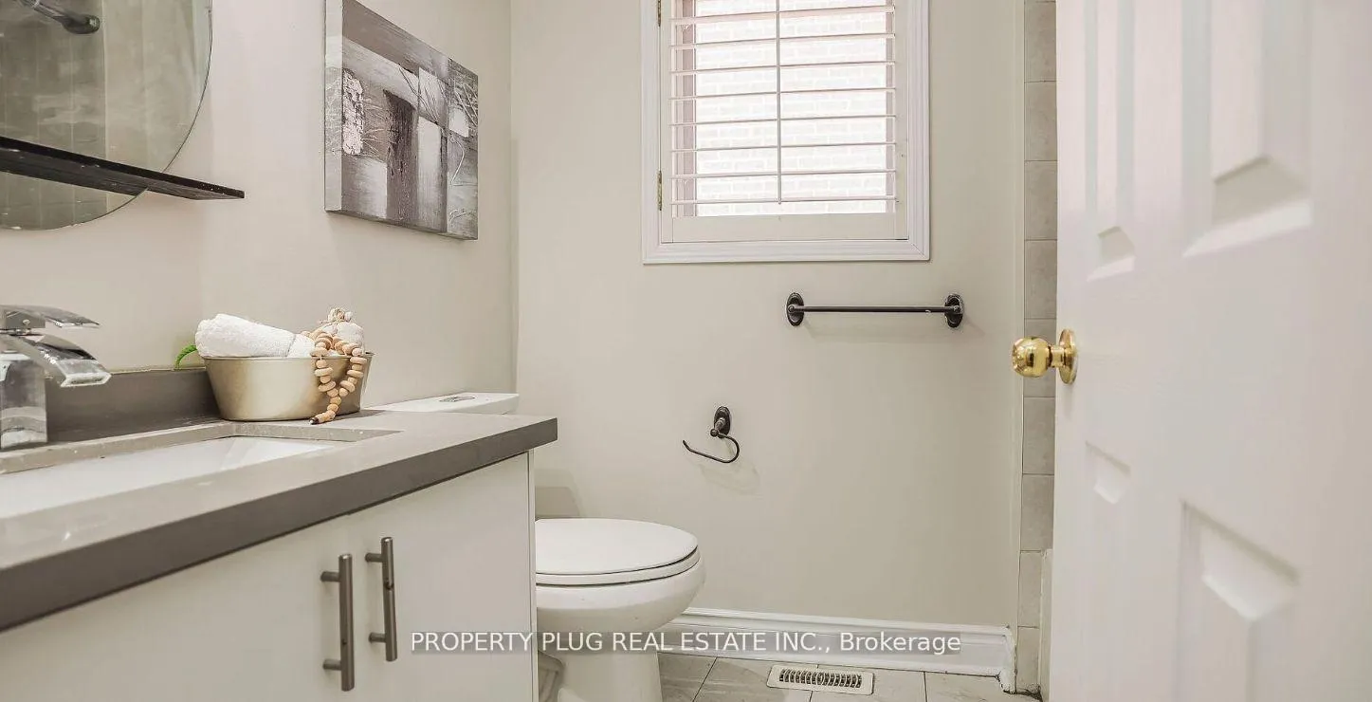
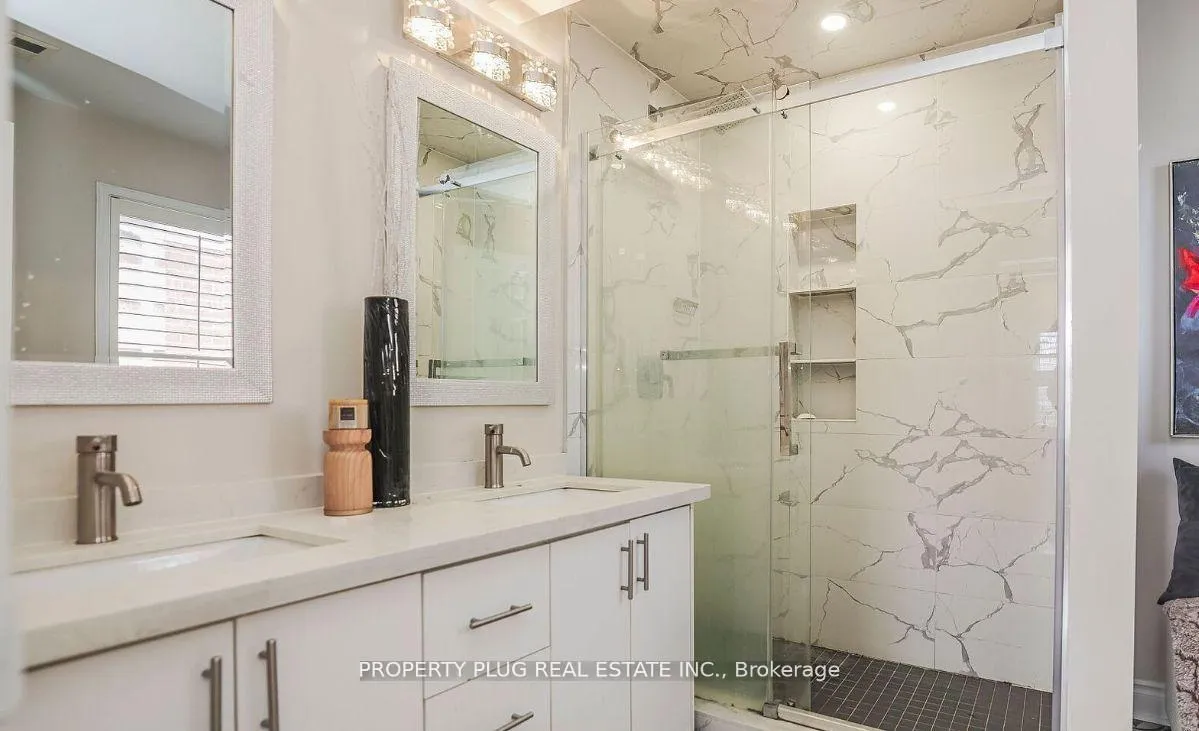 See all 6 photos
4 Bedrooms
2 Bathrooms
1 Garage
1.1K–1.5K sq.ft
Main, Other
— Unit
Property history
- $3,200TerminatedList: 2025-11-08|End: 2026-01-09|62 daysW12526338
Facts and features
- BasementNone
- Lease term12 months
- FurnishedUnfurnished
- LaundryShared, in basement
What stands out
- Central air
The homeUpper Level, 2-storey, 1,100–1,500 sq ft
- Type: Upper Level
- Style: 2-storey
- Living space: 1,100–1,500 sq ft
- Basement: None
InsideShared, in basement, Rooms above ground 7, Rooms in the basement 1
- Laundry: Shared, in basement
- Rooms above ground: 7
- Rooms in the basement: 1
- Bedrooms: 4
- Bathrooms: 2
- Kitchens: 1
- Family room: Yes
Outside and lotBrick, Asphalt shingle, Concrete
- Exterior: Brick
- Roof: Asphalt shingle
- Foundation: Concrete
Parking1 Garage, Built-in, Available, private
- Spaces: 1 Garage
- Garage: Built-in
- Driveway: Available, private
Heating, water and powerForced air, gas, Central air, Municipal water
- Heating: Forced air, gas
- Cooling: Central air
- Water: Municipal water
- Sewer: Municipal sewer
- Hydro: No
- Cable: No
Rent and termsRent $3,200 a month, Main, other, Unfurnished
- Rent: $3,200 a month
- Space for rent: Main, other
- Furnished: Unfurnished
- Lease: 12 months
- Paid: Monthly
- Rent includes: Parking, other
- Deposit: Required
- Credit check: Required
- Employment letter: Required
- Rental application: Required
- References: Required
IncludedLaundry is share with the basement.
- Included: Laundry is share with the basement.
Listing detailsW12526338, Terminated, Nov 8, 2025
- MLS® number: W12526338
- Status: Terminated
- Listed on: Nov 8, 2025
- Days on market: 62
- Updated: Jan 9, 2026
- Possession: 2025-12-01 / Immediate
- Occupied by: Tenant
- Listing brokerage: PROPERTY PLUG REAL ESTATE INC.
About this home
10 Sterritt Drive, Brampton (Fletcher's West), ON L6Y 5E4
Discover family comfort in this lovely 4-Bedroom home nestled within the sought-after Fletcher's West community. Boasting a spacious open-concept kitchen with a serene backyard oasis and elegant hardwood floors, this home offers the ideal layout for modern living, Enjoy the convenience of nearby parks, schools, shopping, and recreation, while still maintaining easy access to major highways and Airport.
Read more
Ask about this home
A HOMEH agent will answer your questions about this home.
Ask a question
Around this home
Chinguacousy Rd / Sterritt Dr
Errands
Parks
Schools
Daily convenience, out of 100, from the distances below
ParkLloyd Sanderson Park · 6 within 1 km3 min walk199 m
GroceryNo Frills11 min walk654 m
SchoolSt Monica Elementary School5 min walk320 m
PharmacyShoppers Drug Mart10 min walk641 m
Cafés & foodSunRise Caribbean Restaurant · 11 within 1 km11 min walk648 m
Gym & rec centreLionhead Golf & Country Club - Legends5 min drive2.2 km
WalkDriveStraight-line distance, open map data
Grocery0.7 km
Park0.2 km
Coffee0.9 km
Dining0.6 km
Schools nearby
School rating, out of 10.
St Monica Elementary Schoolelementary · Private · 0.3 km
6.3/10Fair
Churchville Public Schoolelementary · Public · 0.8 km
7.2/10Good
DPCDSB - AUGST Summer Schoolsecondary · Public · 0.8 km
—
Contact agent
Helpful calculators
Rent vs buy
Affordability
Mortgage
Down payment
Stress test
CMHC insurance
Your HOMEH agent

NimaHOMEH agent · Brampton
"I would see it this week."
Ask Nima