

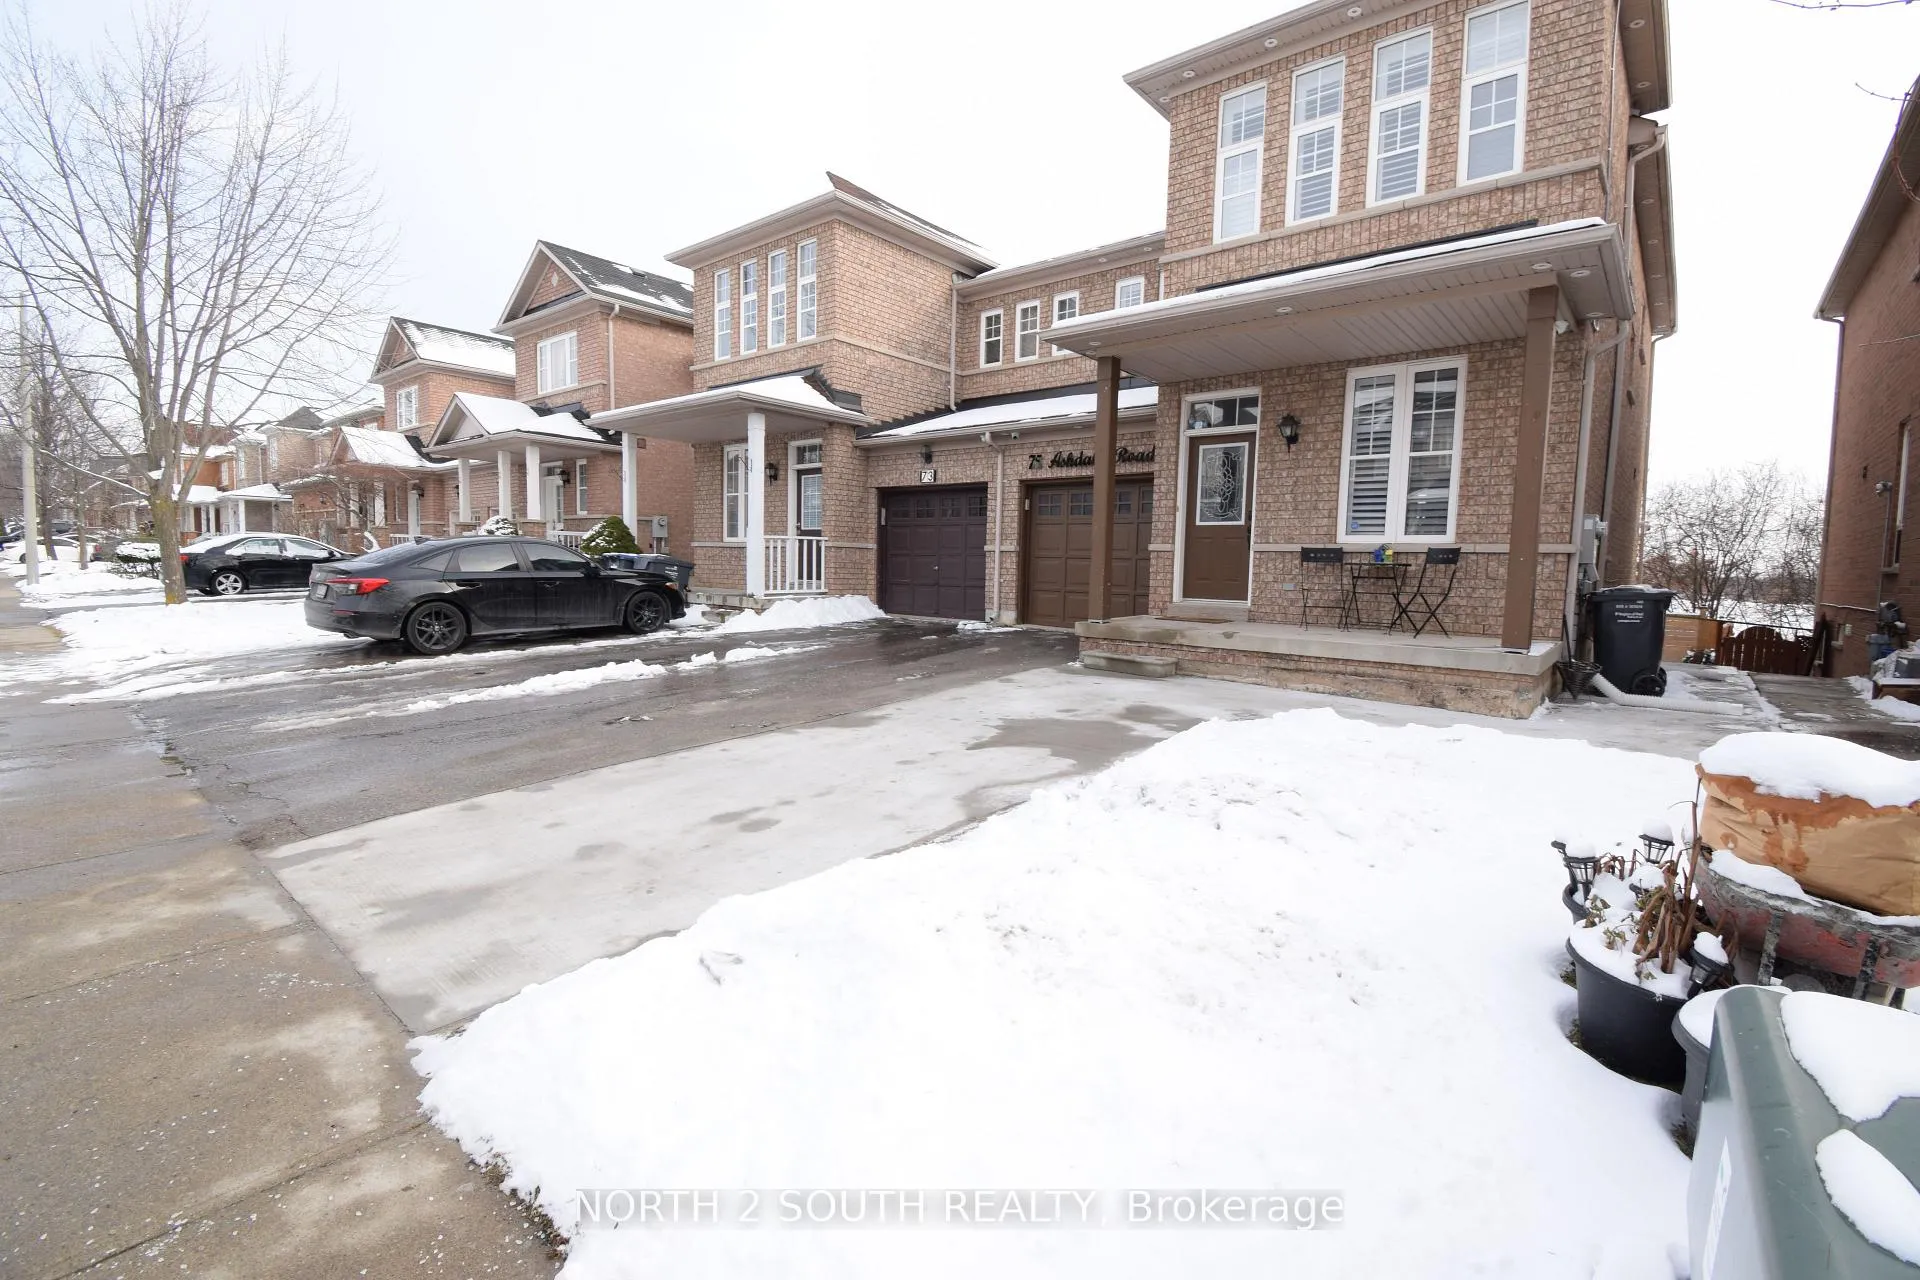
Lower, 75 Ashdale Road S
Freehold Townhouse Rented
1/17Lower, 75 Ashdale Road S
Freehold Townhouse Rented
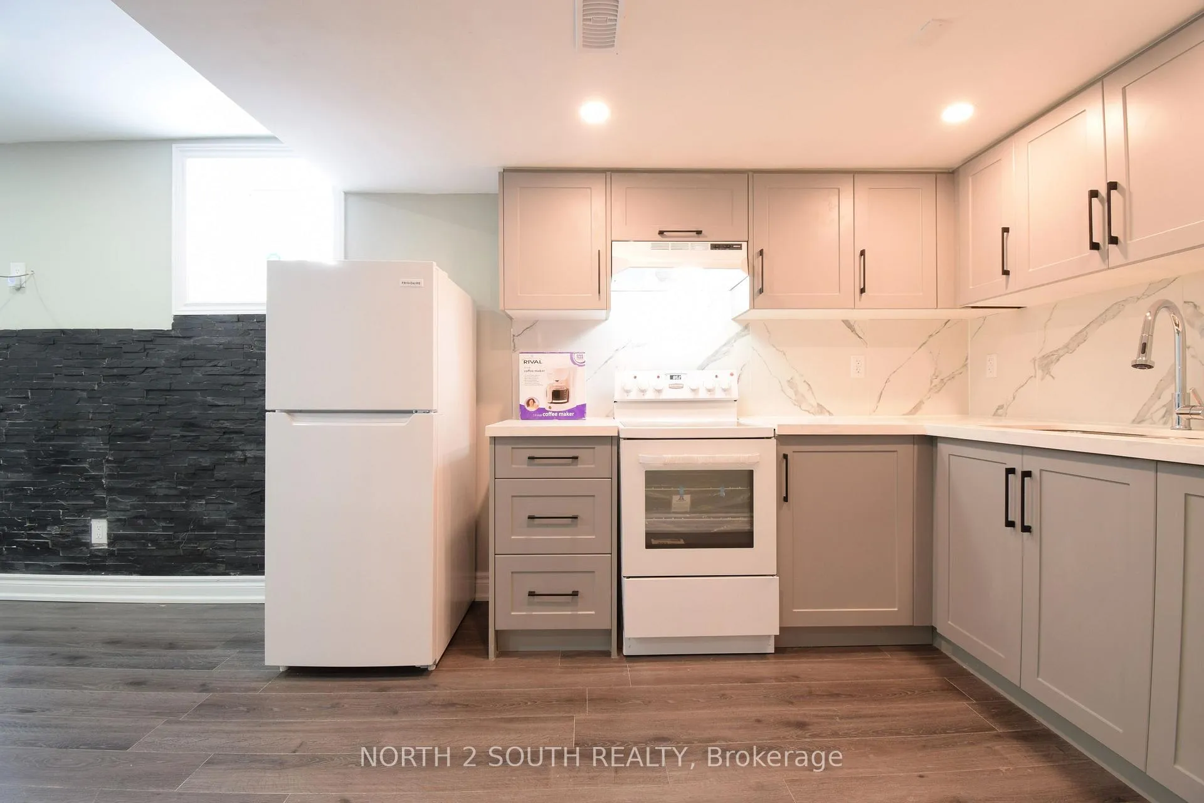
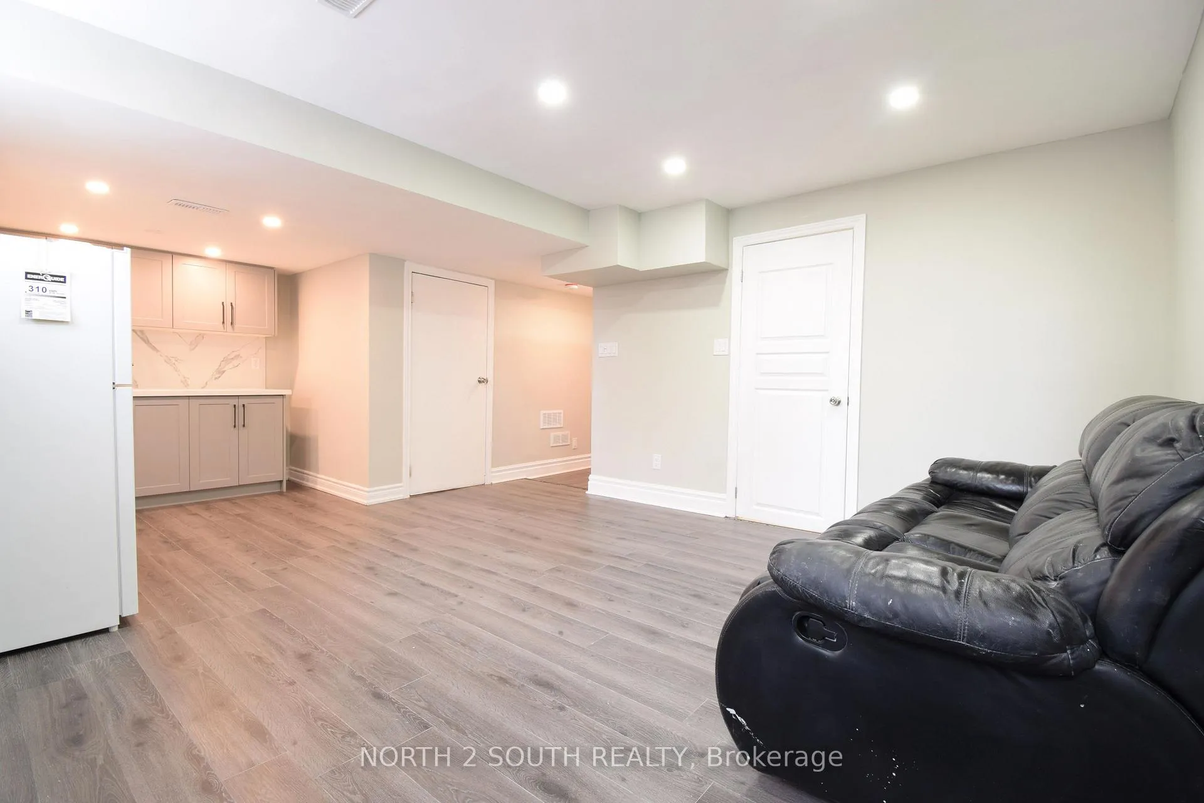
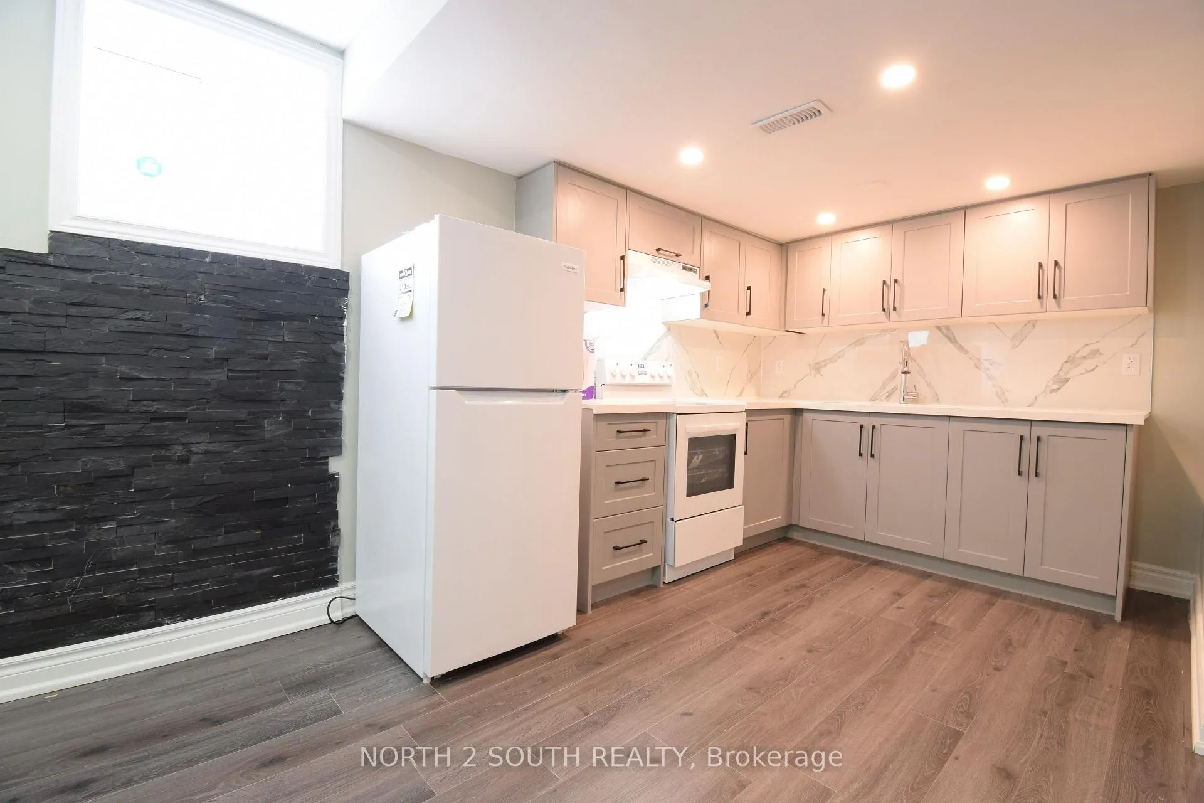
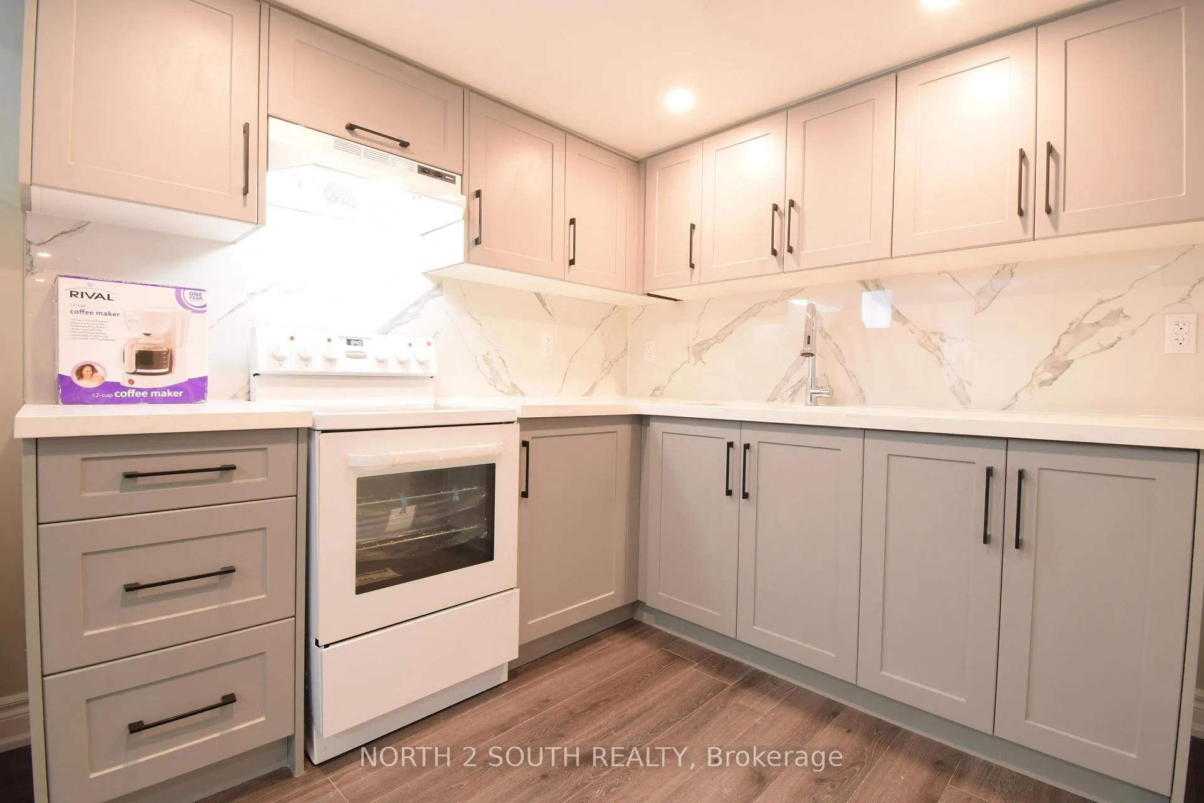 See all 17 photos
1 Bedroom
1 Bathroom
0 Garage
1.1K–1.5K sq.ft
2nd Floor
— Unit
Property history
Facts and features
- BasementApartment
- Lease term12 months
- FurnishedUnfurnished
- LaundryIn-suite
What stands out
- Separate entrance
- Central air
The homeFreehold Townhouse, 2-storey, 1,100–1,500 sq ft
- Type: Freehold Townhouse
- Style: 2-storey
- Living space: 1,100–1,500 sq ft
- Basement: Separate entrance, apartment
InsideIn-suite laundry, Carpet free, storage, Rooms above ground 3
- Laundry: In-suite laundry
- Features: Carpet free, storage
- Rooms above ground: 3
- Bedrooms: 1
- Bathrooms: 1
- Kitchens: 1
Outside and lotBrick, Shingles, Concrete
- Exterior: Brick
- Roof: Shingles
- Foundation: Concrete
Parking1 Parking, Attached, Available
- Spaces: 1 Parking
- Garage: Attached
- Driveway: Available
Heating, water and powerForced air, gas, Central air, Municipal water
- Heating: Forced air, gas
- Cooling: Central air
- Water: Municipal water
- Sewer: Other
Rent and termsRent $1,850 a month, 2nd floor, Unfurnished
- Rent: $1,850 a month
- Space for rent: 2nd floor
- Furnished: Unfurnished
- Lease: 12 months
- Rent includes: Parking, other
IncludedFridge, stove, washer, dryer
- Included: Fridge, stove, washer, dryer
Listing detailsW11924543, Rented, Jan 15, 2025
- MLS® number: W11924543
- Status: Rented
- Listed on: Jan 15, 2025
- Days on market: 68
- Updated: Mar 24, 2025
- Possession: 2025-02-01 / February 1, 2025
- Occupied by: Vacant
- Listing brokerage: NORTH 2 SOUTH REALTY
About this home
Lower, 75 Ashdale Road S, Brampton (Bram West), ON L6Y 5N9
Carpet FreeStorage
*Legal Basement Apartment - Freshly Renovated & Move-In Ready* This modern 1-bedroom, 1-bathroom basement unit is perfect for tenants seeking comfort and convenience. With a private entrance, a designated parking space, brand-new appliances, and ample storage space, this home has been thoughtfully updated to meet all your needs Situated in a prime Brampton location, you're just moments from the Mississauga border, transit, highways, schools, and shopping.
Read more
Ask about this home
A HOMEH agent will answer your questions about this home.
Ask a question
Around this home
Mavis and Steeles
Errands
Parks
Schools
Daily convenience, out of 100, from the distances below
ParkLougheed Park · 6 within 1 km5 min walk277 m
GroceryNo Frills9 min walk568 m
SchoolRoberta Bondar Public School3 min walk170 m
PharmacyWest Brampton Pharmacy10 min walk603 m
Cafés & foodOsmow's · 5 within 1 km10 min walk585 m
Gym & rec centreStreetsville Glen Golf Course5 min drive2.0 km
WalkDriveStraight-line distance, open map data
Grocery0.6 km
Park0.3 km
Coffee0.7 km
Dining0.7 km
Schools nearby
School rating, out of 10.
Roberta Bondar Public Schoolelementary · Public · 0.2 km
6.0/10Fair
Ray Lawsonelementary · Public · 0.8 km
5.8/10Fair
Hickory Wood Public Schoolelementary · Public · 1.2 km
—
Contact agent
Helpful calculators
Rent vs buy
Affordability
Mortgage
Down payment
Stress test
CMHC insurance
Your HOMEH agent

NimaHOMEH agent · Brampton
"I would see it this week."
Ask Nima