

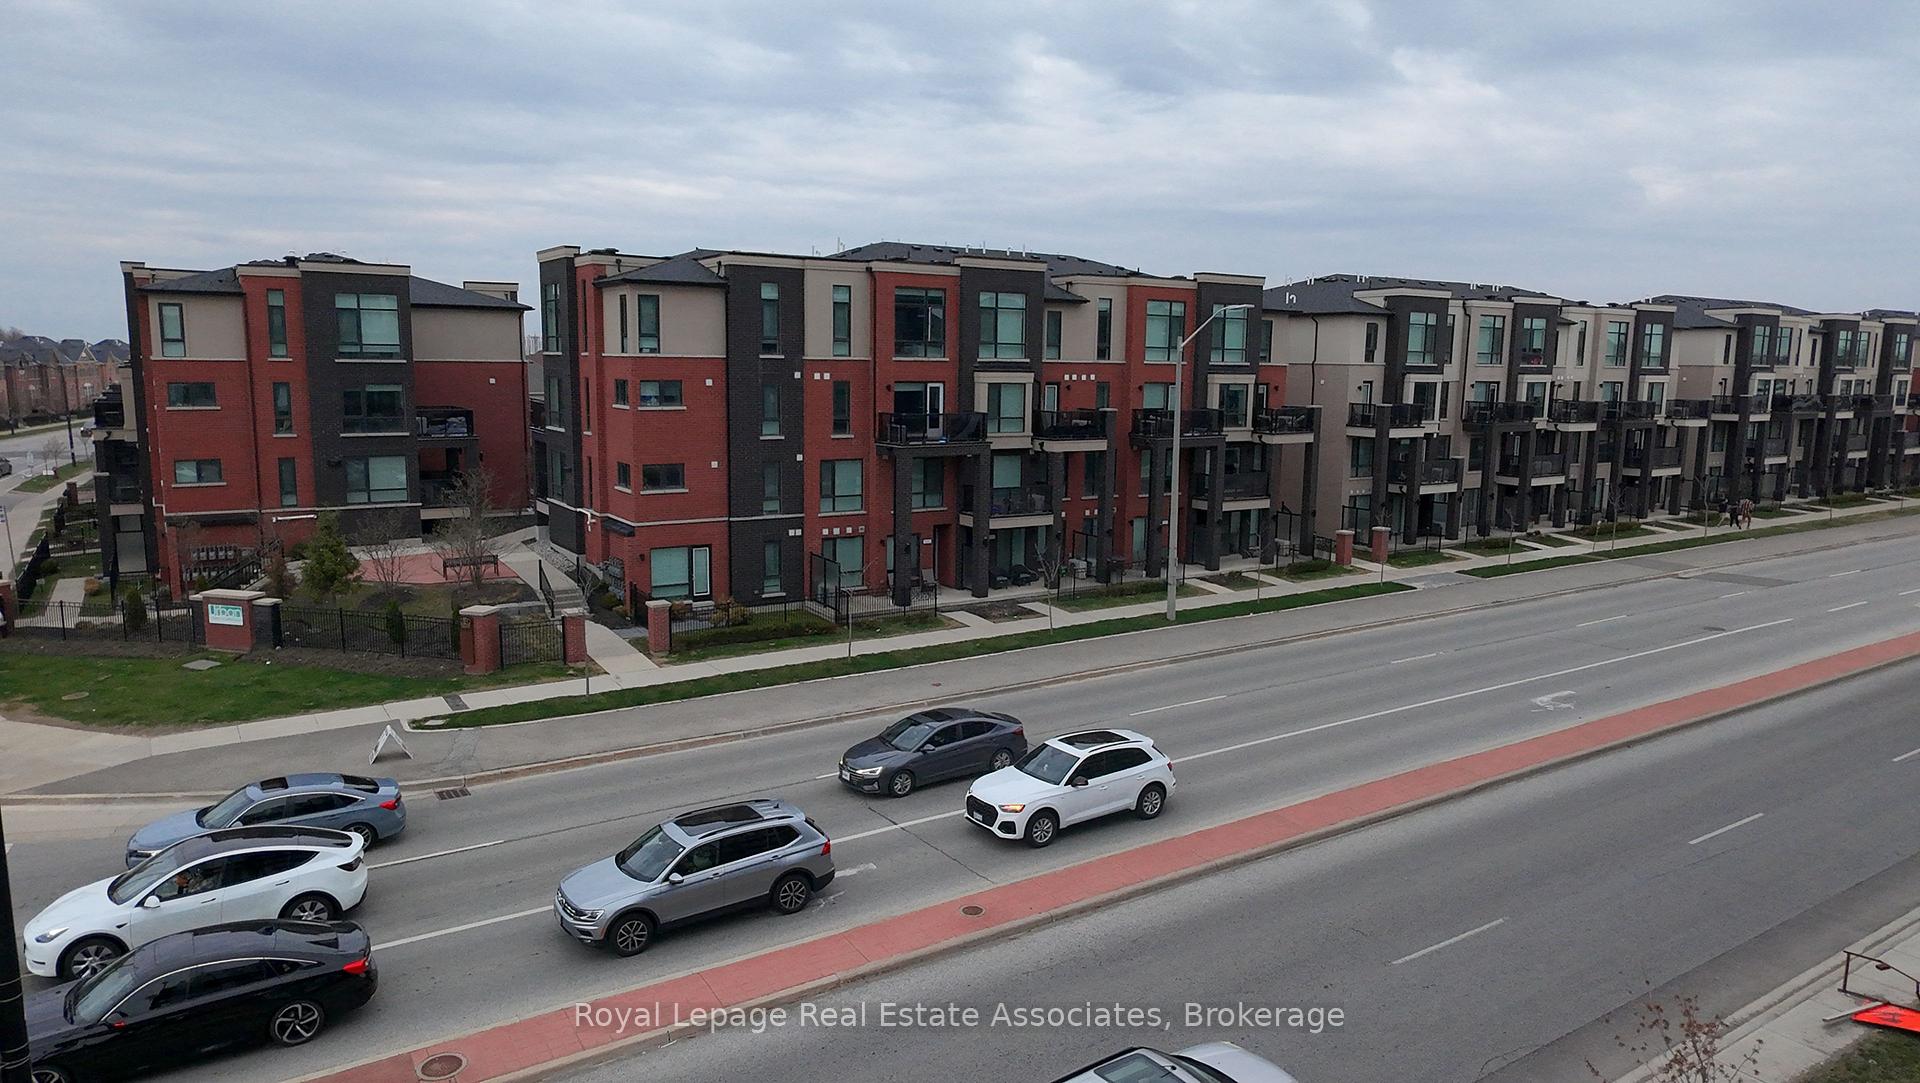
Unit 93, 100 Dufay Road
Unit 93, 100 Dufay Road
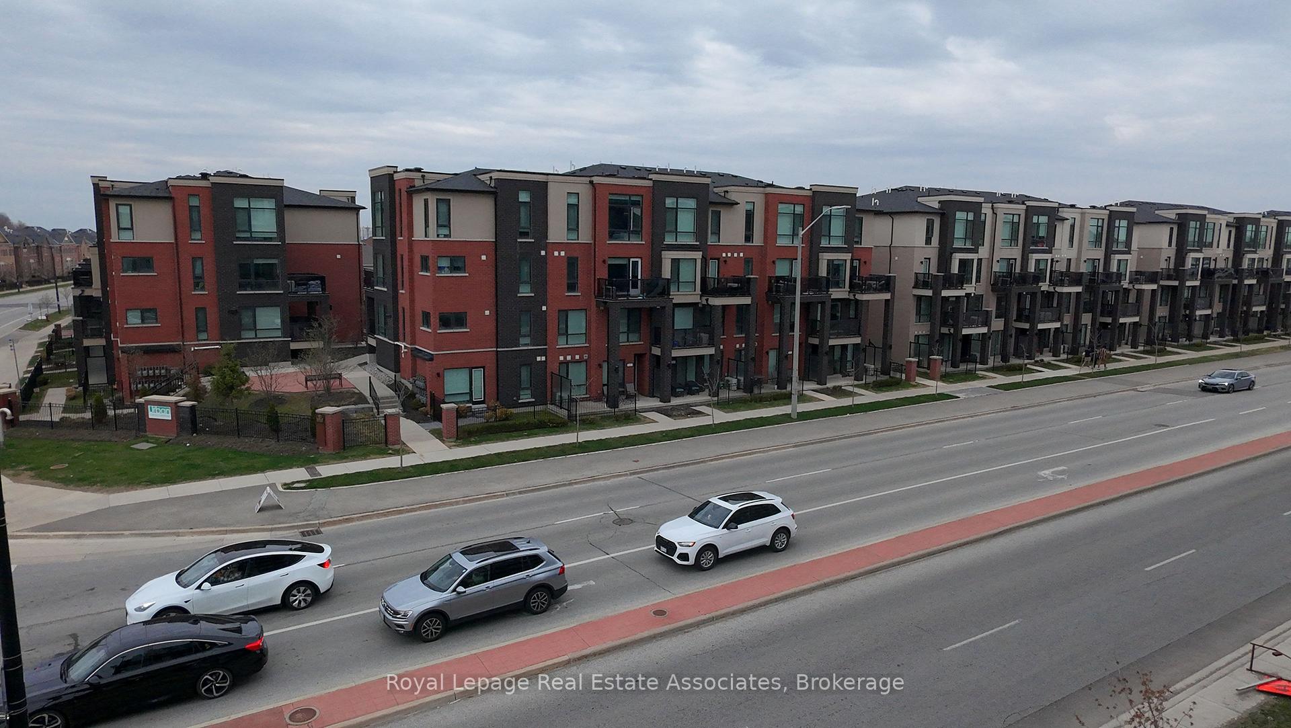
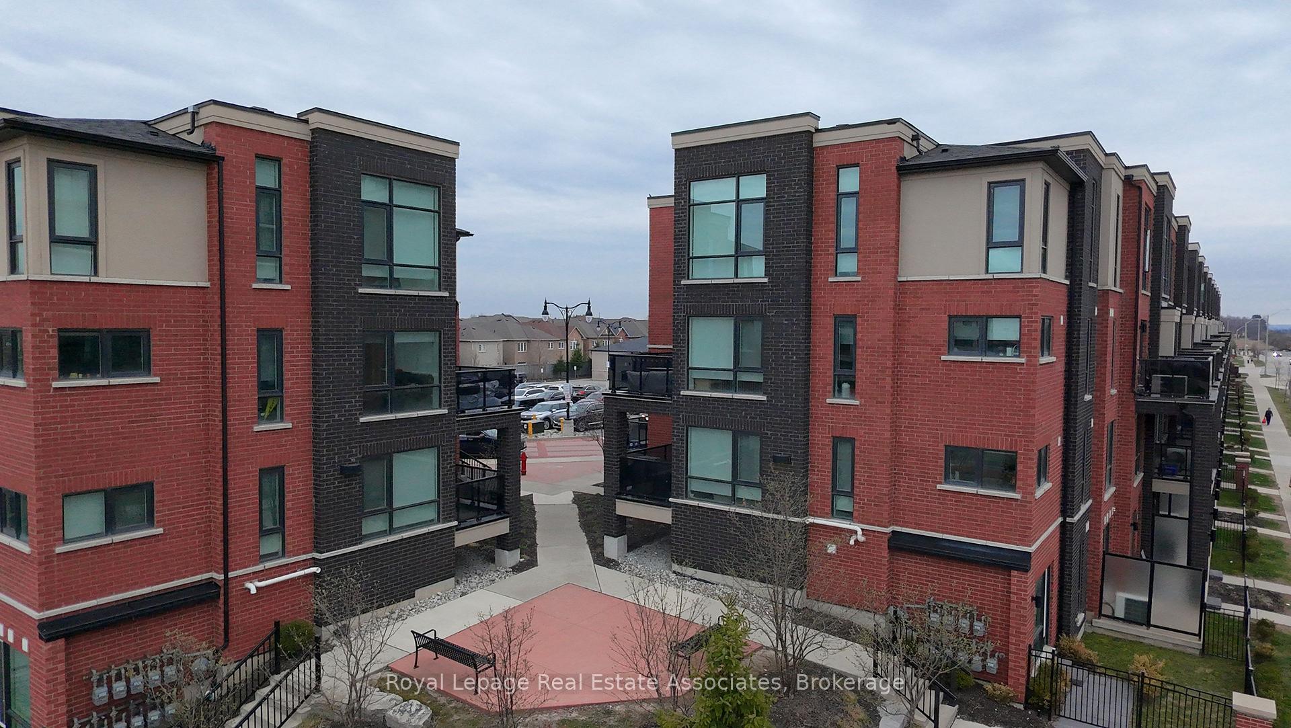
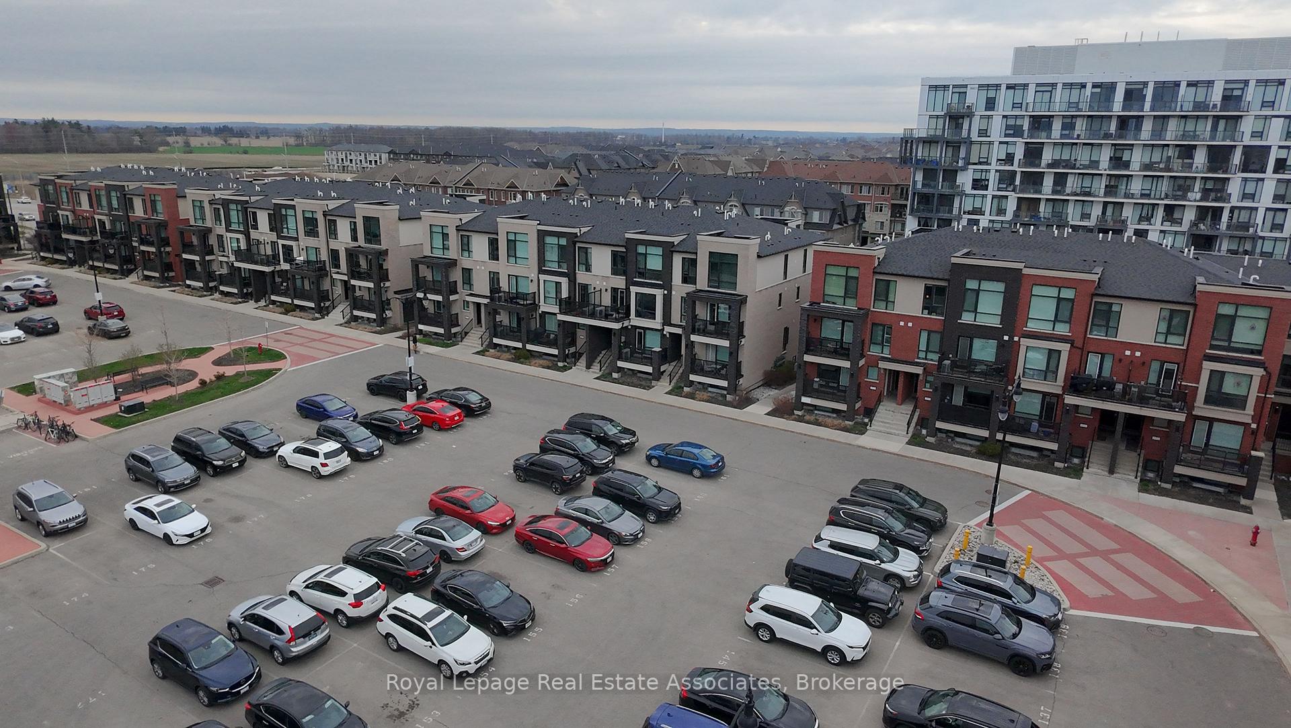
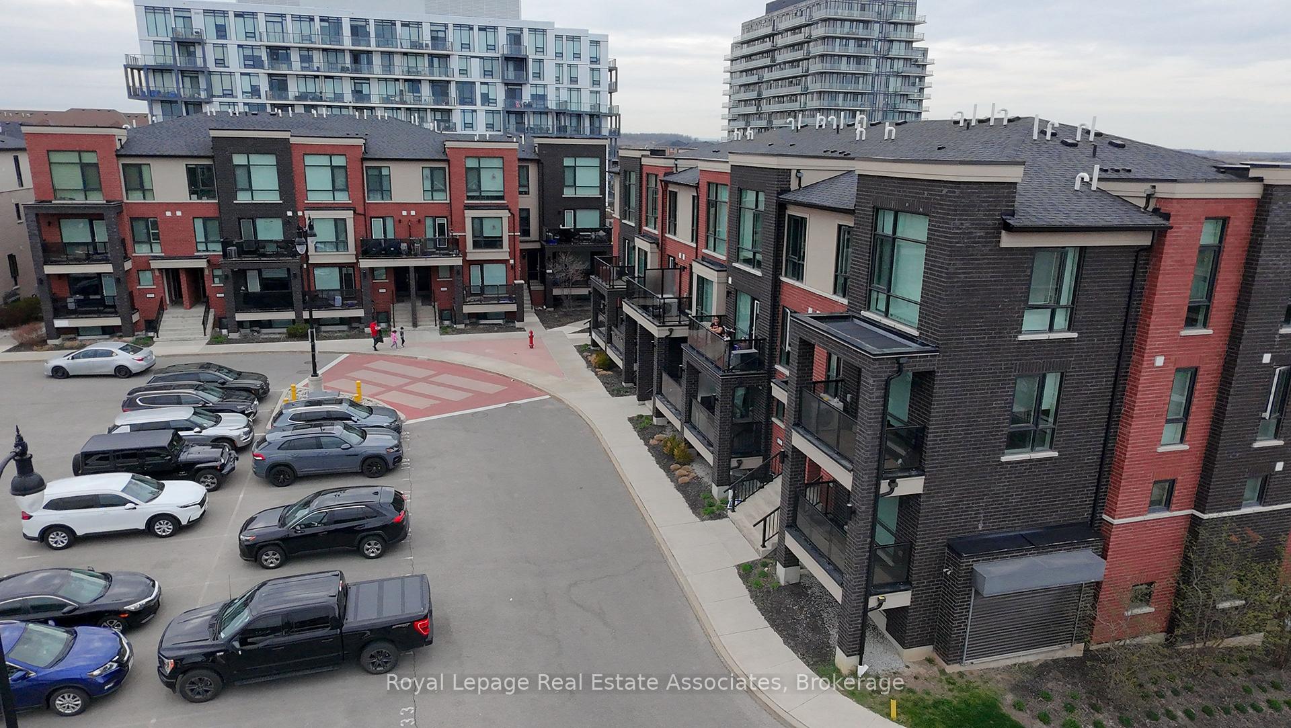 See all 50 photos
Property history
Facts and features
- BasementNone
- LaundryIn area
- Lease term12 months
- PetsAllowed
- Central air
The homeCondo Townhouse, Apartment, Age 6–10 years
- TypeCondo Townhouse
- StyleApartment
- Age6–10 years
- Living space900–999 sq ft
- BasementNone
- ExposureSouth
InsideIn area, Carpet free, Rooms above ground 5
- LaundryIn area
- FeaturesCarpet free
- Rooms above ground5
- Bedrooms2
- Bathrooms2
- Kitchens1
OutsideBrick, Balcony None
- ExteriorBrick
- BalconyNone
Parking and locker1 Parking, Exclusive, Surface
- Spaces1 Parking
- Parking typeExclusive
- DrivewaySurface
- Spot# 162
- LockerNone
BuildingUrban Towndominiums, Storeys 2, Units 124
- NameUrban Towndominiums
- Storeys2
- Units124
- Registered2018
- Condo corporation1037
- PetsAllowed
Heating, water and powerForced air, gas, Central air
- HeatingForced air, gas
- CoolingCentral air
Rent and termsRent $2,400 a month, Entire property, Unfurnished
- Rent$2,400 a month
- Space for rentEntire property
- FurnishedUnfurnished
- Lease12 months
- PaidMonthly
- Rent includesBuilding insurance, common elements, parking
- DepositRequired
- Credit checkRequired
- Employment letterRequired
- Rental applicationRequired
- ReferencesRequired
IncludedFridge, stove, dishwasher, clothes washer & dryer, window coverings & electric light fixtures, Not included None
- IncludedFridge, stove, dishwasher, clothes washer & dryer, window coverings & electric light fixtures
- Not includedNone
Listing detailsW12359606, Rented, Aug 22, 2025
- MLS® numberW12359606
- StatusRented
- Listed onAug 22, 2025
- Days on market91
- UpdatedNov 21, 2025
- PossessionImmediate
- Occupied byVacant
- Listing brokerageRoyal Lepage Real Estate Associates
About this home
Unit 93, 100 Dufay Road, Brampton (Northwest Brampton), ON L7A 4S3
Step into comfort and convenience with this beautifully maintained 2-bedroom, 2-washroomtownhouse located in one of Bramptons most desirable neighbourhoods. Designed for modern living, this stacked townhouse offers a smart, open-concept layout that maximizes space and natural light. Inside, you'll find a completely carpet-free home, featuring laminate flooring throughout for a clean and contemporary look. The spacious living, kitchen with a breakfast bar and dining area flows seamlessly into a well-equipped kitchen with ample cabinetry and counter space, perfect for everyday cooking and entertaining. Both bedrooms are generously sized, with large windows that brighten the space. The primary suite features its own private ensuite bathroom, while the second bedroom is ideal for guests, children or even a home office. A second full washroom ensures comfort and convenience for all. Additional highlights include: Private entrance for added privacy Ensuite laundry for everyday convenience One dedicated parking space included Walk to Dining, Shopping & Transit The location is unbeatable just steps from local plazas, grocery stores, coffee shops, restaurants, banks, and everyday essentials. With schools, parks, and trails nearby, its a community that balances comfort and lifestyle. Commuters will love the easy access to public transit and Mount Pleasant GO Station, making travel across Brampton and into the GTA simple and efficient. This home is perfect for young professionals, couples, or small families looking for a stylish place to call home. Don't miss this opportunity schedule your private viewing today!
Ask about this home
A HOMEH agent will answer your questions about this home.
Know more about Urban Towndominiums
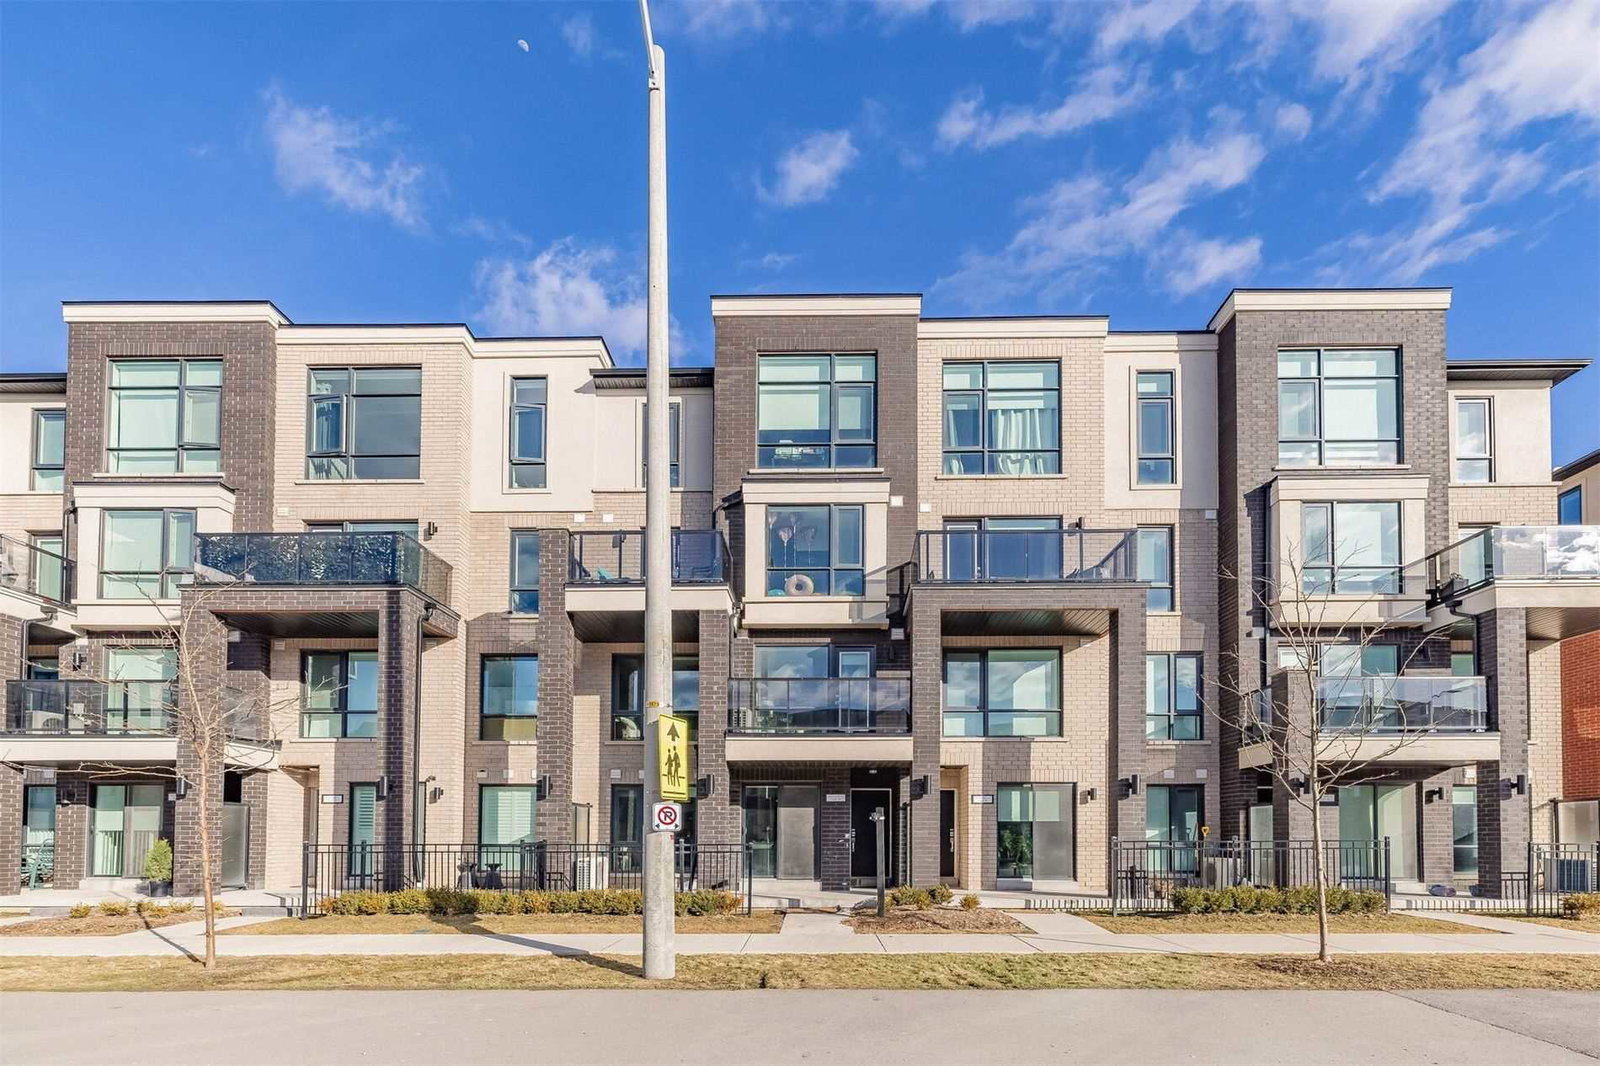
Condo building · 100 Dufay Road
Urban Towndominiums is a 2-storey condo with 124 suites, built in 2018 by Rosehaven Homes. Right now 2 for sale and 1 for rent are on the market here.
- 2storeys
- 124suites
- $559/sq ft
- 2018built
No similar units for rent in Urban Towndominiums right now.
Around this home
Daily convenience, out of 100, from the distances below
Schools nearby
School rating, out of 10.
Helpful calculators
Your HOMEH agent

"I would see it this week."