

Unit 902, 100 Manett Crescent
Unit 902, 100 Manett Crescent
 See all 18 photos
Property history
- $2,895TerminatedList: 2025-09-29|End: 2025-10-10|11 daysW12433273
Facts and features
- ExposureEast
- LaundryEnsuite
- LockerNone
- BalconyTerrace
- Central air
- Concierge
- Exercise room
- Party room/meeting room
The homeOther, Apartment, Age 0–5 years
- Type: Other
- Style: Apartment
- Age: 0–5 years
- Living space: 800–899 sq ft
- Basement: None
- Exposure: East
InsideEnsuite, main level, Air exchanger, carpet free, countertop range, intercom, on demand water heater, ventilation system, water heater, water meter, Monitored, carbon monoxide detectors, concierge/security, security system, heat detector, smoke detector
- Laundry: Ensuite, main level
- Features: Air exchanger, carpet free, countertop range, intercom, on demand water heater, ventilation system, water heater, water meter
- Security: Monitored, carbon monoxide detectors, concierge/security, security system, heat detector, smoke detector
- Elevator: Yes
- Rooms above ground: 3
- Bedrooms: 2
- Bathrooms: 1
- Kitchens: 1
OutsideBrick, concrete, Flat, not applicable, Concrete, poured concrete
- Exterior: Brick, concrete
- Roof: Flat, not applicable
- Foundation: Concrete, poured concrete
- Balcony: Terrace
- Features: Controlled entry, deck, landscaped, lighting, paved yard, privacy, recreational area
- Accessibility: 32 inch min doors, accessible public transit nearby, elevator, level entrance, level within dwelling, neighbourhood with curb ramps, roll-under sink, wheelchair access
Parking and lockerUnderground, Rental, Reserved/assigned, underground
- Garage: Underground
- Parking type: Rental
- Driveway: Reserved/assigned, underground
- Locker: None
BuildingThe manett, Condo corporation 0, Bike storage, concierge, elevator, exercise room, party room/meeting room, visitor parking
- Name: The manett
- Condo corporation: 0
- Amenities: Bike storage, concierge, elevator, exercise room, party room/meeting room, visitor parking
- Pets: Allowed
Heating, water and powerForced air, Central air
- Heating: Forced air
- Cooling: Central air
Rent and termsRent $2,895 a month, Other, Unfurnished
- Rent: $2,895 a month
- Space for rent: Other
- Furnished: Unfurnished
- Lease: 12 months
- Paid: Monthly
- Rent includes: Building insurance, building maintenance, common elements, grounds maintenance, exterior maintenance, heat, high speed internet, snow removal
- Deposit: Required
- Credit check: Required
- Employment letter: Required
- Rental application: Required
- References: Required
- Rental items: None.
IncludedStainless steel fridge, stove, dishwasher, in-suite washer and dryer, central air conditioning, individually controlled heating/cooling, window coverings, quartz countertops, modern cabinetry, lighting fixtures. use of common area amenities including fitness centre, social lounge, landscaped courtyard, visitor parking, secure bike storage. professionally managed by on-site team. building is pet-friendly., Furniture, locker, parking (available at additional cost), tenant insurance
- Included: Stainless steel fridge, stove, dishwasher, in-suite washer and dryer, central air conditioning, individually controlled heating/cooling, window coverings, quartz countertops, modern cabinetry, lighting fixtures. use of common area amenities including fitness centre, social lounge, landscaped courtyard, visitor parking, secure bike storage. professionally managed by on-site team. building is pet-friendly.
- Not included: Furniture, locker, parking (available at additional cost), tenant insurance
NearbyLevel, place of worship, public transit, park, rec./commun.centre, school
- Close to: Level, place of worship, public transit, park, rec./commun.centre, school
Listing detailsW12433273, Terminated, Sep 29, 2025
- MLS® number: W12433273
- Status: Terminated
- Listed on: Sep 29, 2025
- Days on market: 11
- Updated: Oct 10, 2025
- Possession: 2025-09-29 / Immediate
- Occupied by: Vacant
- Listing brokerage: eXp Realty
About this home
Unit 902, 100 Manett Crescent, Brampton (Brampton West), ON L6X 5R8
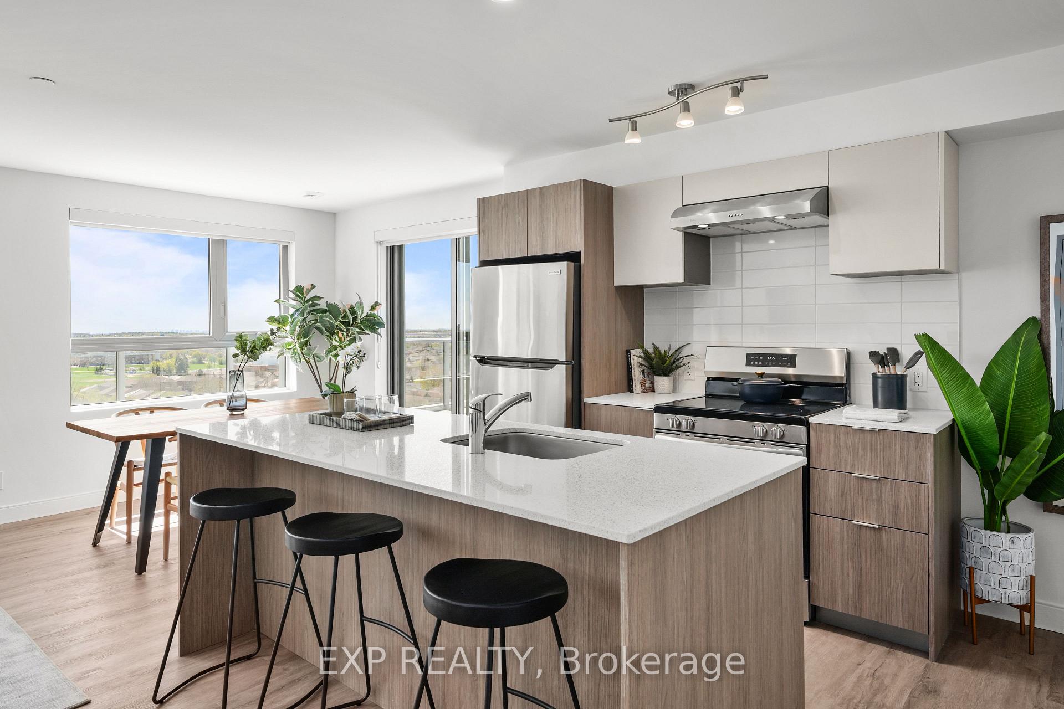
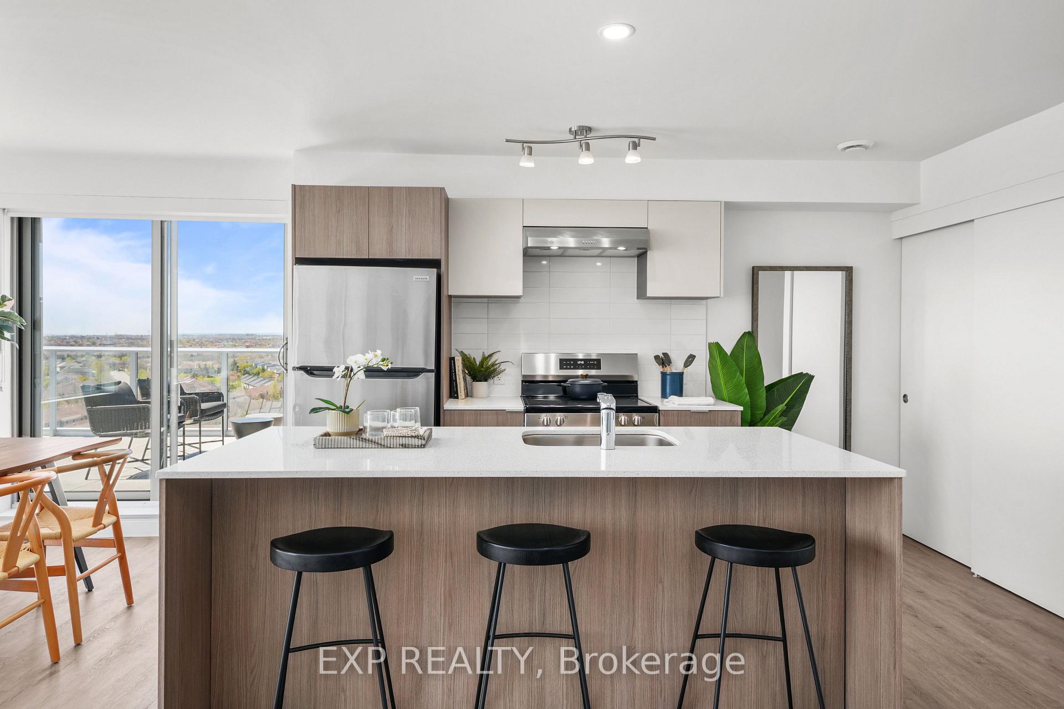
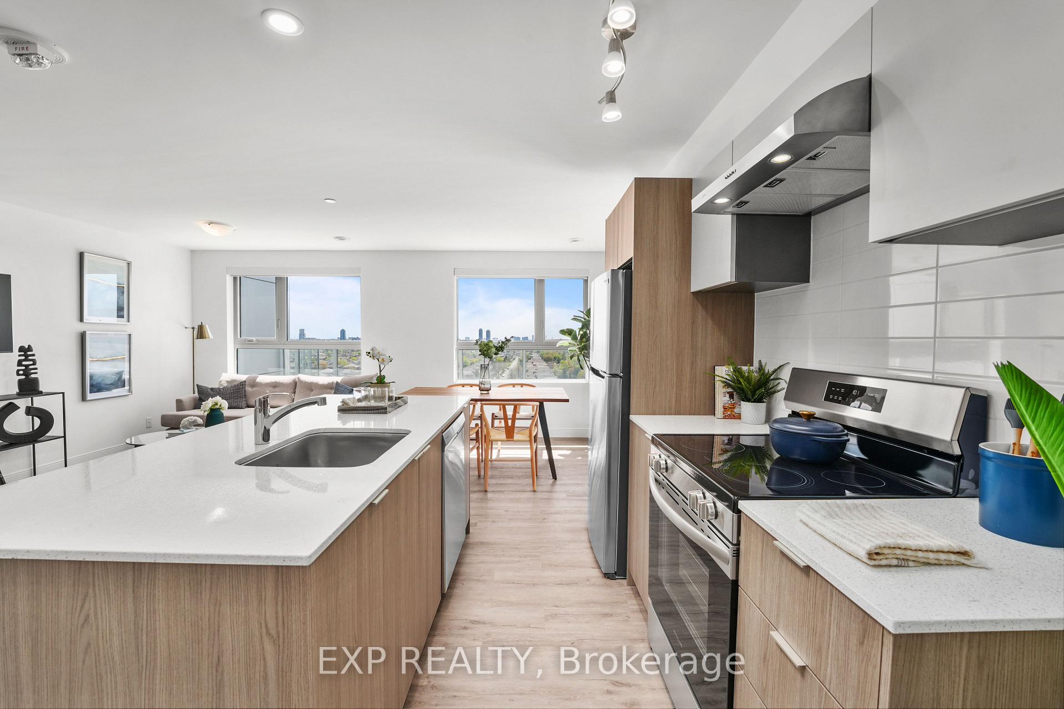
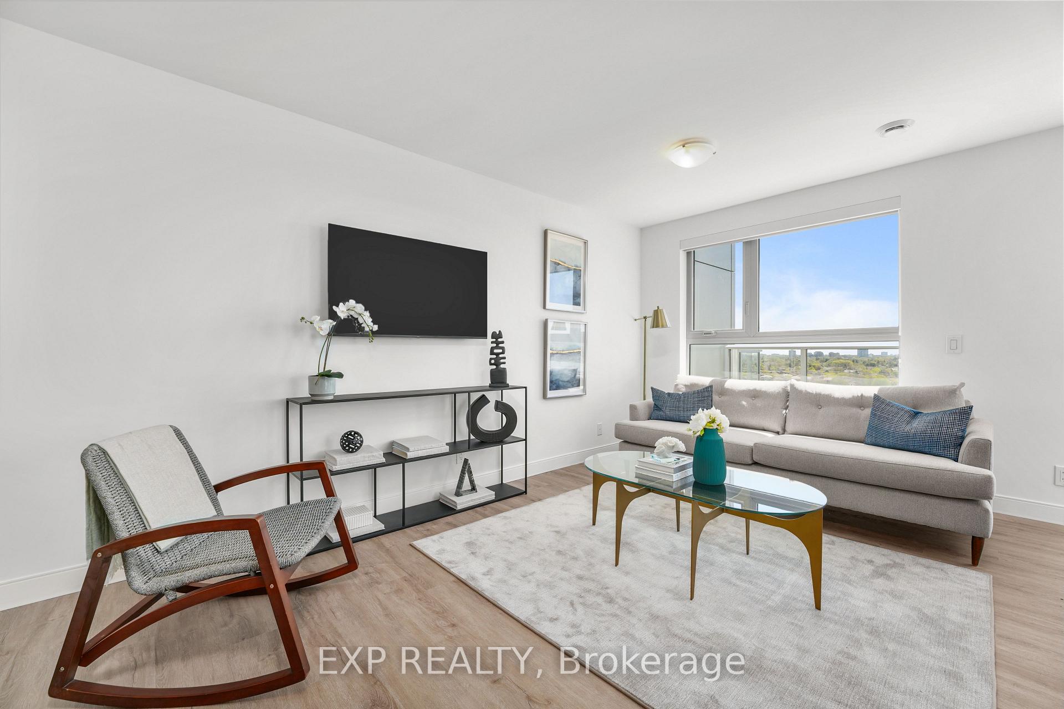
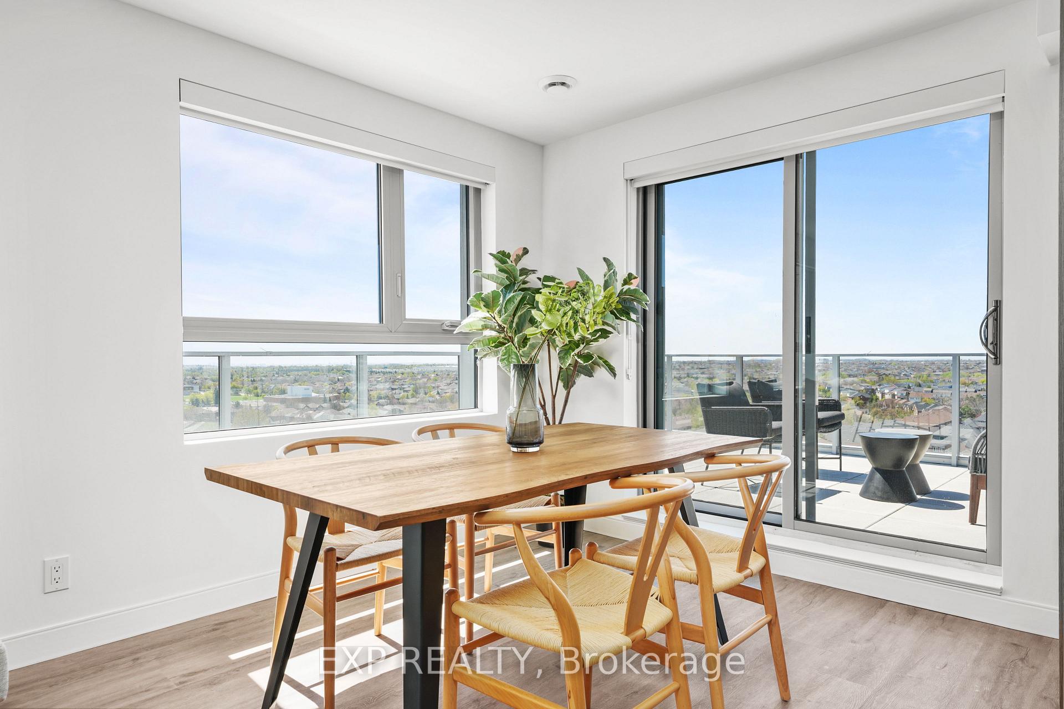
The Cottonwood at The Manett is a stunning 2-bedroom penthouse suite offering 852 square feet of interior living space complemented by an expansive 873 square foot wraparound terrace. Perched on the 9th floor, this home boasts sweeping north, east, and south exposures with panoramic views of the Niagara Escarpment and downtown Brampton. Inside, the open-concept living, dining, and kitchen area is filled with natural light through oversized windows, while durable vinyl plank flooring ties the space together. The modern kitchen features quartz countertops, sleek cabinetry, and stainless steel appliances including a fridge, range, and dishwasher, with a layout that makes cooking or entertaining effortless. Both bedrooms are generously sized with full closets, complemented by a stylish 4-piece bathroom, in-suite laundry, and individually controlled heating and cooling for year-round comfort. Life at The Manett means more than just a beautiful suite. Residents enjoy access to premium amenities including a modern fitness centre, multipurpose social lounge with kitchen, landscaped courtyard, bicycle storage, underground parking, and attentive on-site property management. With secure key fob access, video surveillance, and visitor parking, convenience and peace of mind come built in. Located steps from Koretz Park and only minutes from grocery stores, schools, restaurants, and Mount Pleasant GO Station, The Cottonwood offers the ultimate blend of penthouse living, modern design, and breathtaking wraparound views.
Ask about this home
A HOMEH agent will answer your questions about this home.
Know more about The Manett
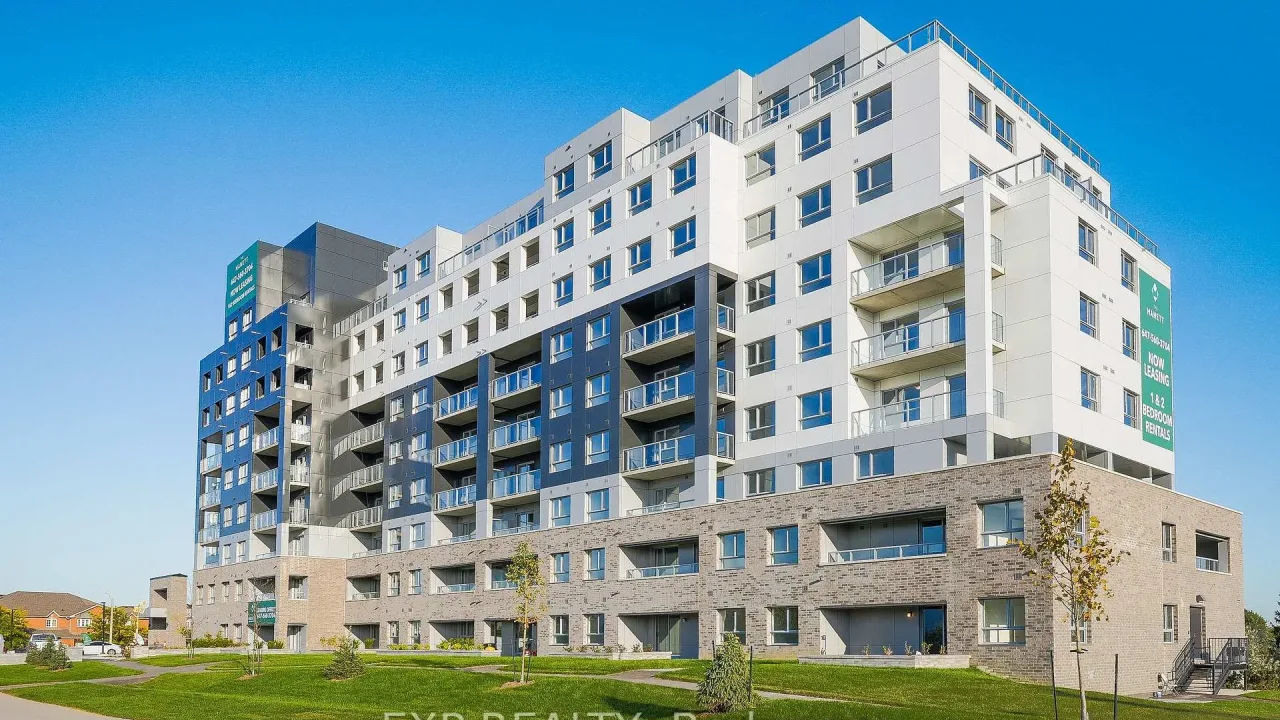
Condo building · 100 Manett Crescent
The Manett is a condo. Right now 2 for rent are on the market here.
No similar units for rent in The Manett right now.
Around this home
Daily convenience, out of 100, from the distances below
Schools nearby
School rating, out of 10.
Helpful calculators
Your HOMEH agent

"I would see it this week."