

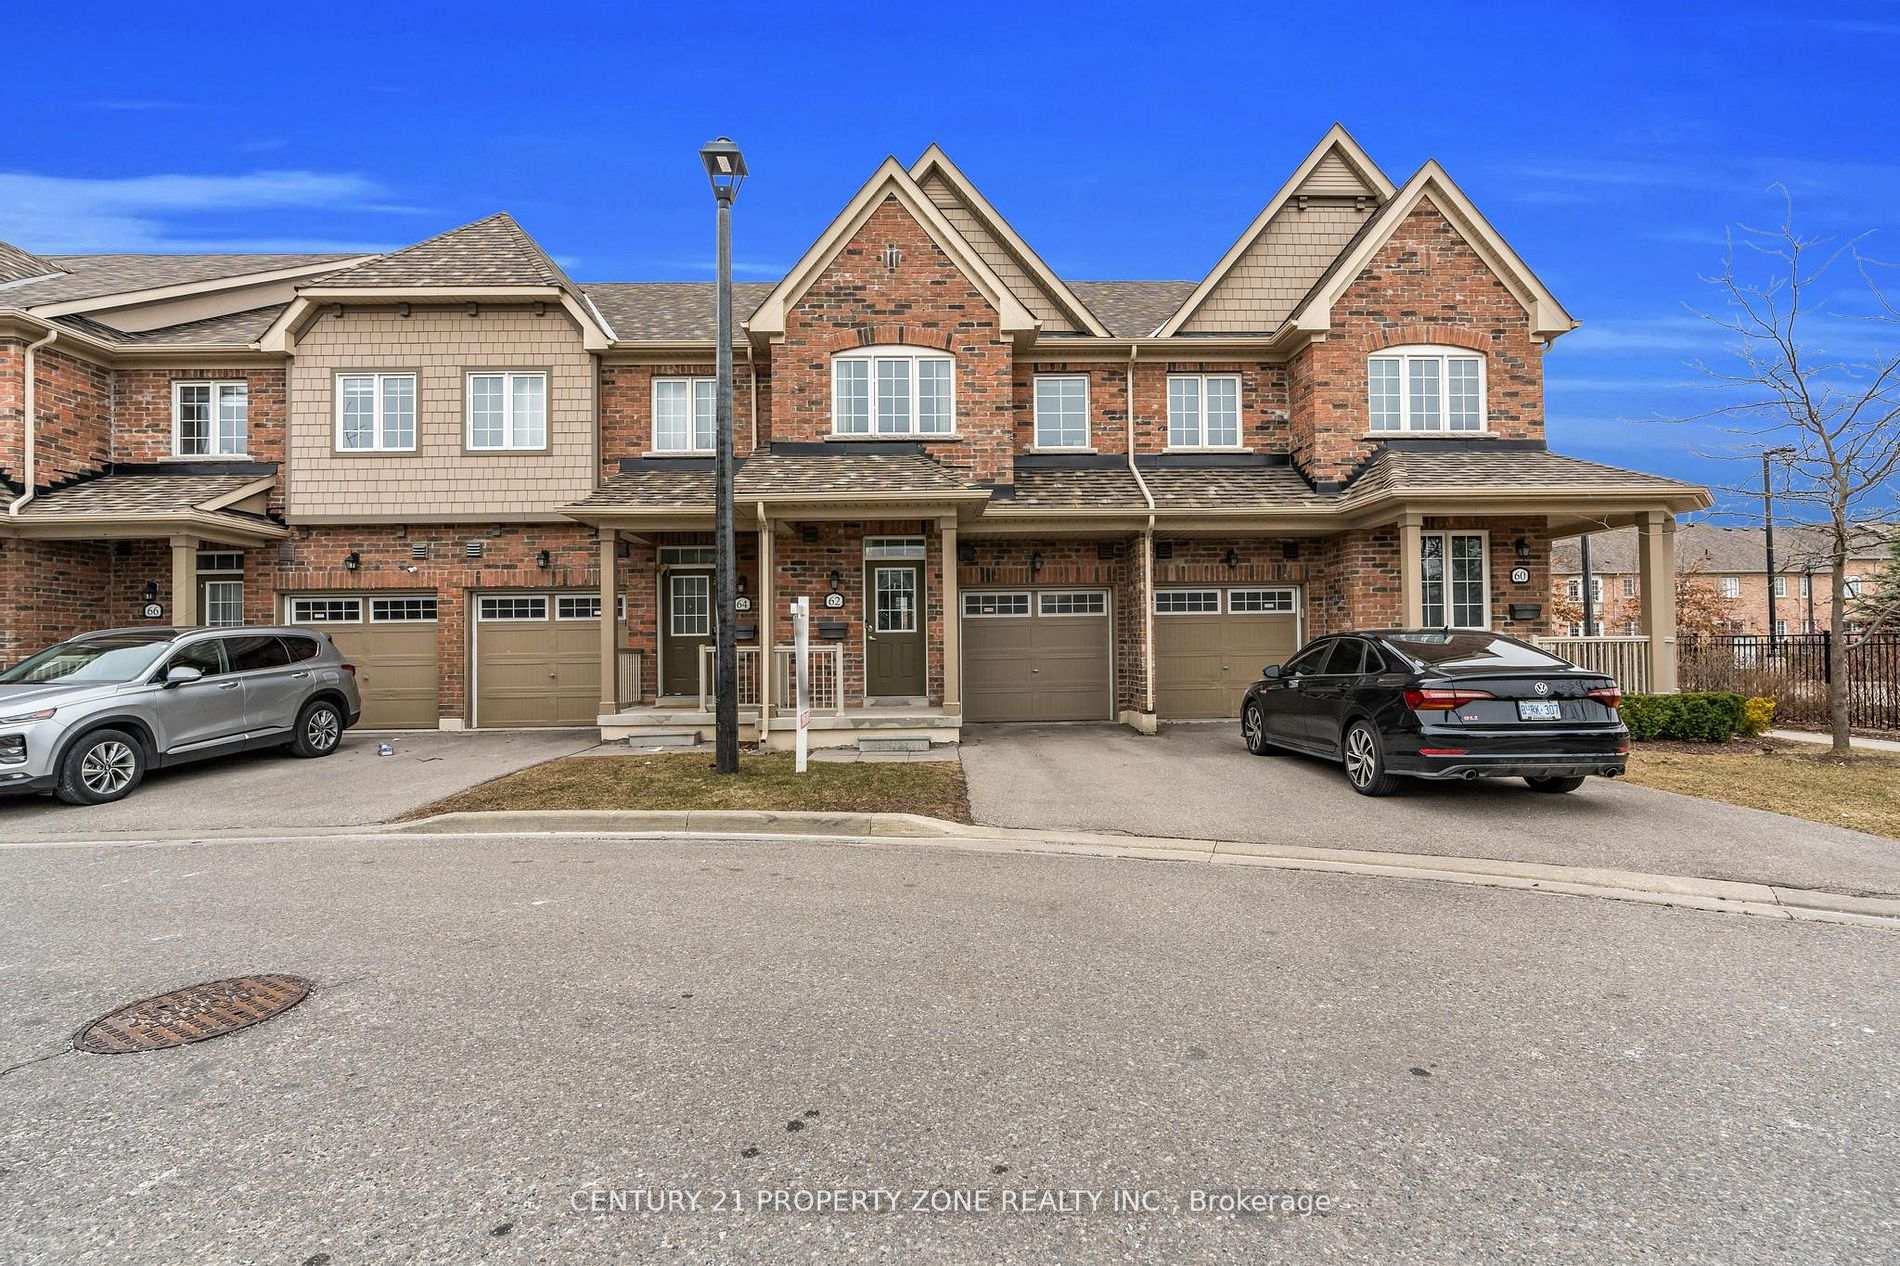
62 Utopia Way
62 Utopia Way
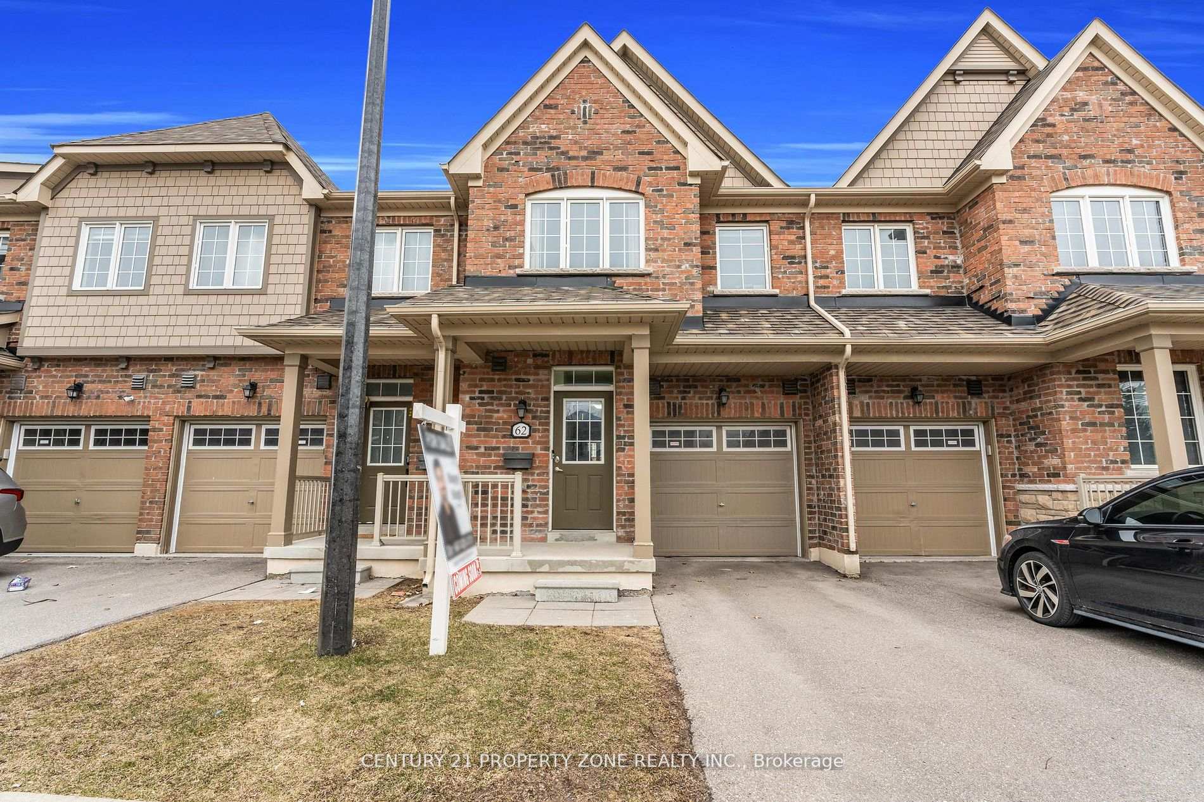
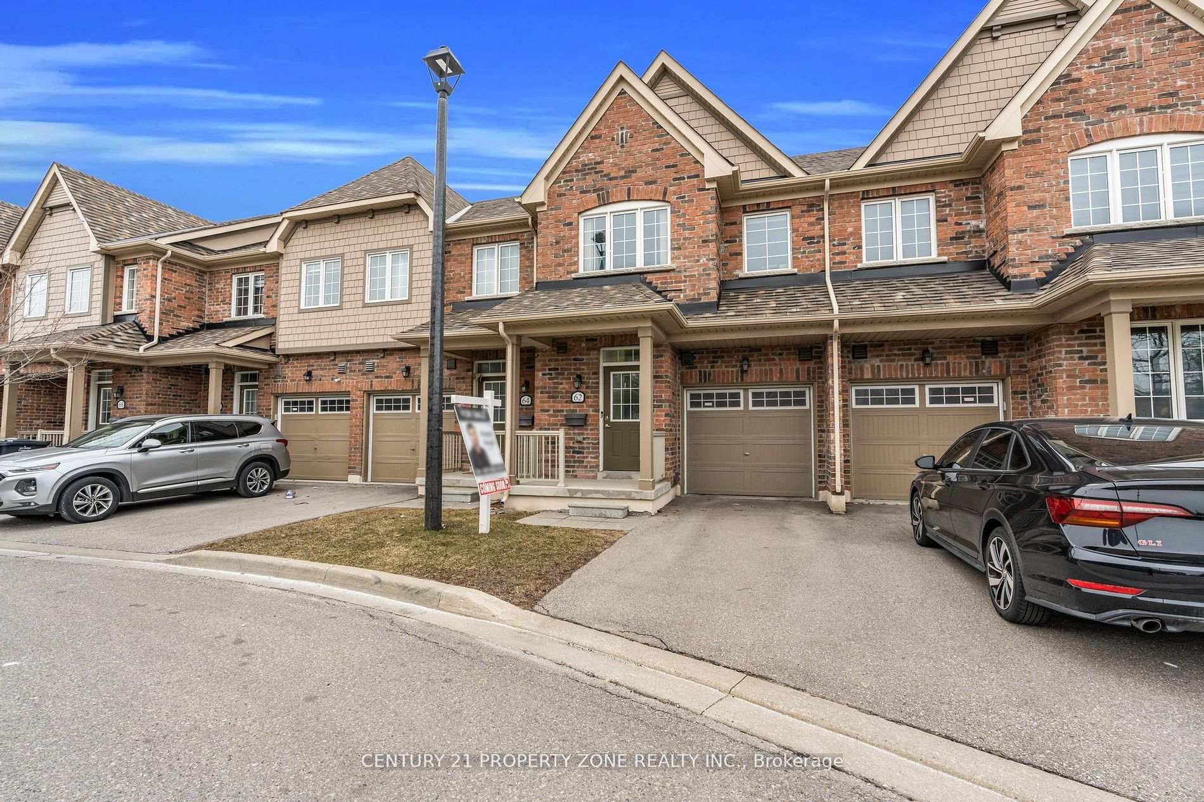
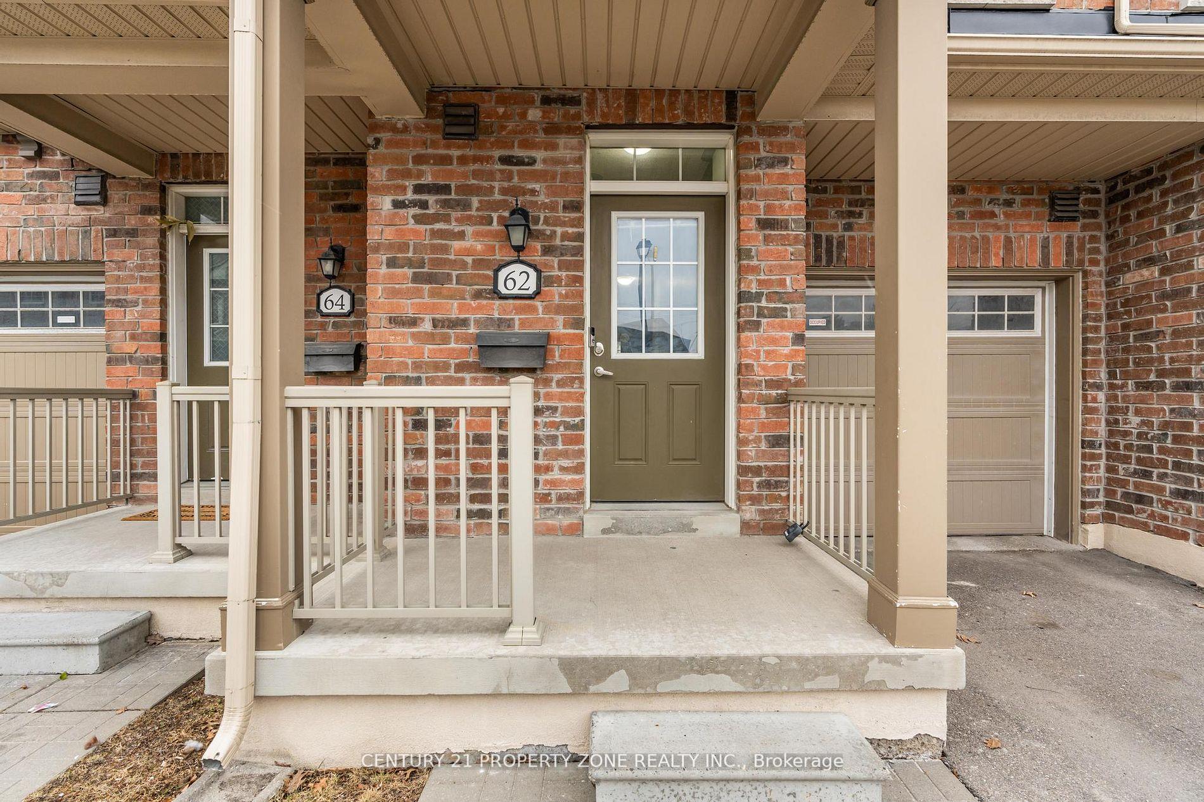
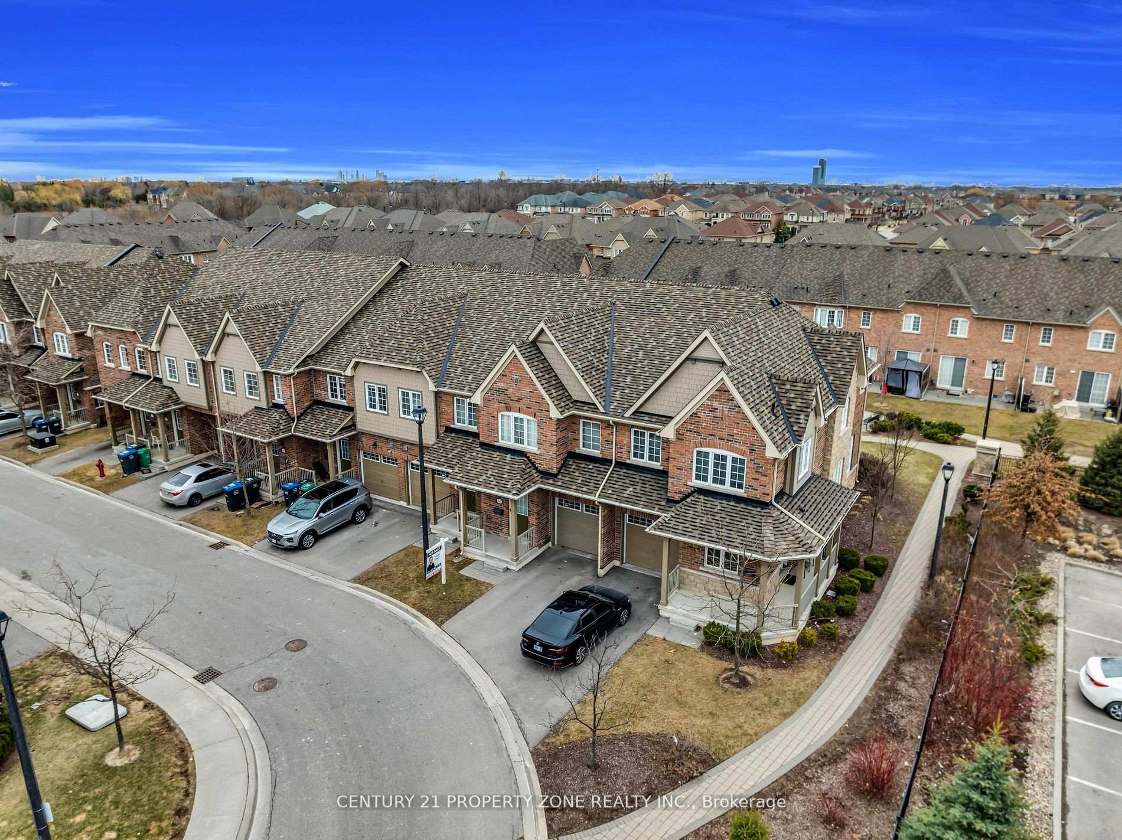 See all 40 photos
Property history
Facts and features
- BasementFinished
- Age of home6–10 years
- ExposureNorth
- LaundryEnsuite
- Hardwood floors
- Central air
The homeCondo Townhouse, 2-storey, Age 6–10 years
- TypeCondo Townhouse
- Style2-storey
- Age6–10 years
- Living space1,400–1,599 sq ft
- BasementFinished
- ExposureNorth
InsideHardwood, Broadloom, Ensuite, lower level, Other
- FlooringHardwood, Broadloom
- LaundryEnsuite, lower level
- FeaturesOther
- Rooms above ground7
- Bedrooms3
- Bathrooms4
- Kitchens1
OutsideBrick, Balcony None
- ExteriorBrick
- BalconyNone
Parking and locker3 Parking (1 garage + 2 drive), Attached, Parking type Owned
- Spaces3 Parking (1 garage + 2 drive)
- GarageAttached
- Parking typeOwned
- DrivewayPrivate
- LockerNone
BuildingHoneyview Trail Townhomes, Units 48, Registered 2016
- NameHoneyview Trail Townhomes
- Units48
- Registered2016
- Condo corporation1000
- PetsNot allowed
Heating, water and powerForced air, gas, Central air
- HeatingForced air, gas
- CoolingCentral air
Costs and taxesTaxes $4,768 a year, Condo fee $227 a month, Parking included, common elements included, building insurance included
- Taxes, 2024$4,768 a year
- Condo fee$227 a month
- Fee includesParking included, common elements included, building insurance included
- HSTHST included in the price
- Rental itemsHwt
Included in the saleAll elf's, stainless steel , s/s fridge, s/s stove , s/s dishwasher, washer and dryer .
- IncludedAll elf's, stainless steel , s/s fridge, s/s stove , s/s dishwasher, washer and dryer .
Listing detailsW12104622, Sold, Apr 25, 2025
- MLS® numberW12104622
- StatusSold
- Listed onApr 25, 2025
- Days on market14
- UpdatedMay 9, 2025
- PossessionFlexible
- Occupied byOwner
- Listing brokerageCENTURY 21 PROPERTY ZONE REALTY INC.
About this home
62 Utopia Way, Brampton (Bram East), ON L6P 4A5
Welcome to 62 Utopia Way, a Spacious and Traditional 2 story Townhome Approx. 2000Sqft Total Living Space. In a Prestigious Neighborhood of Castle more. House features 3 Bedroom, 4 Baths Open-Concept Dining and Family area with 9' ceiling. Family size kitchen with Granite Countertops with Backsplash. The Primary Suite Offers a Spacious 4-Piece Ensuite That Includes His/her walk in closet. Upgraded washrooms with modern finishes. Additionally, a Finished Basement With Full bath and rec area ideal for working from home or enjoying spacious time with family. This Townhome Is Within Walking Distance to Top Schools, Parks, Shopping Centers, and Recreation Facilities, With Transit at Your Doorstep. Only Minutes From Hwy 50, Hwy 427, and Popular Plazas, Specially for first time home buyers and those who working in Bolton or Vaughan area.
Ask about this home
A HOMEH agent will answer your questions about this home.
Know more about Honeyview Trail Townhomes
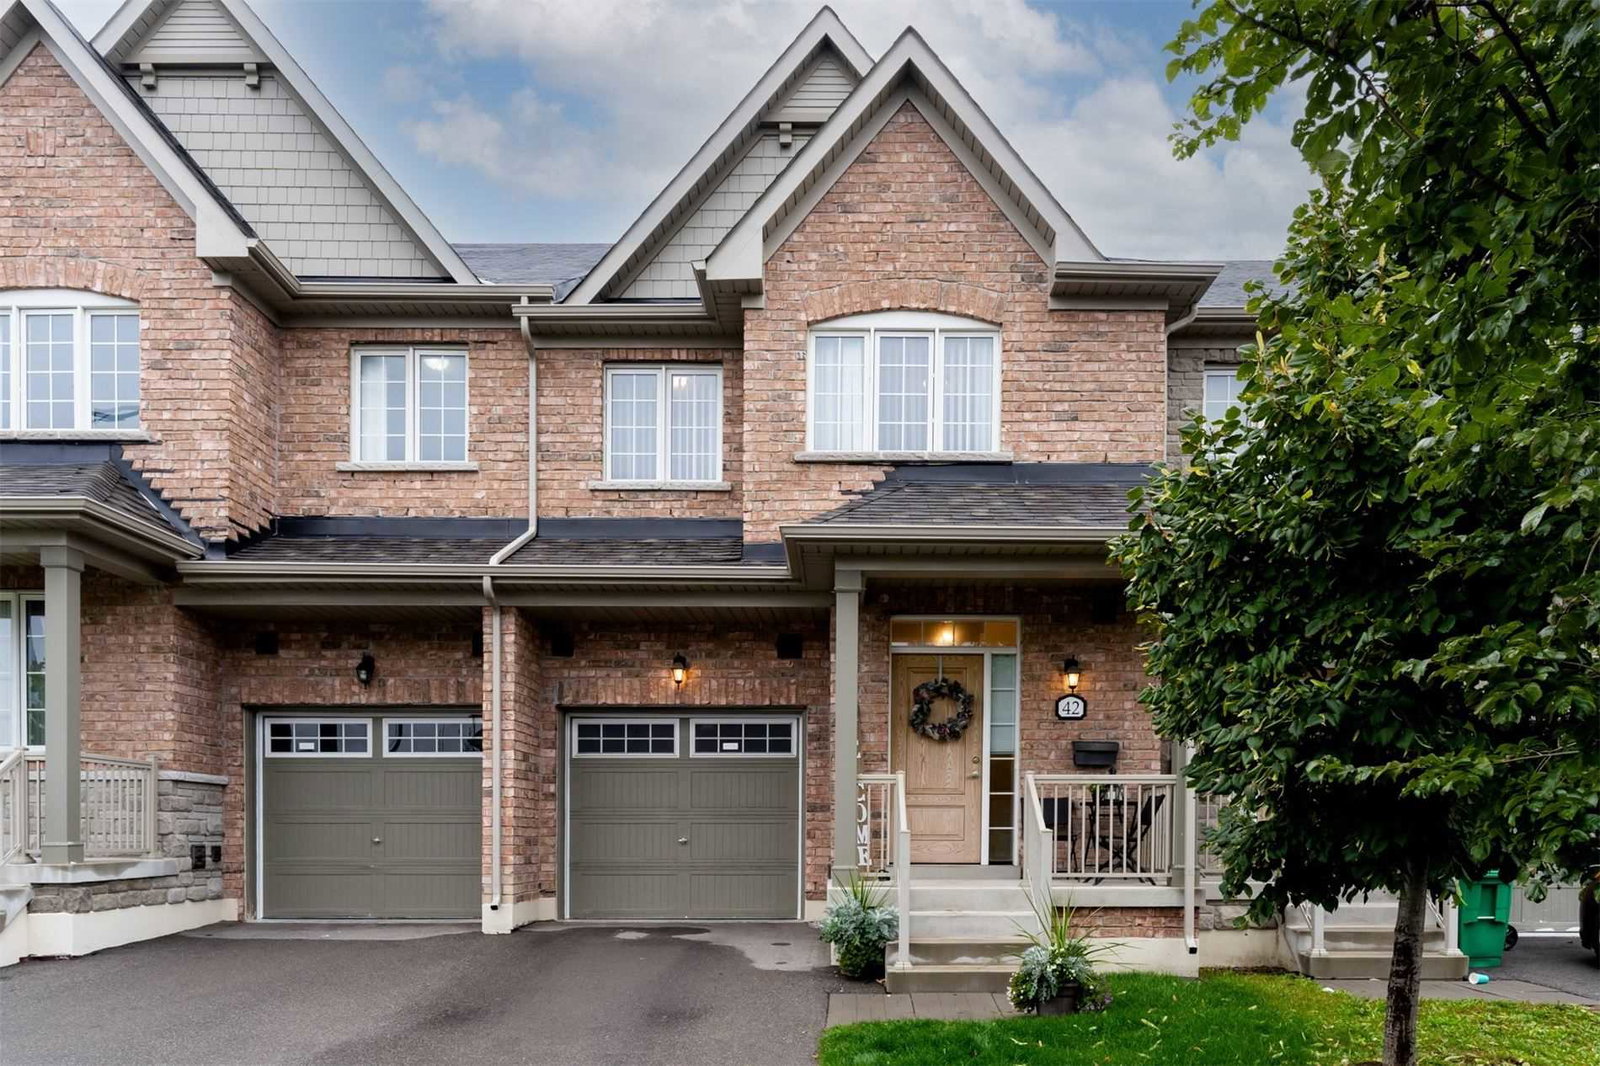
Condo building · 40-106 Honeyview Trail
Honeyview Trail Townhomes is a condo with 48 suites, built in 2016. No units are on the market here right now.
- 1storey
- 48suites
- 2016built
No similar units for sale in Honeyview Trail Townhomes right now.
Around this home
Daily convenience, out of 100, from the distances below
Schools nearby
School rating, out of 10.
Helpful calculators
Your HOMEH agent

"I would see it this week."