

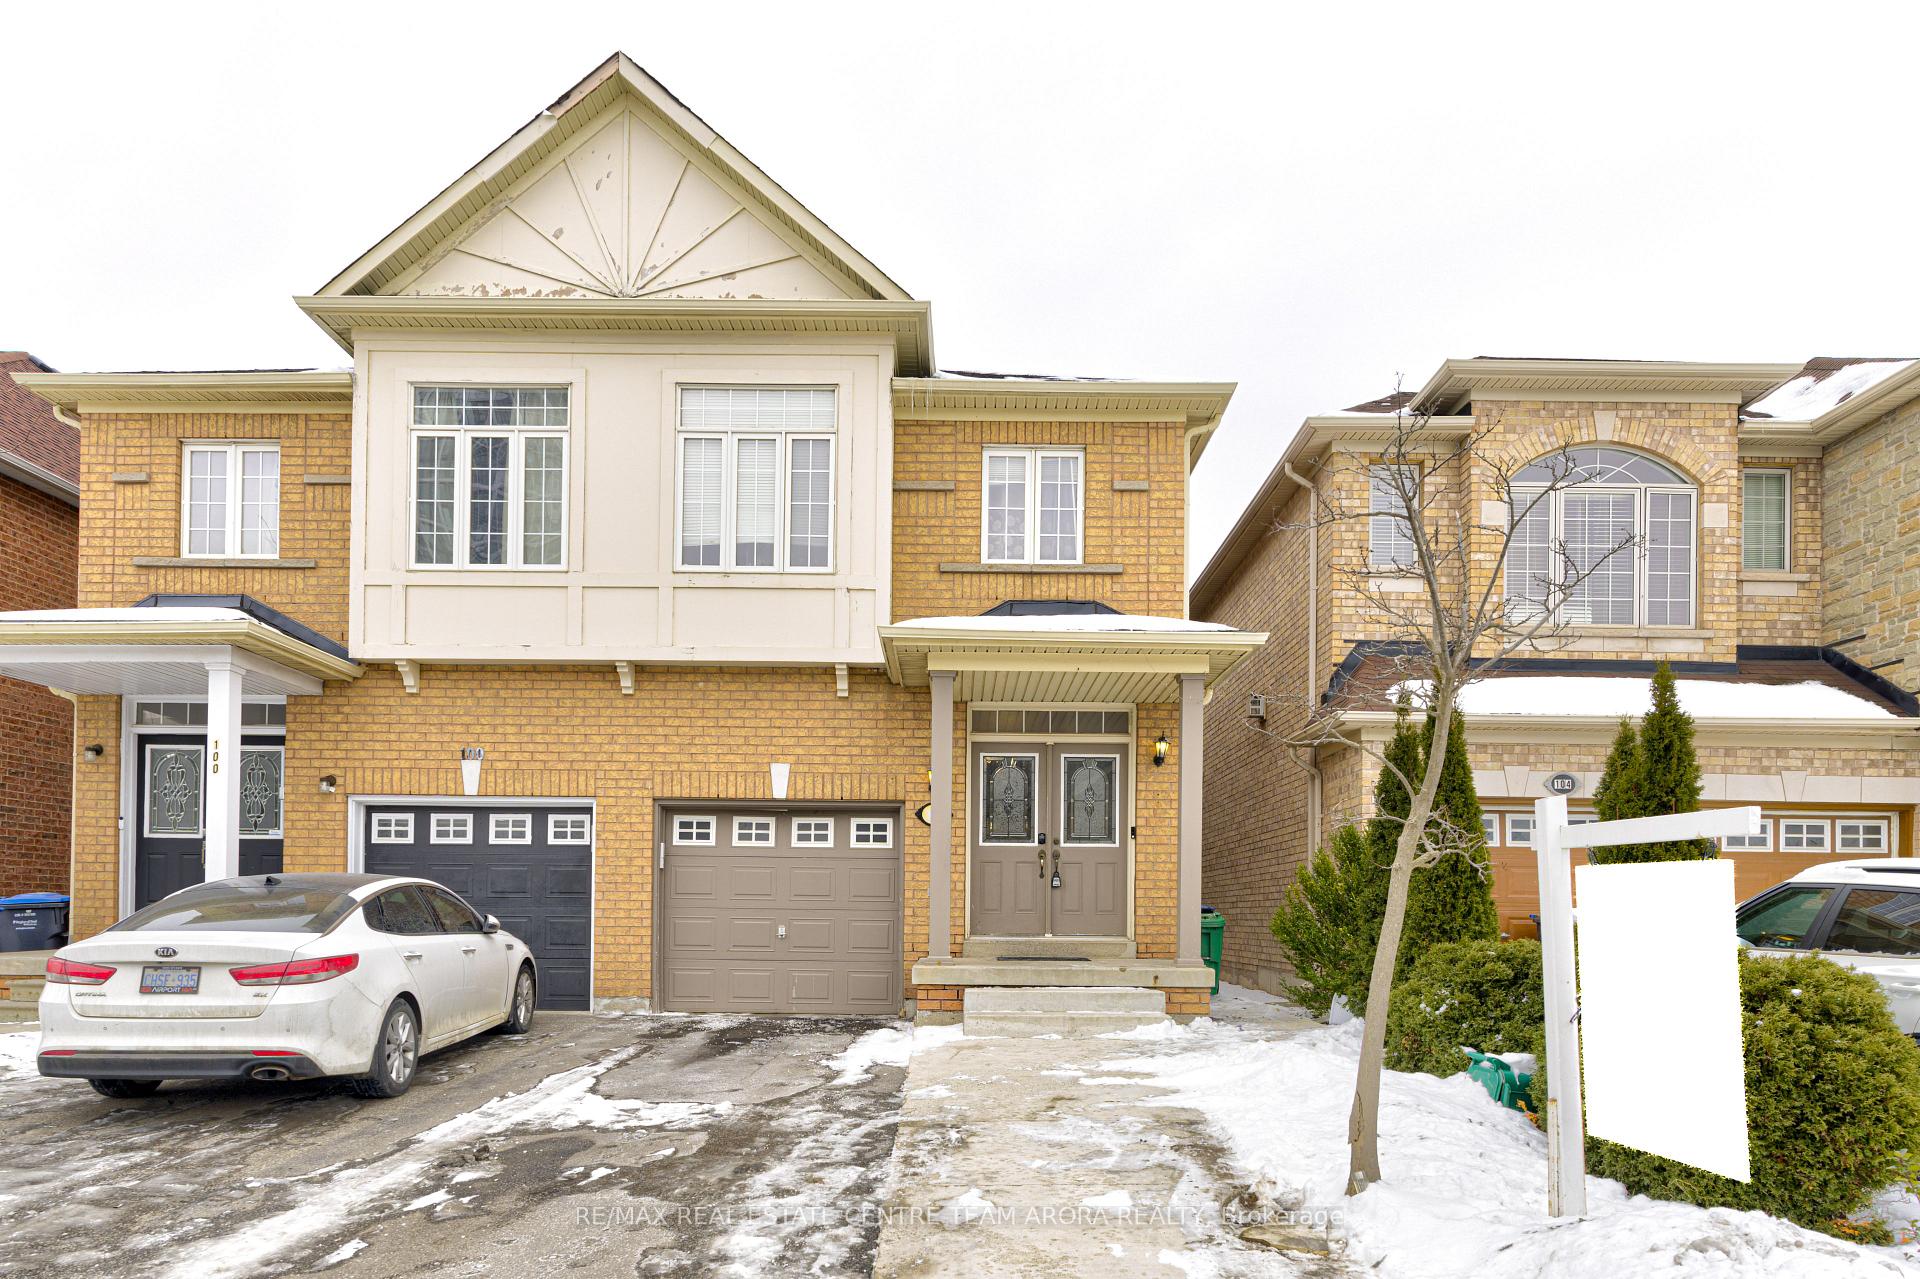
102 Kilrea Way
102 Kilrea Way
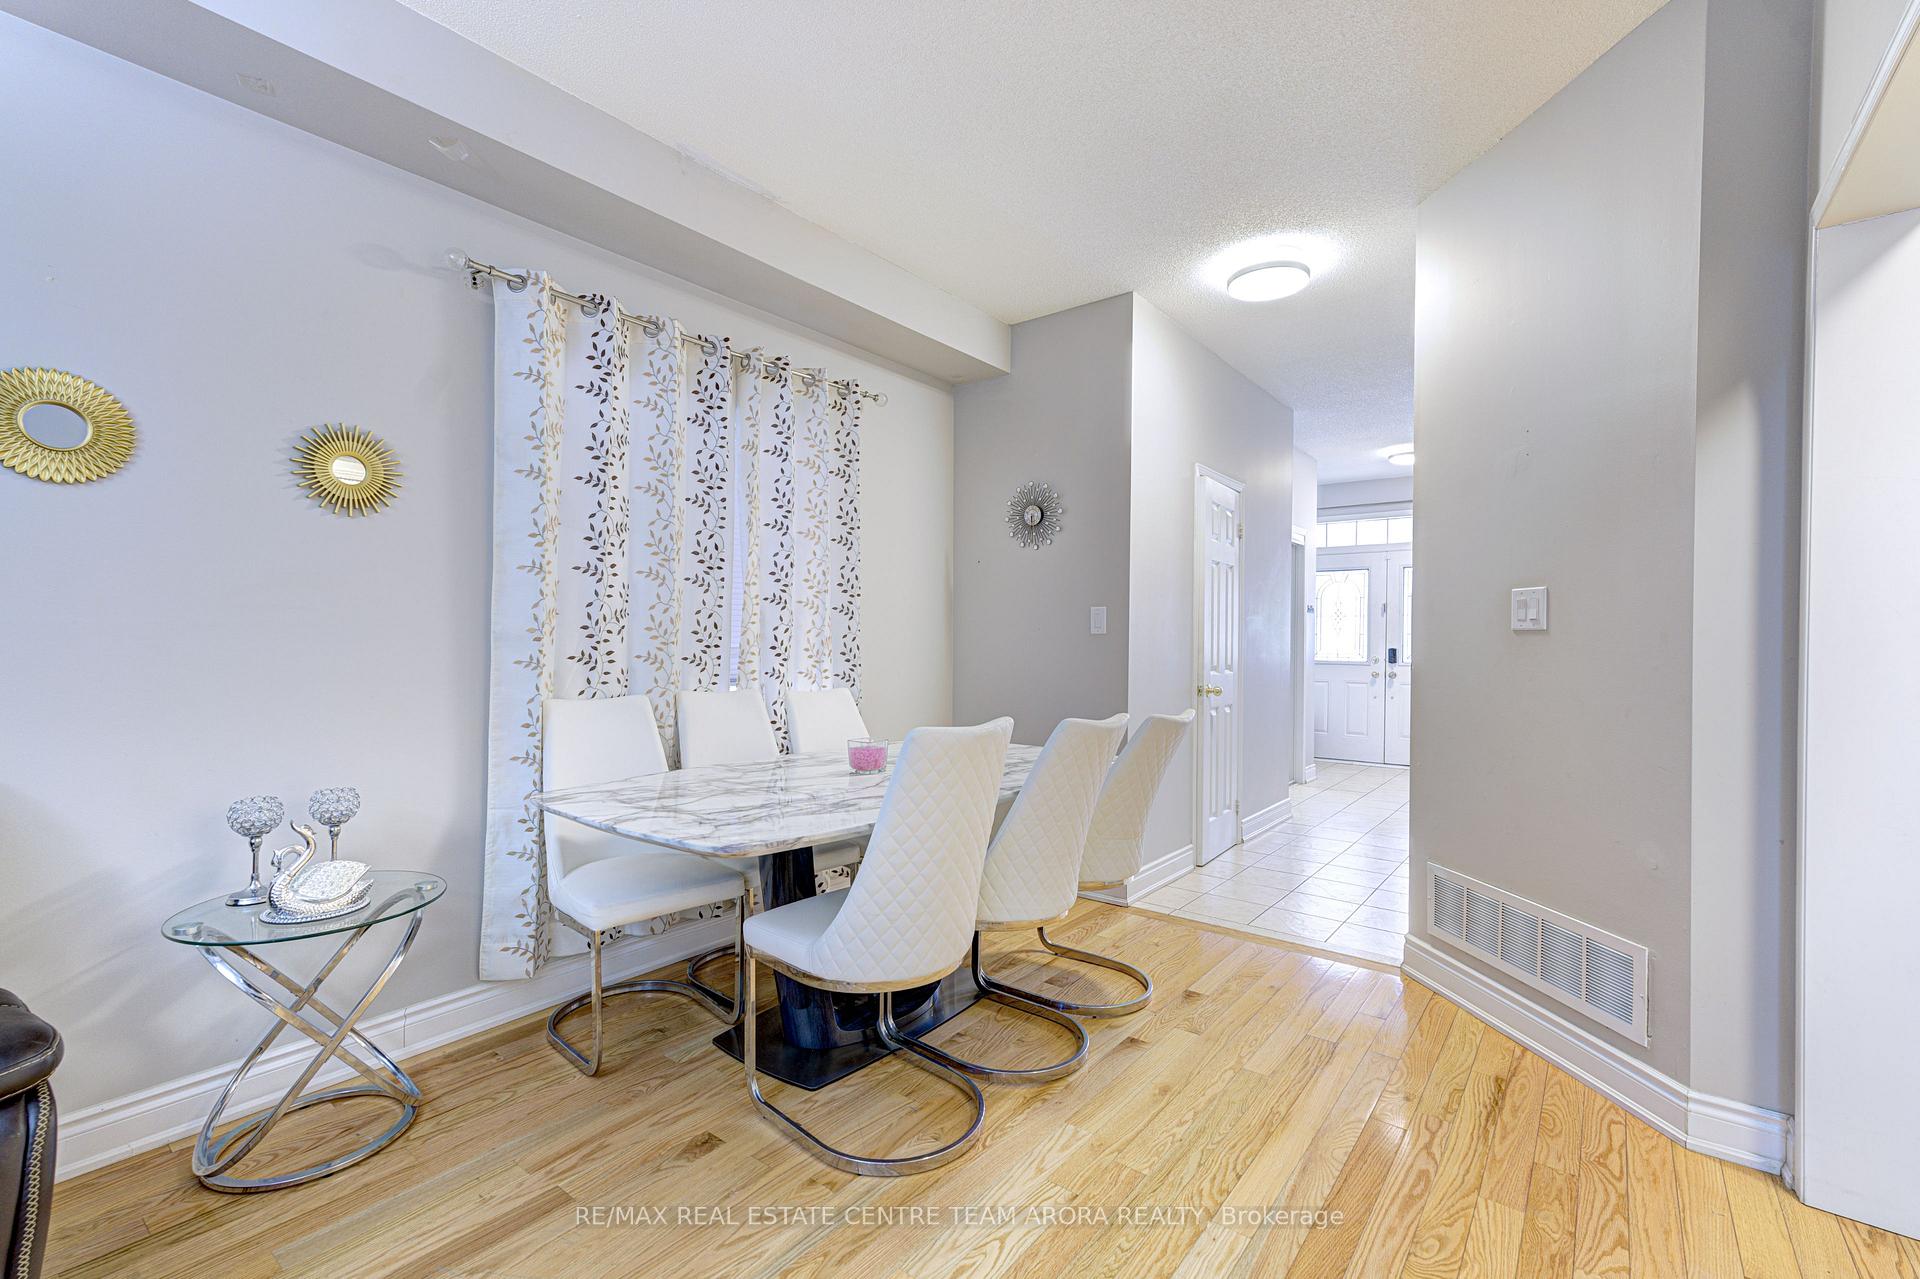 See all 33 photos
Property history
- $899,900SuspendedList: 2025-07-03|End: 2025-10-01|90 daysW12260496
- $989,000TerminatedList: 2025-04-29|End: 2025-07-03|65 daysW12110025
- $999,990TerminatedList: 2025-03-07|End: 2025-04-29|53 daysW12006630
- $1,080,000TerminatedList: 2025-02-03|End: 2025-03-07|32 daysW11952631
Facts and features
- BasementFinished
- Age of home6–15 years
- Water, sewerMunicipal
- HeatingForced air
- Second kitchen
- Separate entrance
- Hardwood floors
- Central air
The homeSemi-Detached, 2-storey, Age 6–15 years
- Type: Semi-Detached
- Style: 2-storey
- Age: 6–15 years
- Basement: Finished, separate entrance
InsideHardwood, Ceramic, Main level, Rooms above ground 12
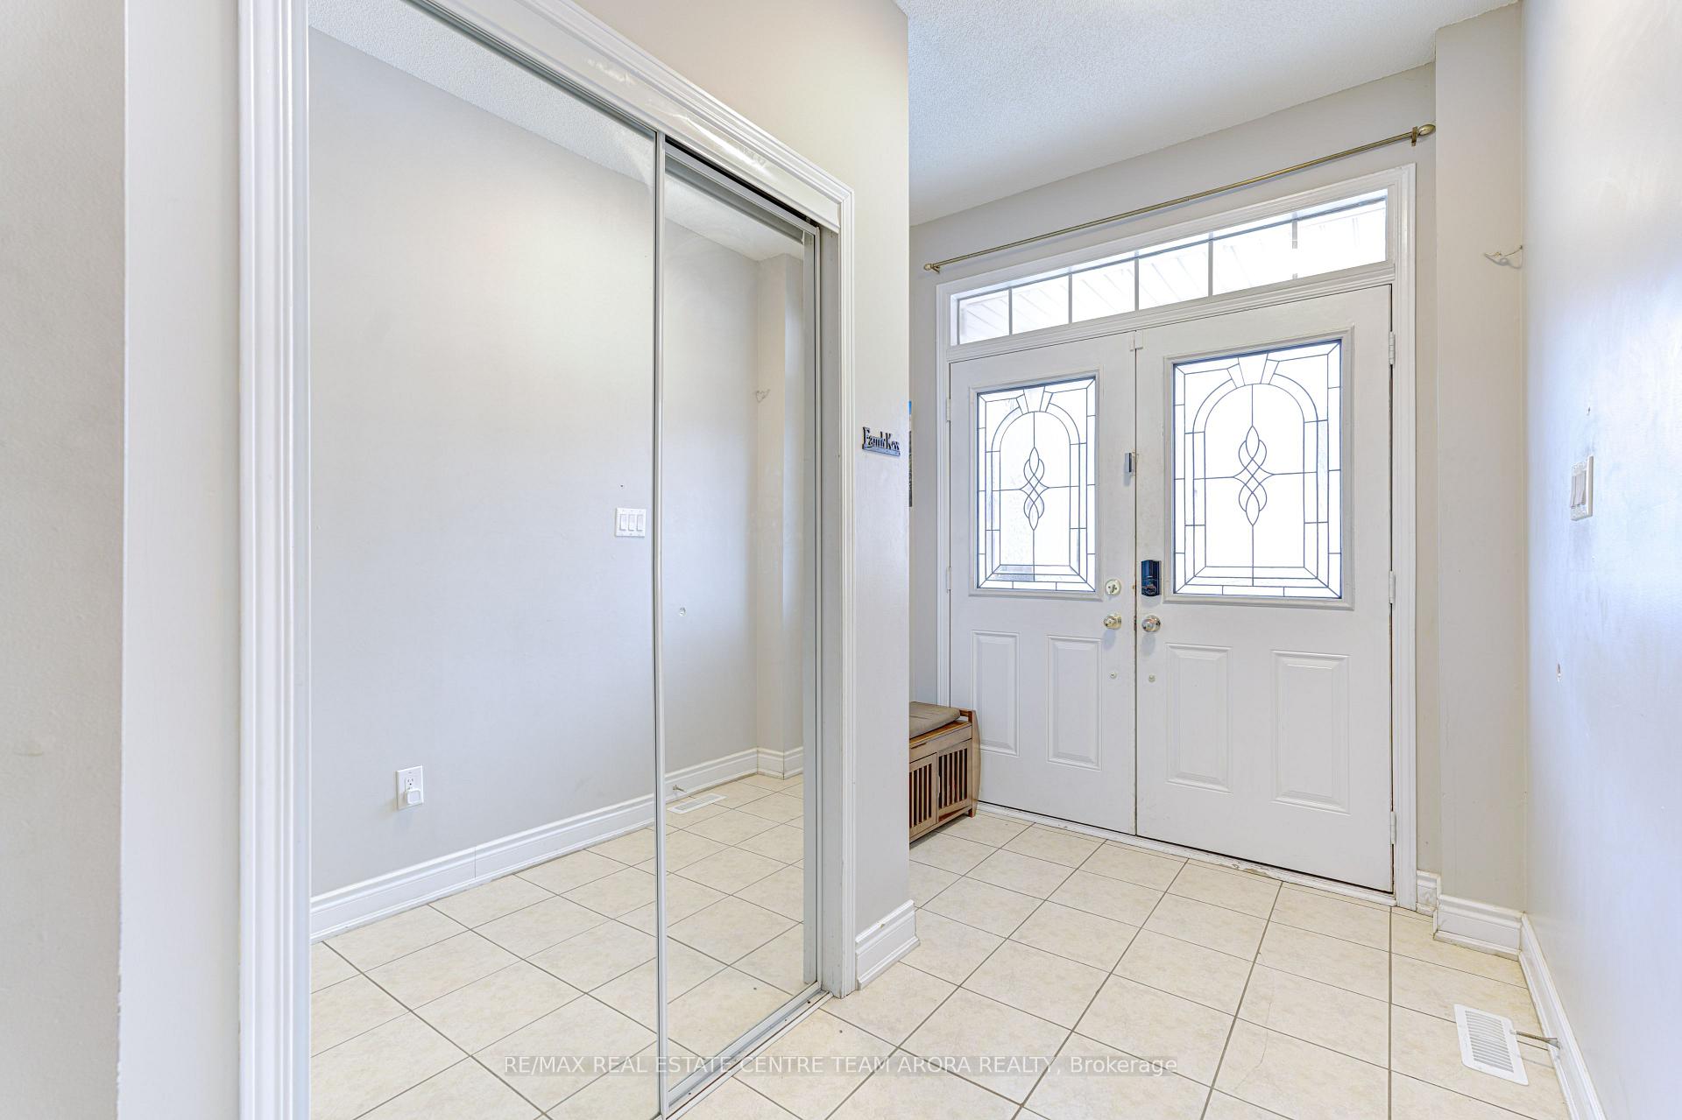
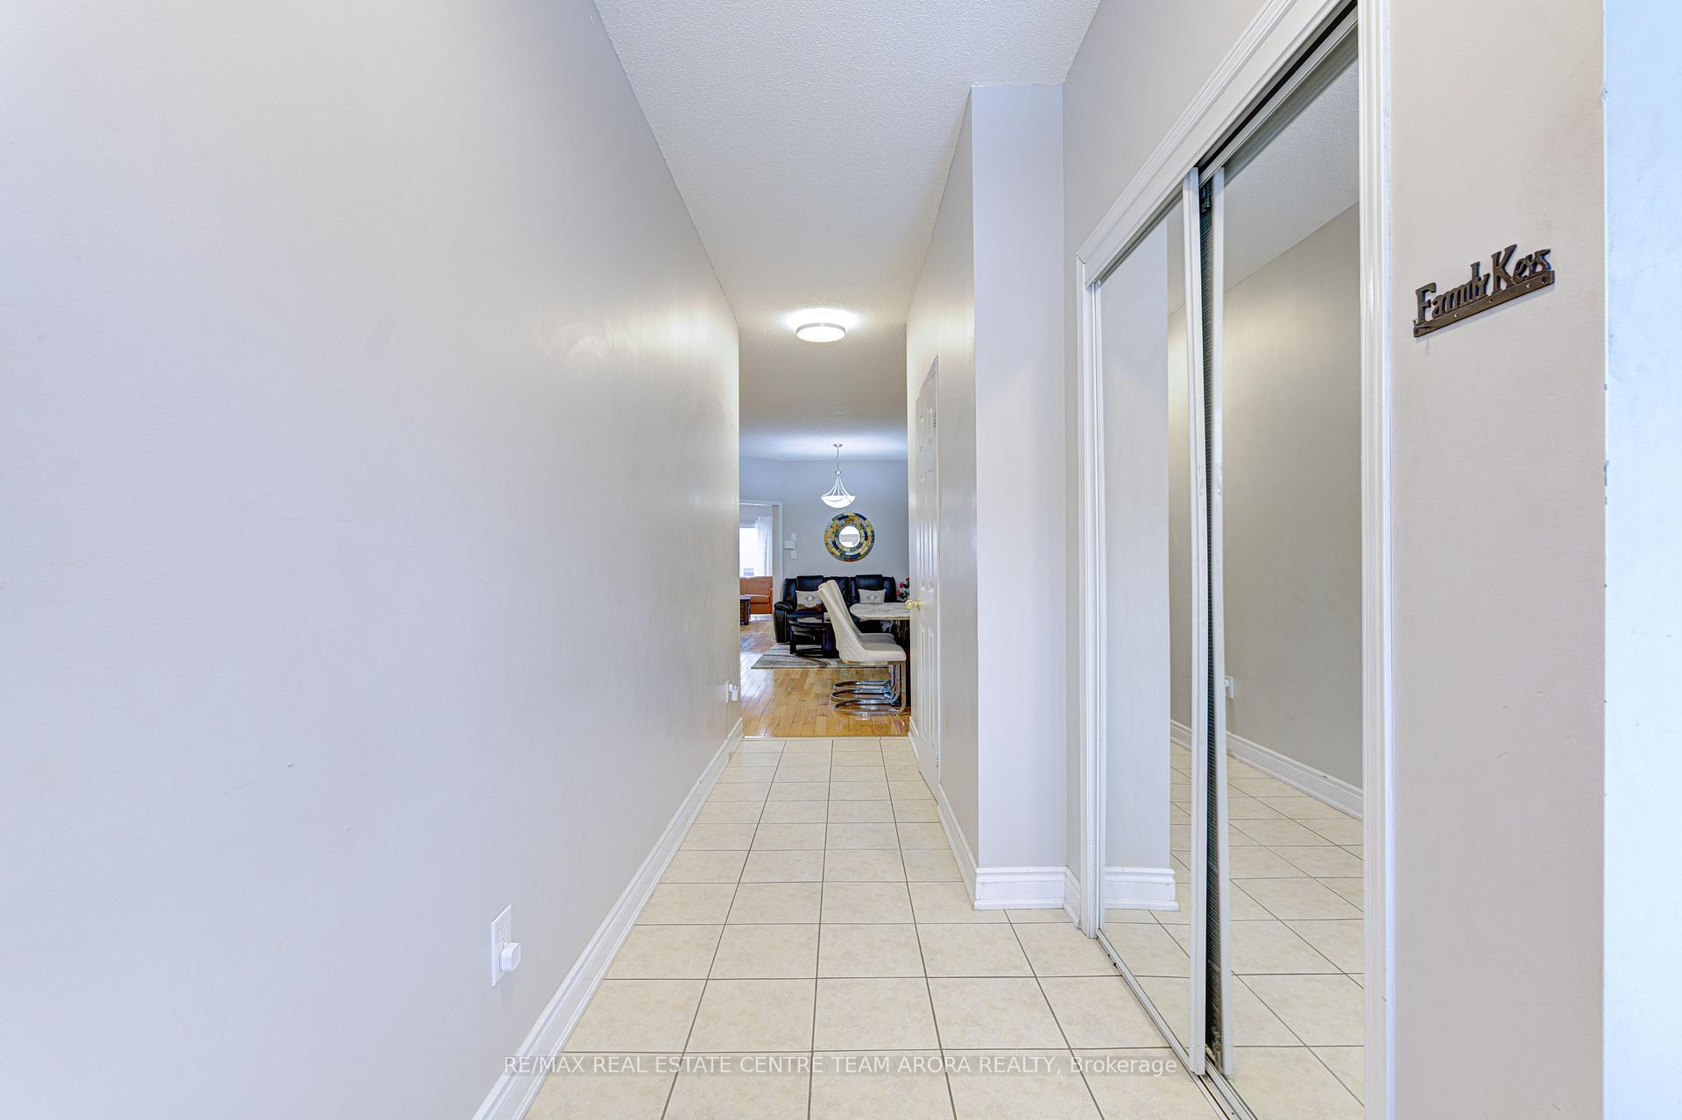
- Flooring: Hardwood, Ceramic
- Laundry: Main level
- Rooms above ground: 12
- Bedrooms: 4 + 2 in the basement
- Bathrooms: 5
- Kitchens: 2
- Family room: Yes
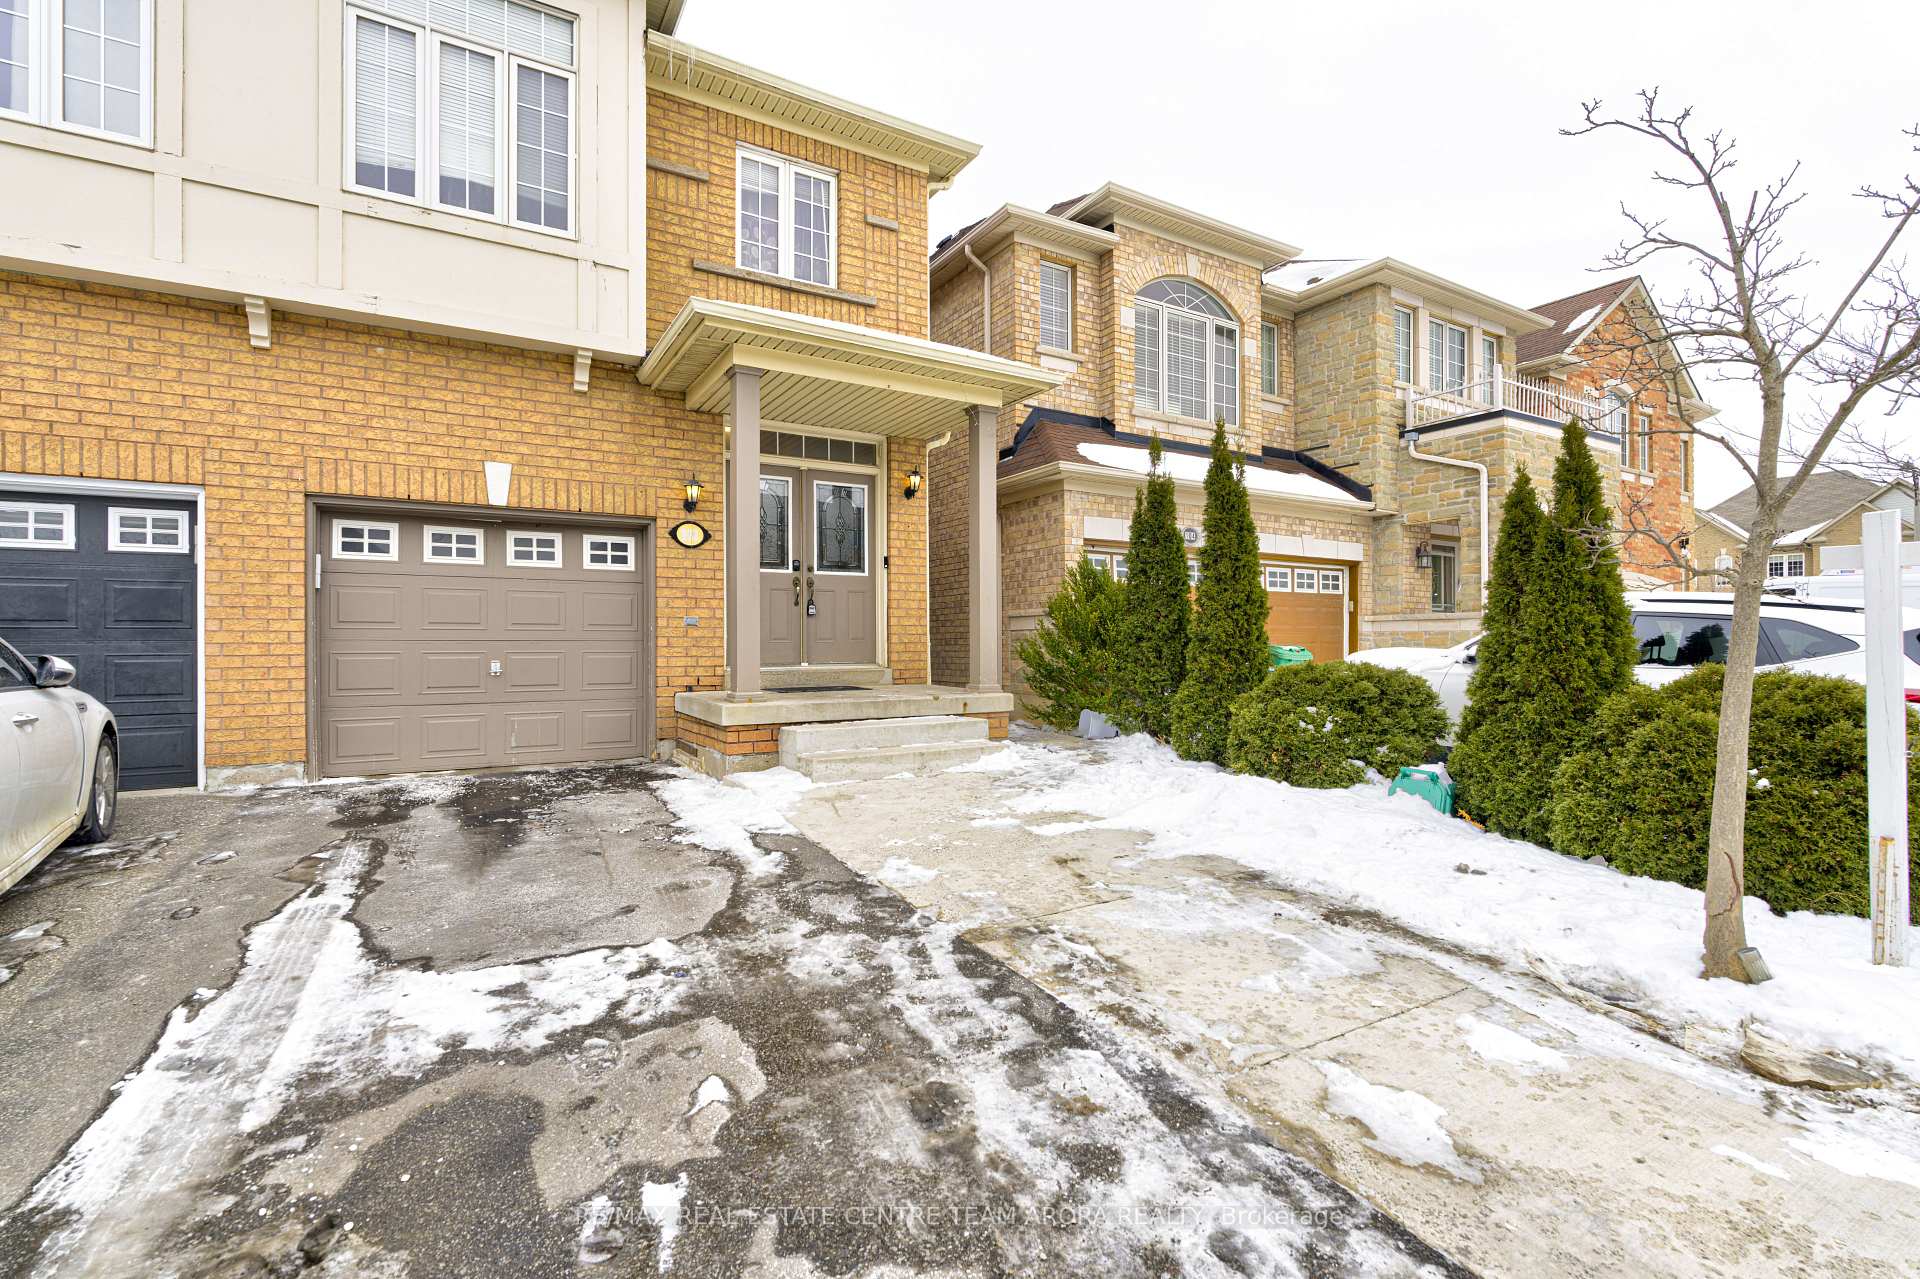
Outside and lotBrick, Shingles, Brick, concrete
- Exterior: Brick
- Roof: Shingles
- Foundation: Brick, concrete
- Size: 22.47 × 100.07 ft
- Zoning: Residential
Parking1 Garage, Built-in, Private
- Spaces: 1 Garage
- Garage: Built-in
- Driveway: Private
Heating, water and powerForced air, gas, Central air, Municipal water
- Heating: Forced air, gas
- Cooling: Central air
- Water: Municipal water
- Sewer: Municipal sewer
Costs and taxesTaxes $5,213 a year, HST included in the price
- Taxes, 2024: $5,213 a year
- HST: HST included in the price
Included in the saleAll elfs, s/s appl: fridge, stove, dishwasher, washer dryer.
- Included: All elfs, s/s appl: fridge, stove, dishwasher, washer dryer.
NearbyFenced yard, library, park, place of worship, public transit, school
- Close to: Fenced yard, library, park, place of worship, public transit, school
Listing detailsW11952631, Terminated, Feb 3, 2025
- MLS® number: W11952631
- Status: Terminated
- Listed on: Feb 3, 2025
- Days on market: 32
- Updated: Mar 7, 2025
- Possession: To Be Arranged
- Occupied by: Owner
- Listing brokerage: RE/MAX REAL ESTATE CENTRE TEAM ARORA REALTY
About this home
102 Kilrea Way, Brampton (Credit Valley), ON L6X 0R3
Stunning Semi-Detached Home situated in prime location Just Steps from Mt. Pleasant GO Station, Tim Hortons, Restaurants, and Convenience Stores! This Spacious Home Features 4+2 Bedrooms, Including a Master with a 5-Piece Ensuite and a Rare 3 Full Bathrooms on the Upper Level. Enjoy a Separate Living and Family Room for Added Comfort. The Two-Bedroom Basement Comes with a Private Entrance from the Garage and a Separate Laundry. Additional Highlights Include a Concrete Driveway & Backyard and a Brand-New Quartz Countertop in the Kitchen. A Must-See!
Ask about this home
A HOMEH agent will answer your questions about this home.
Around this home
Daily convenience, out of 100, from the distances below
Schools nearby
School rating, out of 10.
Helpful calculators
Your HOMEH agent

"I would see it this week."