

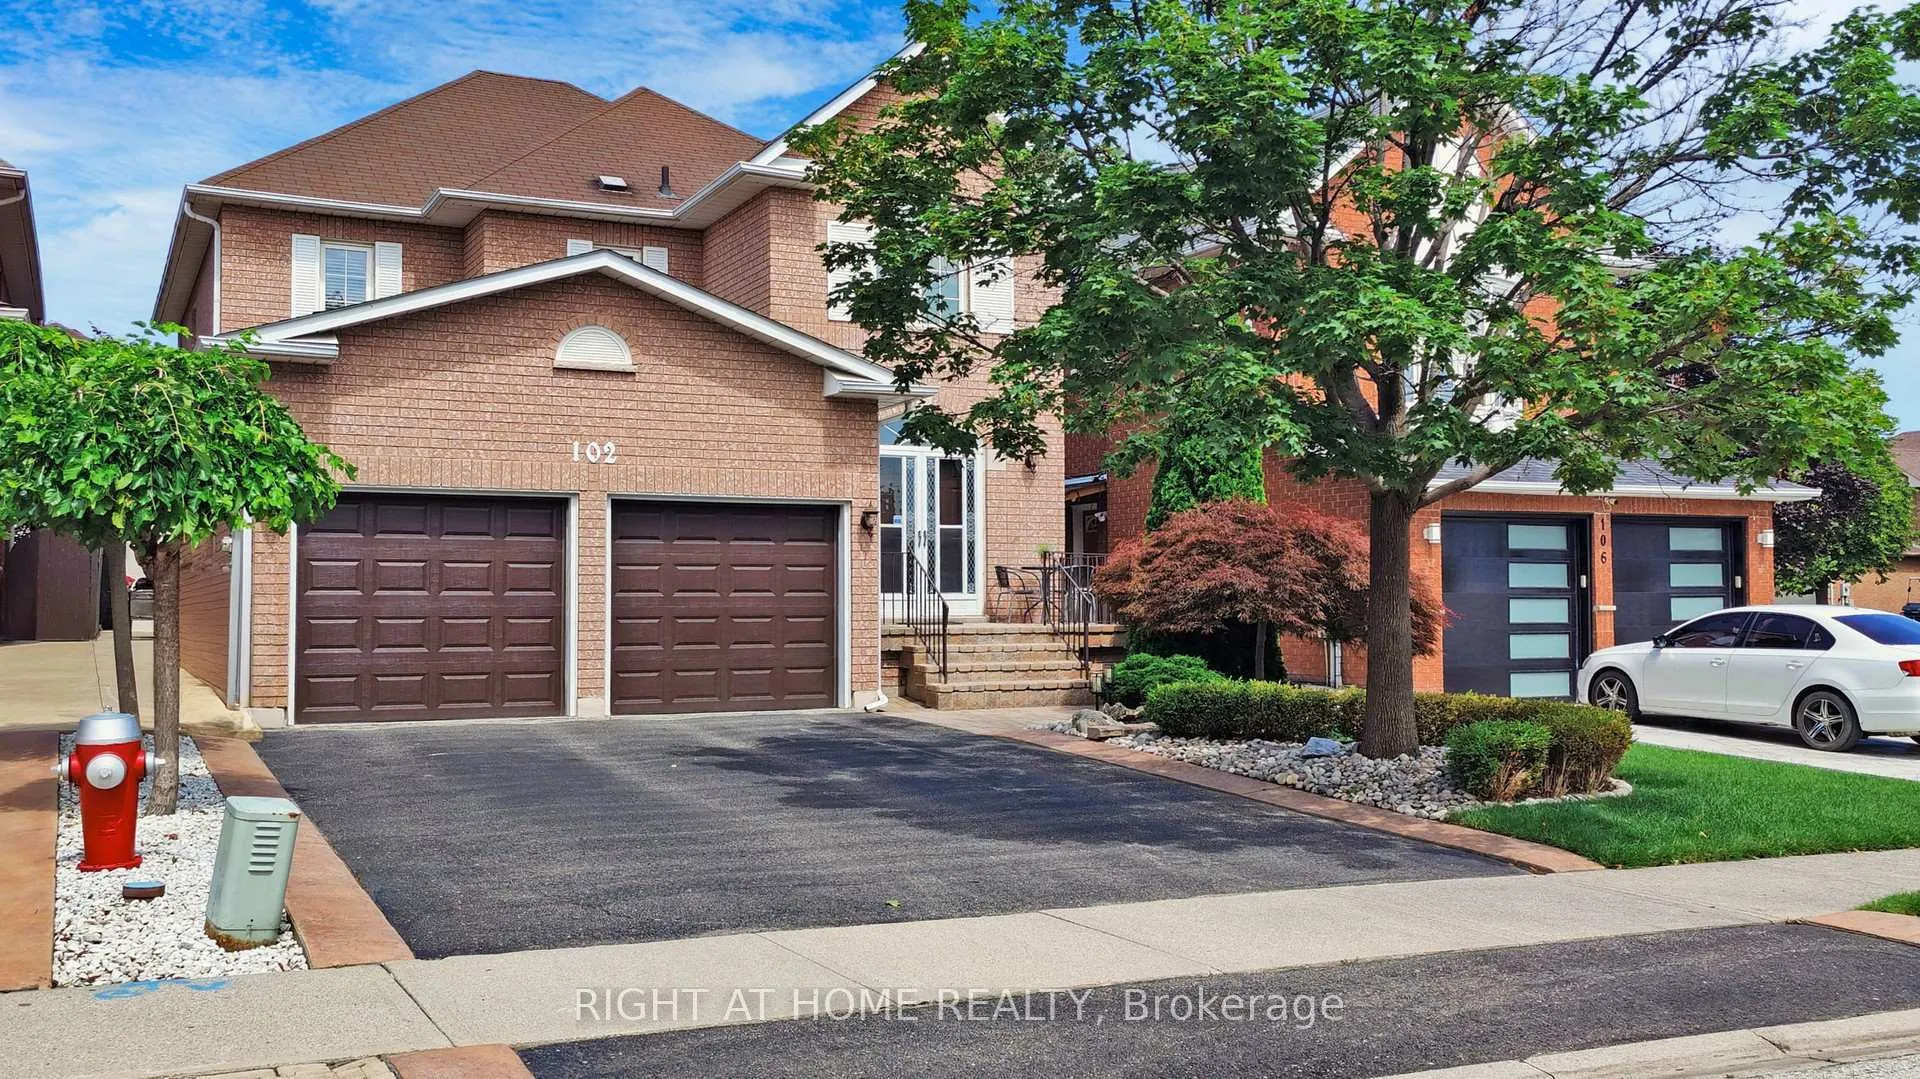
102 Mullis Crescent
102 Mullis Crescent
 See all 47 photos
Property history
Facts and features
- BasementFinished
- Water, sewerMunicipal
- HeatingForced air
- CoolingCentral air
- Second kitchen
- Fireplace
- Central air
The homeDetached, 2-storey, 2,000–2,500 sq ft
- TypeDetached
- Style2-storey
- Living space2,000–2,500 sq ft
- BasementFinished, full, development potential
InsideFireplace Yes, Carpet free, in-law capability, storage, water heater, Security system
- FireplaceYes
- FeaturesCarpet free, in-law capability, storage, water heater
- SecuritySecurity system
- Rooms above ground10
- Bedrooms4 + 1 in the basement
- Bathrooms4
- Kitchens2
- Family roomYes
Outside and lotBrick, Asphalt shingle, Unknown
- ExteriorBrick
- RoofAsphalt shingle
- FoundationUnknown
- Other structuresFence - full, garden shed
- Size39.07 × 101.71 ft
Parking2 Garage, Attached, Private double, private
- Spaces2 Garage
- GarageAttached
- DrivewayPrivate double, private
Heating, water and powerForced air, gas, Central air, Municipal water
- HeatingForced air, gas
- CoolingCentral air
- WaterMunicipal water
- SewerMunicipal sewer
Costs and taxesTaxes $7,108 a year, HST included in the price, Hot water tank
- Taxes, 2025$7,108 a year
- HSTHST included in the price
- Rental itemsHot water tank
- Under contractHot water heater
NearbyFenced yard, hospital, park, rec./commun.centre, school, public transit
- Close toFenced yard, hospital, park, rec./commun.centre, school, public transit
Listing detailsW12764550, Sold, Feb 5, 2026
- MLS® numberW12764550
- StatusSold
- Listed onFeb 5, 2026
- Days on market43
- UpdatedMar 20, 2026
- PossessionFlexible
- Occupied byOwner
- Listing brokerageRIGHT AT HOME REALTY
About this home
102 Mullis Crescent, Brampton (Fletcher's West), ON L6Y 4T1
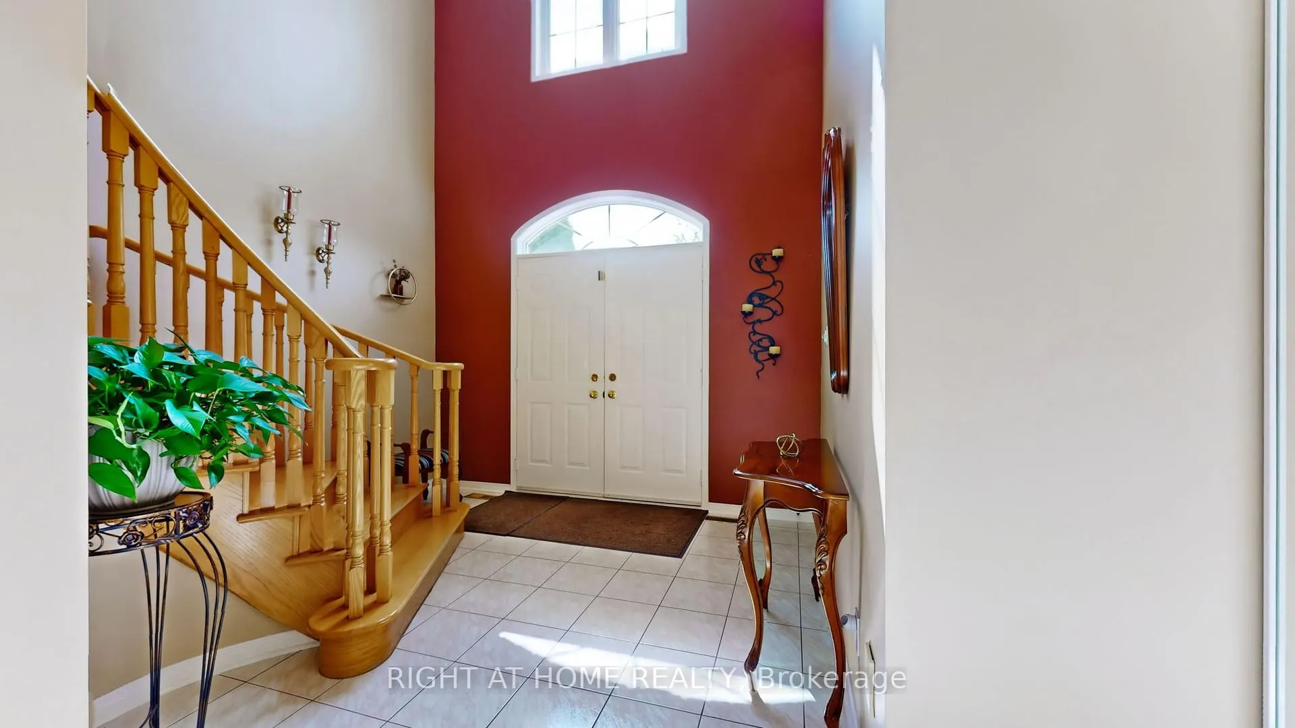
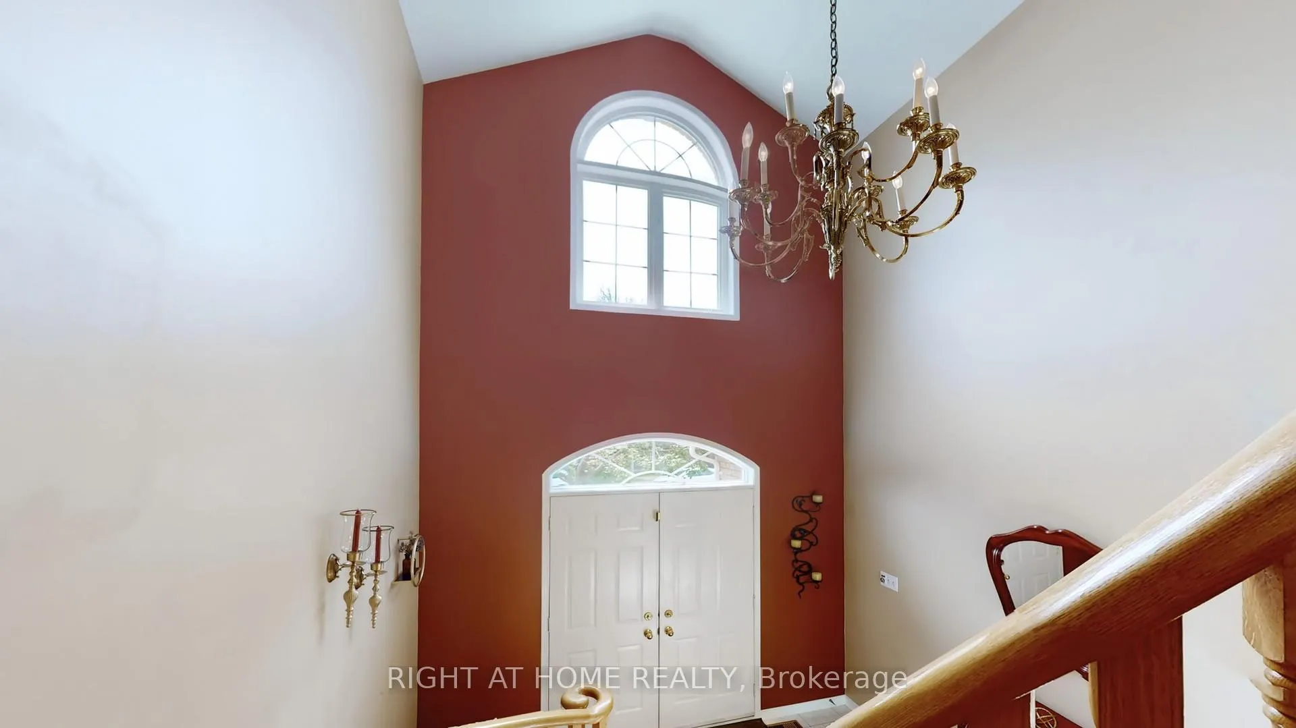
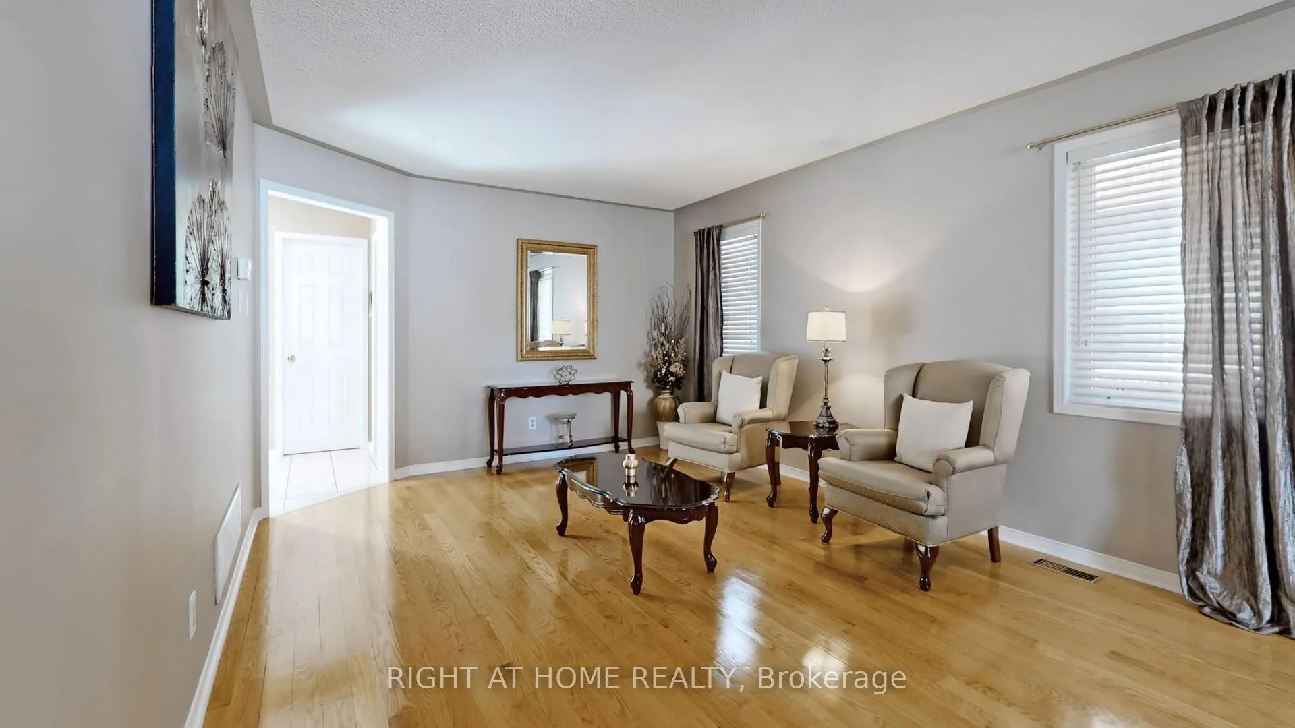
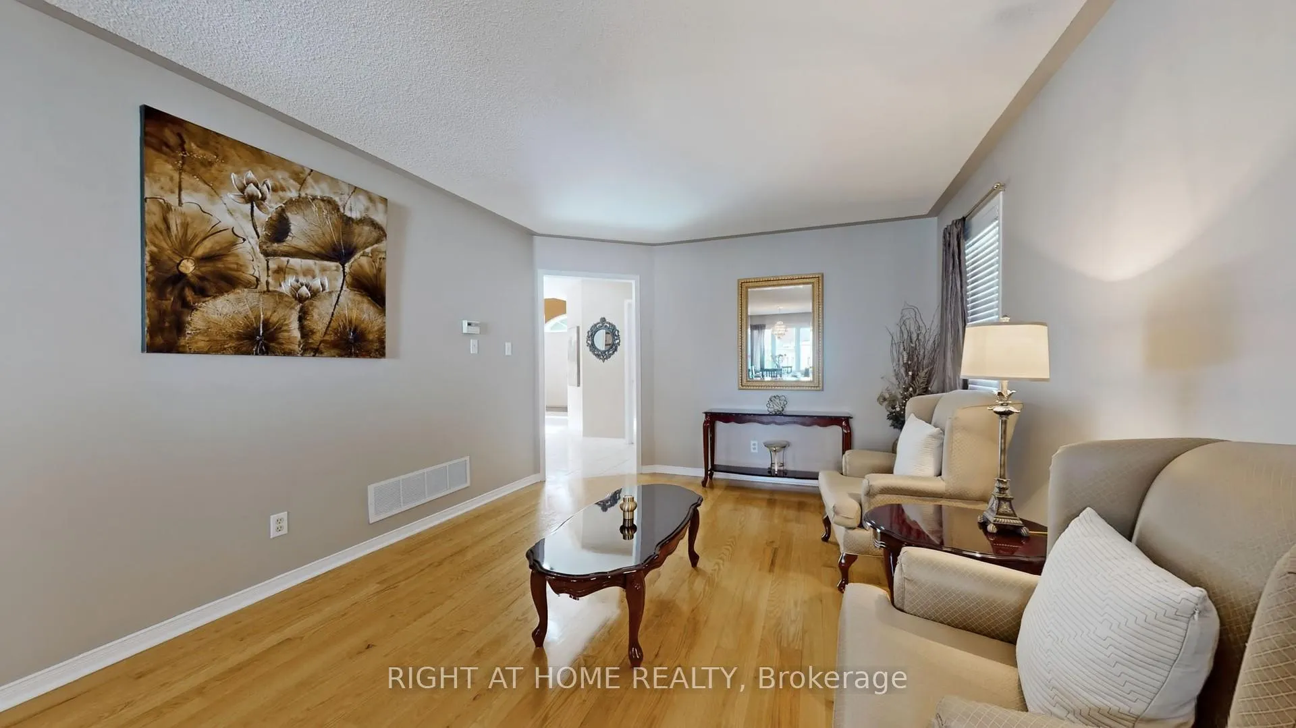
Back in the market with a new price to sell. This home offers a functional and spacious layout and has been exceptionally well maintained by its original owner. Located in Brampton's prime Fletchers West neighborhood, this detached property sits on a quiet and attractive crescent with very low traffic. Offering over 3,500 sq. ft. of total living space, this home features five bedrooms and two kitchens, providing excellent size, quality, and versatility. It is ideal for growing families, multigenerational living, or investors seeking long term value. What sets this home apart is its generous living space, among the largest in the area and well above typical homes. There is potential for a side entrance to the lower level, adding future value as a rental unit or in law suite. The finished basement includes a second kitchen, bedroom, office, three piece bathroom, and eating area, making it suitable for extended family or rental income. A professional sprinkler system keeps the landscaping low maintenance. The interior is carpet free, move in ready, and meticulously cared for. The fully fenced backyard offers privacy and a safe space for children or pets. The main floor features a spacious living room, formal dining area, bright eat in kitchen, and a cozy family room, ideal for daily living and entertaining. The upper level offers four large bedrooms, including a private primary suite. Ample storage supports an organized lifestyle. The location is outstanding. Situated in West Brampton, this home is close to top rated schools, Sheridan College, grocery stores, parks, walking trails, public transit, highways 401 and 407, and shopping malls. With its expansive layout, dual kitchens, side entrance potential, and one of the most desirable locations in Brampton, this property is a rare opportunity for a forever home or solid investment. This home shows true pride of ownership. Schedule your showing today.
Ask about this home
A HOMEH agent will answer your questions about this home.
Around this home
Daily convenience, out of 100, from the distances below
Schools nearby
School rating, out of 10.
Helpful calculators
Your HOMEH agent

"I would see it this week."