

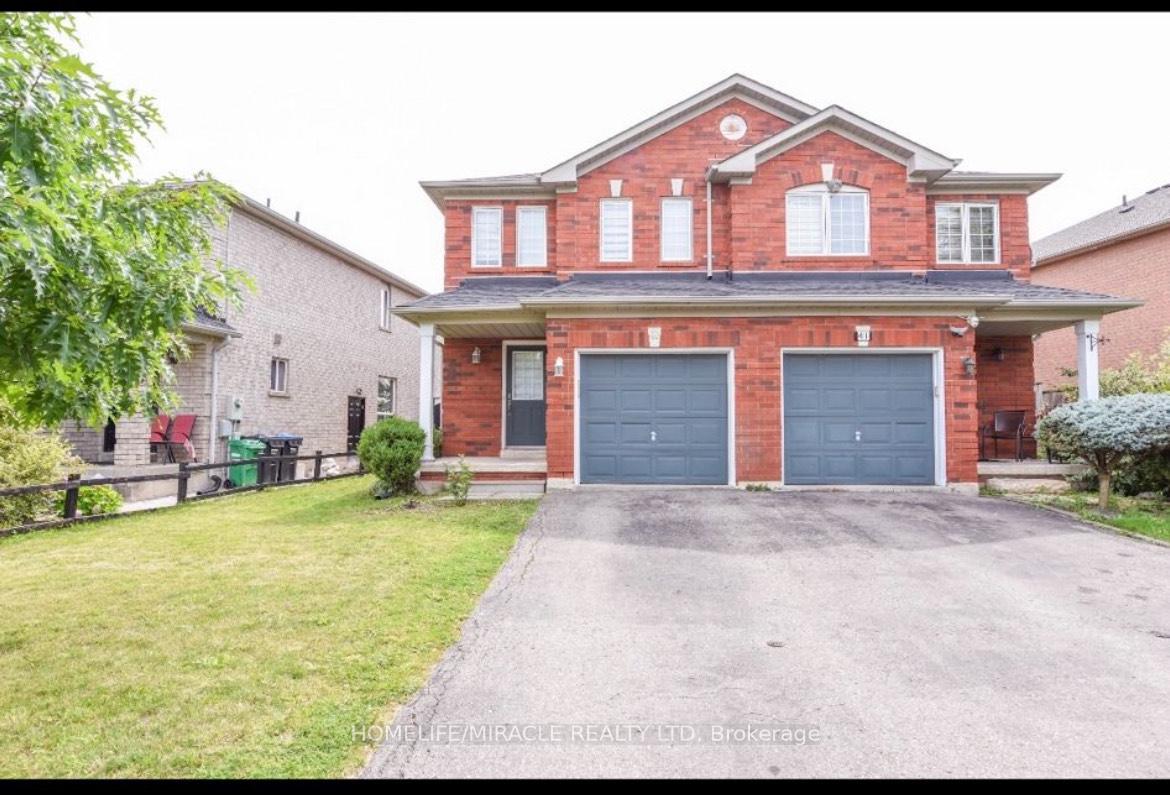
43 Melissa Court
Semi-Detached Terminated
1/1043 Melissa Court
Semi-Detached Terminated
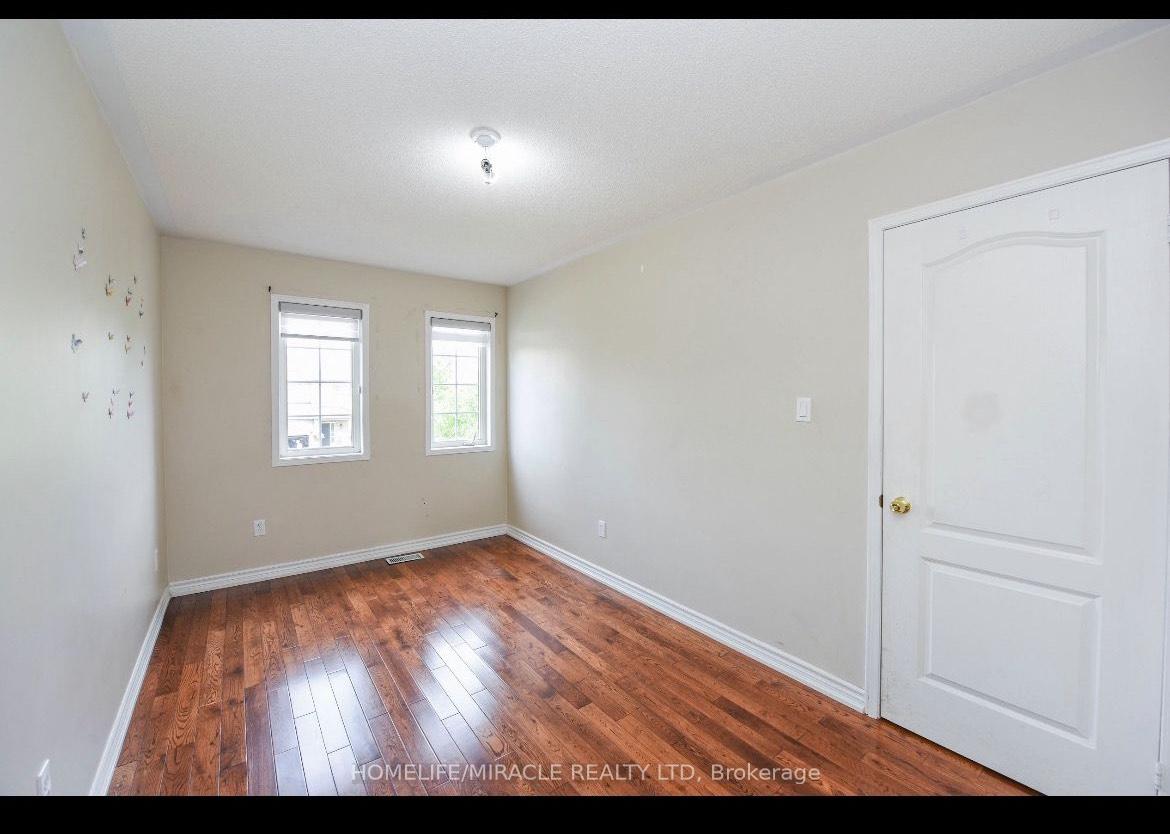 See all 10 photos
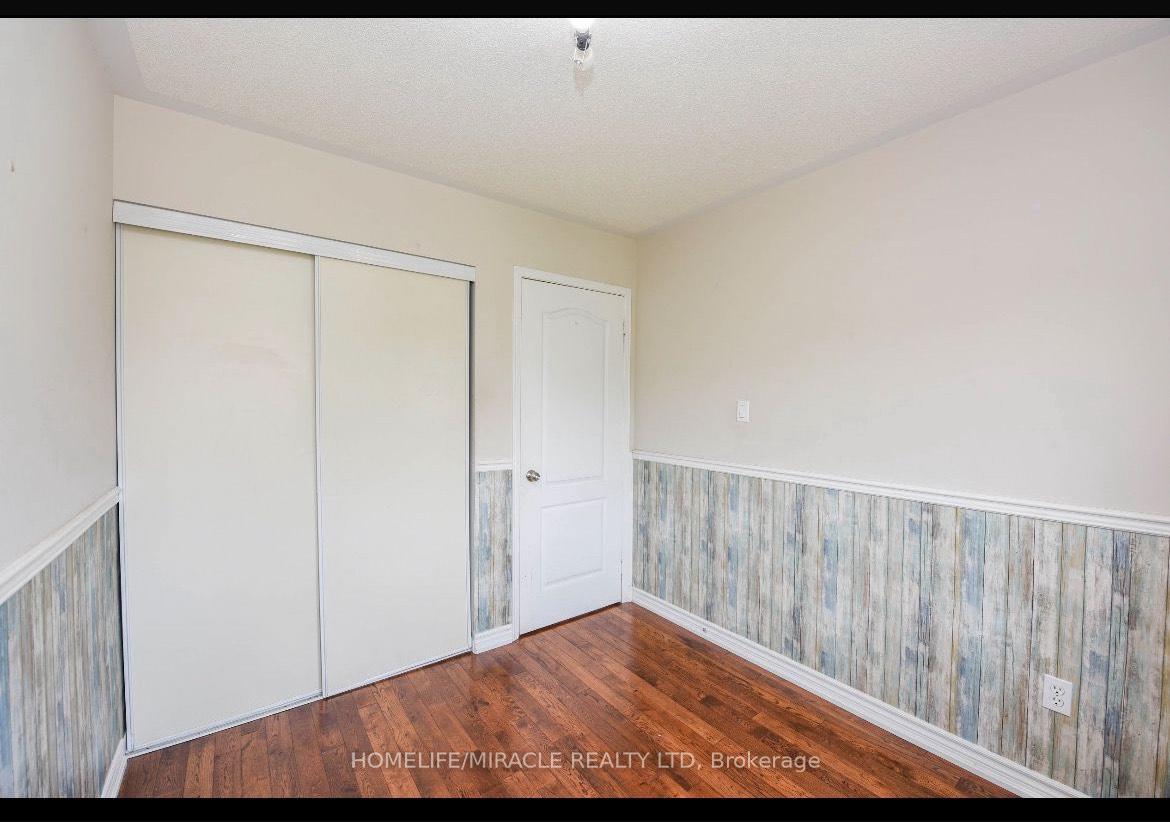
3 Bedrooms
2 Bathrooms
1 Garage
1.1K–1.5K sq.ft
Main Floor
— Unit
Property history
- $2,950TerminatedList: 2025-08-13|End: 2025-08-28|15 daysW12345341
- $1,035,000ExpiredList: 2024-10-07|End: 2024-12-31|85 daysW10404033
Facts and features
- BasementPartial
- Lease term12 months
- FurnishedUnfurnished
- LaundryIn basement
What stands out
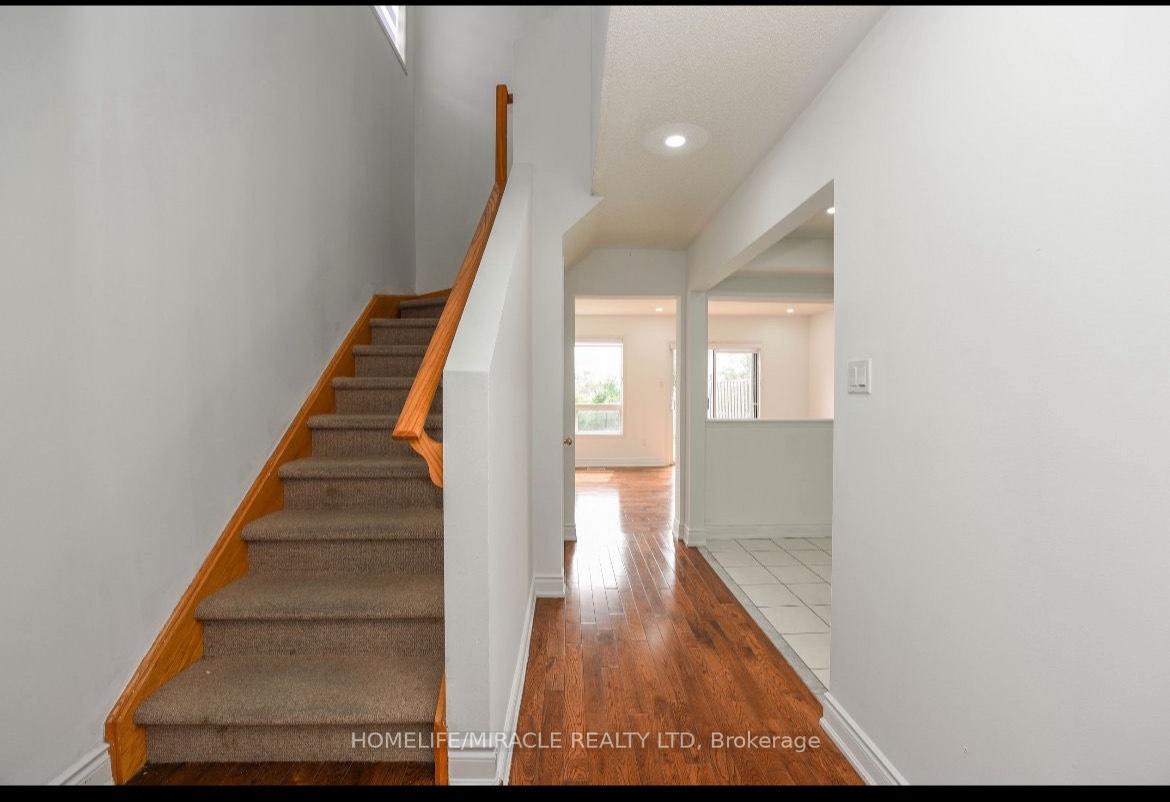
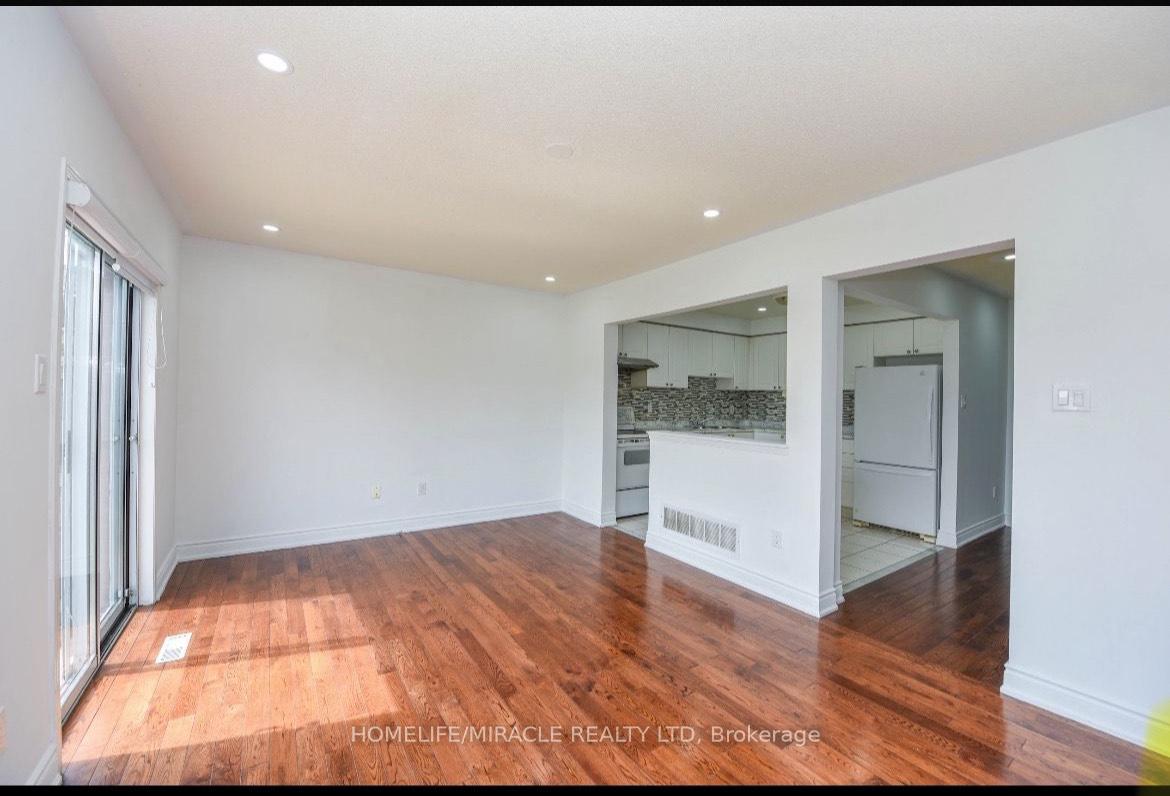
- Hardwood floors
- Central air
The homeSemi-Detached, 2-storey, 1,100–1,500 sq ft
- Type: Semi-Detached
- Style: 2-storey
- Living space: 1,100–1,500 sq ft
- Basement: Partial basement
InsideHardwood, Limestone flooring, Ceramic, In basement, Rooms above ground 4
- Flooring: Hardwood, Limestone flooring, Ceramic
- Laundry: In basement
- Rooms above ground: 4
- Bedrooms: 3
- Bathrooms: 2
- Kitchens: 1
Outside and lotBrick, Asphalt shingle, Concrete
- Exterior: Brick
- Roof: Asphalt shingle
- Foundation: Concrete
Parking1 Garage, Attached, Available
- Spaces: 1 Garage
- Garage: Attached
- Driveway: Available
Heating, water and powerForced air, gas, Central air, Municipal water
- Heating: Forced air, gas
- Cooling: Central air
- Water: Municipal water
- Sewer: Municipal sewer
Rent and termsRent $2,950 a month, Main, Unfurnished
- Rent: $2,950 a month
- Space for rent: Main
- Furnished: Unfurnished
- Lease: 12 months
- Rent includes: Parking
- Rental items: 2 fridge, stove, washer and dryer.
IncludedExtra fridge in garage., Utilities extra.
- Included: Extra fridge in garage.
- Not included: Utilities extra.
Listing detailsW12345341, Terminated, Aug 13, 2025
- MLS® number: W12345341
- Status: Terminated
- Listed on: Aug 13, 2025
- Days on market: 15
- Updated: Aug 28, 2025
- Possession: 2025-09-01 / Other
- Occupied by: Tenant
- Listing brokerage: HOMELIFE/MIRACLE REALTY LTD
About this home
43 Melissa Court, Brampton (Fletcher's Meadow), ON L6X 4X2
Amazing 3 Bedroom Home On Premium Traditional Deep Lot with Lake view. No Sidewalk, Situated In Quiet Court Location. Pleasingly Upgraded Throughout with Rich Stained 3 1/4" Hardwood Flooring, Neutral Tones, Pot Lights, Roof (2017). Modern Kitchen With Mosaic Backsplash, Finished Basement With Rec Room with Full Bath. Close to Indian Grocery stores, School Zum Bus stops. Highly Desirable. Utilities Extra. Great Location!
Read more
Ask about this home
A HOMEH agent will answer your questions about this home.
Ask a question
Around this home
Williams Pkwy & Chinguacousy
Errands
Transit
Parks
Schools
Daily convenience, out of 100, from the distances below
ParkBlue Lake Parkette · 7 within 1 km2 min walk153 m
GroceryRashmi Bakery2 min walk128 m
SchoolSimcoe High School4 min walk220 m
Train stationUnnamed Stop23 min walk1.4 km
PharmacyOlde Town Pharmacy8 min walk498 m
Cafés & foodIndia Curry House · 15 within 1 km2 min walk129 m
Gym & rec centreTiger Taekwondo13 min walk783 m
WalkDriveStraight-line distance, open map data
Grocery0.1 km
Park0.2 km
Coffee0.2 km
Dining0.1 km
Gym0.8 km
Unnamed Stop1.4 km
Schools nearby
School rating, out of 10.
Simcoe High Schoolsecondary · Private · 0.2 km
—
Green Apple Alternative Schoolsecondary · Private · 0.5 km
—
The Educators Academysecondary · Private · 0.8 km
—
Contact agent
Helpful calculators
Rent vs buy
Affordability
Mortgage
Down payment
Stress test
CMHC insurance
Your HOMEH agent

NimaHOMEH agent · Brampton
"I would see it this week."
Ask Nima