
102 Rutherford Road N
Brampton (Madoc)102 Rutherford Road N
Brampton (Madoc)
 See all 31 photos
Property history

This listing has ended. It is no longer available.
Property not available for sale or for rent.
Ask about this home
A HOMEH agent will answer your questions about this home.Ask HOMEH
About this home
102 Rutherford Road N, Brampton
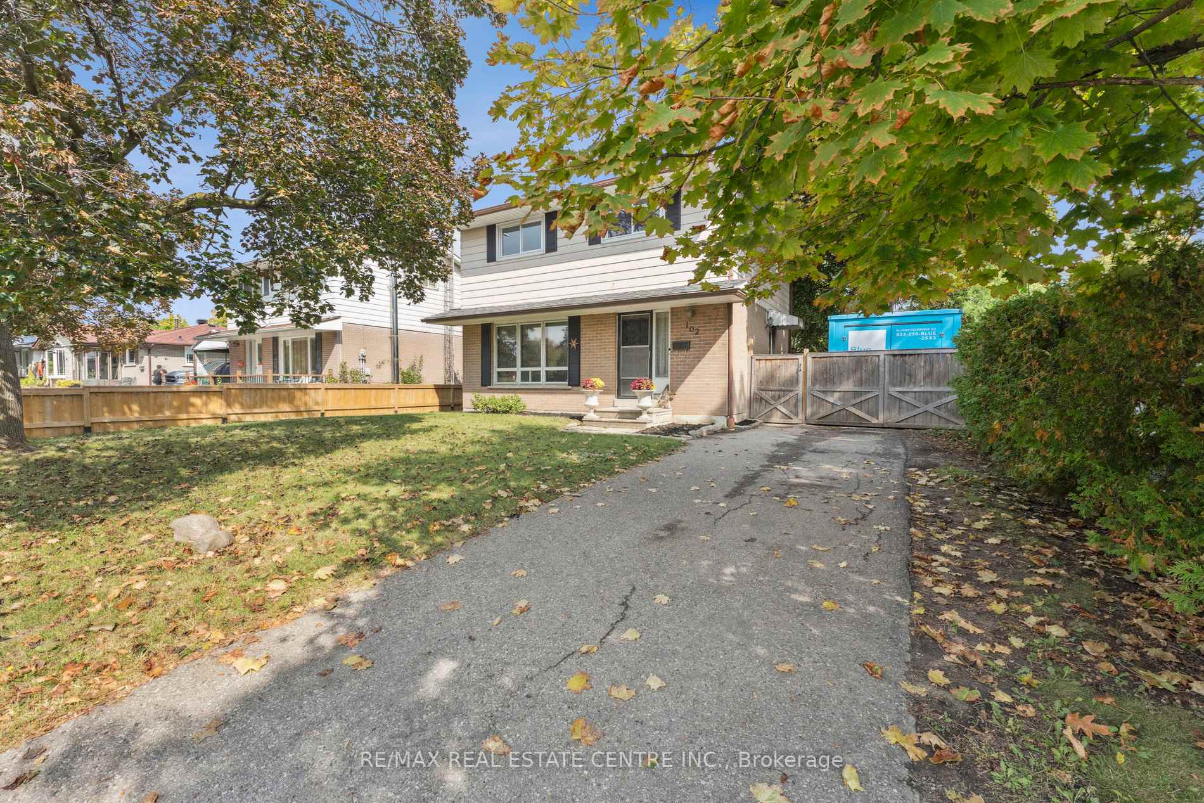
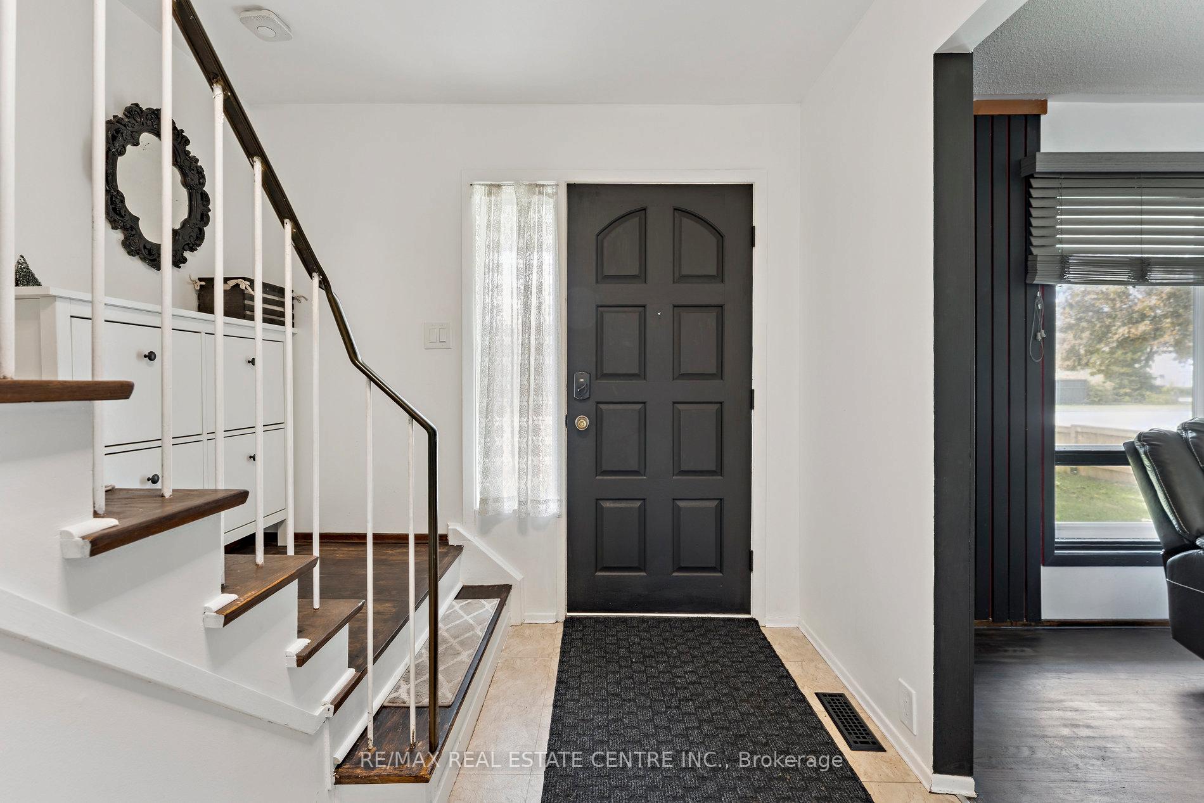
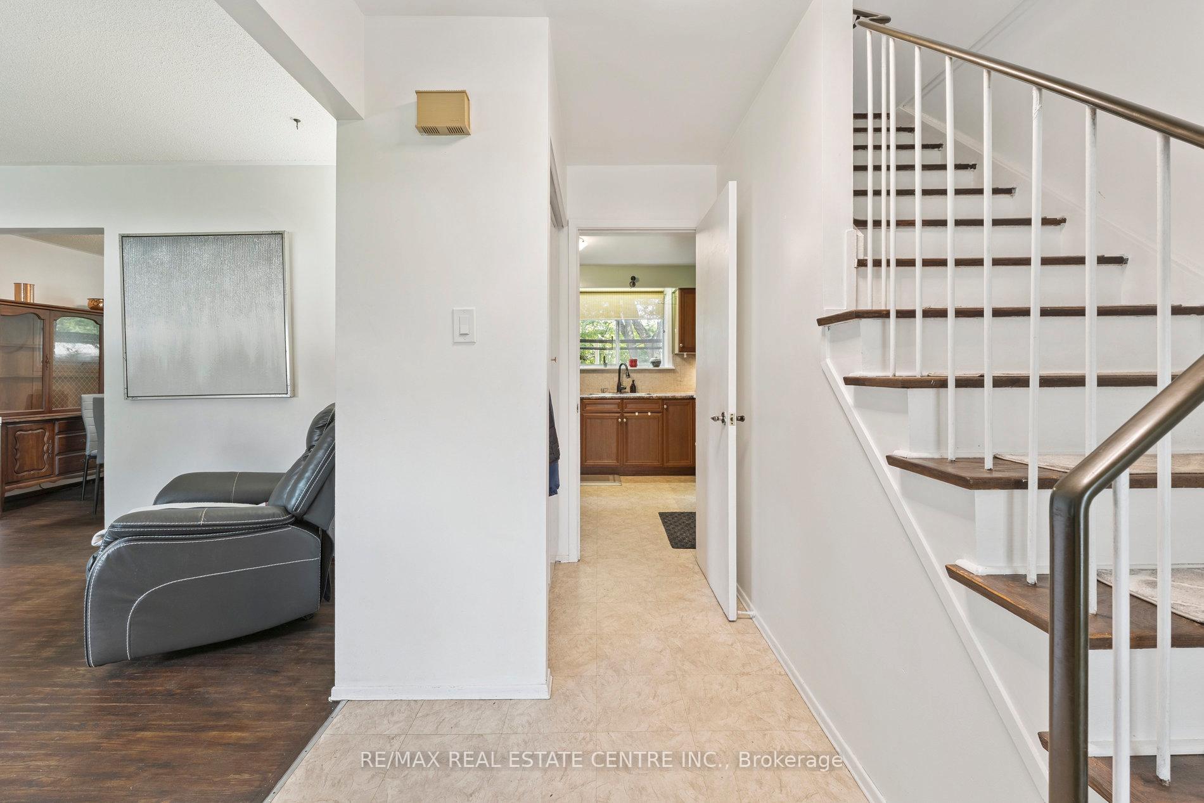
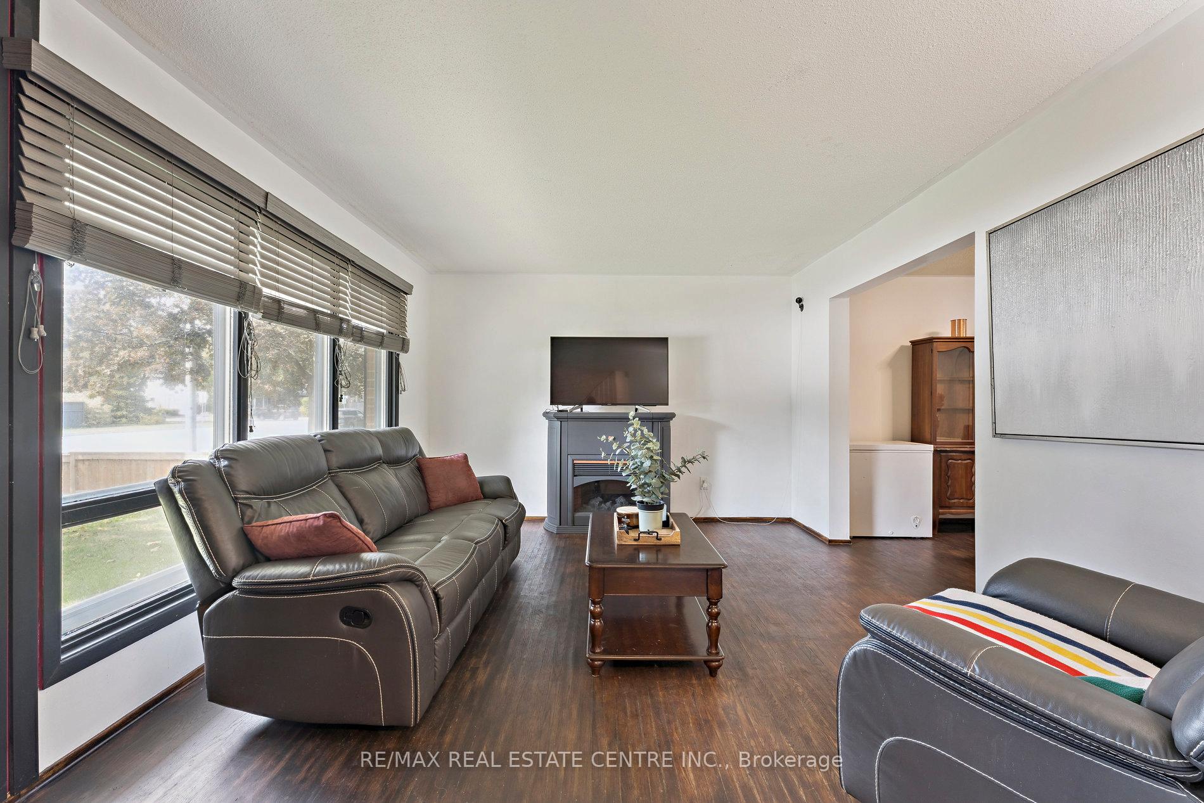
Serenity In the City! Just Steps From All The Amenities You Could Need In the Heart Of The City Is This Detached Gem That Boasts A Rare, Private Backyard Oasis! This Sunfilled Beauty Boasts Open Living Area w/Huge Picture Window & Separate Dining Room w/Hardwood Floors, Awesome Updated Kitchen Featuring Steel Appliances Including Gas Stove, Built In Microwave & Dishwasher, Pot Drawers & Built In Pantry! Side Door Gives Quick Access To The Side/Backyard Perfect For Entertaining & BBQ Season! The Hardwood Stairs & Flooring Continues Upstairs In This Fantastic 4 Bedroom Model Featuring Large Primary Bedrm w/Double Closet & TV Nook, Spacious Bathroom w/Updated Vanity, Plus 3 More Great Sized Bedrooms All w/Big Beautiful Windows & Closets! Freshly Painted Decor & Carpet Free Thruout Gives A Fresh, Modern Touch & The Unspoiled Basement Boasts Large Open Space For Future Rec Room, Laundry & Utility Areas - The Future Possibilities Are Endless! One Of The Key Benefits Of This Beauty Is The Extra Large Backyard Space That Is Fully Fenced & Completely Private, Featuring Huge Mature Trees, Gazebo Area For Entertaining, Firepit Area For Cool Fall Nights, Large Storage Shed & Gardens Galore! This Home Is Truly Amazing Inside & Out! Great Location That Is Central To Highways, Schools, Steps To Transit, Parks, Shopping & More! Rare 4 Bedroom Beauty That Offers Great Features, Floorplan & Location Making This An Ideal Family Home!
Facts & features
Ask about this home
A HOMEH agent will answer your questions about this home.
Rooms
8 rooms · 1 bathroom
- Living room14′7″ × 11′10″172 sq.ft.
- Dining room10′ × 9′10″98 sq.ft.
- Kitchen13′3″ × 10′132 sq.ft.
- Primary bedroom11′8″ × 10′8″125 sq.ft.
- Bedroom 210′9″ × 7′6″81 sq.ft.
- Bedroom 310′10″ × 8′1″87 sq.ft.
- Bedroom 411′8″ × 7′3″85 sq.ft.
- Bathroom7′5″ × 4′11″36 sq.ft.
Around this home
Schools nearby
School rating, out of 10.
Listing details
Helpful tools
Your HOMEH agent
"I would see it this week."
Ask HOMEH about this home
Price, neighbourhood, monthly cost. Ask anything.
HOMEH Intelligent Agent is an AI, not a licensed representative. Check anything important with your agent.