
 See all 56 photos
Property history

This listing has ended. It is no longer available.
Property not available for sale or for rent.
Ask about this home
A HOMEH agent will answer your questions about this home.Ask HOMEH
About this home
102 Sand Cherry Crescent, Brampton
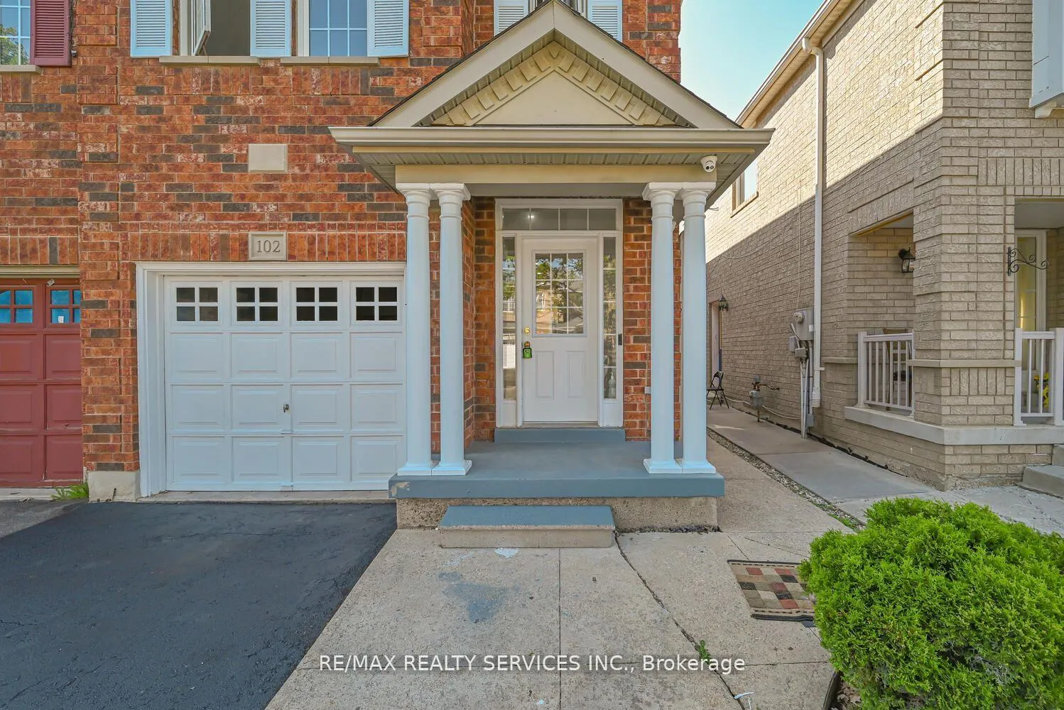
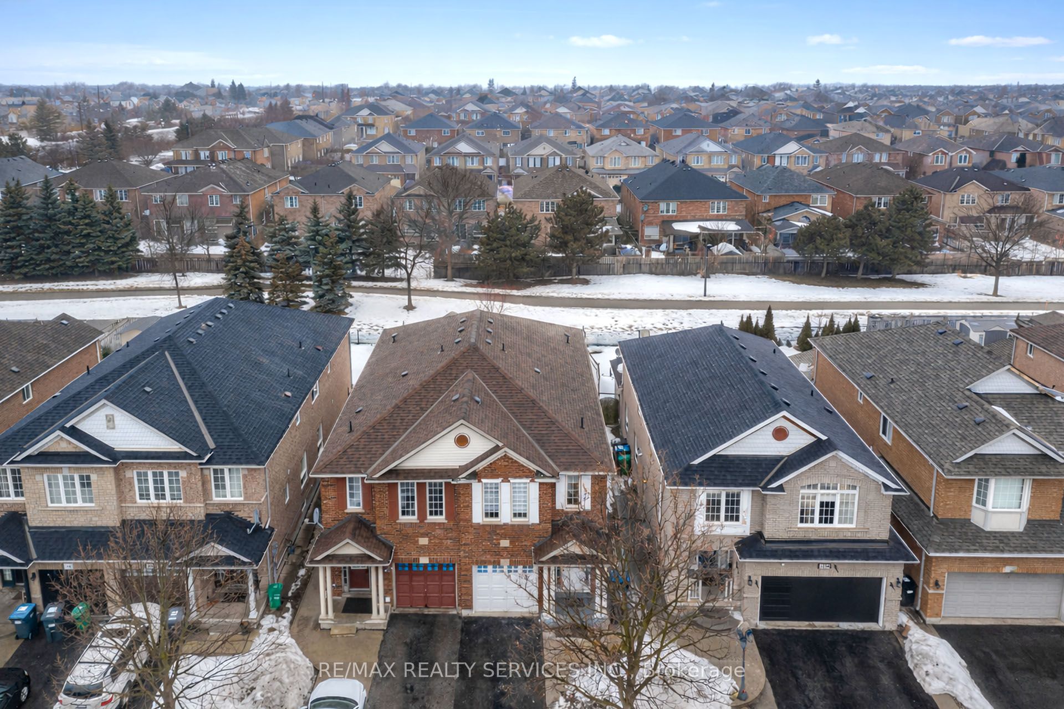
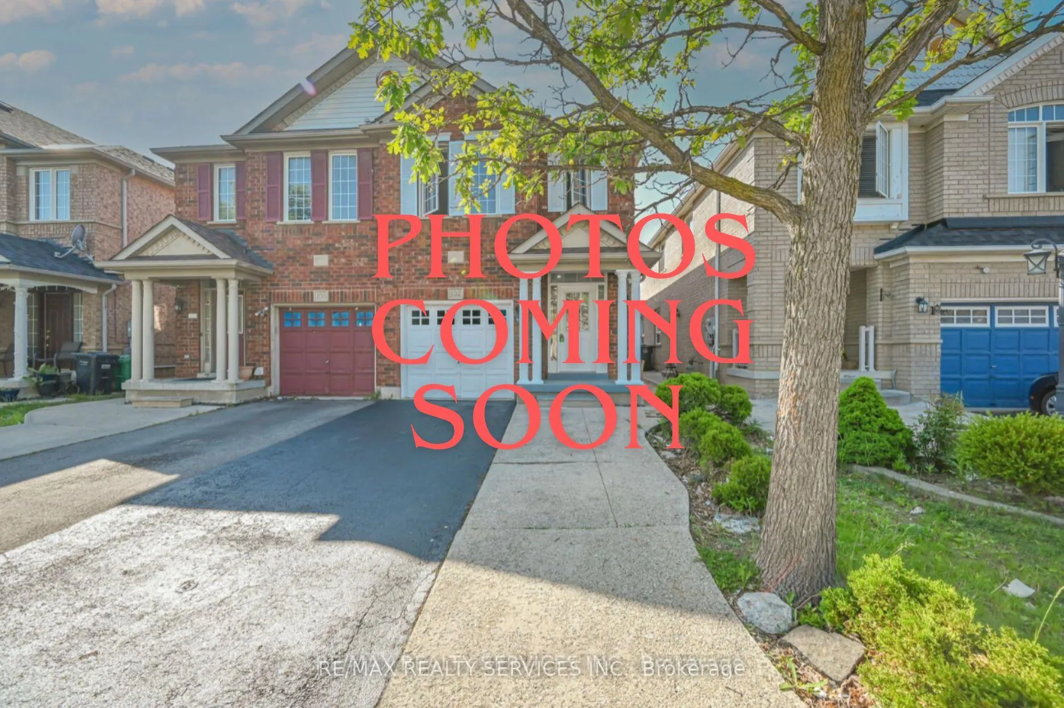
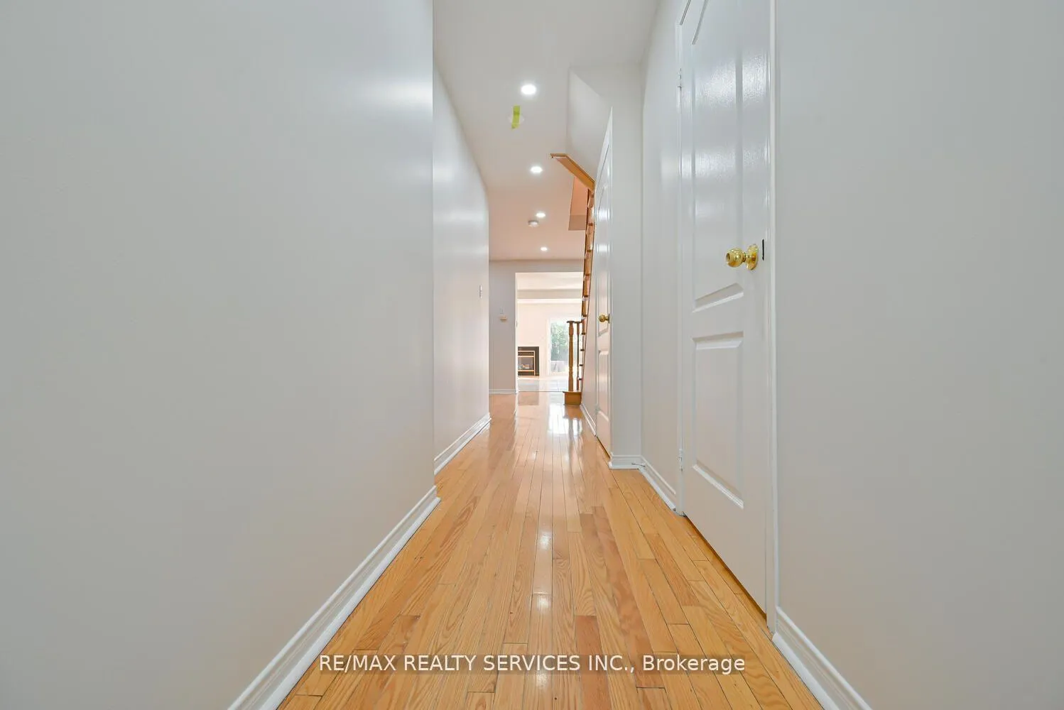
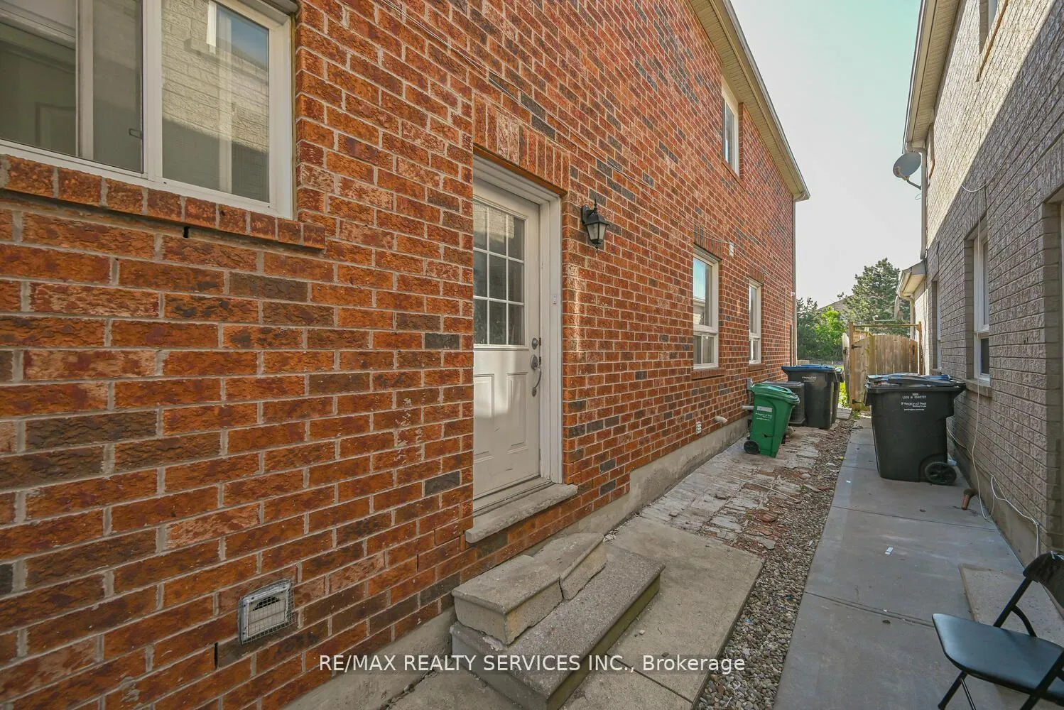
Refined Family Living In One Of Brampton's Most Desirable Neighbourhoods - A Beautifully Maintained 4+1 Bedroom Home With Exceptional Privacy And Modern Comfort.This all-brick semi-detached residence, perfectly situated in one of Brampton's most desirable and family-oriented neighbourhoods. Backing onto open space with no neighbours at the rear, this home offers a rare sense of privacy and tranquility while being surrounded by the conveniences of a thriving community.The bright and elegantly designed main level features separate living and family spaces, creating a perfect balance for both formal entertaining and relaxed family living. At the heart of the home is the open-concept kitchen, thoughtfully appointed with a modern backsplash, centre island, breakfast nook, and dining area-seamlessly overlooking the warm and inviting family room with walk-out access to the backyard, ideal for indoor-outdoor gatherings. A stylish powder room completes this level.Upstairs, the spacious primary retreat offers a 4-piece ensuite and a walk-in closet, creating a comfortable and private sanctuary. Three additional generously sized bedrooms share a well-appointed 4-piece bathroom, providing ample space for family and guests.The professionally finished basement with a separate entrance adds exceptional versatility, featuring a large recreation area, an additional bedroom, and a full washroom-perfect for extended family living or future income potential.Enhanced with pot lights throughout and direct garage access, this home blends comfort, style, and practicality. Ideally located minutes from top-rated schools, beautiful parks, shopping centres, public transit, the hospital, and major highways, offering seamless connectivity while enjoying the charm of a well-established Brampton community.
Facts & features
Ask about this home
A HOMEH agent will answer your questions about this home.
Rooms
8 rooms · 4 bathrooms
- Living room9′10″ × 10′6″103 sq.ft.
- Family room16′11″ × 11′186 sq.ft.
- Dining room16′11″ × 11′186 sq.ft.
- Kitchen16′11″ × 11′186 sq.ft.
- Bedroom10′6″ × 20′1″211 sq.ft.
- Bedroom 28′6″ × 14′6″123 sq.ft.
- Bedroom 38′1″ × 10′4″83 sq.ft.
- Bedroom 48′1″ × 11′89 sq.ft.
Around this home
Schools nearby
School rating, out of 10.
Listing details
Helpful tools
Your HOMEH agent
"I would see it this week."
Ask HOMEH about this home
Price, neighbourhood, monthly cost. Ask anything.
HOMEH Intelligent Agent is an AI, not a licensed representative. Check anything important with your agent.