

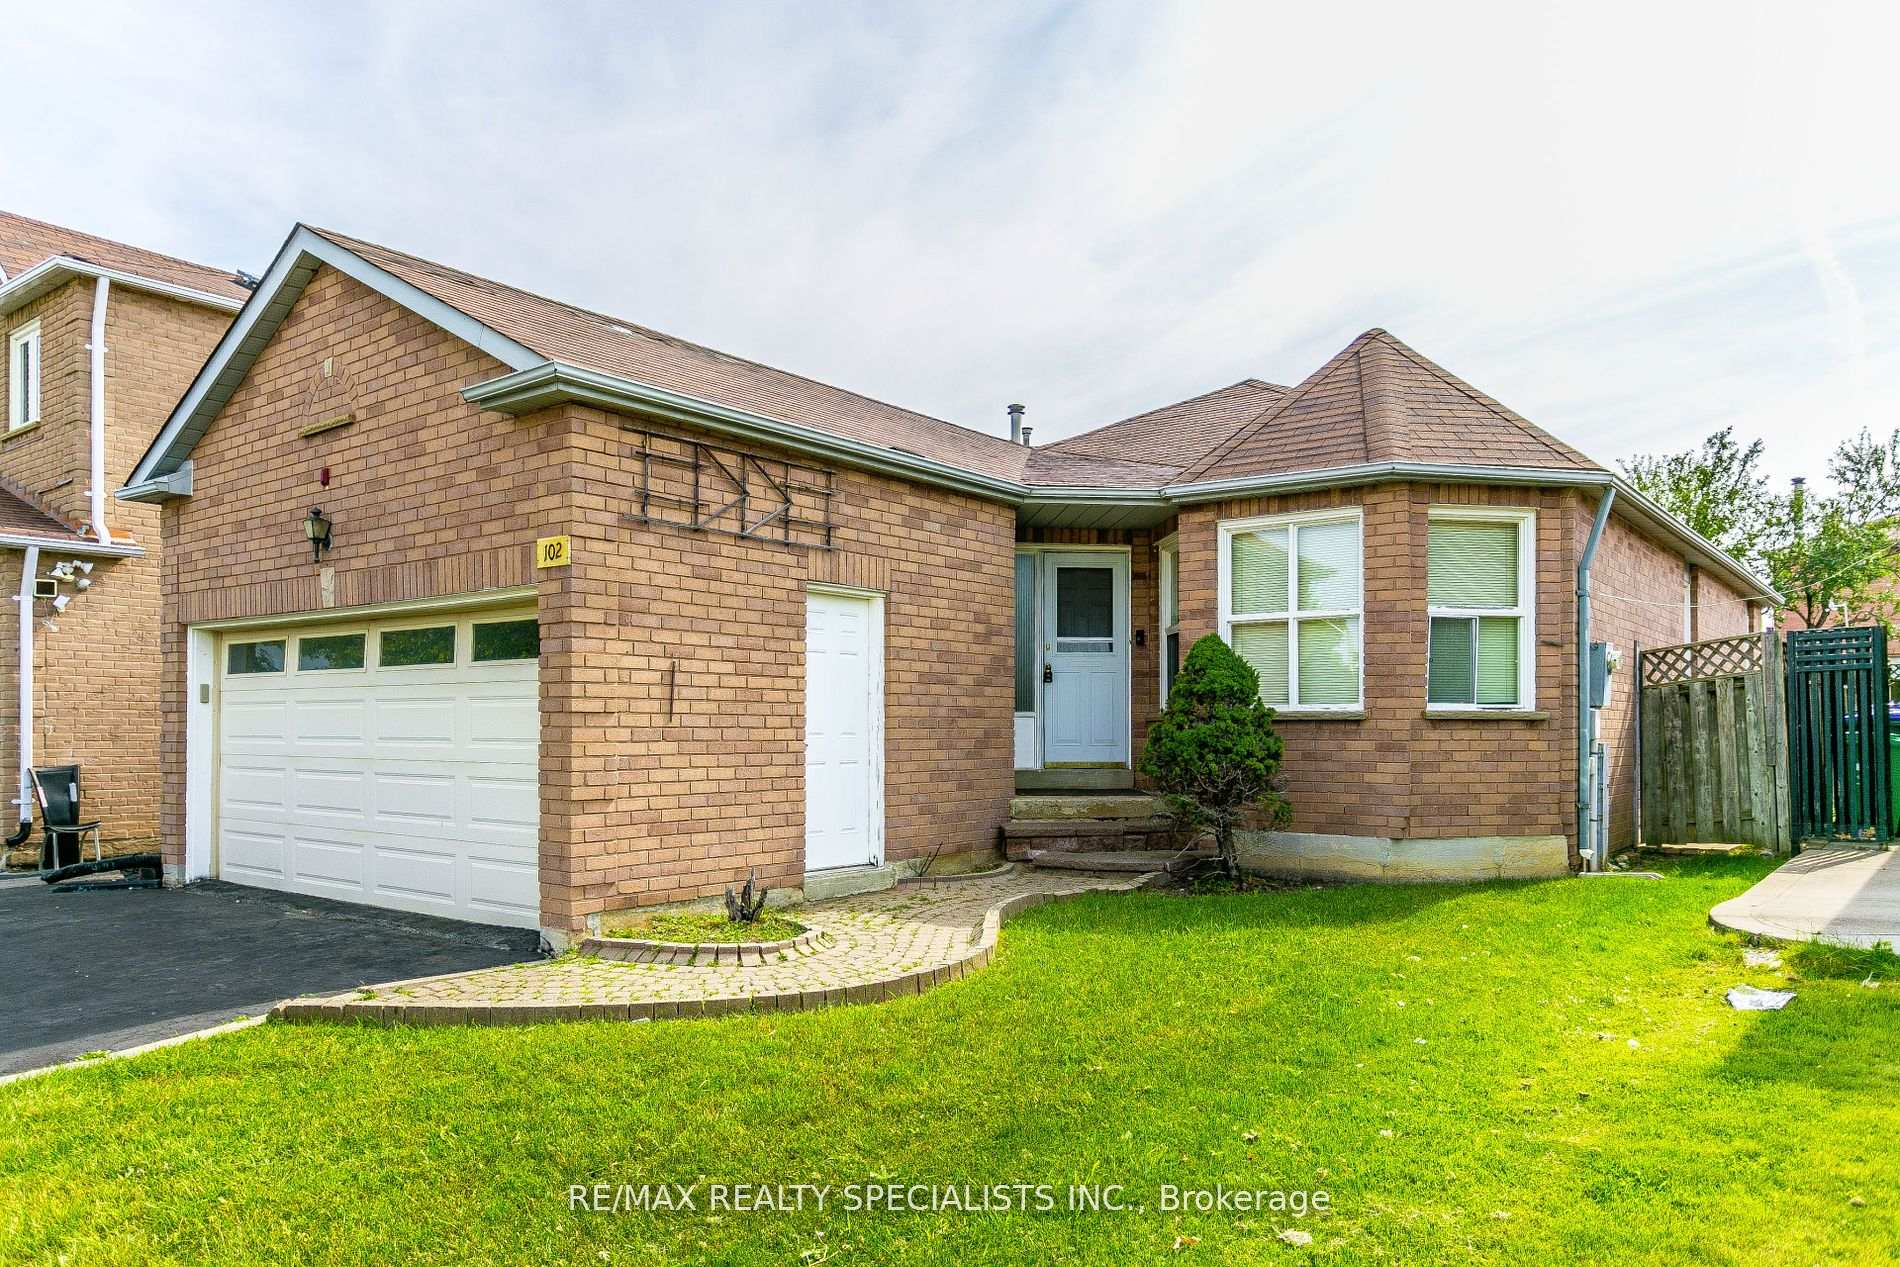
102 Torrance Wood
Detached Suspended
1/17102 Torrance Wood
Detached Suspended
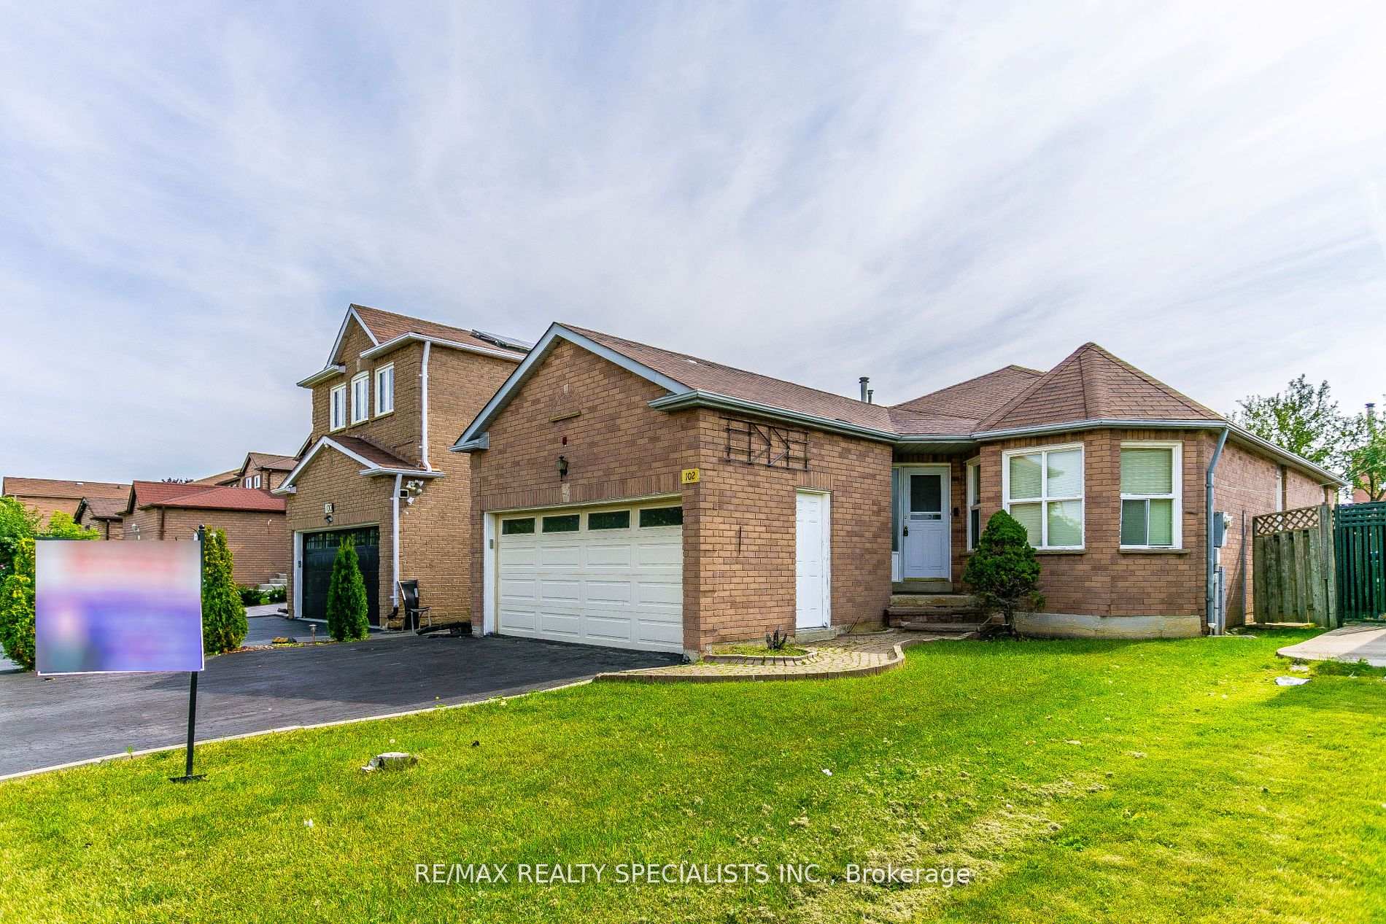
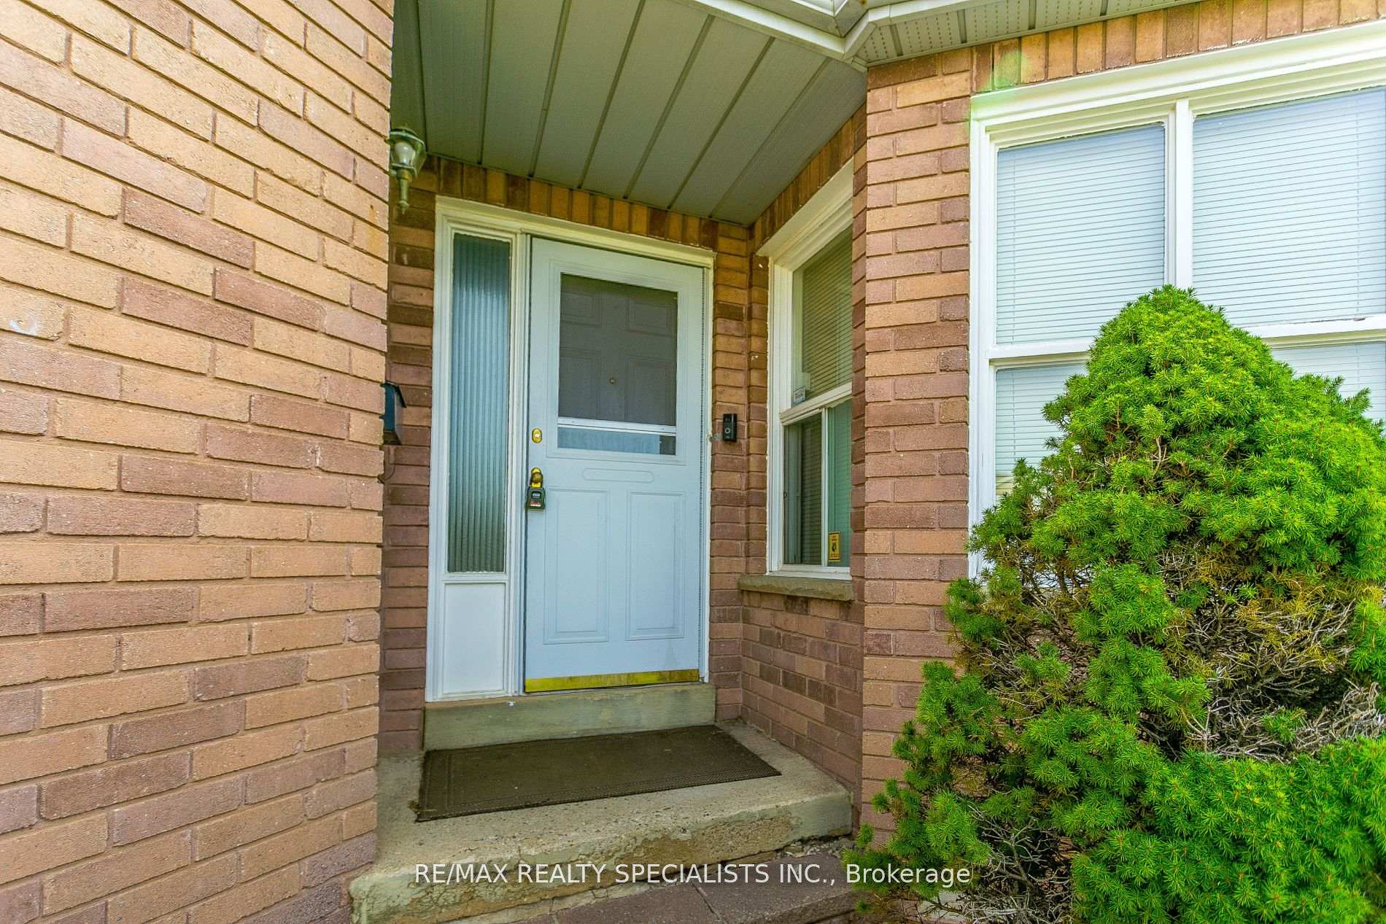
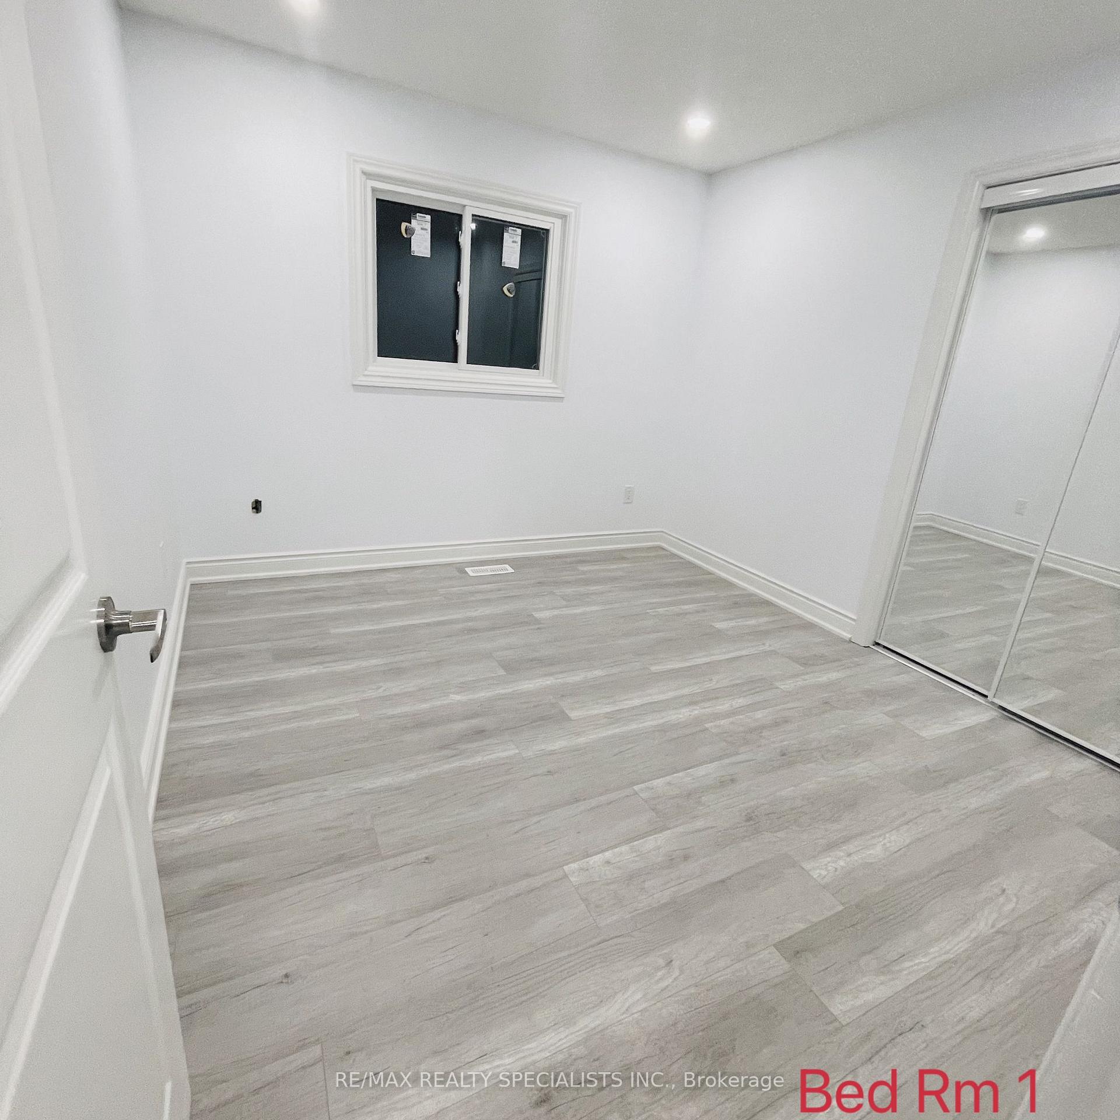
 See all 17 photos
3 Bedrooms
2 Bathrooms
1 Garage
— sq.ft
Main Floor
— Unit
Property history
- $2,900SuspendedList: 2025-02-14|End: 2025-02-15|1 dayW11973617
Facts and features
- BasementNone
- Lot size41 × 1
- Lease term12 months
- FurnishedPartially
What stands out
- Central air
The homeDetached, Bungalow, Basement None
- Type: Detached
- Style: Bungalow
- Basement: None
InsidePorcelain, Ensuite, main level, Other
- Flooring: Porcelain
- Laundry: Ensuite, main level
- Features: Other
- Rooms above ground: 6
- Bedrooms: 3
- Bathrooms: 2
- Kitchens: 1
Outside and lotBrick, Shingles, Concrete
Outside
- Exterior: Brick
- Roof: Shingles
- Foundation: Concrete
- Size: 41.1 × 1,098 ft
Parking1 Garage, Detached, Private
- Spaces: 1 Garage
- Garage: Detached
- Driveway: Private
Heating, water and powerForced air, gas, Central air, Municipal water
- Heating: Forced air, gas
- Cooling: Central air
- Water: Municipal water
- Sewer: Municipal sewer
- Natural gas: Available
- Hydro: Available
- Cable: Available
- Telephone: Available
Rent and termsRent $2,900 a month, Main, Partially
- Rent: $2,900 a month
- Space for rent: Main
- Furnished: Partially
- Lease: 12 months
- Paid: Monthly
- Rent includes: Central air conditioning, common elements, parking
- Rental items: Hot water tank
IncludedFridge, stove, washer and dryer
- Included: Fridge, stove, washer and dryer
NearbyFenced yard, library, public transit, rec./commun.centre, school
- Close to: Fenced yard, library, public transit, rec./commun.centre, school
Listing detailsW11973617, Suspended, Feb 14, 2025
- MLS® number: W11973617
- Status: Suspended
- Listed on: Feb 14, 2025
- Days on market: 1
- Updated: Feb 15, 2025
- Possession: 2025-03-01 / March 1, 2025
- Occupied by: Vacant
- Listing brokerage: RE/MAX REALTY SPECIALISTS INC.
About this home
102 Torrance Wood, Brampton (Fletcher's West), ON L6Y 4L4
OtherFenced YardLibraryPublic TransitRec./Commun.CentreSchool
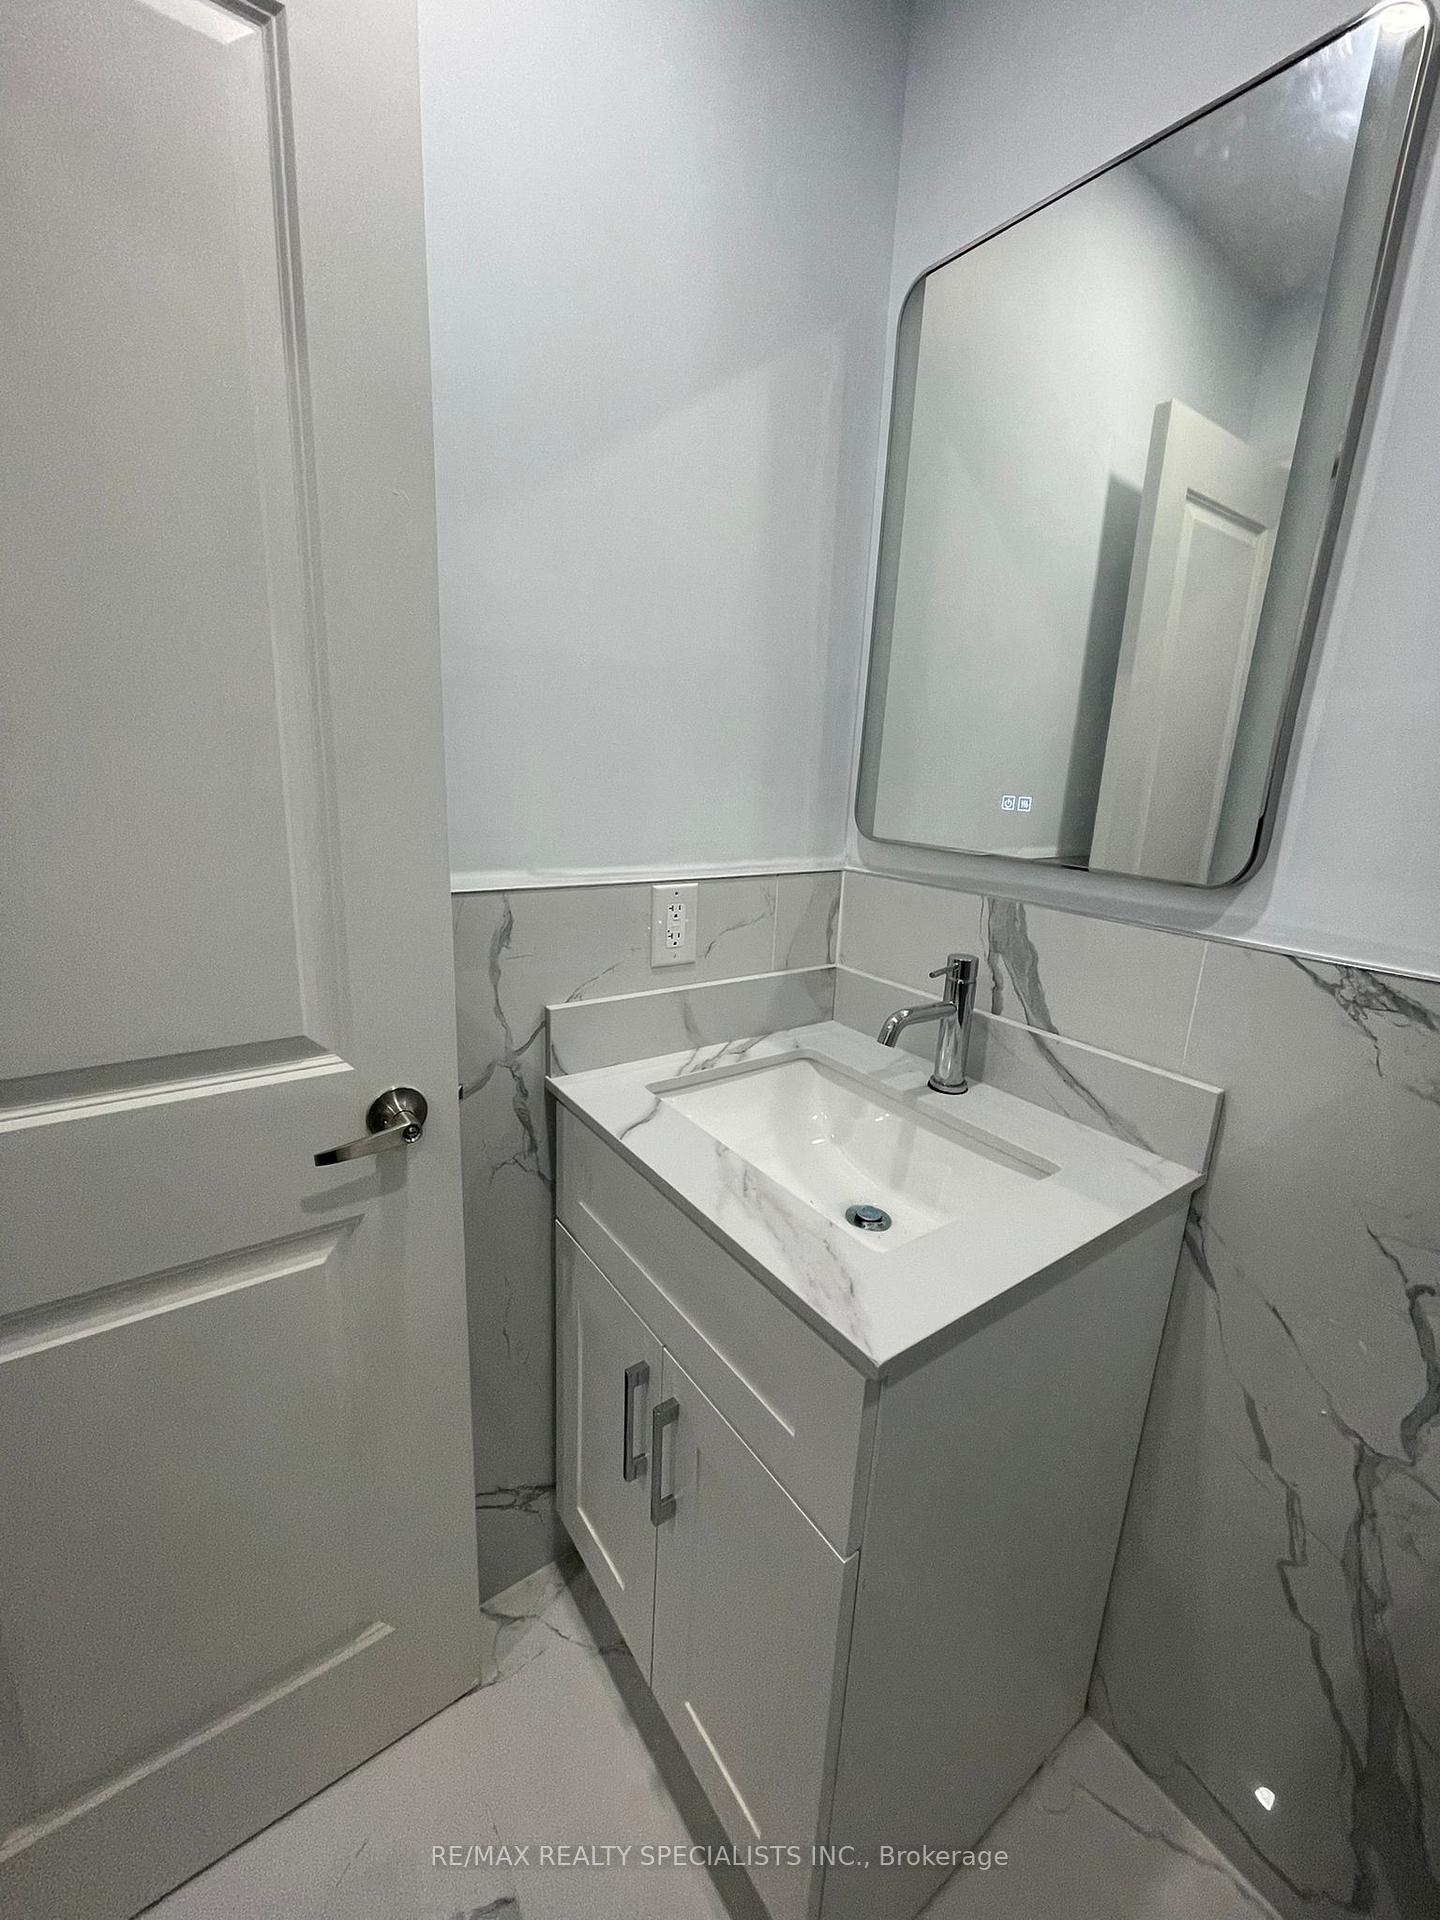
3 Bedroom and 2 Full washroom Bungalow in a nice location. Renovated from top to bottom. New Kitchen with Quartz countertop, New Porcelain Floors, New laminate flooring, new washrooms, new windows, and pot lights. Need AAA small family. No pets and no smoking, Need credit report, income verification, Photo ID, Job letter, and reference.
Read more
Ask about this home
A HOMEH agent will answer your questions about this home.
Ask a question
Around this home
Steeles / Mclaughlin
Errands
Parks
Schools
Daily convenience, out of 100, from the distances below
ParkPearson Park · 11 within 1 km5 min walk323 m
GroceryHasty Market9 min walk550 m
SchoolSt Brigid School4 min walk270 m
PharmacyGuardian9 min walk539 m
Cafés & foodSubway · 7 within 1 km9 min walk534 m
Gym & rec centreKiwanas Youth Centre for Sports Excellence26 min walk1.6 km
WalkDriveStraight-line distance, open map data
Grocery0.6 km
Park0.3 km
Coffee0.6 km
Dining0.6 km
Gym1.6 km
Schools nearby
School rating, out of 10.
St Brigid Schoolelementary · Private · 0.3 km
6.6/10Good
St Augustine Secondary Schoolsecondary · Private · 0.4 km
5.3/10Fair
DPCDSB - AUGST Summer Schoolsecondary · Public · 0.5 km
—
Contact agent
Helpful calculators
Rent vs buy
Affordability
Mortgage
Down payment
Stress test
CMHC insurance
Your HOMEH agent

KimHOMEH agent · Brampton
"I would see it this week."
Ask Kim