

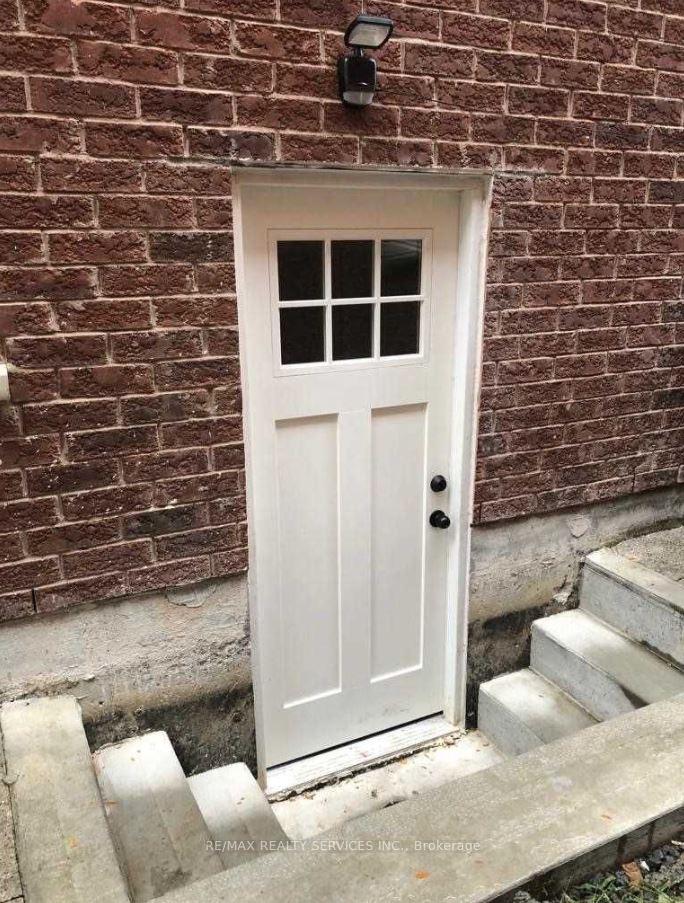
Lower, 67 Heartleaf Crescent
Detached Rented
1/7Lower, 67 Heartleaf Crescent
Detached Rented
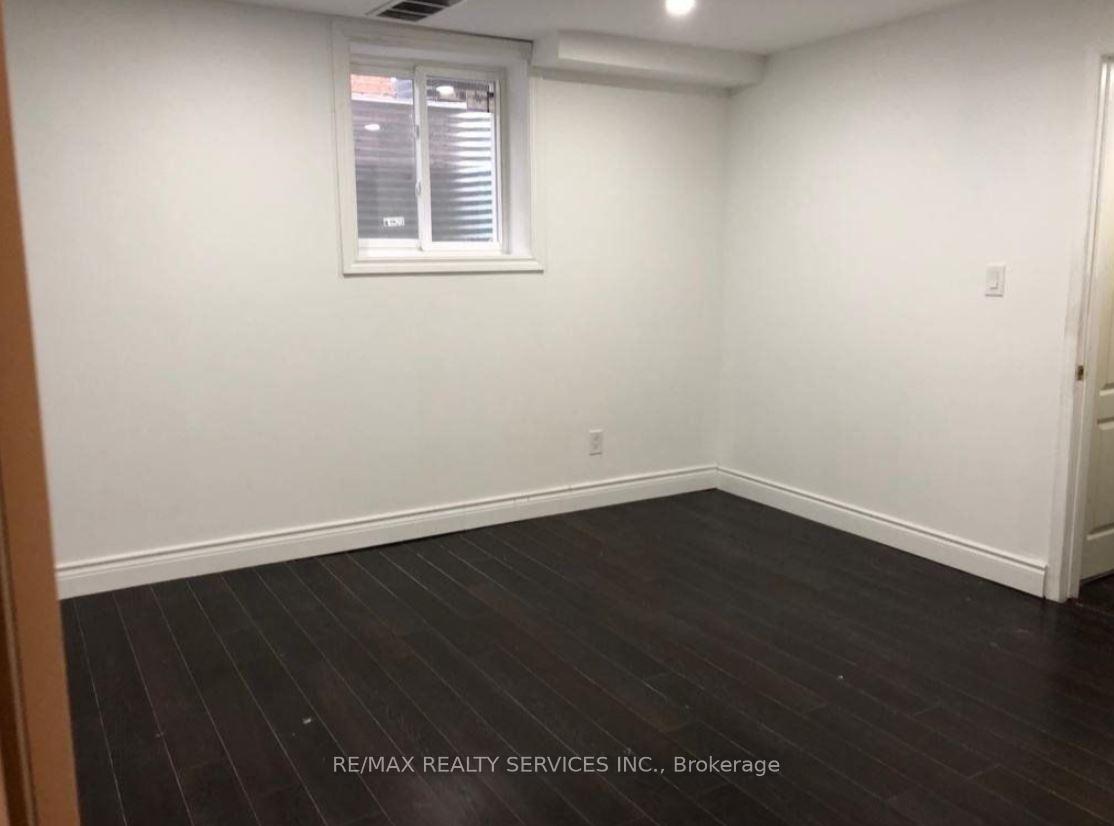 See all 7 photos
1 Bedroom
1 Bathroom
0 Garage
— sq.ft
Basement
— Unit
Property history
Facts and features
- BasementApartment
- Lot size30 × 85 ft
- Lease term12 months
- FurnishedFurnished
What stands out
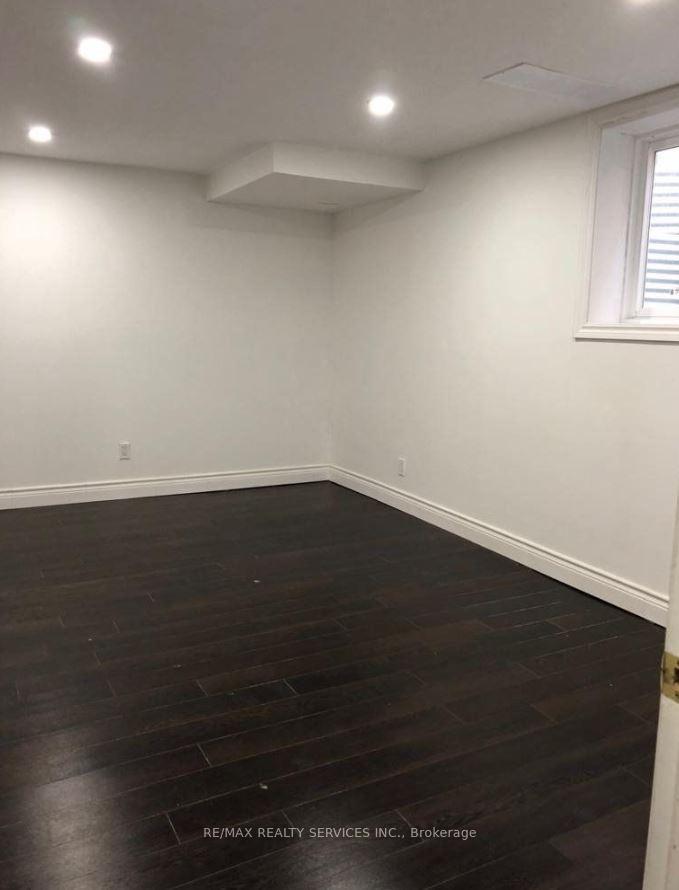
- Hardwood floors
- Central air
The homeDetached, 2-storey, Apartment
- Type: Detached
- Style: 2-storey
- Basement: Apartment
- Waterfront: None
InsideHardwood, Shared, lower level, Other
- Flooring: Hardwood
- Laundry: Shared, lower level
- Features: Other
- Rooms above ground: 3
- Bedrooms: 1
- Bathrooms: 1
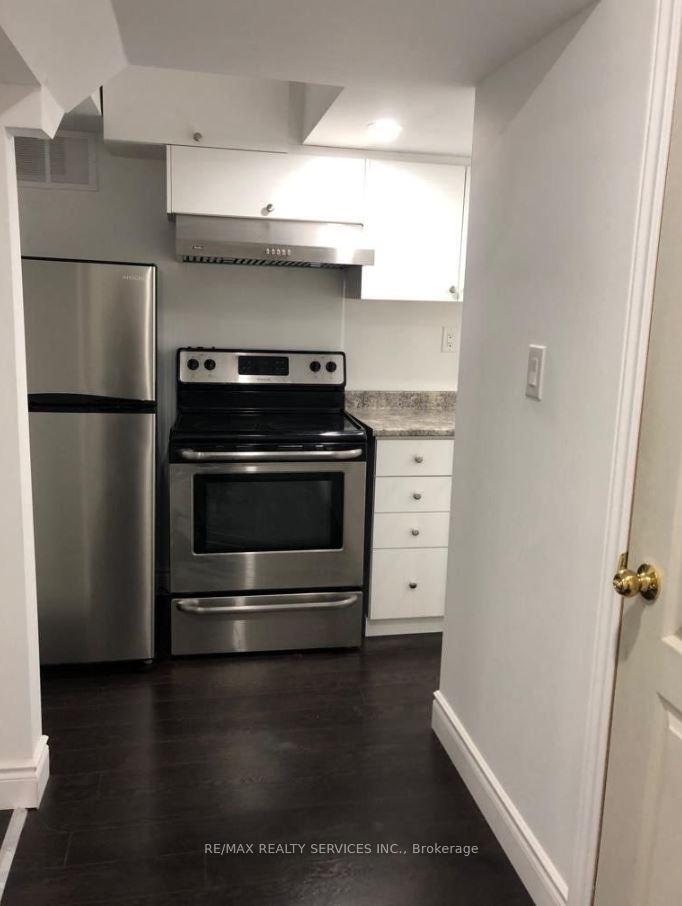
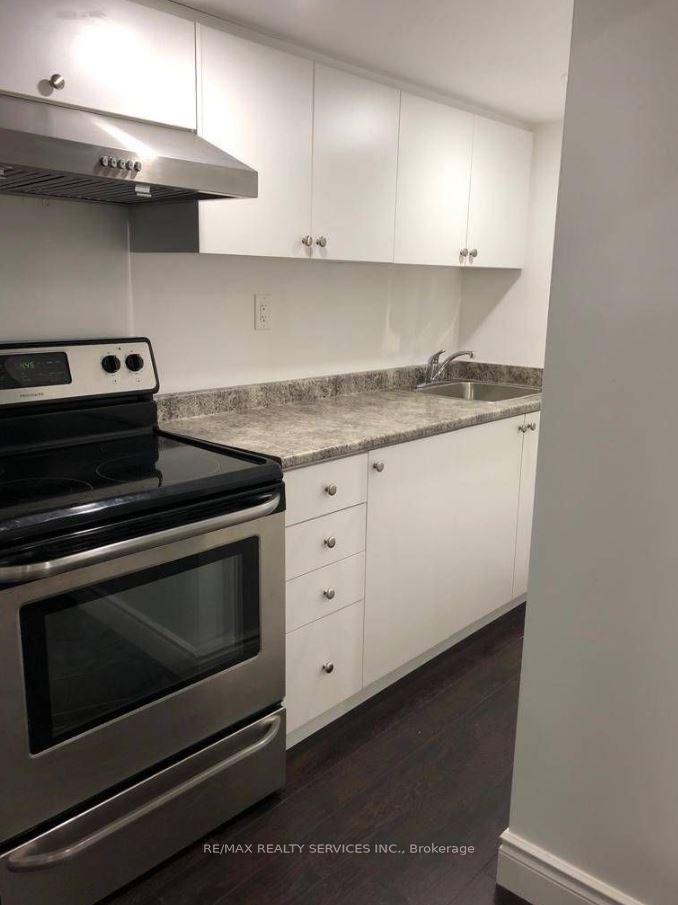
- Kitchens: 1
Outside and lotBrick, Asphalt shingle, Poured concrete
Outside
- Exterior: Brick
- Roof: Asphalt shingle
- Foundation: Poured concrete
- Size: 30.02 × 85.3 ft
ParkingBuilt-in, Private
- Garage: Built-in
- Driveway: Private
Heating, water and powerForced air, gas, Central air, Municipal water
- Heating: Forced air, gas
- Cooling: Central air
- Water: Municipal water
- Sewer: Municipal sewer
- Natural gas: Yes
- Hydro: Yes
- Cable: Yes
Rent and termsRent $1,350 a month, Basement, Furnished
- Rent: $1,350 a month
- Space for rent: Basement
- Furnished: Furnished
- Lease: 12 months
- Deposit: Required
- Credit check: Required
- Employment letter: Required
- Rental application: Required
- References: Required
IncludedIncludes: stainless steel stove & fridge; clothes washer and clothes dryer and all elfs; plus 30% utilities.
- Included: Includes: stainless steel stove & fridge; clothes washer and clothes dryer and all elfs; plus 30% utilities.
Listing detailsW12002453, Rented, Mar 5, 2025
- MLS® number: W12002453
- Status: Rented
- Listed on: Mar 5, 2025
- Days on market: 12
- Updated: Mar 17, 2025
- Possession: Immediate
- Occupied by: Vacant
- Listing brokerage: RE/MAX REALTY SERVICES INC.
About this home
Lower, 67 Heartleaf Crescent, Brampton (Fletcher's Meadow), ON L7A 2B8
Other
This beautiful and spacious studio apartment is available for lease in a fantastic Brampton neighborhood. It is within walking distance to public schools and transit, with just one bus ride to Mount Pleasant GO Station. Conveniently located steps away from FreshCo and other essential stores.
Read more
Ask about this home
A HOMEH agent will answer your questions about this home.
Ask a question
Around this home
Sandalwood & Edenbrook Hill Dr
Errands
Parks
Schools
Daily convenience, out of 100, from the distances below
ParkMcKinney Parkette · 9 within 1 km3 min walk159 m
GroceryCircle K3 min walk155 m
SchoolFletcher's Meadow Secondary School7 min walk460 m
PharmacyShoppers Drug Mart4 min walk237 m
Cafés & foodSubway · 15 within 1 km2 min walk143 m
Gym & rec centreCassie Campbell Community Centre4 min walk250 m
WalkDriveStraight-line distance, open map data
Grocery0.2 km
Park0.2 km
Coffee0.2 km
Dining0.3 km
Gym0.3 km
Schools nearby
School rating, out of 10.
Fletcher's Meadow Secondary Schoolsecondary · Public · 0.5 km
5.5/10Fair
Applewood Academy and Daycareelementary · Private · 0.5 km
—
Parkholme Secondary Schoolsecondary · Public · 0.7 km
—
Contact agent
Helpful calculators
Rent vs buy
Affordability
Mortgage
Down payment
Stress test
CMHC insurance
Your HOMEH agent

KimHOMEH agent · Brampton
"I would see it this week."
Ask Kim