

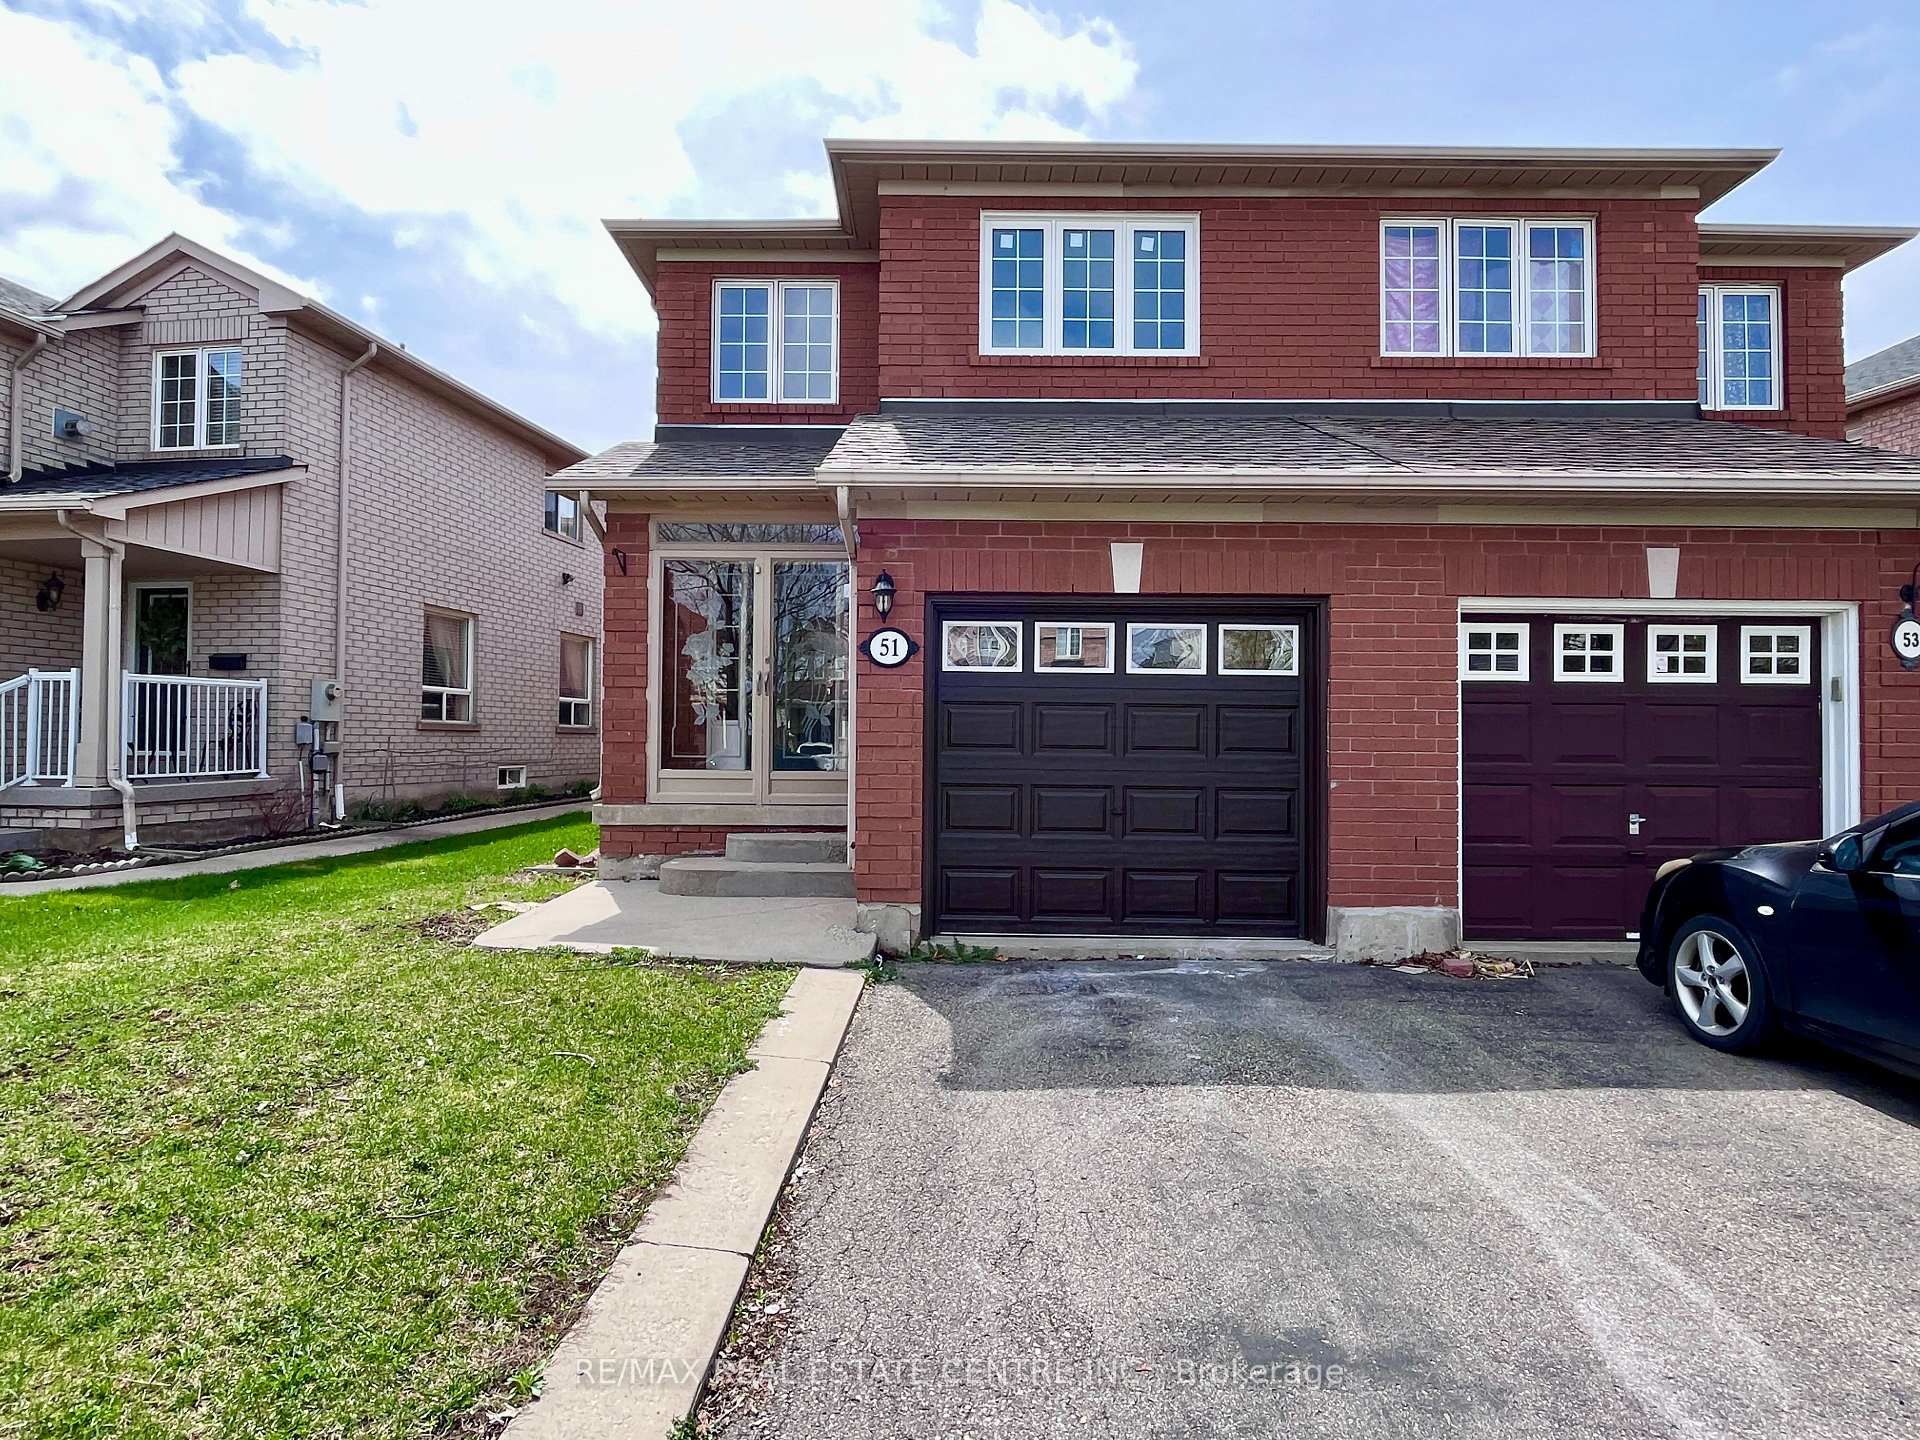
51 Whiteface Crescent
51 Whiteface Crescent
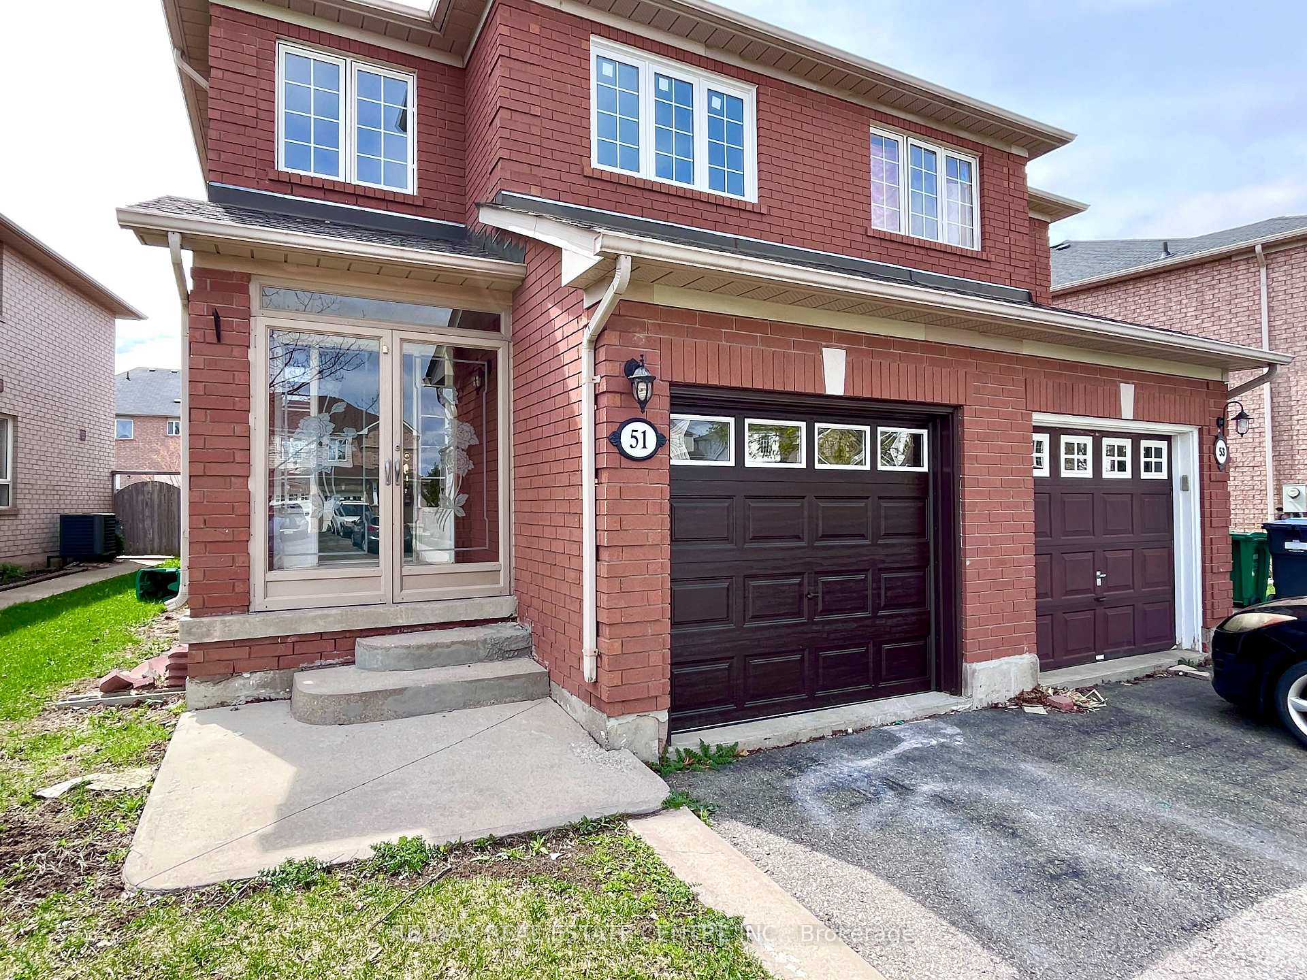
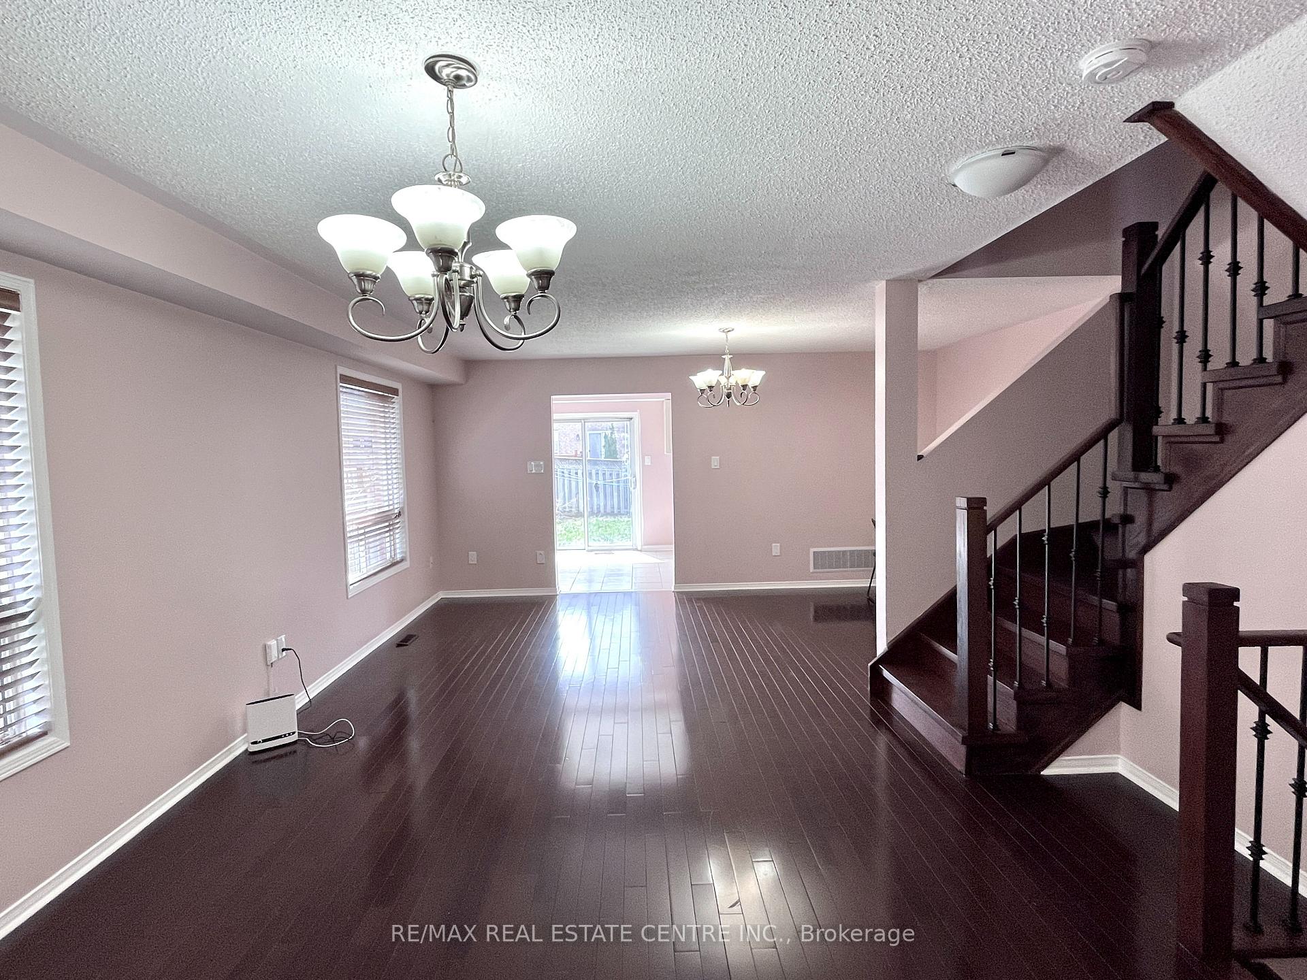
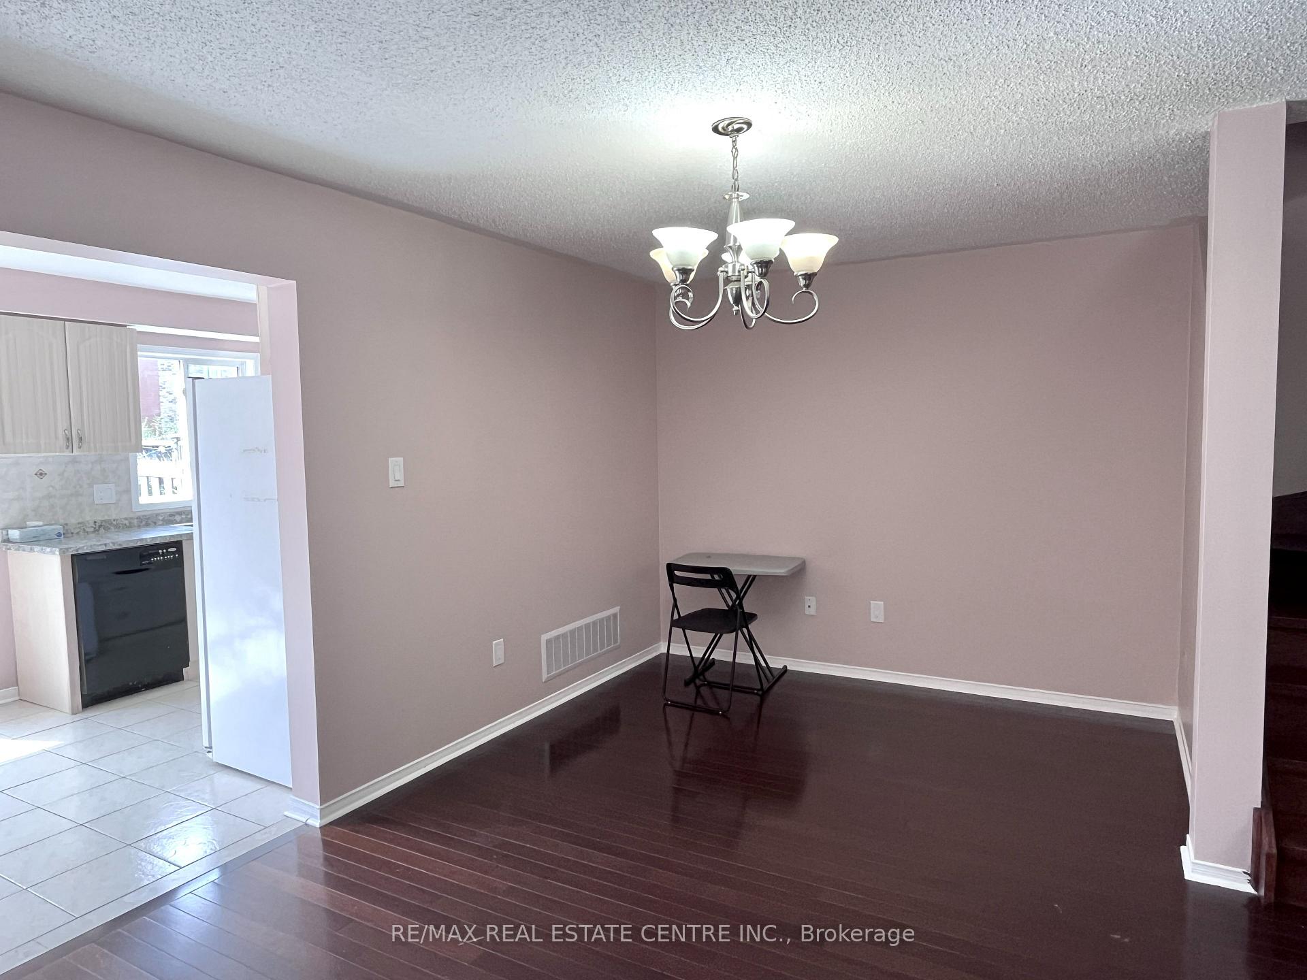
 See all 20 photos
Property history
Facts and features
- BasementFinished
- Lot size29 × 111 ft
- Lease term12 months
- FurnishedUnfurnished
- Hardwood floors
- Fireplace
- Central air
The homeSemi-Detached, 2-storey, Age 16–30 years
- Type: Semi-Detached
- Style: 2-storey
- Age: 16–30 years
- Living space: 1,500–2,000 sq ft
- Basement: Finished
InsideFireplace Yes, Hardwood, Ceramic, Broadloom, Ensuite, lower level
- Fireplace: Yes
- Flooring: Hardwood, Ceramic, Broadloom
- Laundry: Ensuite, lower level
- Rooms above ground: 7
- Rooms in the basement: 1
- Bedrooms: 3
- Bathrooms: 3
- Kitchens: 1
- Family room: Yes
Outside and lotBrick, Asphalt shingle, Concrete
- Exterior: Brick
- Roof: Asphalt shingle
- Foundation: Concrete
- Size: 29 × 111 ft
Parking1 Garage, Attached, Private
- Spaces: 1 Garage
- Garage: Attached
- Driveway: Private
Heating, water and powerForced air, gas, Central air, Municipal water
- Heating: Forced air, gas
- Cooling: Central air
- Water: Municipal water
- Sewer: Municipal sewer
Rent and termsRent $2,700 a month, Entire property, Unfurnished
- Rent: $2,700 a month
- Space for rent: Entire property
- Furnished: Unfurnished
- Lease: 12 months
- Paid: Monthly
- Rent includes: Parking
- Deposit: Required
- Credit check: Required
- Employment letter: Required
- Rental application: Required
- References: Required
NearbyLibrary, other, place of worship, rec./commun.centre, school
- Close to: Library, other, place of worship, rec./commun.centre, school
Listing detailsW11954148, Rented, Feb 3, 2025
- MLS® number: W11954148
- Status: Rented
- Listed on: Feb 3, 2025
- Days on market: 11
- Updated: Feb 14, 2025
- Possession: Immediately
- Occupied by: Vacant
- Listing brokerage: RE/MAX REAL ESTATE CENTRE INC.
About this home
51 Whiteface Crescent, Brampton (Fletcher's Meadow), ON L6X 4X3
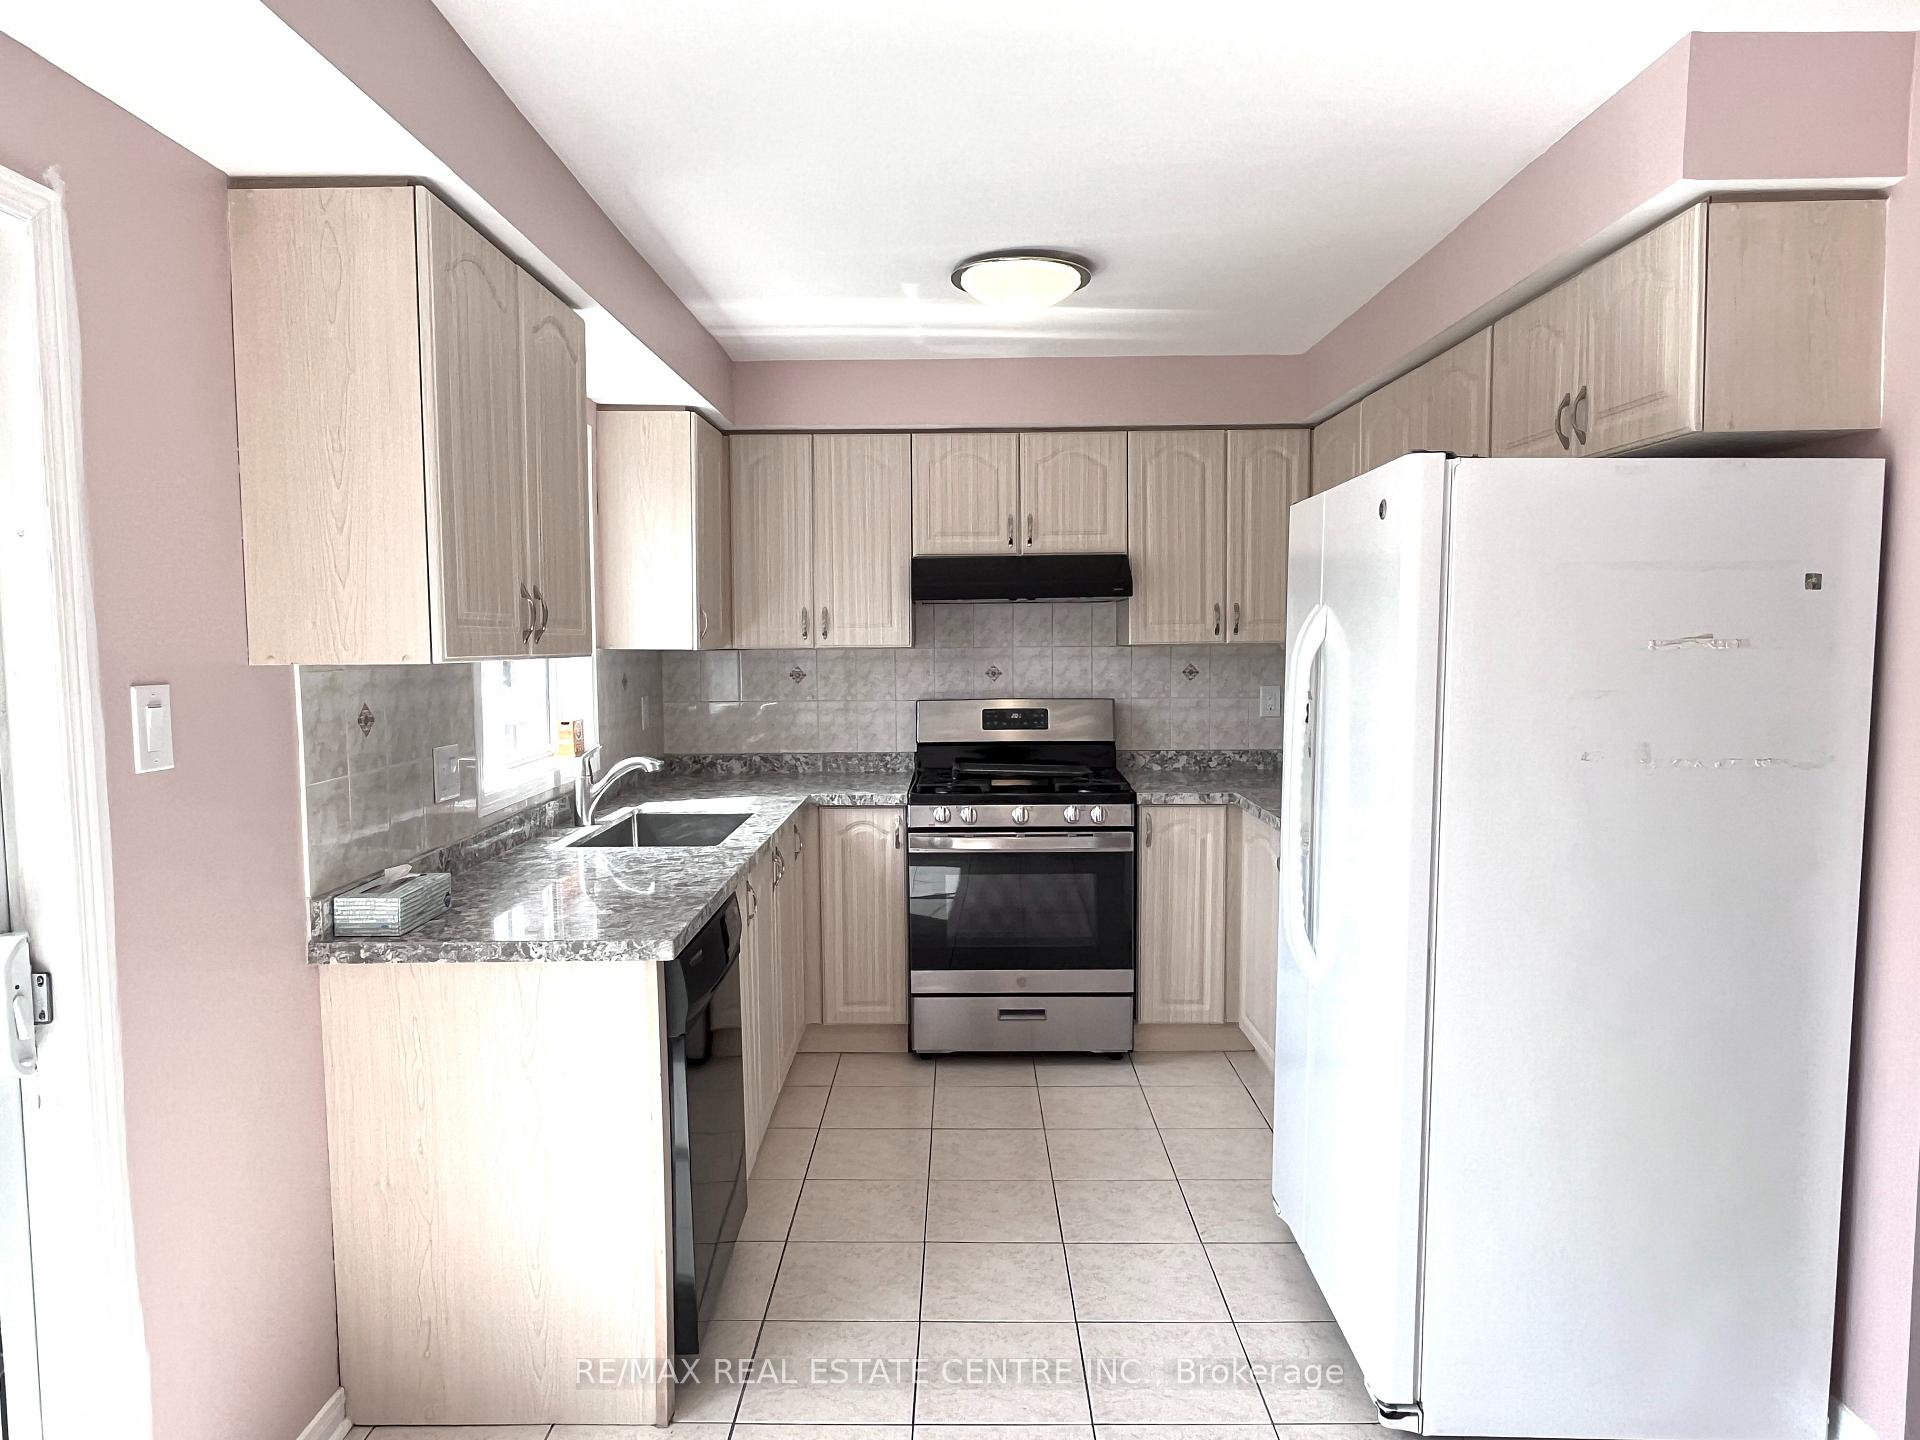
Full House For Rent. 3 Br + 2.5 Washroom Including A Fully Finished Basement. A Very Spacious Semi. Large Rooms, Brand New Flooring On 2nd Flr, New Kitchen Counters, Updated Baths, Hardwood Floors On Main Level, Fully Fenced Large Backyard & Spacious Bedrooms. In Ground Sprinkler System. Shopping Plaza And Public Transit Are Located At A Walking Distance. Excellent Neighbourhood, Close To Montessori & Elementary Schools & Shopping. **EXTRAS** Fridge, Stove, B/I Microwave, B/I Dishwasher, Washer & Dryer, All Elfs, Blinds
Ask about this home
A HOMEH agent will answer your questions about this home.
Around this home
Daily convenience, out of 100, from the distances below
Schools nearby
School rating, out of 10.
Helpful calculators
Your HOMEH agent

"I would see it this week."