

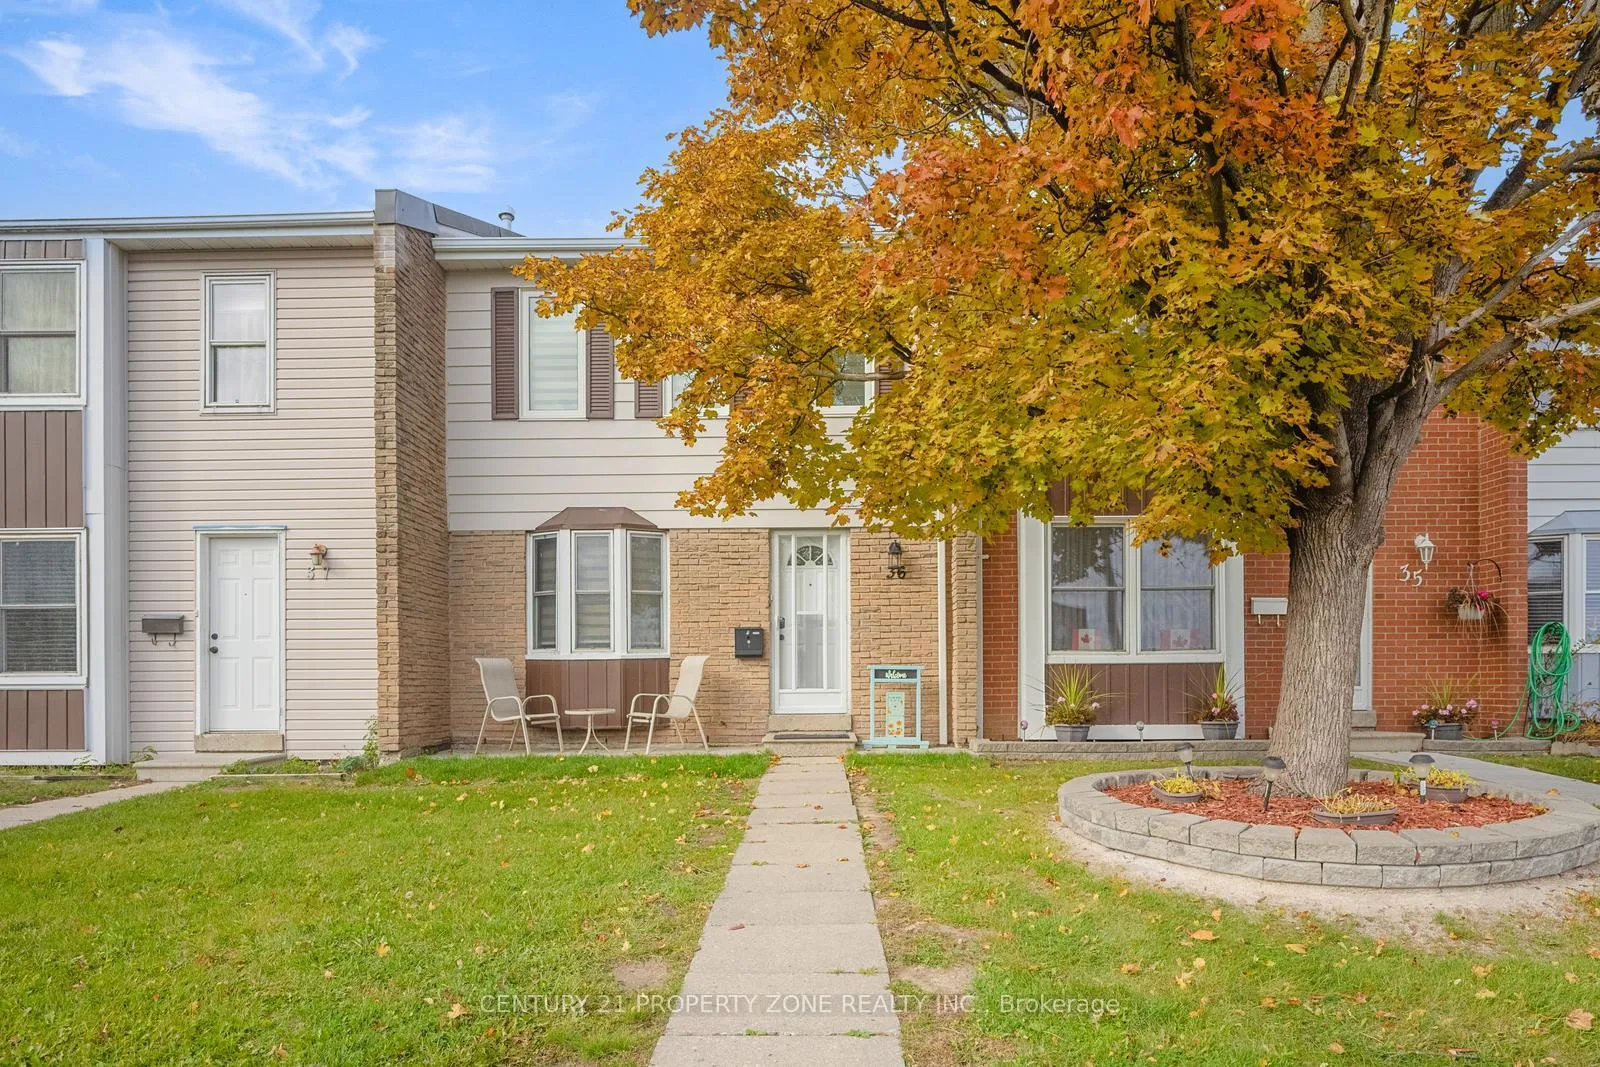
Unit 36, 1020 Central Park Drive
Unit 36, 1020 Central Park Drive
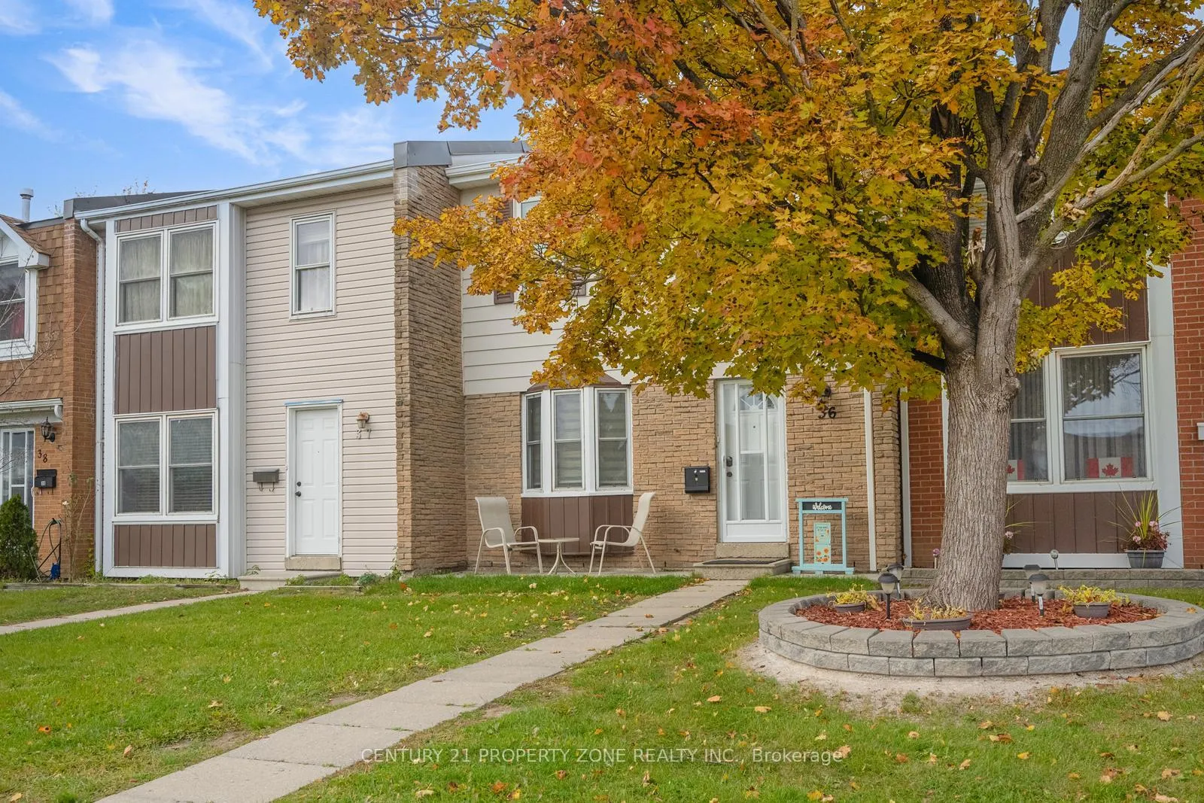
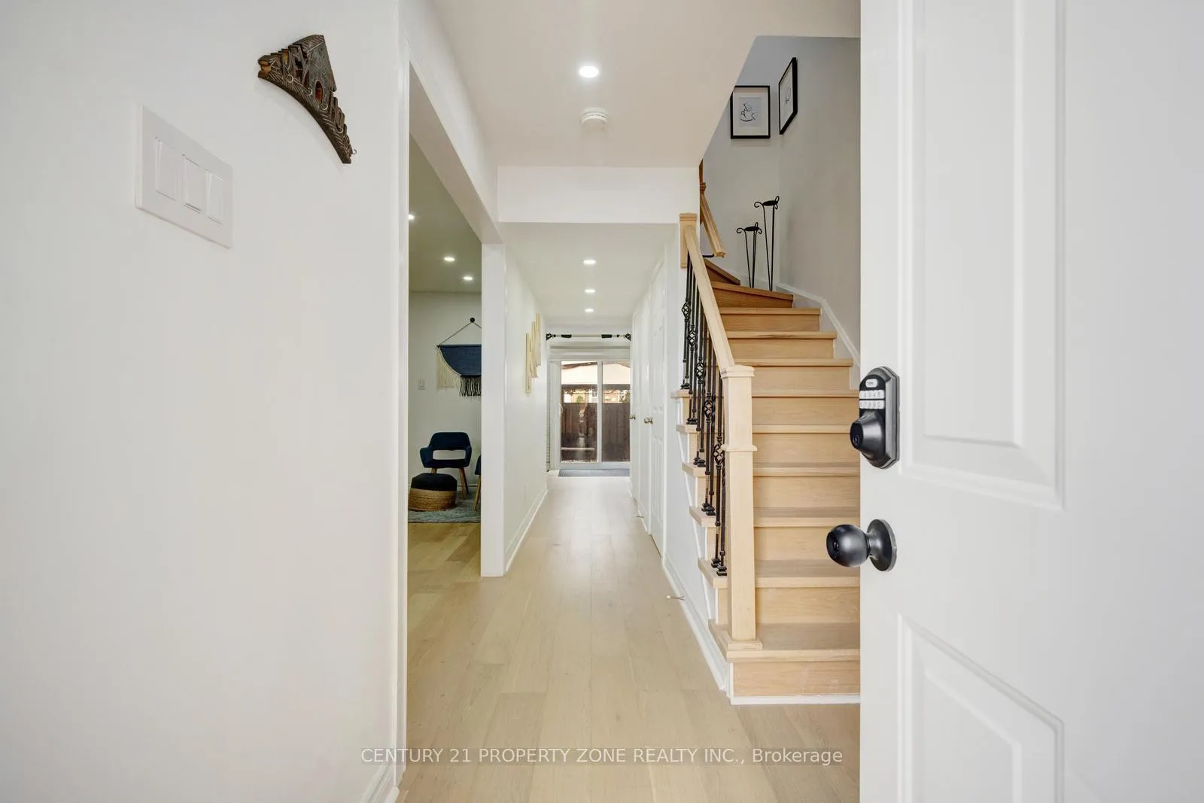
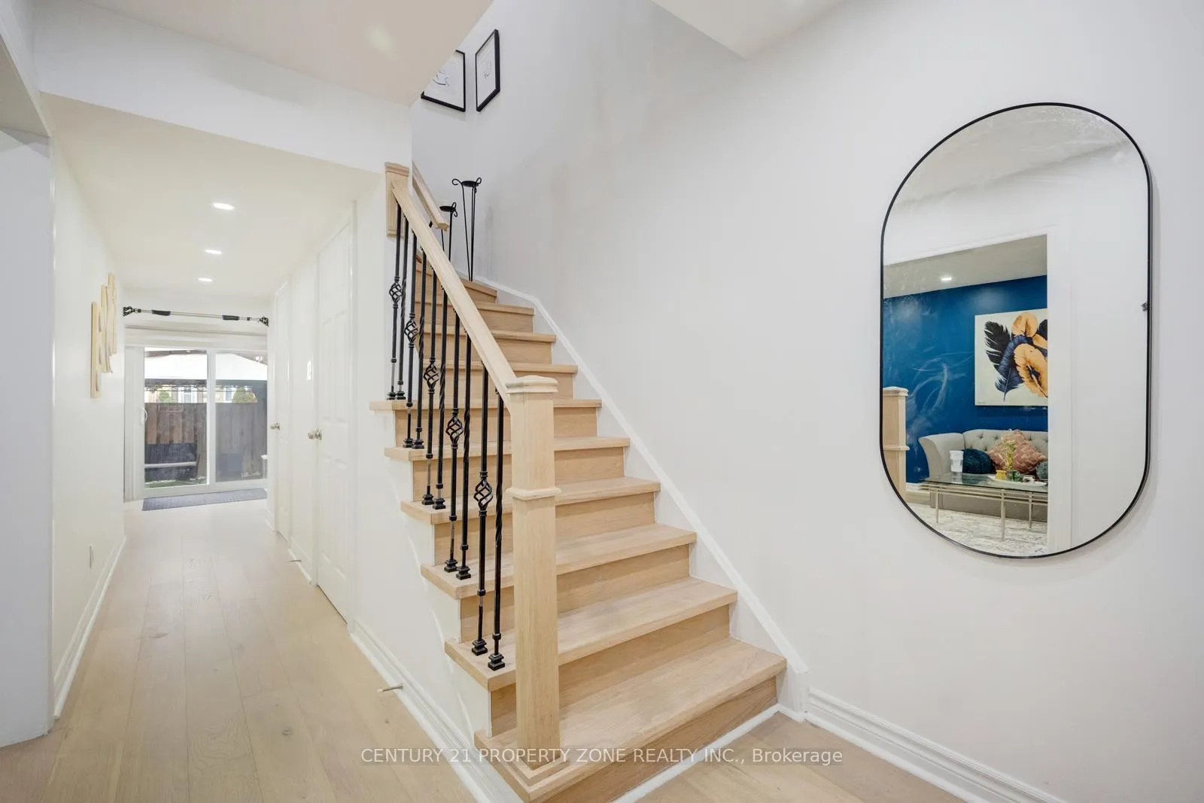
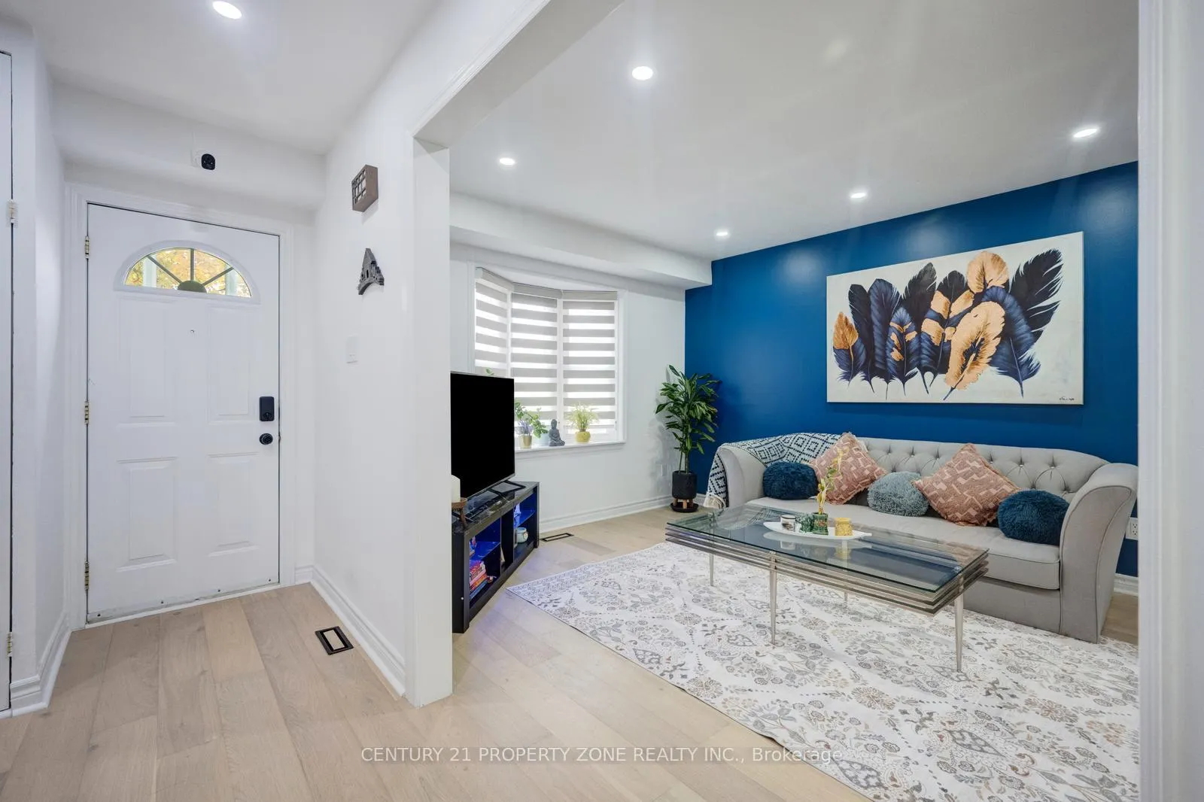 See all 43 photos
Property history
- $585,000TerminatedList: 2025-12-05|End: 2025-12-22|17 daysW12604784
- $595,000TerminatedList: 2025-11-09|End: 2025-12-05|26 daysW12526832
Facts and features
- BasementFinished
- Age of home31–50 years
- ExposureSouth east
- LaundryIn basement, ensuite
- Hardwood floors
- Central air
- Outdoor pool
The homeCondo Townhouse, 2-storey, Age 31–50 years
- Type: Condo Townhouse
- Style: 2-storey
- Age: 31–50 years
- Living space: 1,200–1,399 sq ft
- Basement: Full, finished
- Exposure: South East
InsideHardwood, In basement, ensuite, lower level, Water heater, carpet free, in-law capability, storage, other
- Flooring: Hardwood
- Laundry: In basement, ensuite, lower level
- Features: Water heater, carpet free, in-law capability, storage, other
- Rooms above ground: 6
- Rooms in the basement: 2
- Bedrooms: 3 + 1 in the basement
- Bathrooms: 3
- Kitchens: 1
OutsideBrick, brick front, Concrete, Balcony None
- Exterior: Brick, brick front
- Foundation: Concrete
- Balcony: None
- Accessibility: Modified bathroom counter, modified kitchen counter, open floor plan
Parking and locker1 Parking, Exclusive, Reserved/assigned
- Spaces: 1 Parking
- Parking type: Exclusive
- Driveway: Reserved/assigned
- Spot: 36
- Locker: None
Building1020 Central Park Drive Townhomes, Storeys 2, Units 101
- Name: 1020 Central Park Drive Townhomes
- Storeys: 2
- Units: 101
- Registered: 1976
- Condo corporation: 108
- Amenities: Bbqs allowed, outdoor pool, visitor parking
- Pets: Allowed
Heating, water and powerForced air, gas, Central air
- Heating: Forced air, gas
- Cooling: Central air
Costs and taxesTaxes $3,134 a year, Condo fee $775 a month, Water included, cable tv included, common elements included, building insurance included, parking included
- Taxes, 2025: $3,134 a year
- Condo fee: $775 a month
- Fee includes: Water included, cable tv included, common elements included, building insurance included, parking included
- HST: HST included in the price
Included in the saleAll existing appliances & electric light fixtures ***maint fee includes: water/sewer, cable tv, internet (high speed). roof, doors, windows covered in maintenance. grass, snow removal, extra waste removal. dedicated parking spot., Art & staging items / furniture, owner's possessions
- Included: All existing appliances & electric light fixtures ***maint fee includes: water/sewer, cable tv, internet (high speed). roof, doors, windows covered in maintenance. grass, snow removal, extra waste removal. dedicated parking spot.
- Not included: Art & staging items / furniture, owner's possessions
NearbyFenced yard, hospital, library, park, public transit, school
- Close to: Fenced yard, hospital, library, park, public transit, school
Listing detailsW12604784, Terminated, Dec 5, 2025
- MLS® number: W12604784
- Status: Terminated
- Listed on: Dec 5, 2025
- Days on market: 17
- Updated: Dec 22, 2025
- Possession: Flexible
- Occupied by: Owner
- Listing brokerage: CENTURY 21 PROPERTY ZONE REALTY INC.
About this home
Unit 36, 1020 Central Park Drive, Brampton (Northgate), ON L6S 3J5
A true steal of a deal! Don't miss this rare opportunity to own a fully upgraded property at a fantastic price.This home is truly turn-key, boasting modern finishes and meticulous attention to detail throughout.Step inside to discover a bright, fresh space featuring freshly painted walls, contemporary potlights, and upgraded hardwood flooring. The fully modernized kitchen and designer bathrooms will impress even the pickiest buyer. Energy-efficient modern windows and window coverings complete the sleek aesthetic.The lower level offers amazing versatility with a spacious area perfect for a home office, recreation room, or guest suite, complete with a convenient 3-piece bath.Enjoy the outdoors in your large, private backyard-a perfect oasis for entertaining, summer BBQs, or gardening.Unbeatable Value & Maintenance-Free Living:Maintenance fee provides incredible value, covering the high-cost items you won't have to worry about: roof shingles, exterior maintenance, doors, windows, snow removal, grass cutting, waste disposal, internet, water, AND cable TV!Located for maximum convenience near schools, shopping, transit, and major highways for an easy commute.This is a must-see property that won't last long!Book your showing today.
Ask about this home
A HOMEH agent will answer your questions about this home.
Know more about 1020 Central Park Drive Townhomes
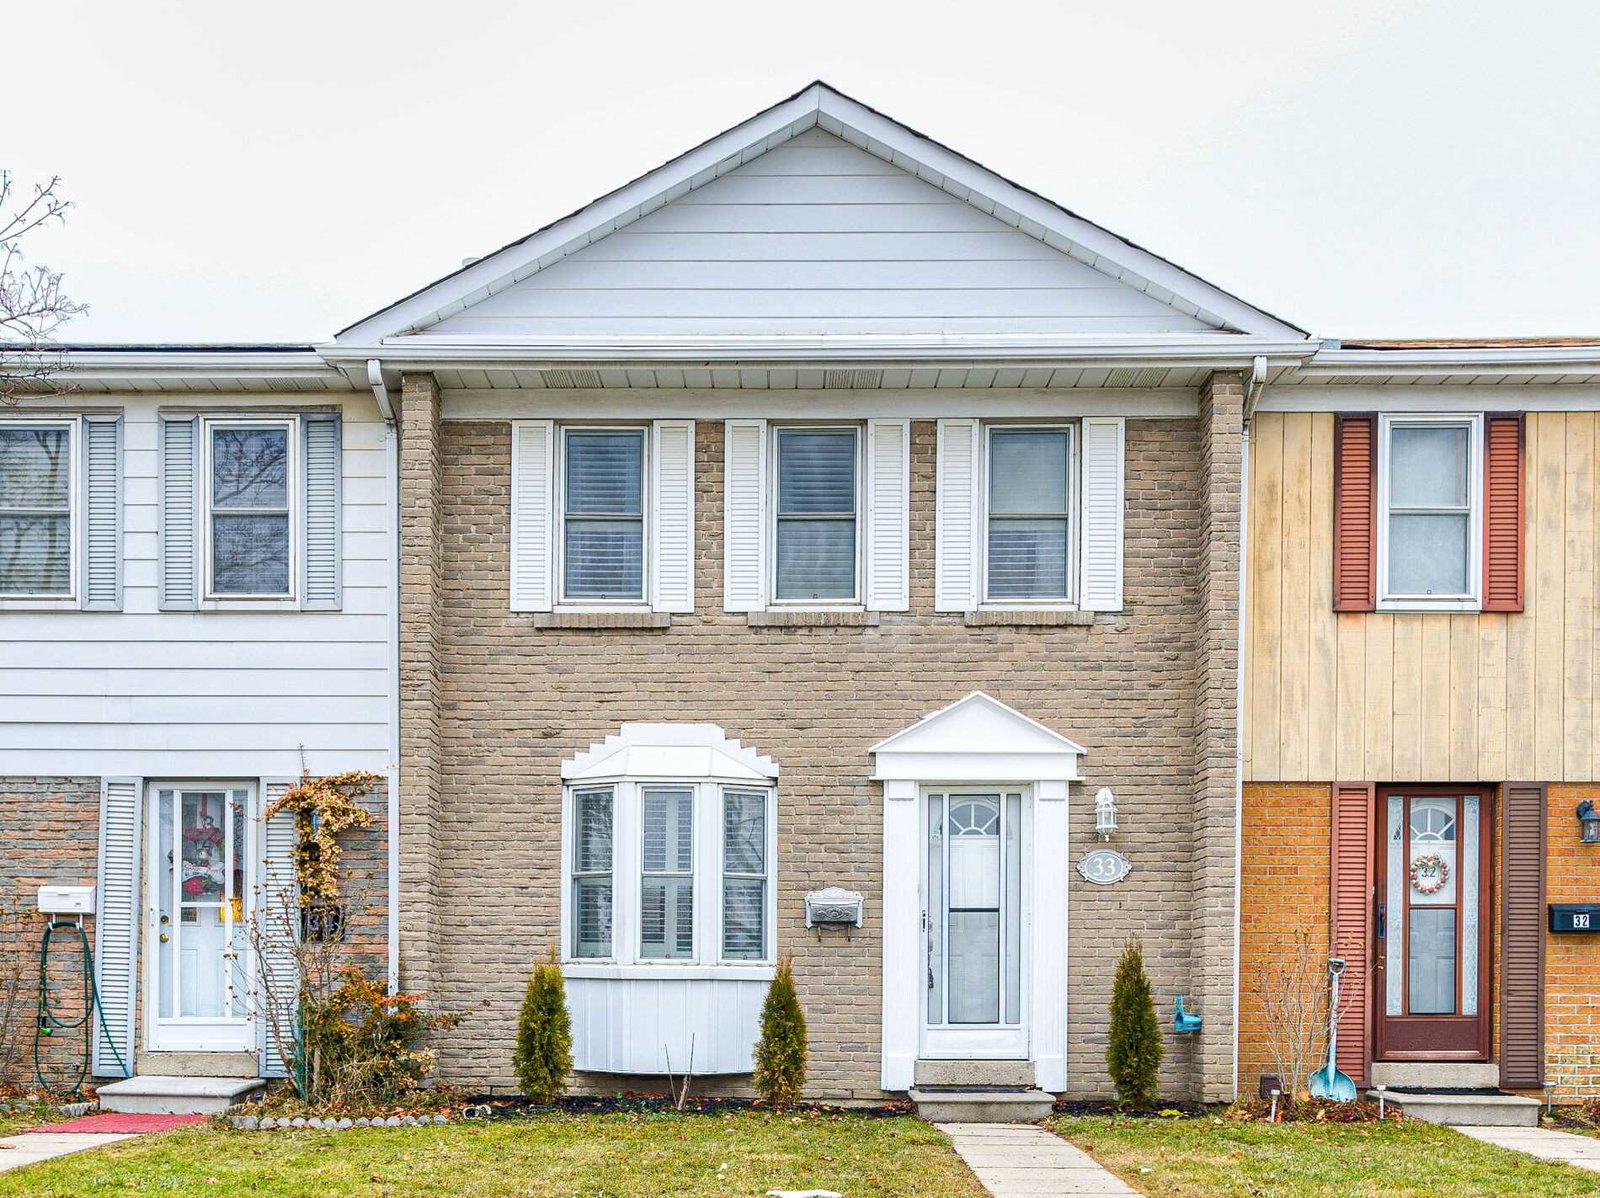
Condo building · 1020 Central Park Drive
1020 Central Park Drive Townhomes is a 2-storey condo with 101 suites, built in 1976 by Unknown. Right now 1 for sale is on the market here.
- 2storeys
- 101suites
- 1976built
No similar units for sale in 1020 Central Park Drive Townhomes right now.
Around this home
Daily convenience, out of 100, from the distances below
Schools nearby
School rating, out of 10.
Helpful calculators
Your HOMEH agent

"I would see it this week."