

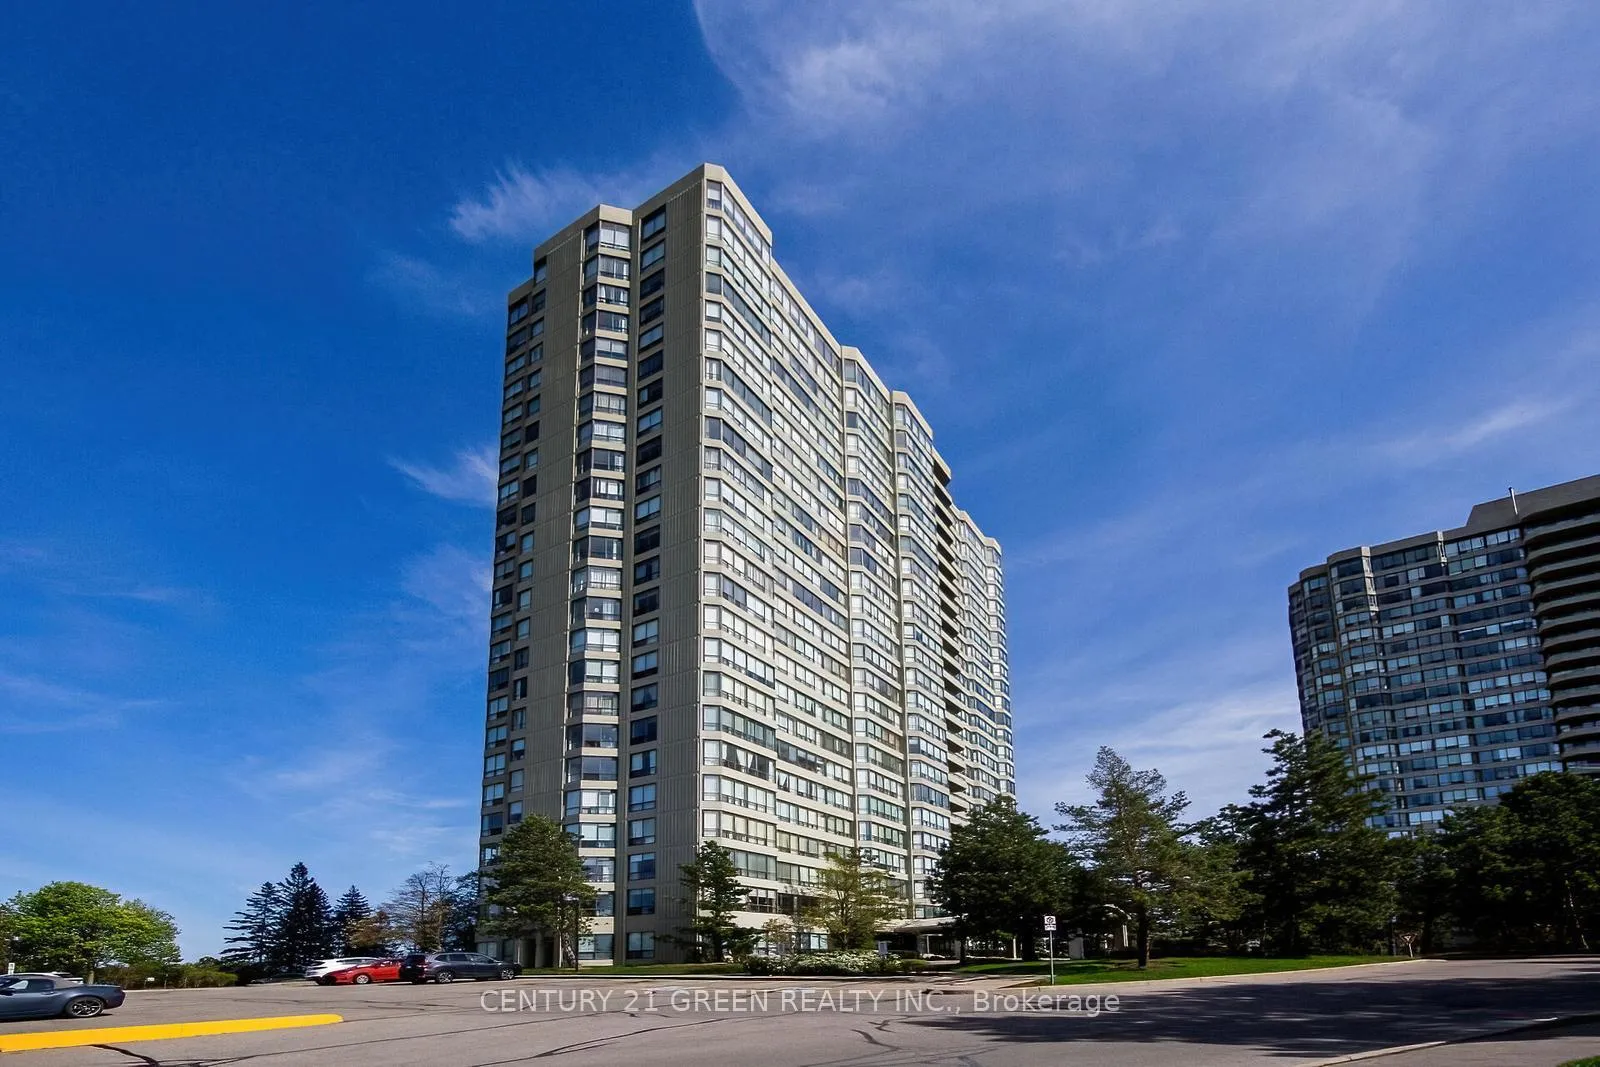
Unit 1503, 22 Hanover Road
Unit 1503, 22 Hanover Road
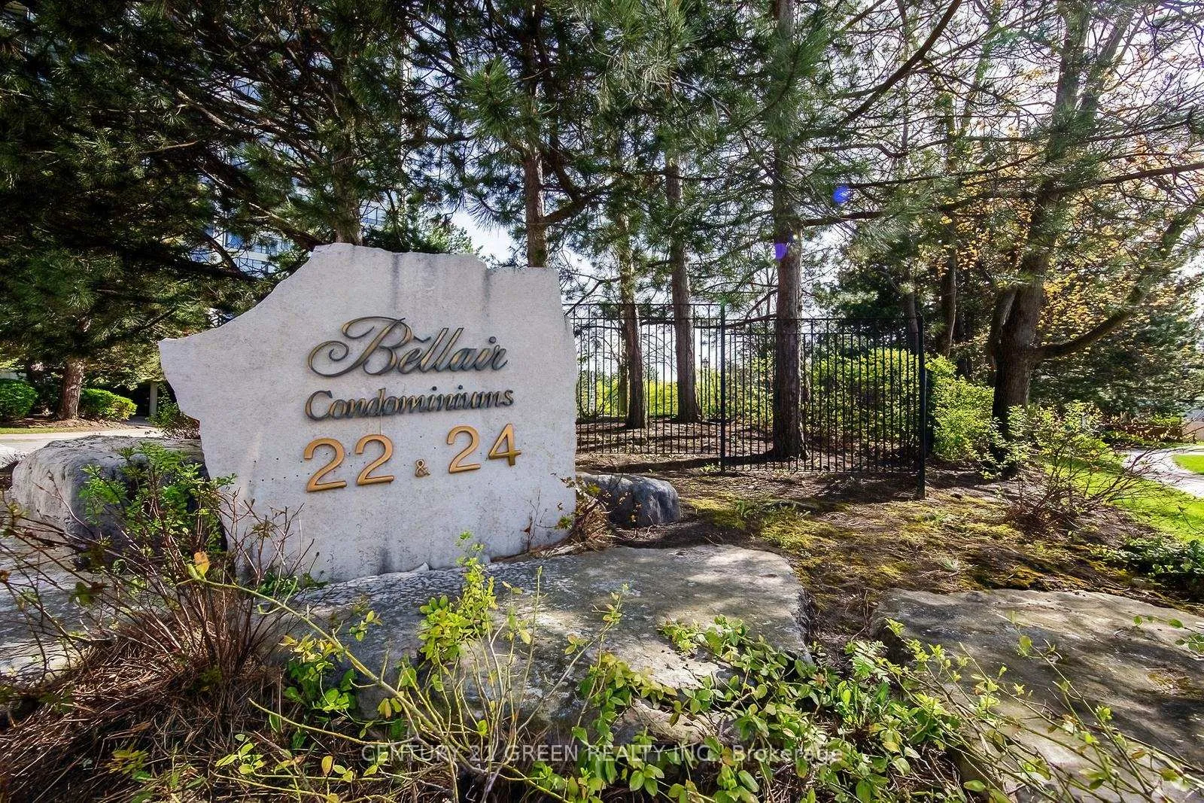
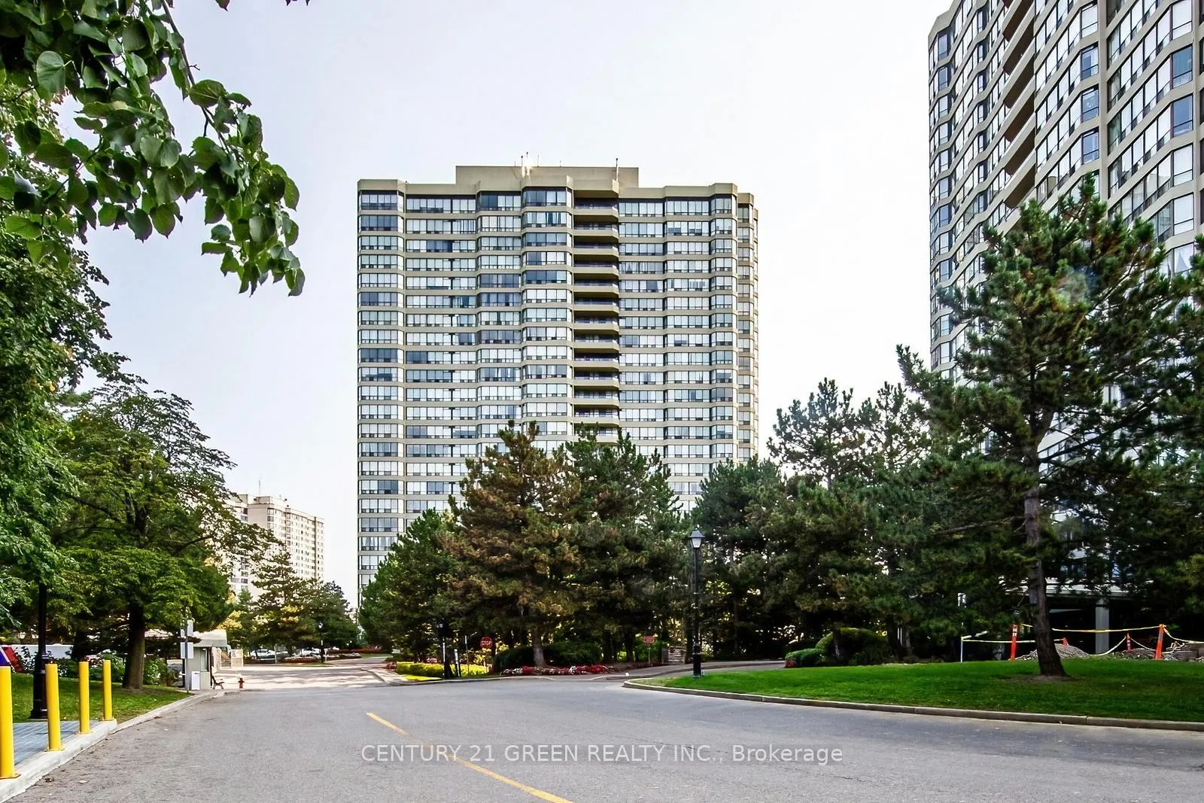
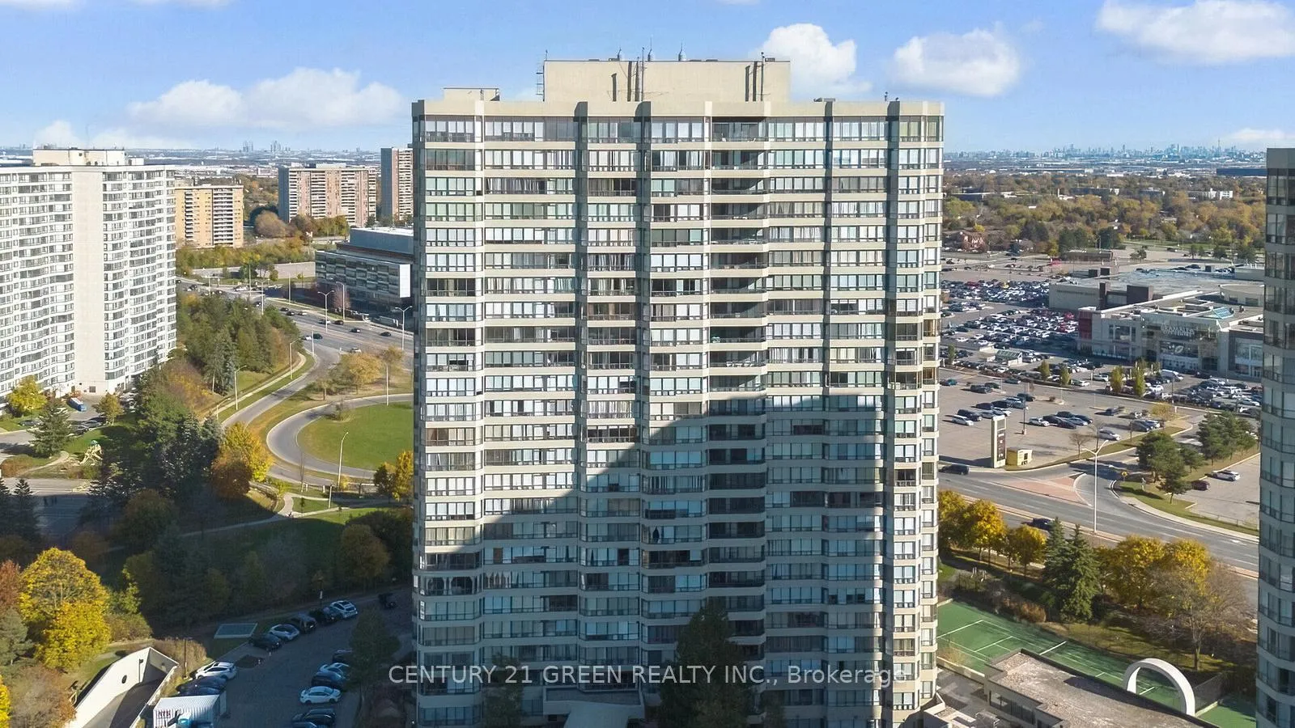
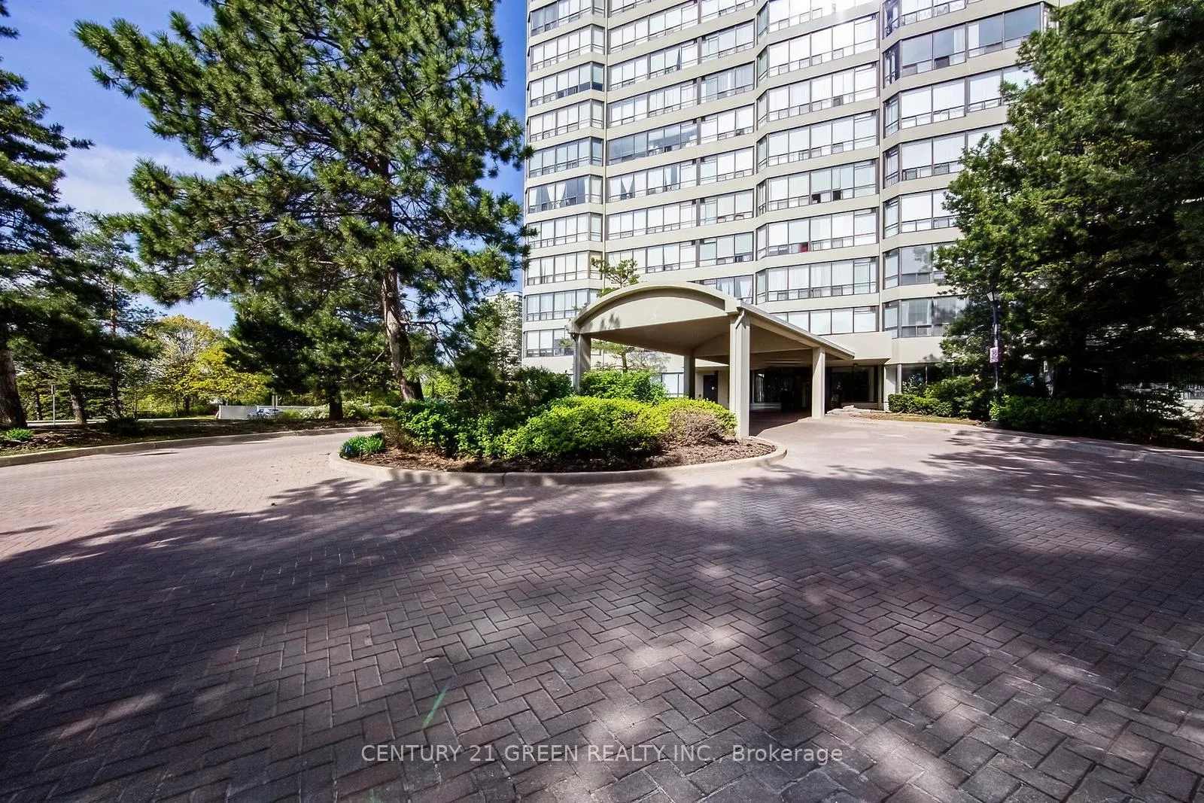 See all 50 photos
Property history
- $545,000ExpiredList: 2025-12-22|End: 2026-05-22|151 daysW12646684
- $599,000TerminatedList: 2025-05-02|End: 2025-07-28|87 daysW12119165
- $649,900TerminatedList: 2025-04-11|End: 2025-05-02|21 daysW12077997
Facts and features
- ExposureNorth west
- LaundryEnsuite
- LockerOwned
- BalconyNone
- Central air
- Exercise room
- Indoor pool
- Party room/meeting room
The homeCondo Apartment, Apartment, Age 31–50 years
- TypeCondo Apartment
- StyleApartment
- Age31–50 years
- Living space1,000–1,199 sq ft
- BasementNone
- ExposureNorth West
InsideEnsuite, Carpet free, storage area lockers, Security guard
- LaundryEnsuite
- FeaturesCarpet free, storage area lockers
- SecuritySecurity guard
- Rooms above ground6
- Bedrooms2 + 1 in the basement
- Bathrooms2
- Kitchens1
OutsideBrick, Balcony None
- ExteriorBrick
- BalconyNone
Parking and locker2 Parking, Underground, Parking type Owned
- Spaces2 Parking
- GarageUnderground
- Parking typeOwned
- Spot126
- LockerOwned
- Locker unitRm1
- Locker number293
- Locker levelP2
BuildingBellair condominiums, Storeys 24, Units 235
- NameBellair condominiums
- Storeys24
- Units235
- Registered1990
- Condo corporation411
- AmenitiesExercise room, indoor pool, party room/meeting room, sauna, tennis court, visitor parking
- PetsNot allowed
Heating, water and powerForced air, gas, Central air
- HeatingForced air, gas
- CoolingCentral air
Costs and taxesTaxes $2,679 a year, Condo fee $756 a month, Heat included, common elements included, hydro included, building insurance included, water included, parking included, cable tv included, cac included
- Taxes, 2025$2,679 a year
- Condo fee$756 a month
- Fee includesHeat included, common elements included, hydro included, building insurance included, water included, parking included, cable tv included, cac included
- HSTHST included in the price
Included in the saleFridge, stove, dishwasher, washer & dryer. all elf's, window covering, two underground parking's+ 1 locker. all utilities included in maintenance fee.
- IncludedFridge, stove, dishwasher, washer & dryer. all elf's, window covering, two underground parking's+ 1 locker. all utilities included in maintenance fee.
NearbyPark, place of worship, public transit, school
- Close toPark, place of worship, public transit, school
Listing detailsW12646684, Expired, Dec 22, 2025
- MLS® numberW12646684
- StatusExpired
- Listed onDec 22, 2025
- Days on market151
- UpdatedMay 22, 2026
- Possession60-89 days
- Occupied byOwner
- Listing brokerageCENTURY 21 GREEN REALTY INC.
About this home
Unit 1503, 22 Hanover Road, Brampton (Queen Street Corridor), ON L6S 5K7
Check out this beautifully renovated two Large bedroom + solarium, two-bathroom condo that combines modern style and ultimate comfort. The updated kitchen boasts sleek countertops and brand-new stainless steel fridge and stove. Enjoy new flooring, blinds, and a washer/dryer for added convenience. Both bathrooms have been renovated for a fresh, contemporary feel. All renovation done in 2023. The unit also comes with two underground parking spaces and a storage locker. Your maintenance fee covers hydro, heat, water, cable TV, and security services with a gatehouse. Plus, you'll have access to an impressive range of on-site amenities, including a large indoor saltwater pool, hot tub, billiards room, two gyms, car wash & vacuum service, tennis courts, basketball court, party room, and more! Located in a prime area with easy access to transit, parks, highways, hospitals, and shopping, this is an opportunity you won't want to miss!
Ask about this home
A HOMEH agent will answer your questions about this home.
Know more about Bellair on the Park Condos
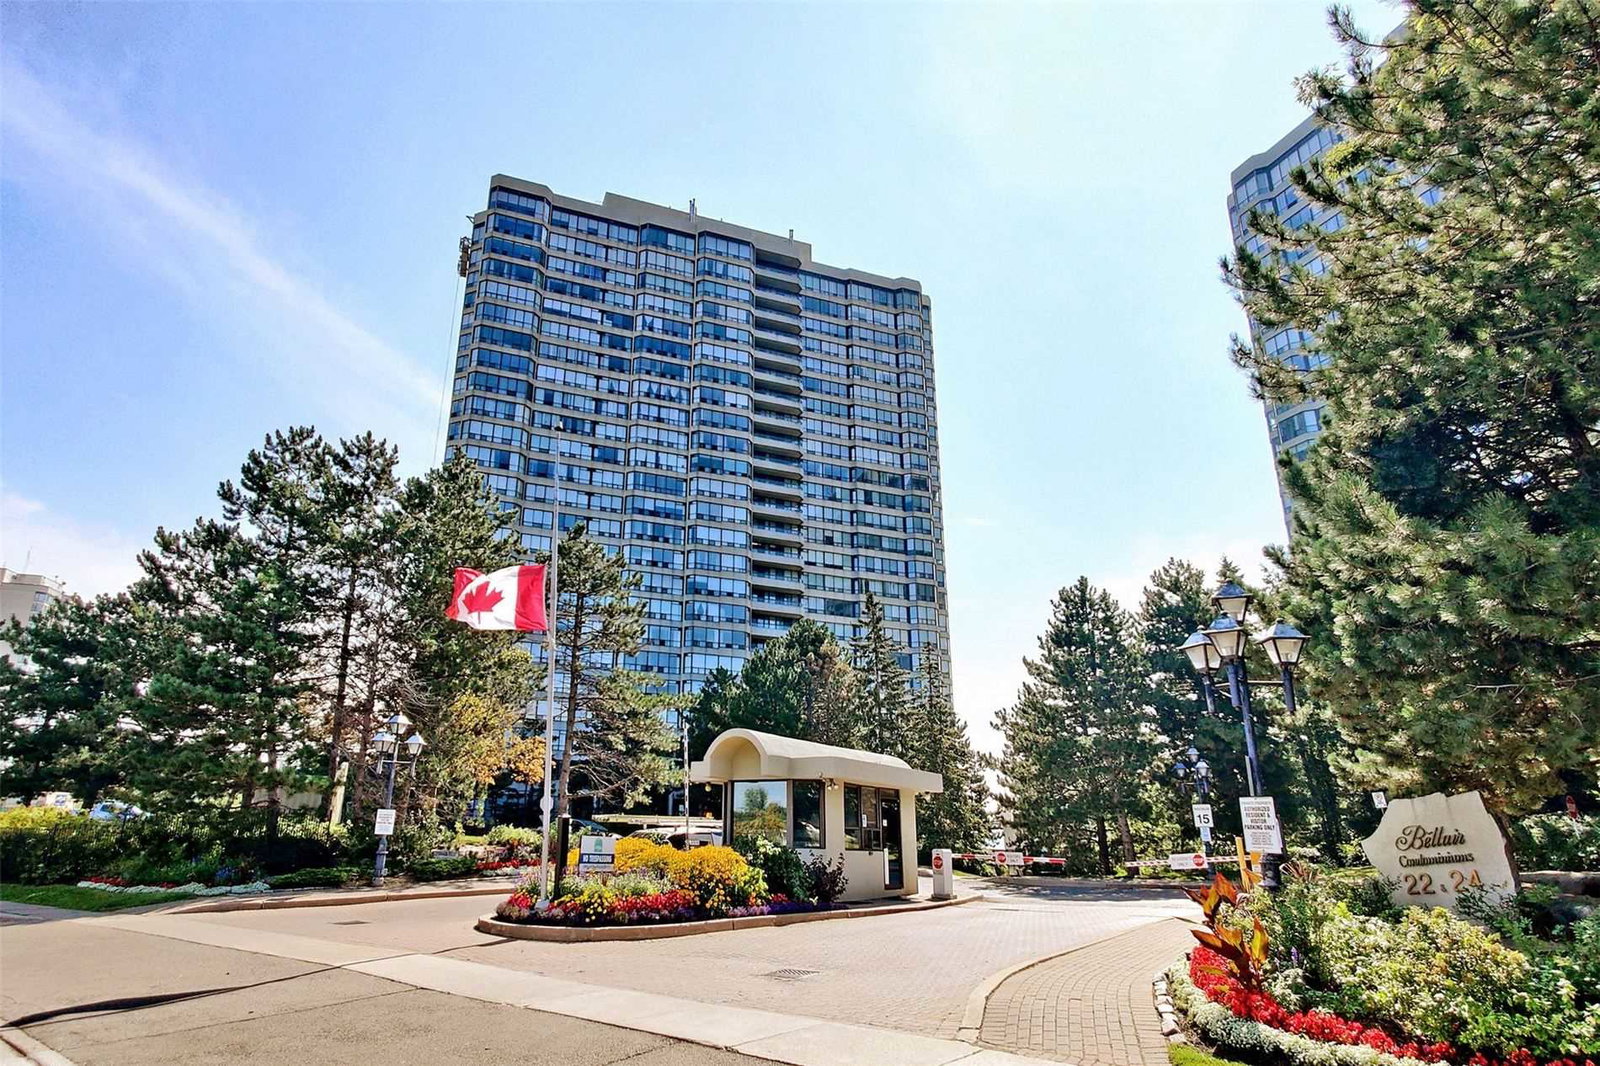
Condo building · 22 Hanover Road
Bellair on the Park Condos is a 24-storey condo with 235 suites, built in 1990 by Bramalea Limited. Right now 1 for sale and 2 for rent are on the market here.
- 24storeys
- 235suites
- $380/sq ft
- 1990built
No similar units for sale in Bellair on the Park Condos right now.
Around this home
Daily convenience, out of 100, from the distances below
Schools nearby
School rating, out of 10.
Helpful calculators
Your HOMEH agent

"I would see it this week."