
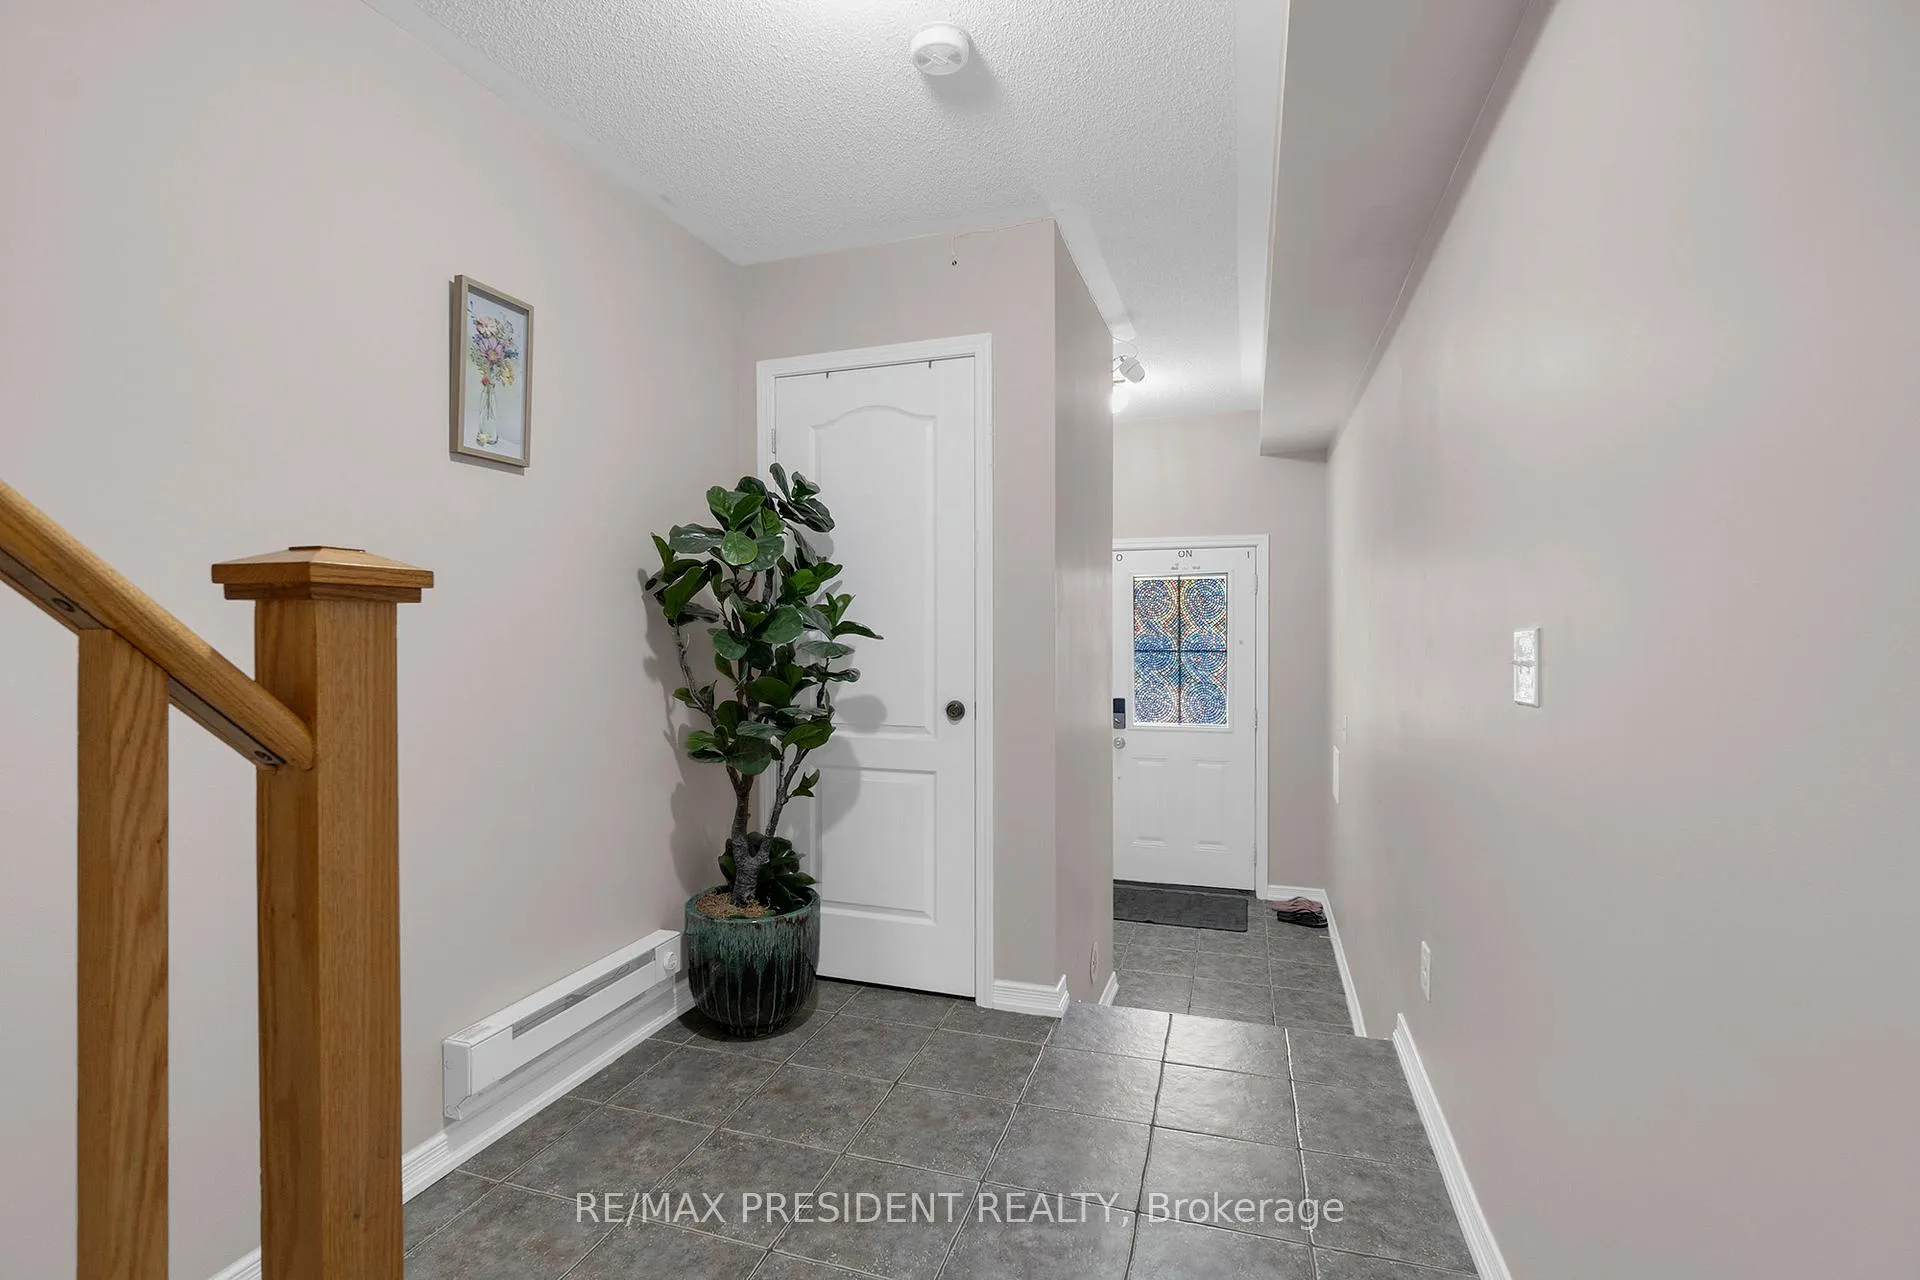
 See all 31 photos
Property history

This listing has ended. It is no longer available.
Property not available for sale or for rent.
Ask about this home
A HOMEH agent will answer your questions about this home.Ask HOMEH
About this home
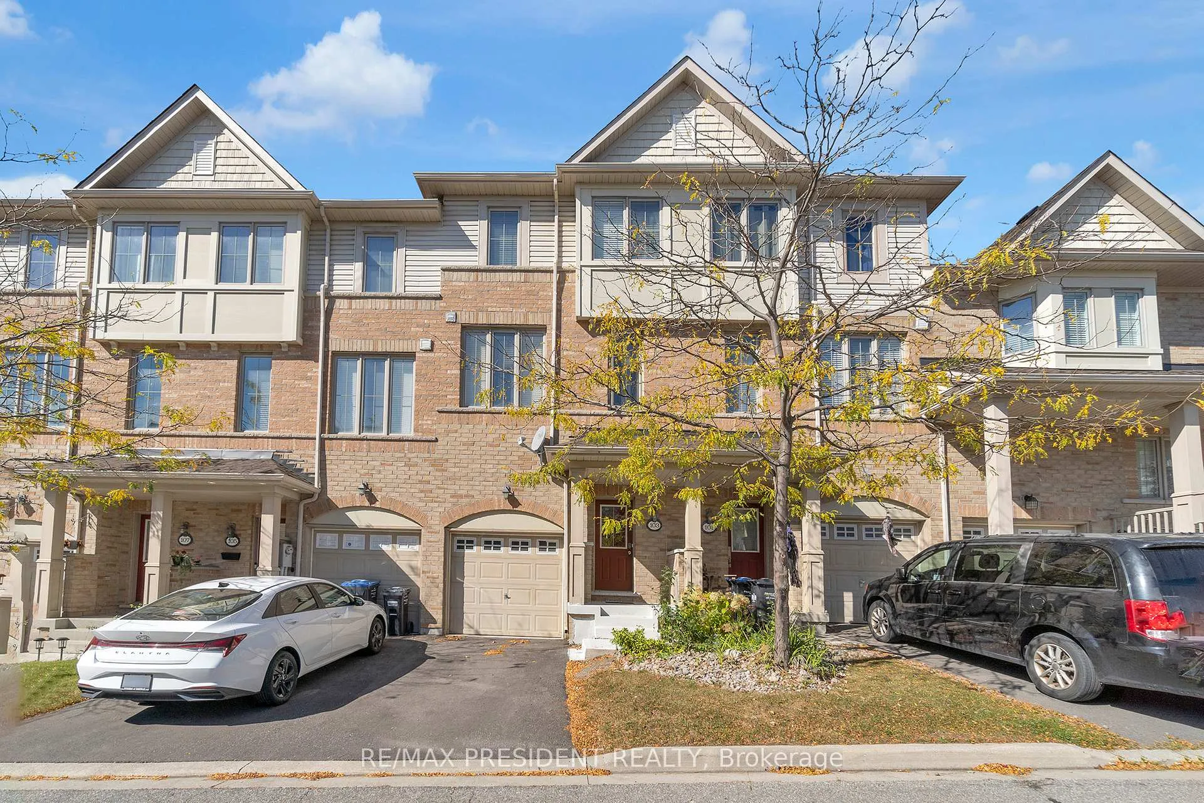
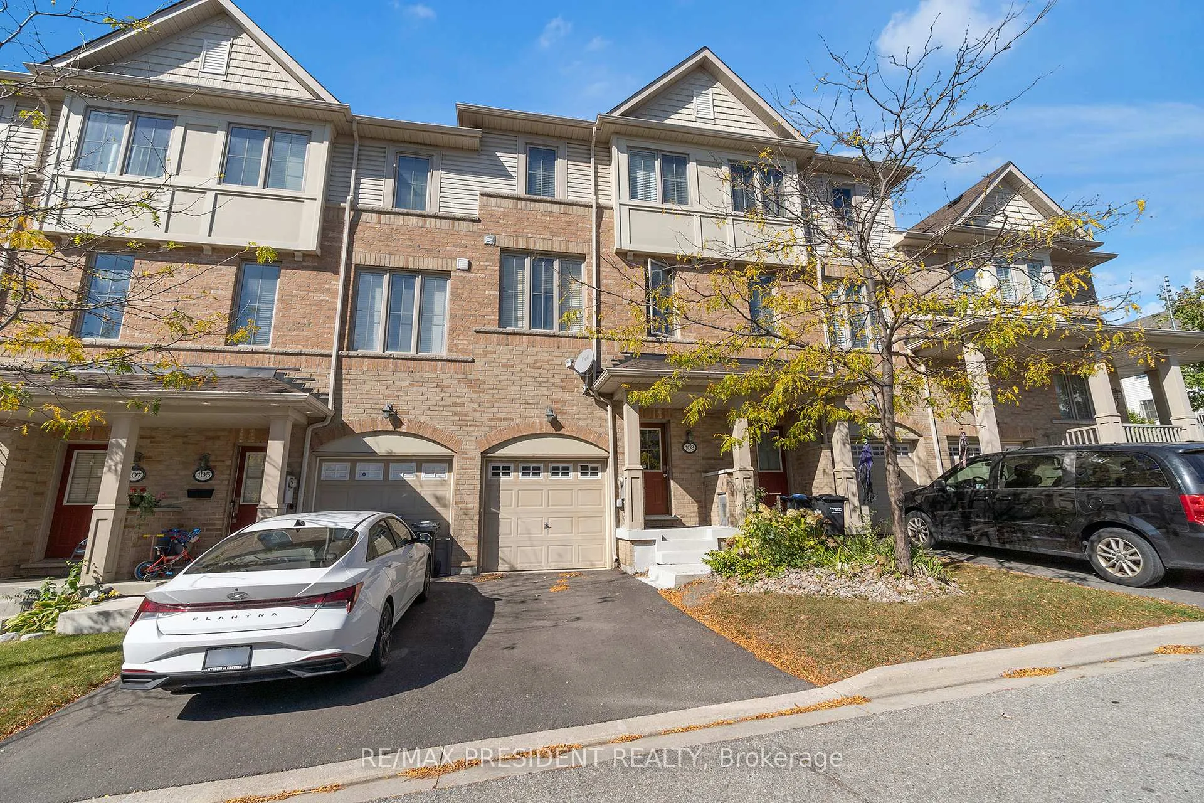
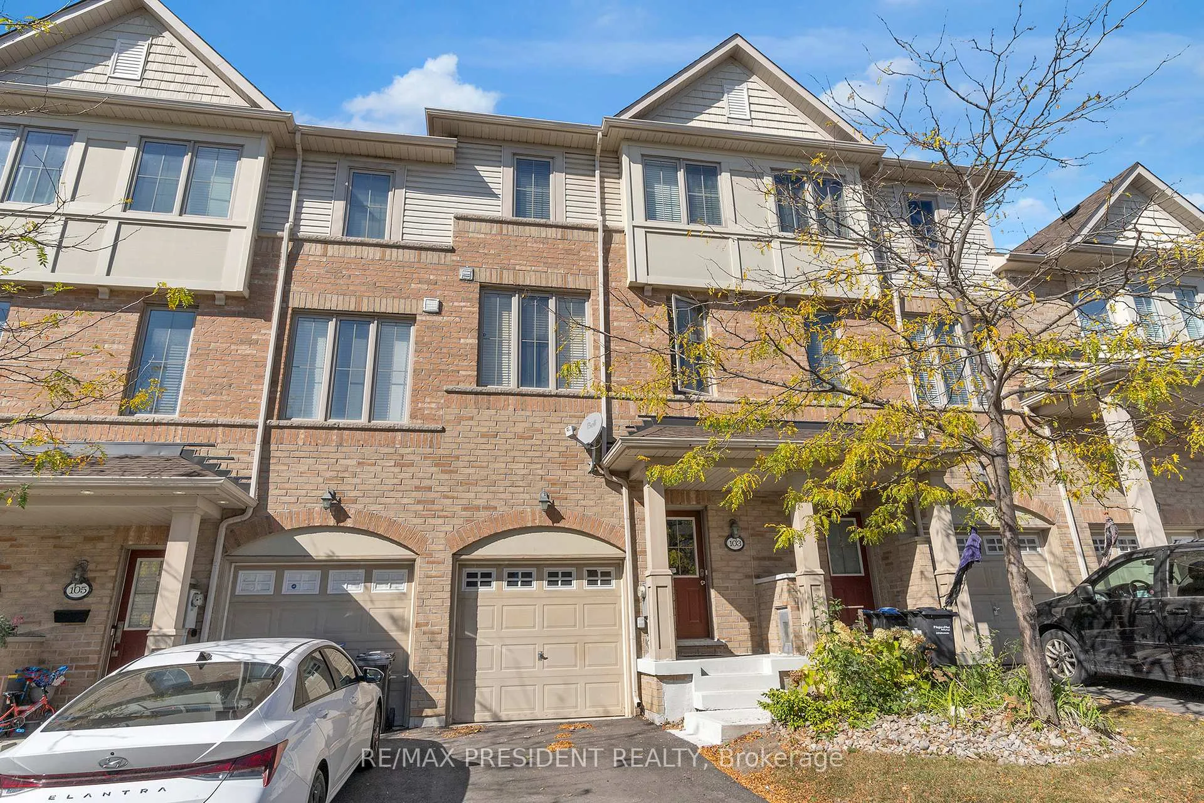
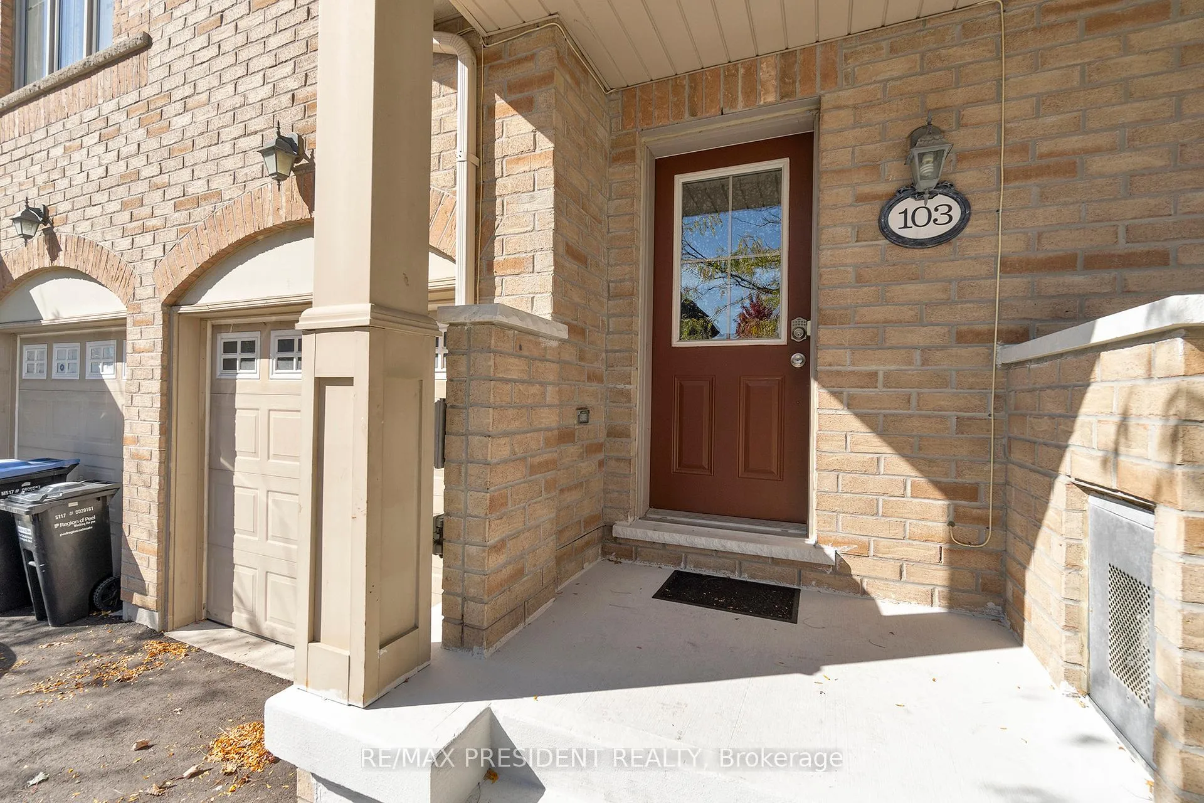
103 Cedar Lake Crescent S, Brampton
Welcome to 103 Cedar Lake Townhome, nestled in the highly sought-after Bram West community. This beautifully designed home offers 3 bedrooms and 4 bathrooms, perfectly located at the Brampton-Mississauga border, with easy access to Hwy407/401. The ground floor boasts an extra spacious family room with a 3-piece bathroom and a walkout to the yard, offering potential for use as an additional bedroom or rental space. On the main floor, enjoy the open-concept layout featuring a modern kitchen with stainless steel appliances, seamlessly flowing into the living and dining areas adorned with large windows and laminate flooring. The third floor offers a luxurious primary bedroom with a 4-piece ensuite, his-and-hers closets, and large windows that flood the room with natural light. The additional bedrooms are spacious and share a full bathroom. The home is filled with natural light and includes a convenient laundry room on the main level. Enjoy easy access to scenic walking trails.
Facts & features
Ask about this home
A HOMEH agent will answer your questions about this home.
Rooms
8 rooms · 4 bathrooms
- Family room17′5″ × 12′10″222 sq.ft.
- Kitchen8′10″ × 7′6″67 sq.ft.
- Breakfast12′2″ × 9′6″115 sq.ft.
- Dining room16′3″ × 15′1″245 sq.ft.
- Living room16′3″ × 15′1″245 sq.ft.
- Primary bedroom14′ × 13′182 sq.ft.
- Bedroom 213′ × 8′104 sq.ft.
- Bedroom 311′11″ × 8′95 sq.ft.
Around this home
Schools nearby
School rating, out of 10.
Listing details
Helpful tools
Your HOMEH agent
"Priced 12% over our estimate. I would see it this week."
Ask HOMEH about this home
Price, neighbourhood, monthly cost. Ask anything.
HOMEH Intelligent Agent is an AI, not a licensed representative. Check anything important with your agent.