
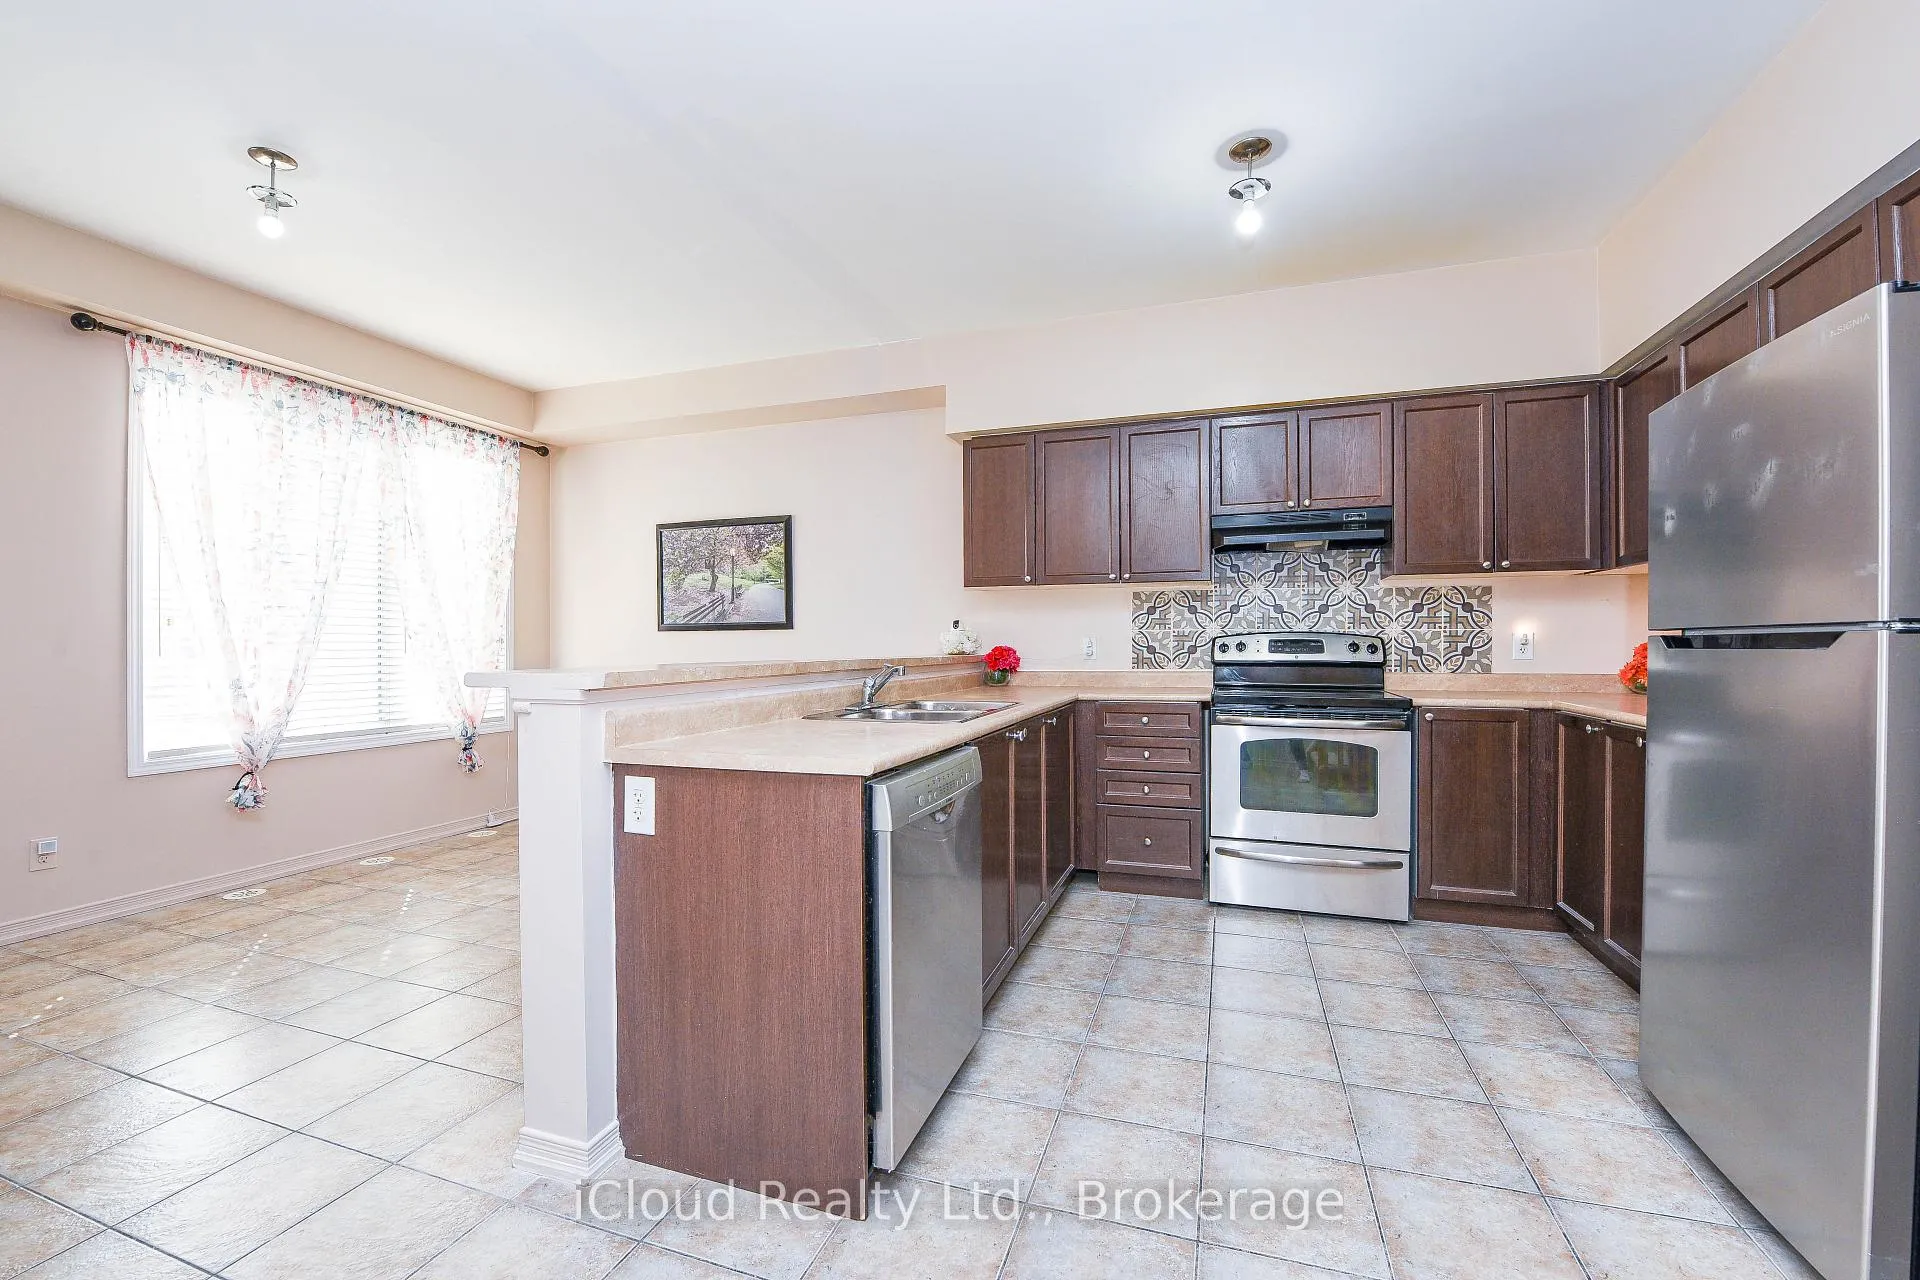
 See all 30 photos
Property history

This listing has ended. It is no longer available.
Property not available for sale or for rent.
Ask about this home
A HOMEH agent will answer your questions about this home.Ask HOMEH
About this home
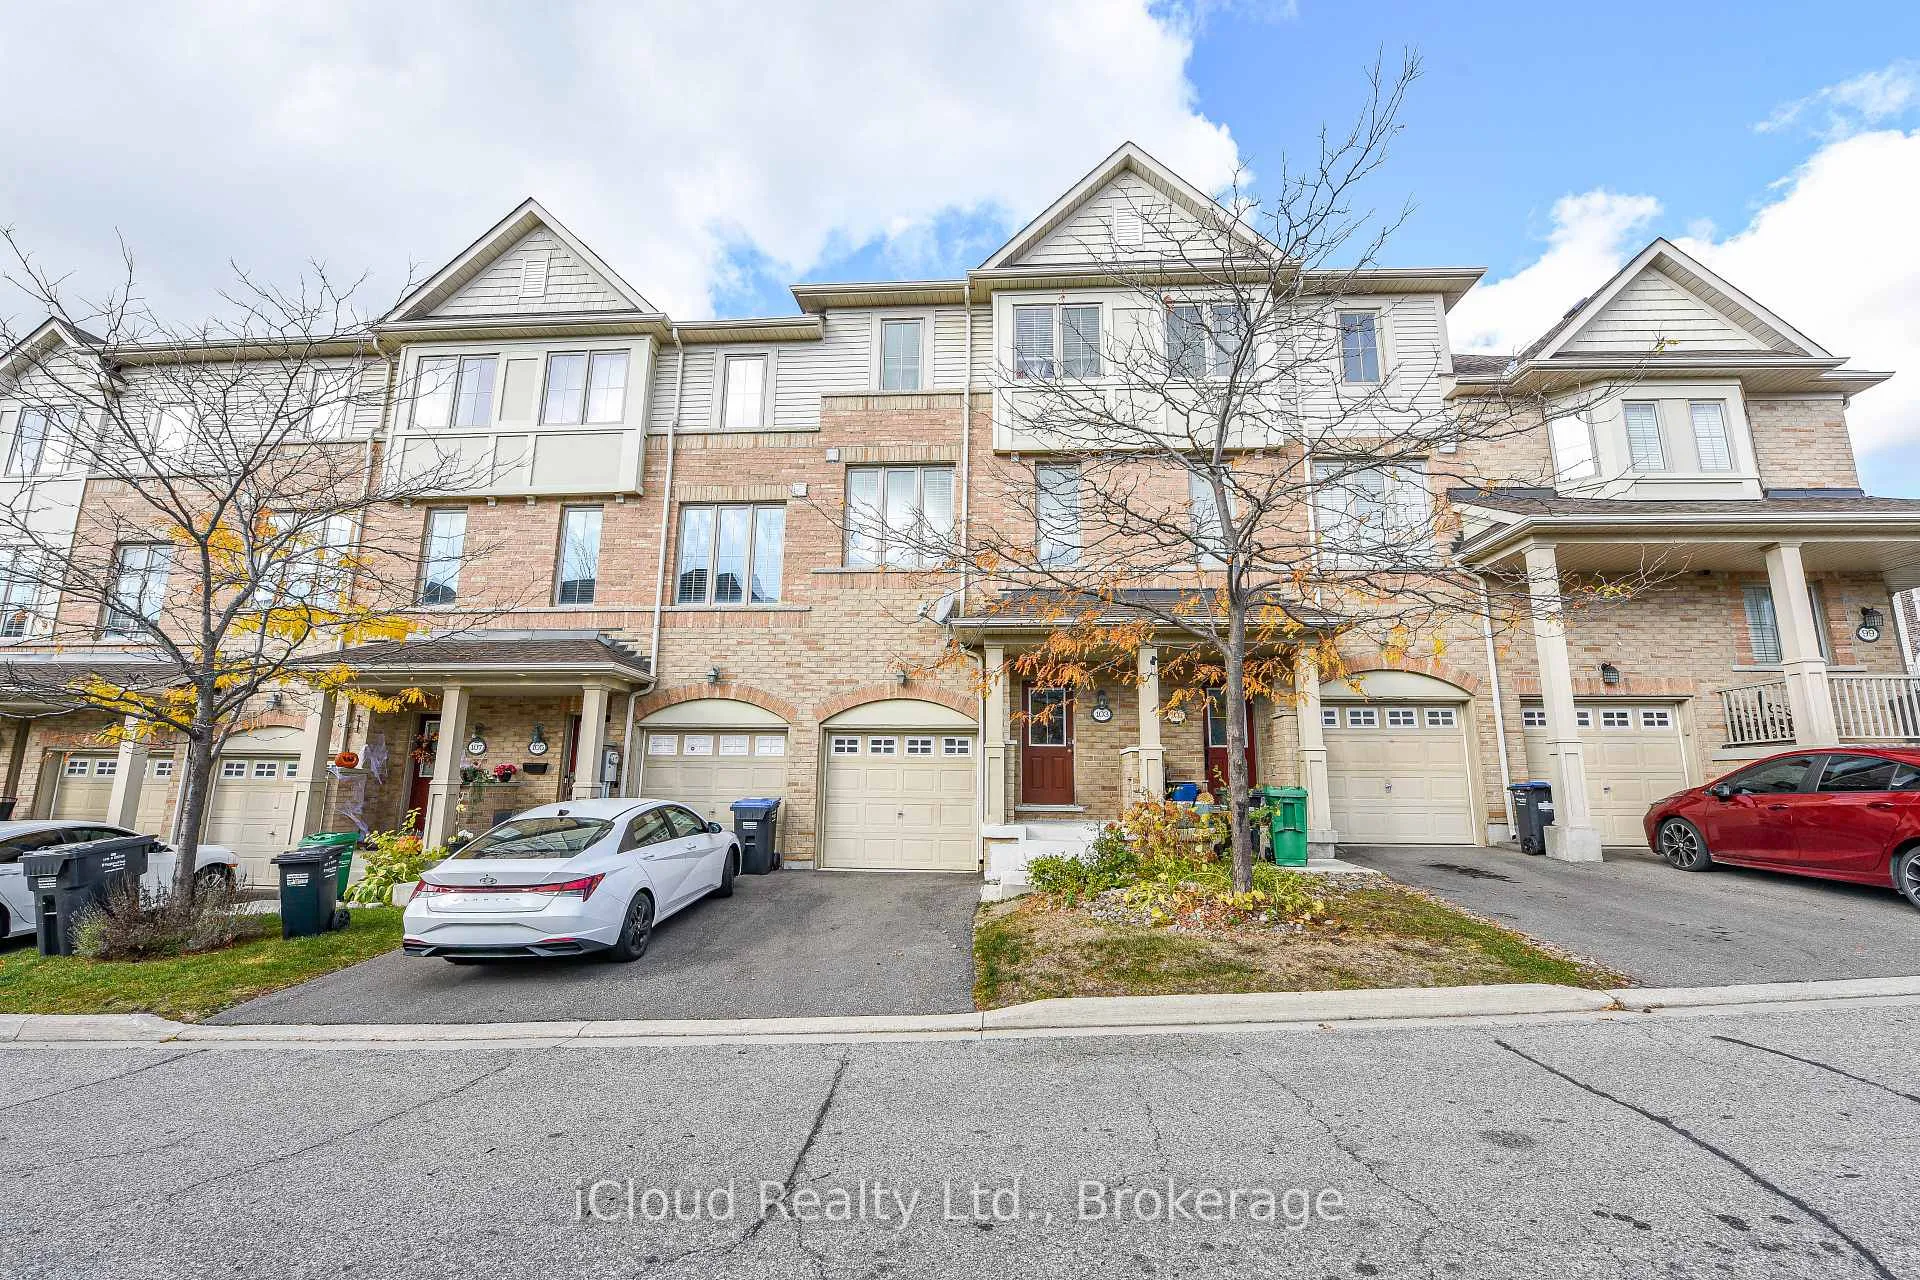
103 Cedar Lake Crescent, Brampton
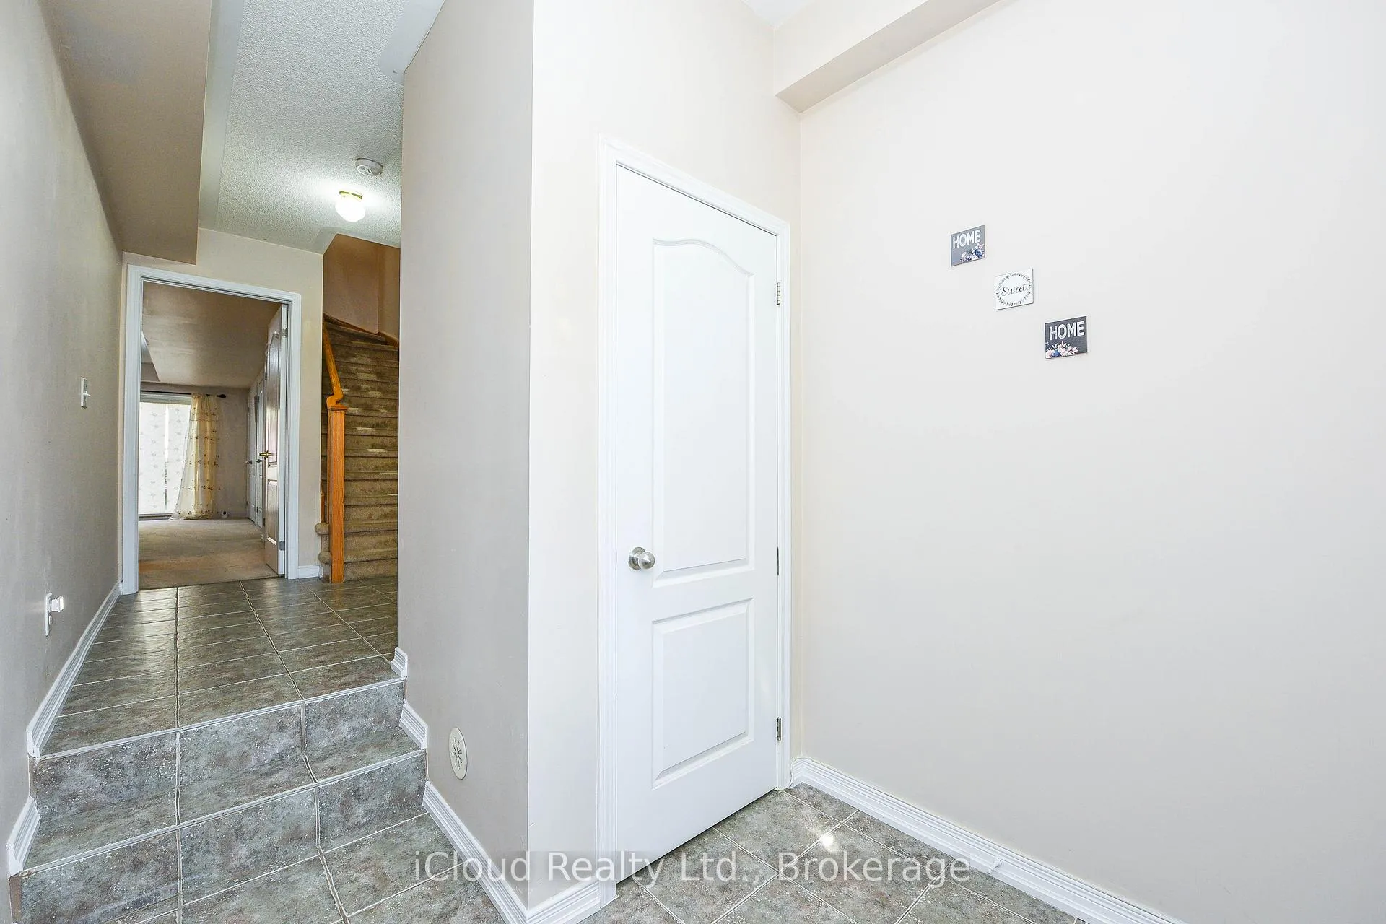
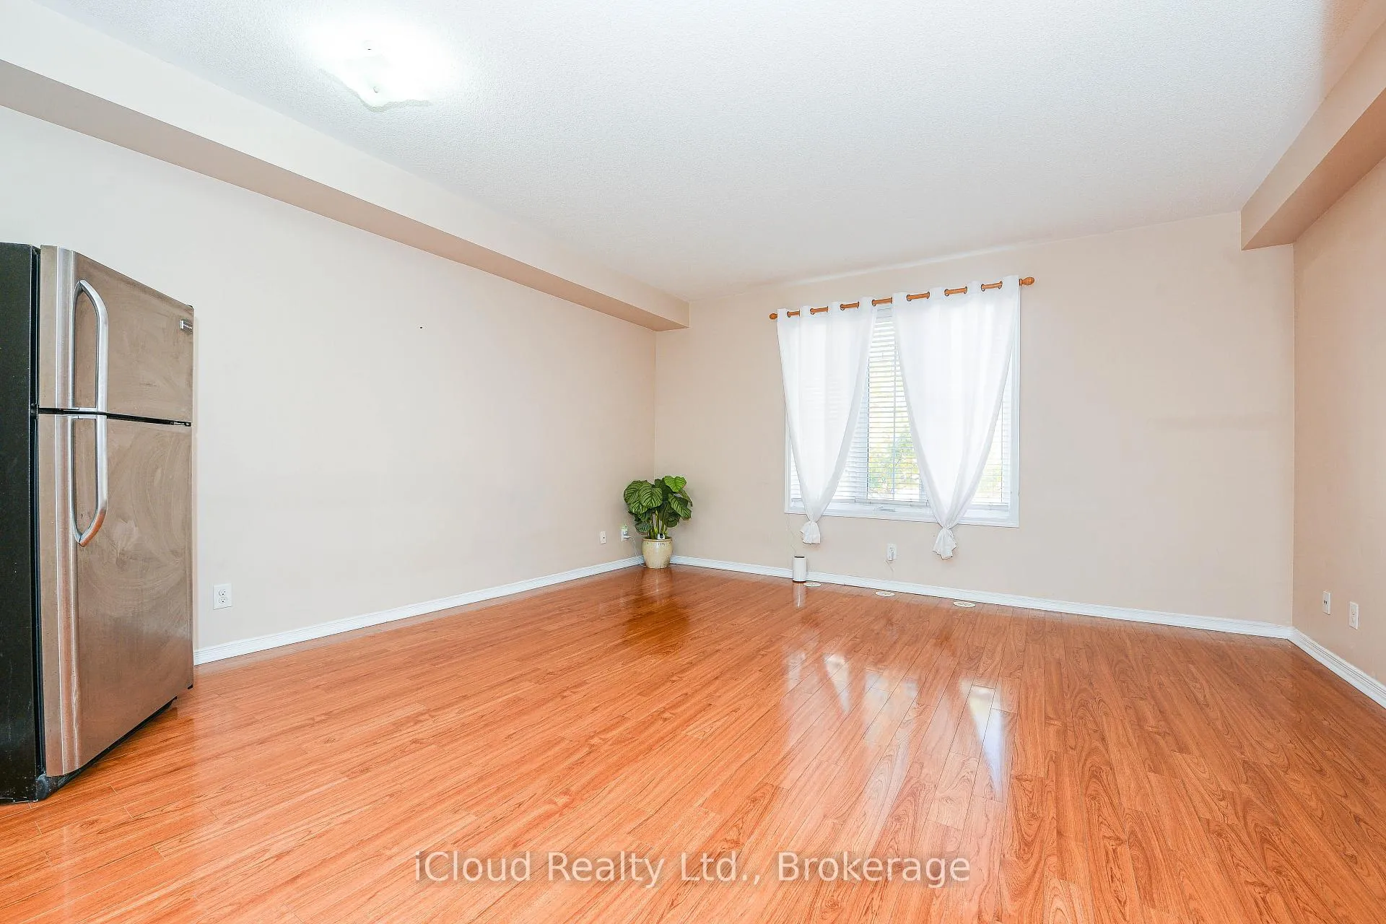
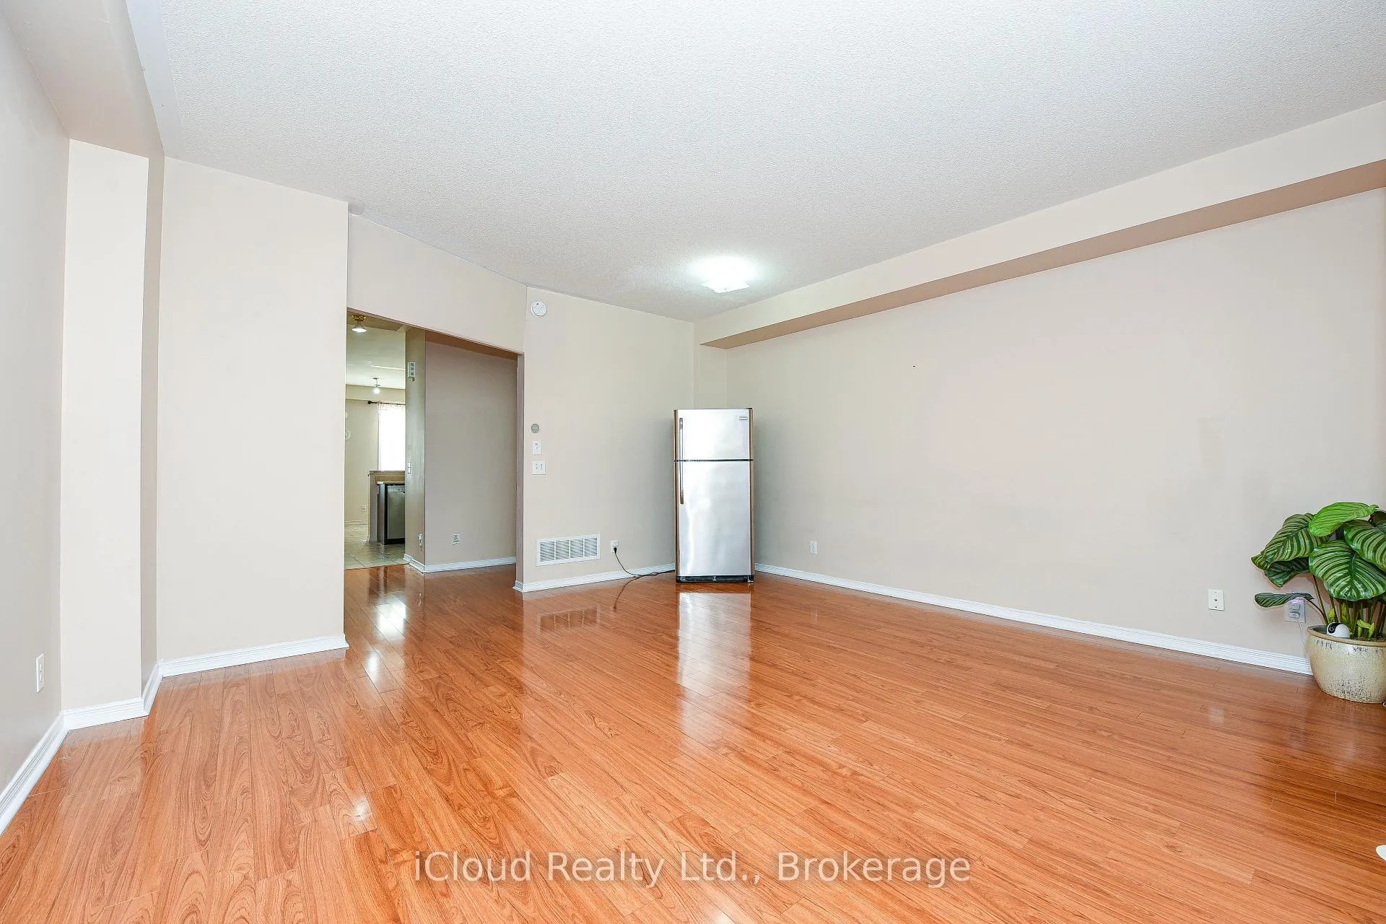
VERY MOTIVATED SELLER!!Beautiful Townhouse With One Of The Largest Floor Plans In The Neighbourhood, Offering Over 2,000 Sq. ft. Of Elegant Living Space Located On The Border Of Mississauga. A Bonus Ground Floor Level With W/O To Yard With A Large Rec/Family Room & Full Bath Which Can Also Be Suitable For Office, 4th Bdrm, Play Room Or Can Be Used As A RENTAL POTENTIAL. Main Floor Features Gleaming Laminate Floors, High Ceilings, A Large Living Room Which Flows Into A Eat-In-Kitchen With Breakfast Bar Combined with a Dining Room And Space For Home Office. Upper Floor Includes Three Bedrooms With Two Full Bathrooms. Primary Bedroom With Walk In Closet & 4 Pc Ensuite. Conveniently Located in Terracotta Village on the border of Mississauga and Brampton and close to Major Highways like HWY 407, HWY 401, and HWY 410, as well as close to Parks, Walking Trail, Public Transit, Good Schools, and Shopping such as Heartland Town Centre.
Facts & features
Ask about this home
A HOMEH agent will answer your questions about this home.
Rooms
7 rooms · 4 bathrooms
- Family room17′11″ × 13′5″239 sq.ft.
- Kitchen9′2″ × 8′11″82 sq.ft.
- Dining room16′3″ × 12′194 sq.ft.
- Living room16′3″ × 15′1″245 sq.ft.
- Primary bedroom14′ × 13′2″184 sq.ft.
- Bedroom 215′ × 8′120 sq.ft.
- Bedroom 311′11″ × 8′95 sq.ft.
Around this home
Schools nearby
School rating, out of 10.
Listing details
Helpful tools
Your HOMEH agent
"Priced 8% over our estimate. I would see it this week."
Ask HOMEH about this home
Price, neighbourhood, monthly cost. Ask anything.
HOMEH Intelligent Agent is an AI, not a licensed representative. Check anything important with your agent.