

104 Iceland Poppy Trail
104 Iceland Poppy Trail
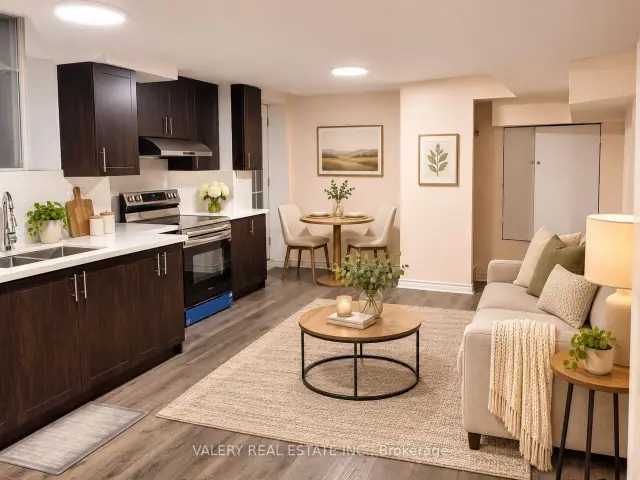 See all 16 photos
Facts and features
- BasementApartment
- Lot size14 m frontage
- Lease term12 months
- FurnishedUnfurnished
- Central air
The homeDetached, 2-storey, Under 700 sq ft
- Type: Detached
- Style: 2-storey
- Living space: Under 700 sq ft
- Basement: Apartment
InsideIn-suite laundry, lower level, Other, Rooms above ground 3
- Laundry: In-suite laundry, lower level
- Features: Other
- Rooms above ground: 3
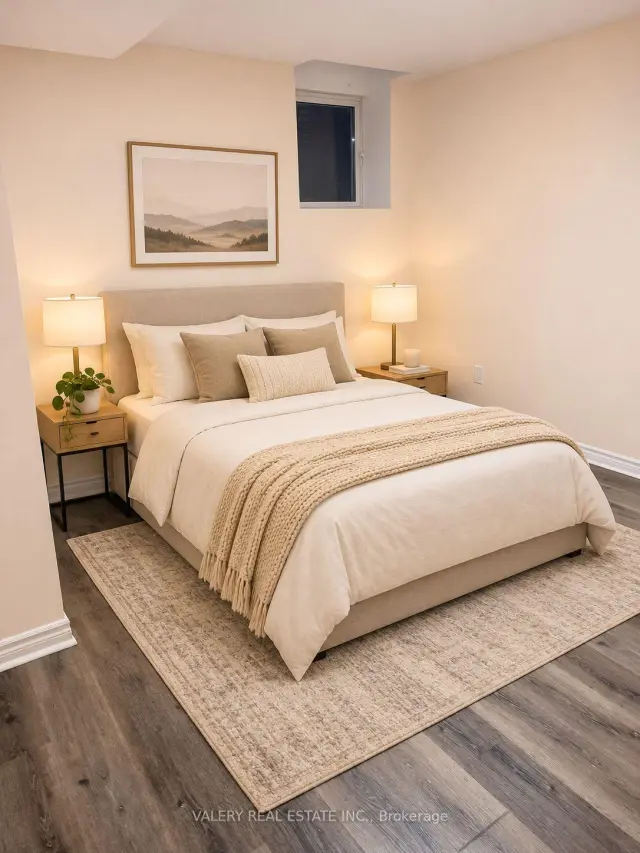
- Bedrooms: 1
- Bathrooms: 1
- Kitchens: 1
Outside and lotBrick, Asphalt shingle, Unknown
- Exterior: Brick
- Roof: Asphalt shingle
- Foundation: Unknown
- Size: 14.45 m frontage
Heating, water and powerForced air, gas, Central air, Municipal water
- Heating: Forced air, gas
- Cooling: Central air
- Water: Municipal water
- Sewer: Municipal sewer
Rent and termsRent $1,350 a month, Basement, Unfurnished
- Rent: $1,350 a month
- Space for rent: Basement
- Furnished: Unfurnished
- Lease: 12 months
- Paid: Monthly
- Rent includes: All inclusive
- Credit check: Required
- References: Required
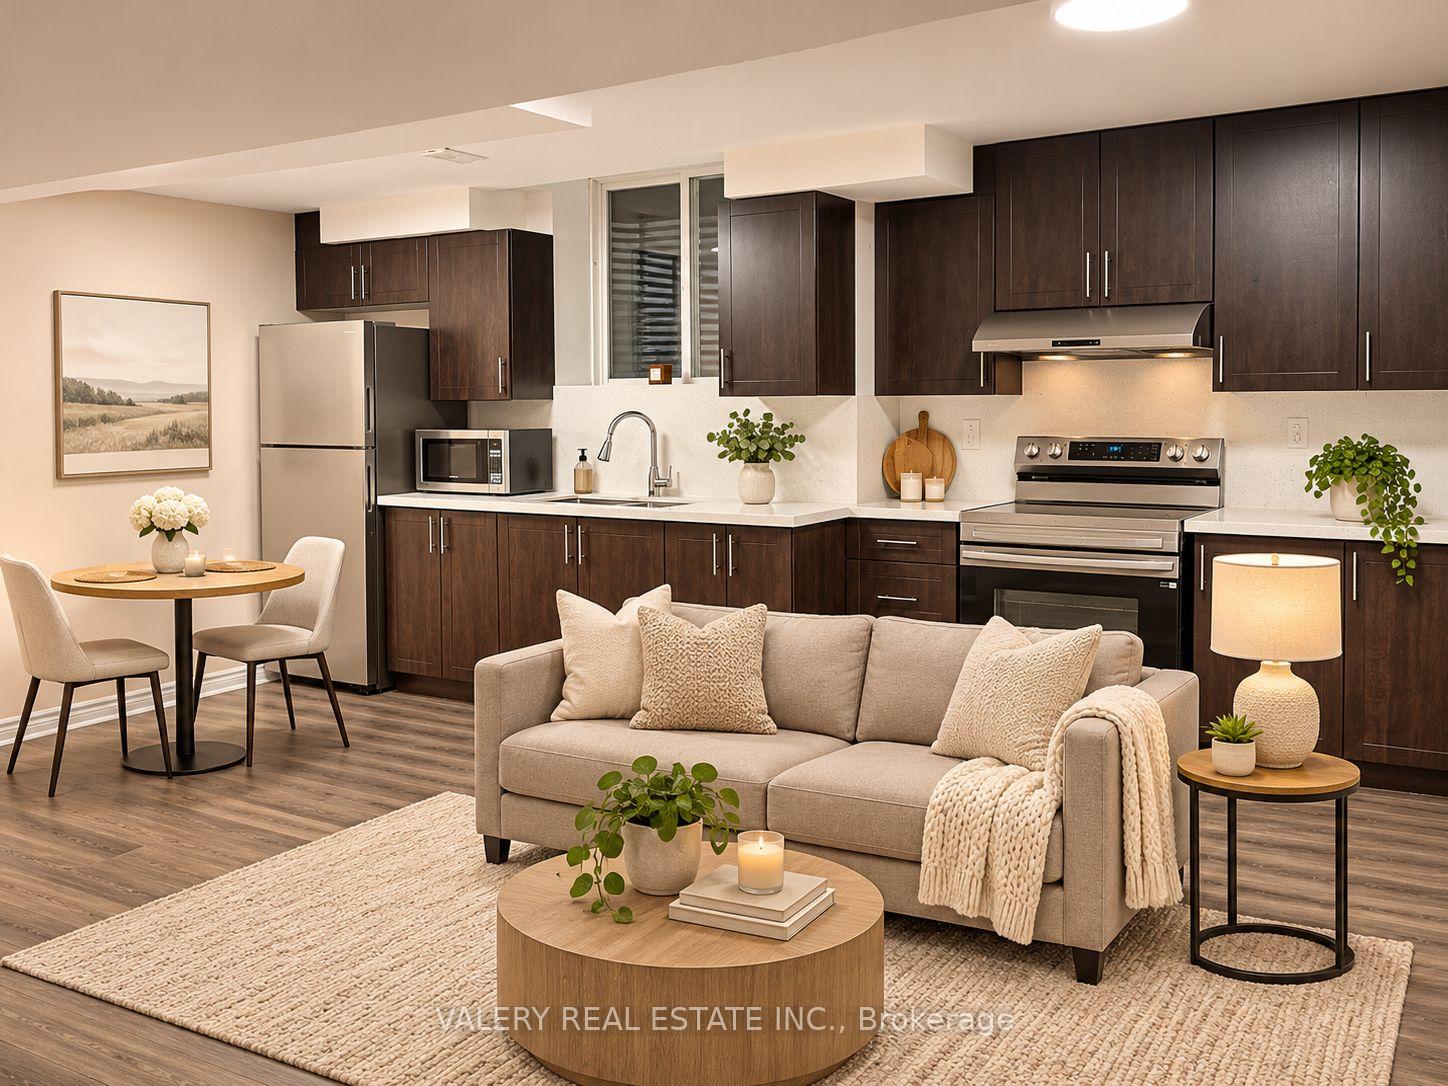
IncludedUtilities included., Furnishings and decor shown in virtually staged photos. no parking.
- Included: Utilities included.
- Not included: Furnishings and decor shown in virtually staged photos. no parking.
Listing detailsW14167452, For Rent, Nov 10, 2026
- MLS® number: W14167452
- Status: For Rent
- Listed on: Nov 10, 2026
- Days on market: 11
- Updated: Nov 10, 2026
- Possession: 2026-11-10 / Immediate
- Occupied by: Owner+tenant
- Listing brokerage: VALERY REAL ESTATE INC.
About this home
104 Iceland Poppy Trail, Brampton (Northwest Sandalwood Parkway), ON L7A 0N3
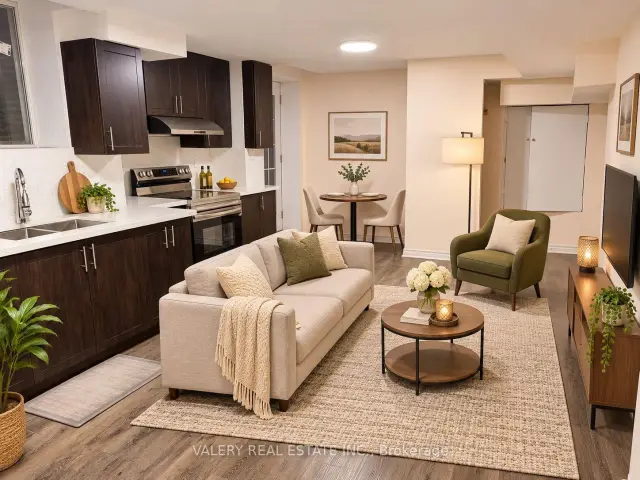
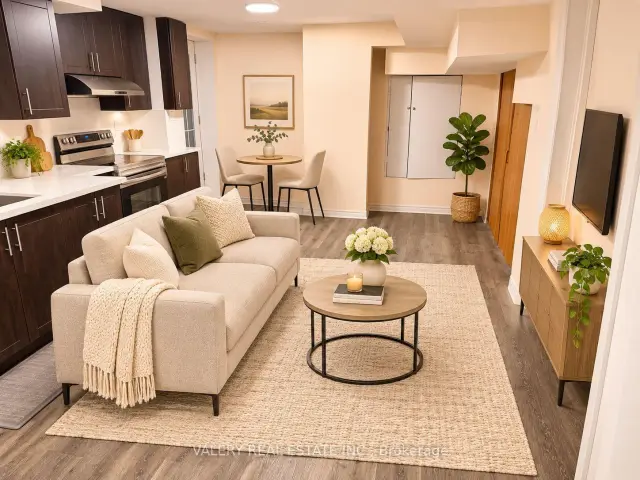
Welcome to this inviting, approximately 800 sq. ft. basement suite in Brampton's Northwest Sandalwood Parkway community, near Mayfield Road and Van Kirk Drive. Featuring one bedroom, a separate living room, a kitchen, a three-piece bathroom and private in-suite laundry, this unfurnished rental offers comfortable everyday living. $1,350/month with utilities included. Available November 10, 2026, for a one-year lease. PARKING NOT AVAILABLE. Photos are virtually staged for illustrative purposes; furnishings and decor are not included. No smoking or vaping. A pet-free environment is requested due to severe respiratory sensitivities of the owner upstairs.
Book a viewing
Around this home
Daily convenience, out of 100, from the distances below
Schools nearby
School rating, out of 10.
Helpful calculators

Your HOMEH agent
"I would see it this week."