

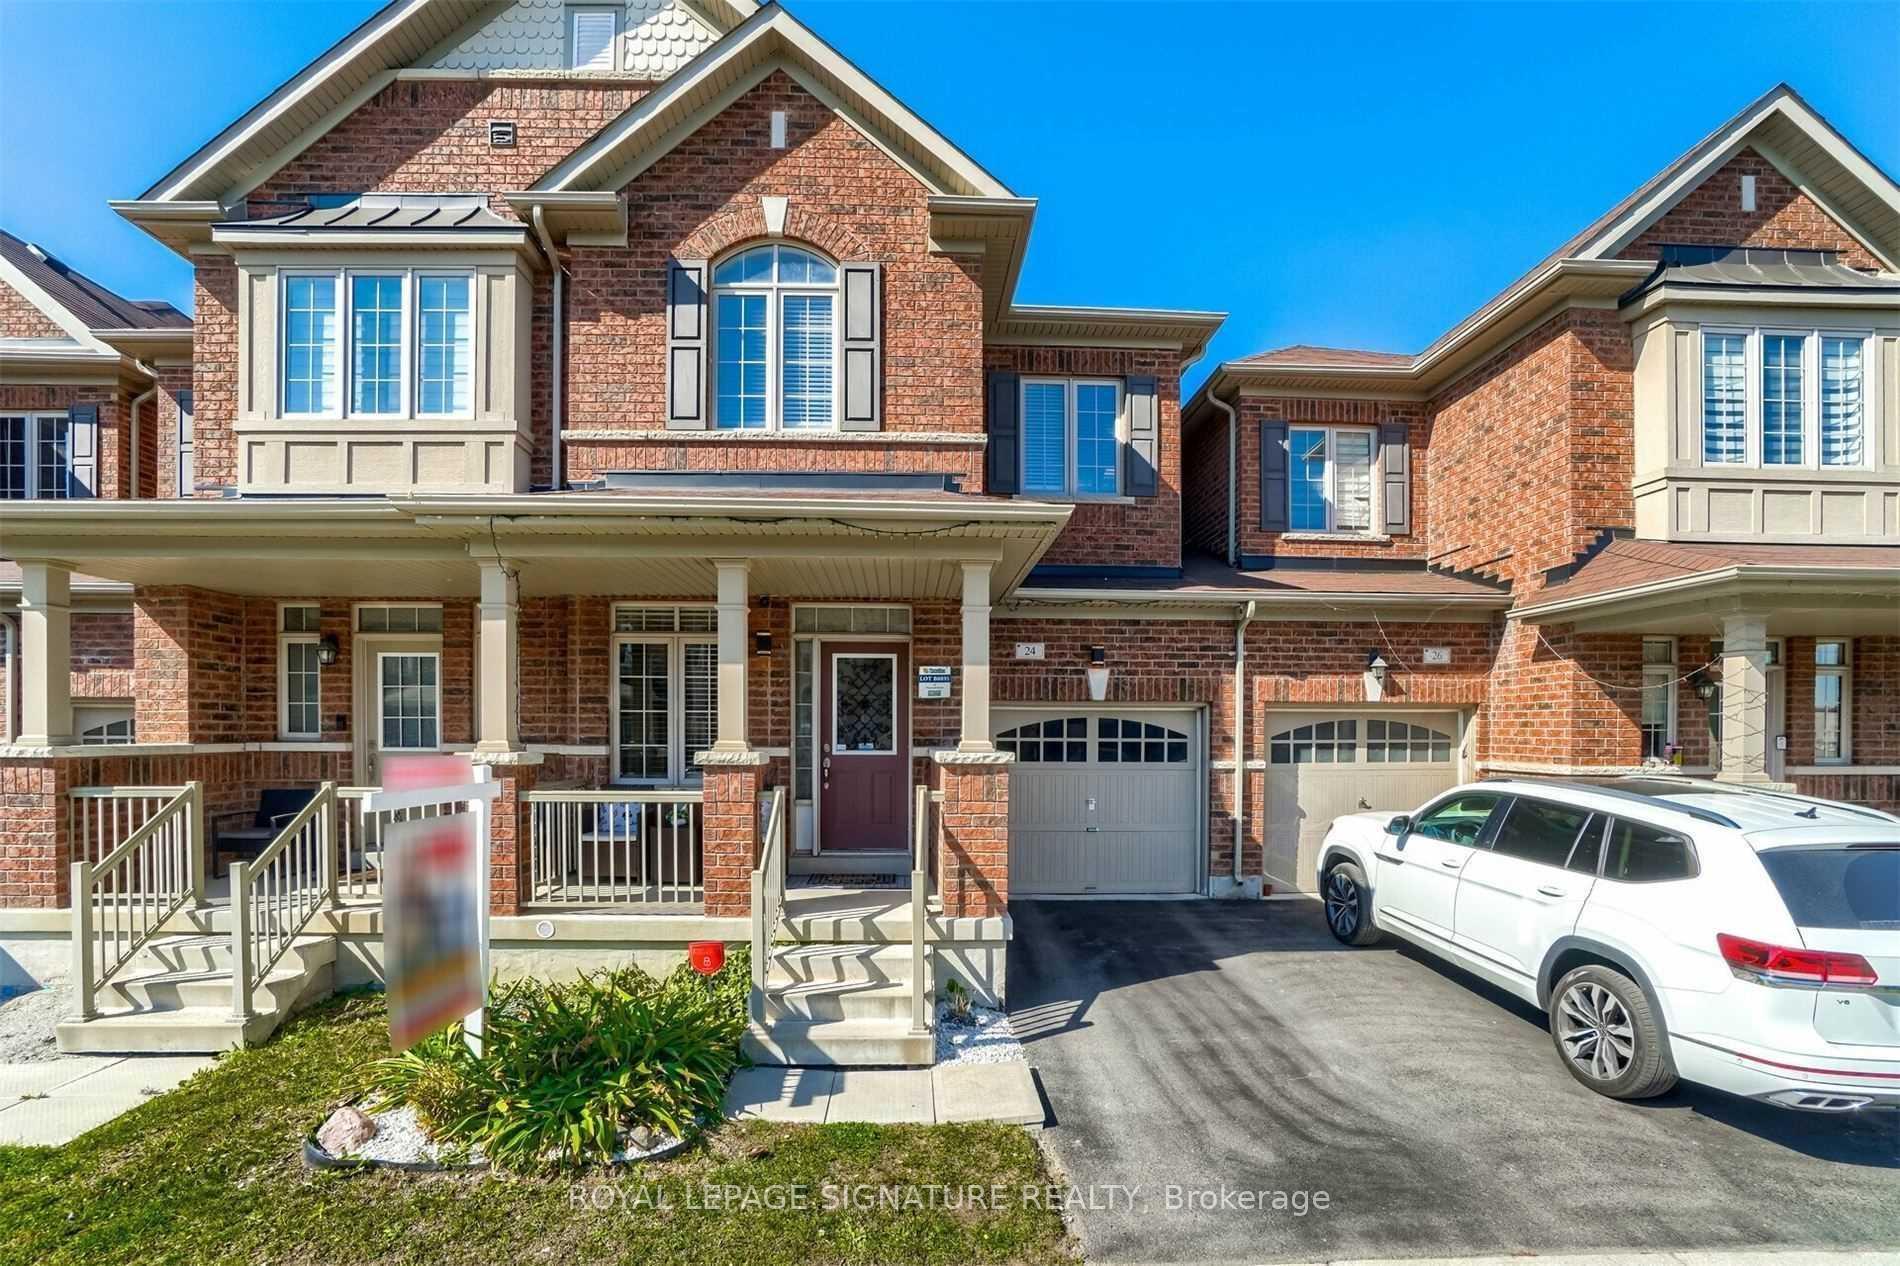
24 Pritchard Road
Freehold Townhouse For Rent
1/1824 Pritchard Road
Freehold Townhouse For Rent
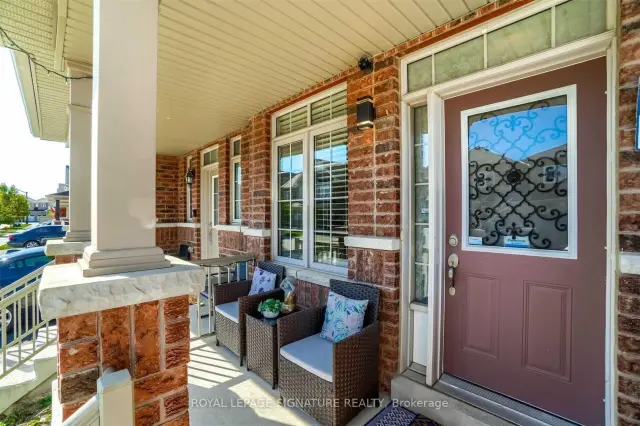
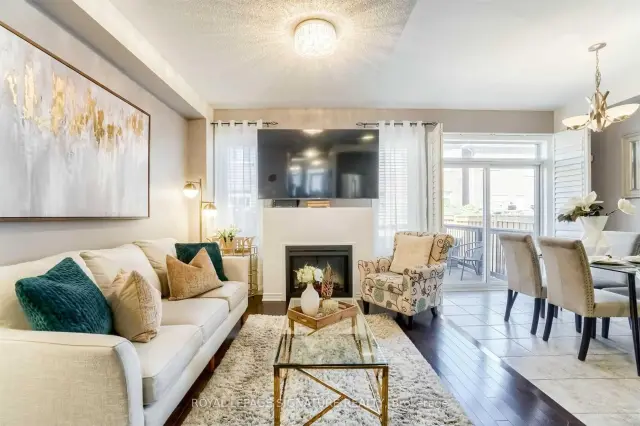
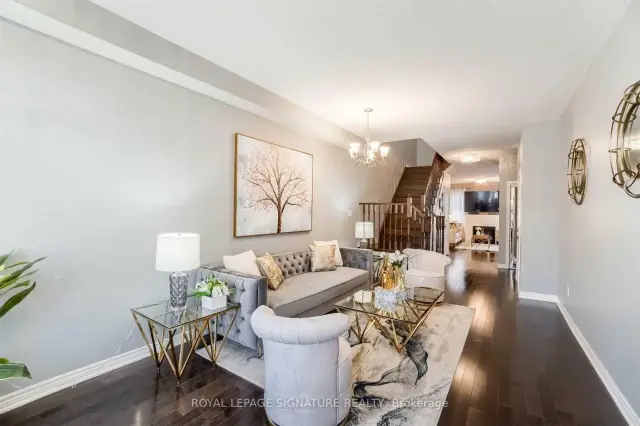
 See all 18 photos
3 Bedrooms
3 Bathrooms
1 Garage
1.5K–2K sq.ft
Entire Home
From Dec 1
Facts and features
- BasementUnfinished
- Lease term12 months
- FurnishedUnfurnished
- LaundryEnsuite
What stands out
- Hardwood floors
- Fireplace
- Central air
The homeFreehold Townhouse, 2-storey, 1,500–2,000 sq ft
- TypeFreehold Townhouse
- Style2-storey
- Living space1,500–2,000 sq ft
- BasementUnfinished
InsideFireplace Yes, Ceramic, Hardwood, Broadloom, Ensuite
- FireplaceYes
- FlooringCeramic, Hardwood, Broadloom
- LaundryEnsuite
- FeaturesCarpet free
- Rooms above ground9
- Bedrooms3
- Bathrooms3
- Kitchens1
- Family roomYes
Outside and lotBrick, Asphalt shingle, Brick
- ExteriorBrick
- RoofAsphalt shingle
- FoundationBrick
Parking1 Garage, Built-in, Private
- Spaces1 Garage
- GarageBuilt-in
- DrivewayPrivate
Heating, water and powerForced air, gas, Central air, Municipal water
- HeatingForced air, gas
- CoolingCentral air
- WaterMunicipal water
- SewerMunicipal sewer
Rent and termsRent $2,850 a month, Entire property, Unfurnished
- Rent$2,850 a month
- Space for rentEntire property
- FurnishedUnfurnished
- Lease12 months
- PaidMonthly
- Rent includesCommon elements, parking
- DepositRequired
- Credit checkRequired
- Employment letterRequired
- Rental applicationRequired
- ReferencesRequired
- Rental itemsHot water tank
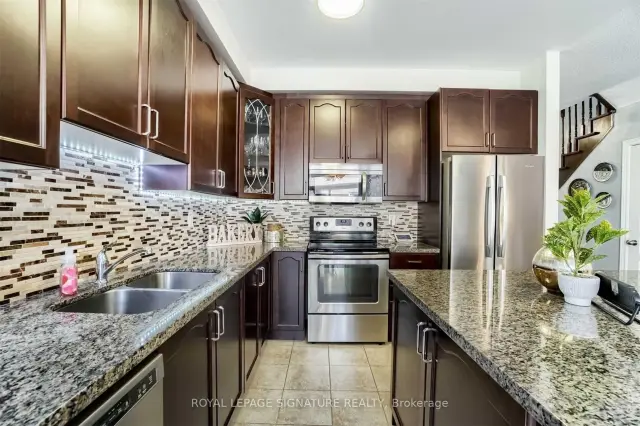
IncludedAll window coverings, electrical light fixtures, s/s appliances, washer and dryer, large masterbedrooms, private backyard with w/o to deck and entrance to garage, and much more. must be seen.tenant pays 100% of all utilities and hot water tank rental fee.
- IncludedAll window coverings, electrical light fixtures, s/s appliances, washer and dryer, large masterbedrooms, private backyard with w/o to deck and entrance to garage, and much more. must be seen.tenant pays 100% of all utilities and hot water tank rental fee.
Listing detailsW14167650, For Rent, Nov 10, 2026
- MLS® numberW14167650
- StatusFor Rent
- Listed onNov 10, 2026
- Days on market10
- UpdatedNov 10, 2026
- Possession2026-12-01 / 30-59 days
- Occupied byTenant
- Listing brokerageROYAL LEPAGE SIGNATURE REALTY
About this home
24 Pritchard Road, Brampton (Northwest Brampton), ON L7A 0Z7
Carpet Free
Family Home Located In The Desired Northwest Brampton Neighborhood! 9 Ft Ceilings Throughout.,1865 Sqf As Per Mpac, 10 Ft Ceiling In Master Bedroom, California Shutters For Tons Of NaturalLighting. Gleaming Birch Hardwood Throughout. Beautifully Designed Kitchen Boasts S/S Appliances,Granite Counters & Maple Cabinets. Master Boasts W/I Closet & 5 Pc Ensuite. Private Yard With W/O ToDeck & Fruit Trees. Bsmt Equip W/ 3 Pc Rough In. Quality Upgrades. Tenant pays 100% of all utilitiesand Hot Water Tank rental fee.
Read more
Book a viewing
Fri20Nov
Sat21Nov
Sun22Nov
Mon23Nov
Tue24Nov
Wed25Nov
Thu26Nov
Pick A Time
Around this home
Creditview Road/Wanless Drive
Errands
Parks
Schools
Daily convenience, out of 100, from the distances below
ParkTroughton's Corners Park · 5 within 1 km5 min walk311 m
GroceryMeat Bros20 min walk1.3 km
SchoolDolson Public School6 min walk370 m
PharmacyI.D.A.2 min walk114 m
Cafés & foodDQ Grill & Chill · 3 within 1 km3 min walk157 m
Gym & rec centreCassie Campbell Community Centre31 min walk1.9 km
WalkDriveStraight-line distance, open map data
Grocery1.3 km
Park0.3 km
Coffee0.2 km
Dining1.4 km
Gym1.9 km
Schools nearby
School rating, out of 10.
Dolson Public Schoolelementary · Public · 0.4 km
6.0/10Fair
St. Carlo Acutis Catholic Elementary Schoolelementary · Catholic · 0.4 km
—
St. Aidan Catholic Elementary Schoolelementary · Catholic · 0.9 km
4.1/10Low
Contact agent
Helpful calculators
Rent vs buy
Affordability
Mortgage
Down payment
Stress test
CMHC insurance

Your HOMEH agent
NimaHOMEH agent · Brampton
"I would see it this week."
Ask Nima