
 See all 25 photos
Property history

This listing has ended. It is no longer available.
Property not available for sale or for rent.
Ask about this home
A HOMEH agent will answer your questions about this home.Ask HOMEH
About this home
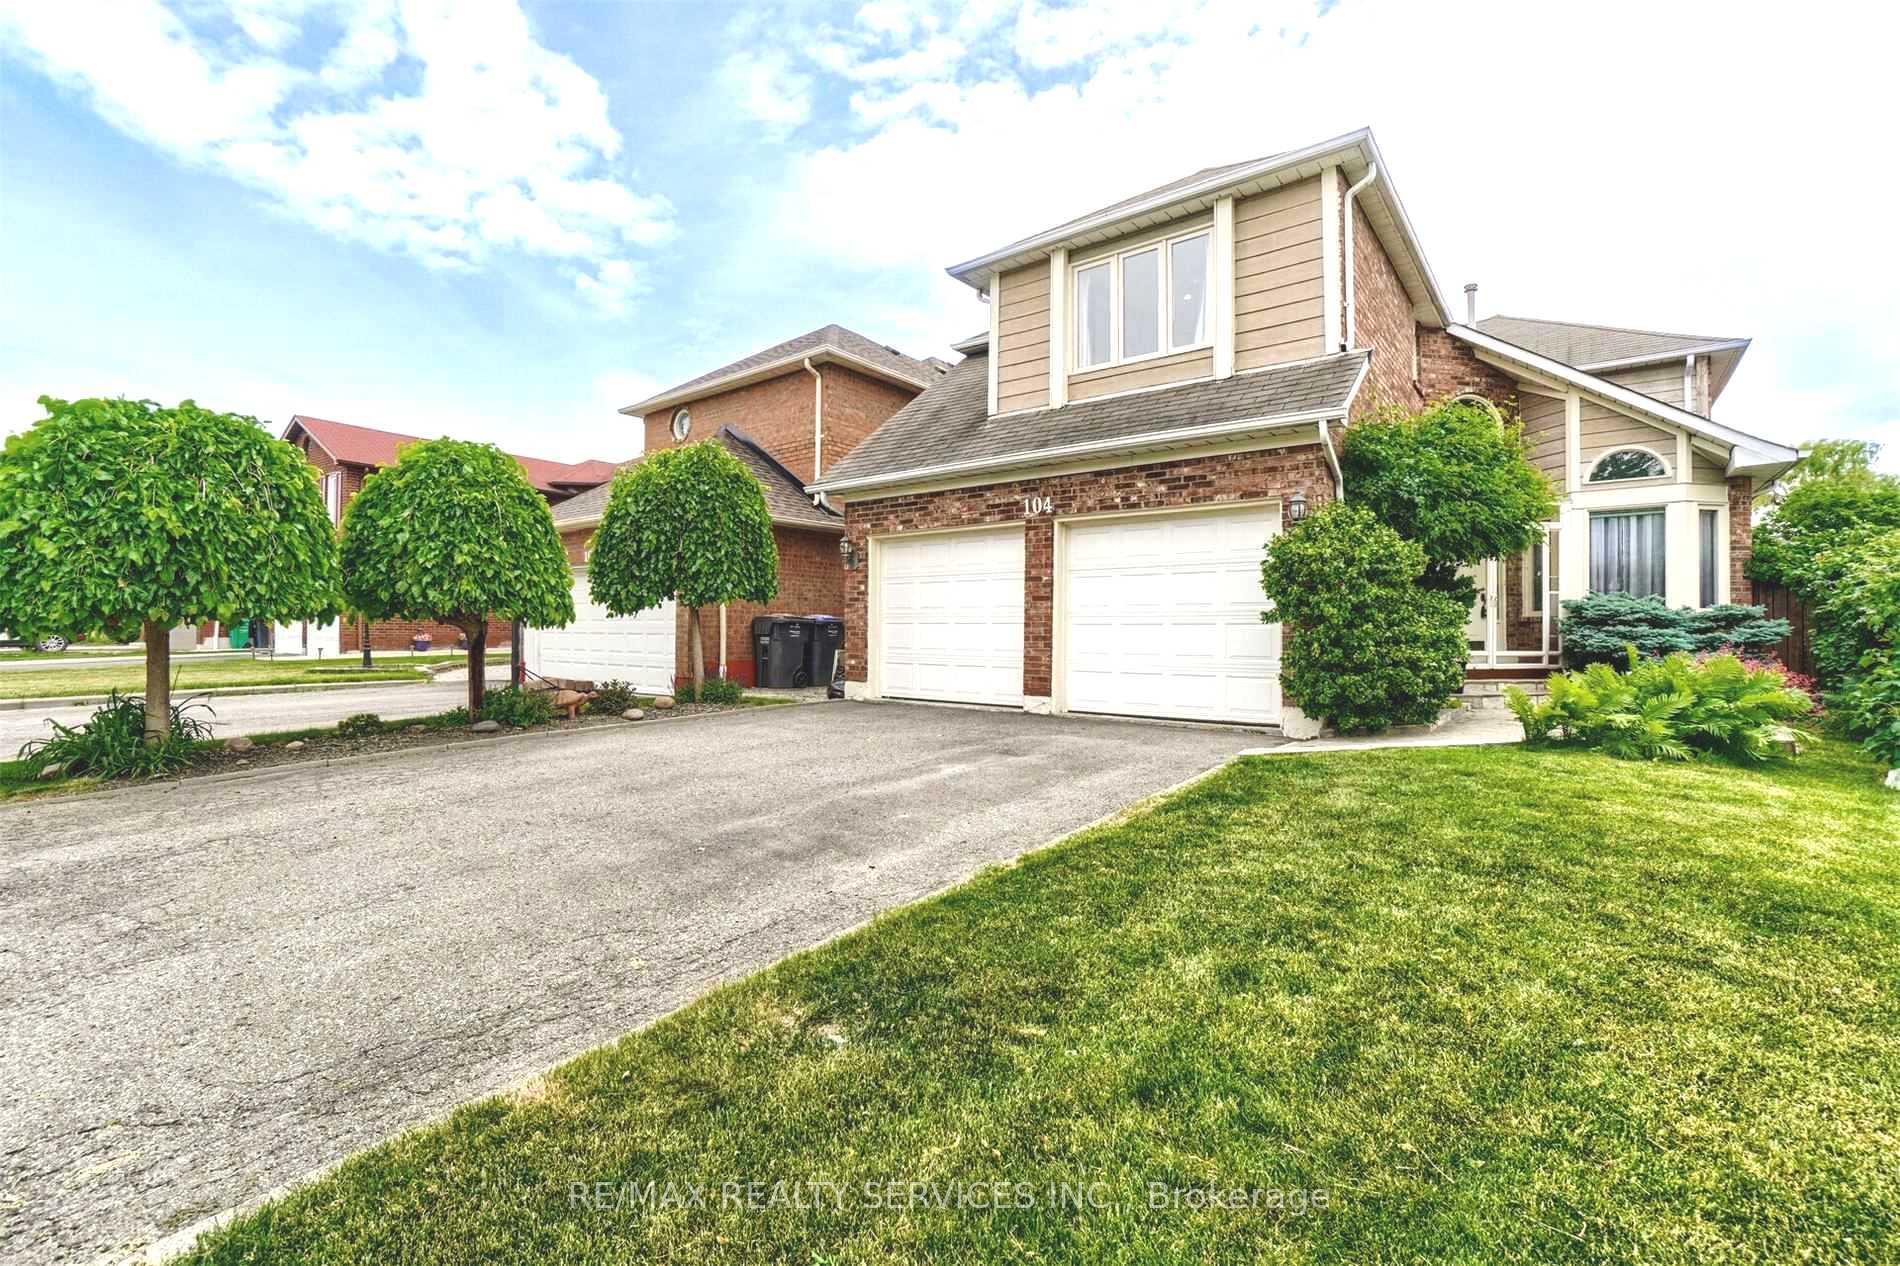
104 Lord Simcoe Drive, Brampton
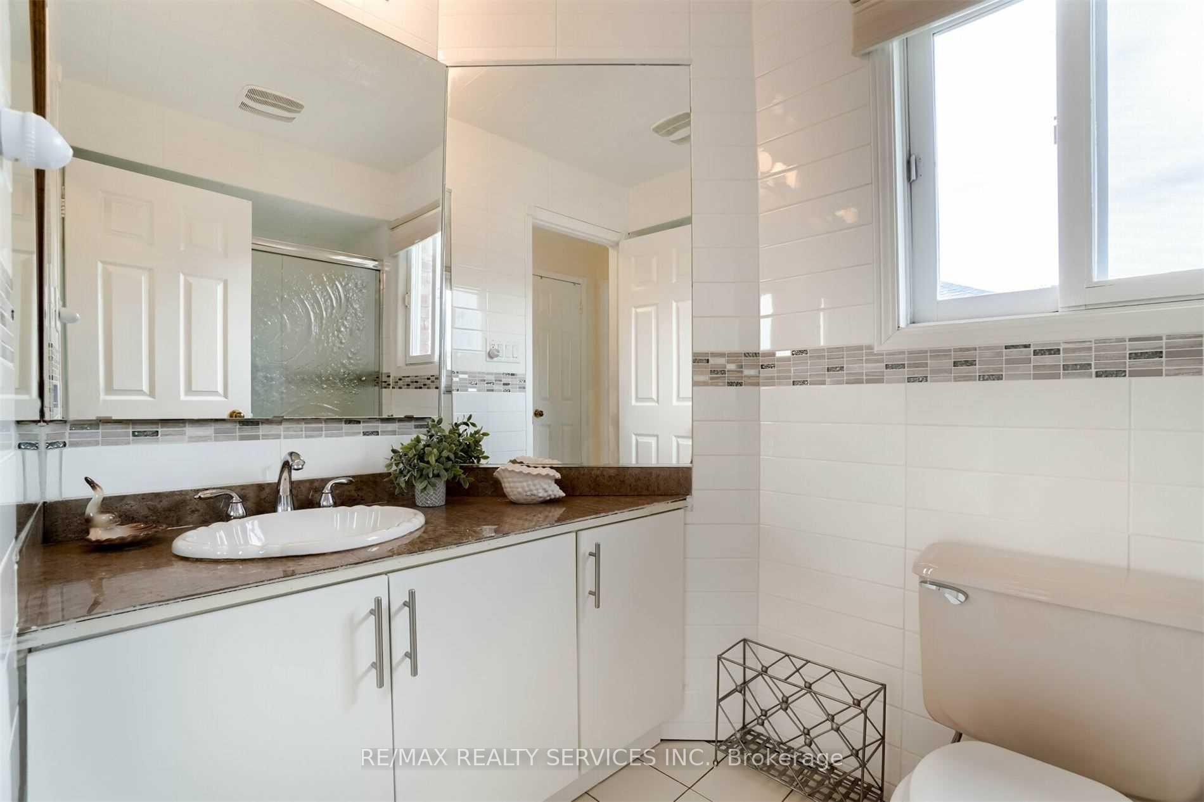
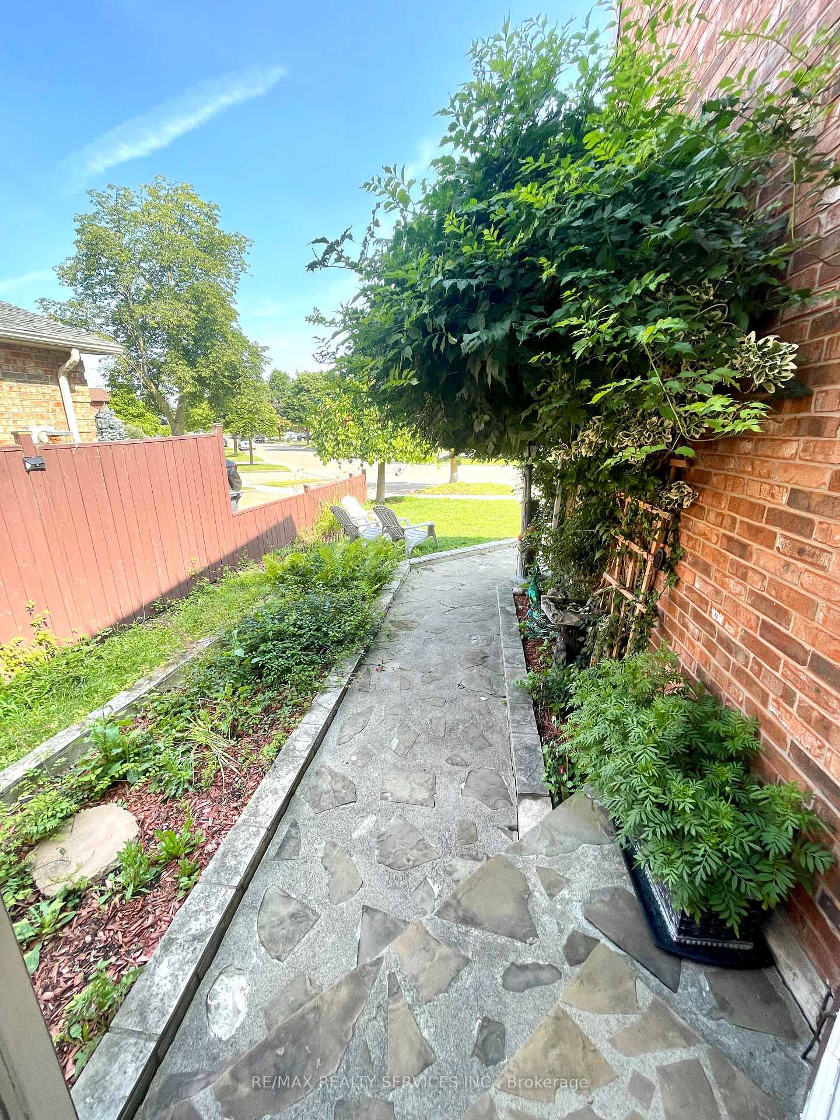
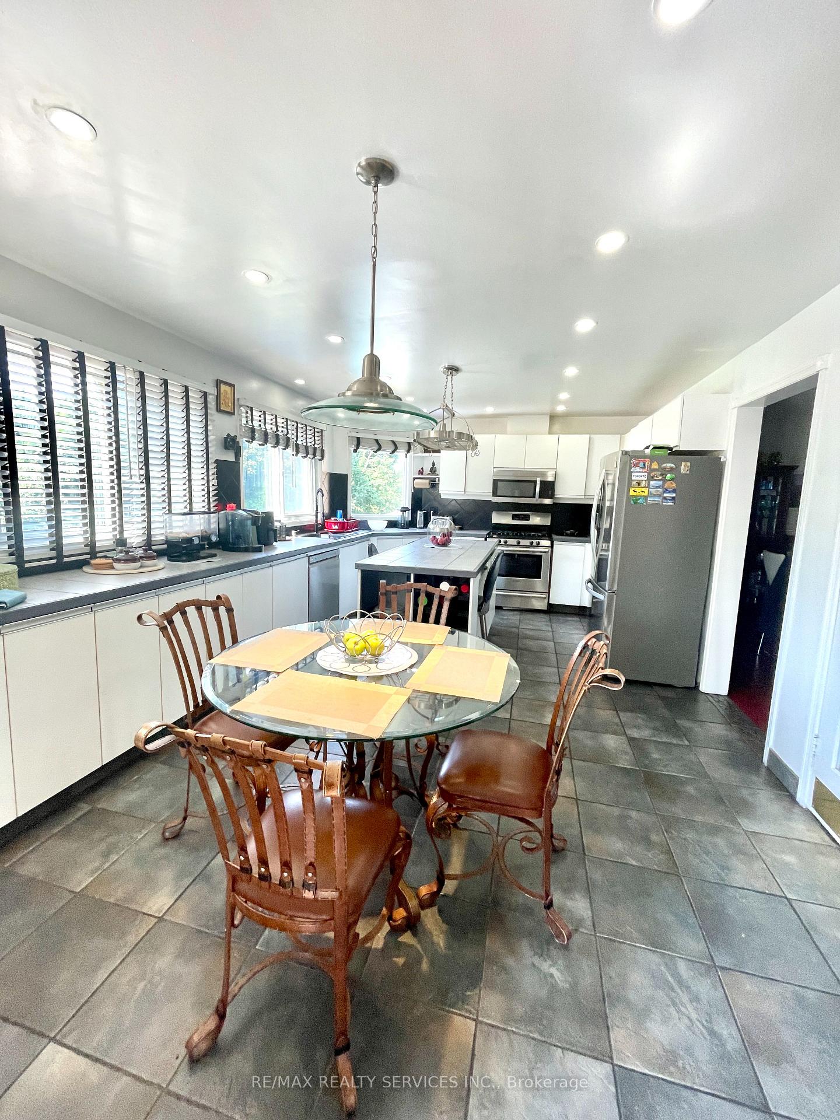
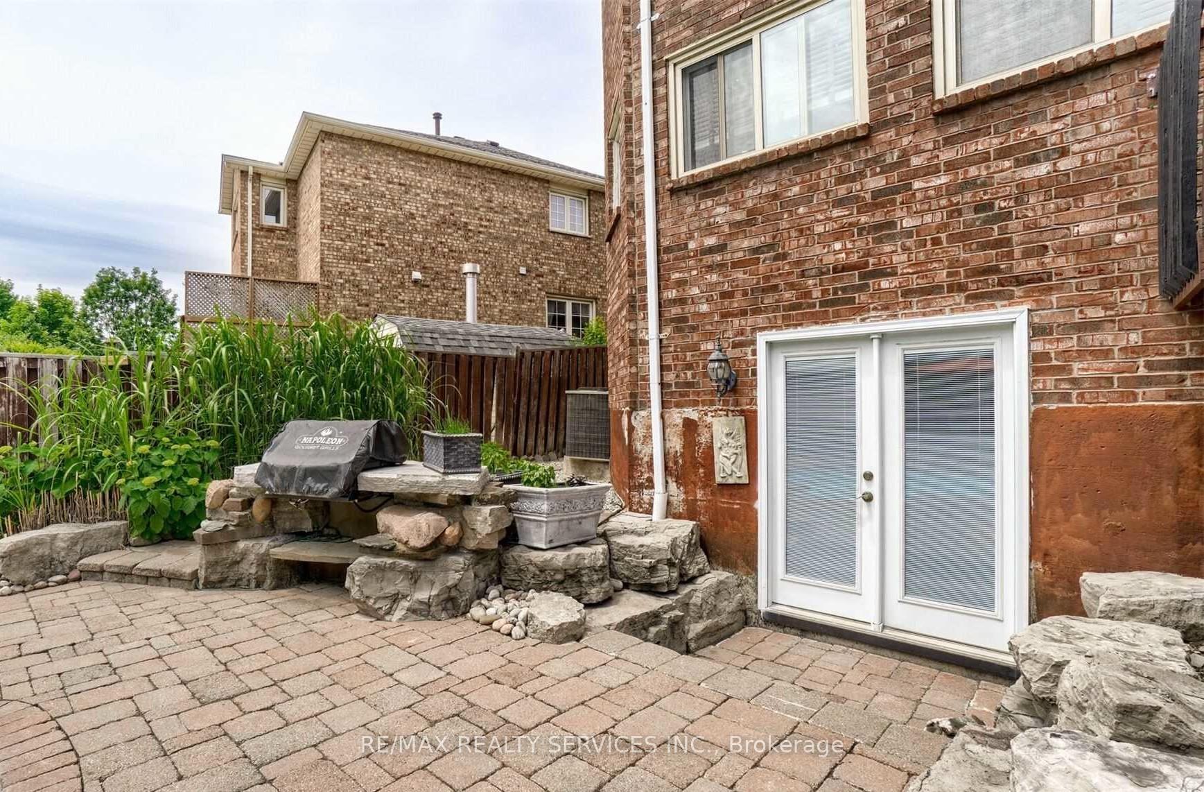
Great Location, Approx 3836 SqFt Of Total Luxurious Living Space! Bright 2-Storey 4 Bedroom + Basement Den + Office & W/Deep Lot. Awesome Inground Heated Saltwater Pool W/Waterfall & Custom Landscaped Backyard. Cathedral Ceiling Foyer & Living Rm, Gorgeous Kitchen W/Chef Island & Sweepovac Under counter, Main Floor Den/Office Connect W/ Family Rm W/Gas Fireplace & W/O To The Deck. Main Floor Laundry Rm W/Garage Entr.2nd Level Of A Huge Primary Bedroom W/5Pc En-Suite & W/In Closet, 3 Other Bedrooms & 2nd Full WR. Basement Is Part Finished W/, Large Rec Room & Roughed In 3 Piece Washroom; Separate Office & Lots Of Storage Spaces. Basement Has Potential For 2 x 1 or 2 BR/1WR/1Liv Apartment. Gas Hookup B/I Bbq In Backyard. Furnace 2020,A/C 2021, New D/W, New Carpet 2020, Sliding Door 2020. Pool Liner Being Changed Before Closing. Ready To Move In Superlative Home!
Facts & features
Ask about this home
A HOMEH agent will answer your questions about this home.
Rooms
12 rooms · 3 bathrooms
- Kitchen19′10″ × 12′4″244 sq.ft.
- Den9′10″ × 8′79 sq.ft.
- Living room12′ × 10′9″129 sq.ft.
- Dining room11′11″ × 8′9″104 sq.ft.
- Family room15′11″ × 10′6″167 sq.ft.
- Laundry8′2″ × 6′11″57 sq.ft.
- Primary bedroom20′7″ × 15′310 sq.ft.
- Bedroom 214′3″ × 9′9″139 sq.ft.
- Bedroom 314′9″ × 9′9″143 sq.ft.
- Bedroom 410′9″ × 13′1″141 sq.ft.
- Recreation21′7″ × 9′10″212 sq.ft.
- Office9′10″ × 6′11″68 sq.ft.
Around this home
Schools nearby
School rating, out of 10.
Listing details
Helpful tools
Your HOMEH agent
"I would see it this week."
Ask HOMEH about this home
Price, neighbourhood, monthly cost. Ask anything.
HOMEH Intelligent Agent is an AI, not a licensed representative. Check anything important with your agent.