
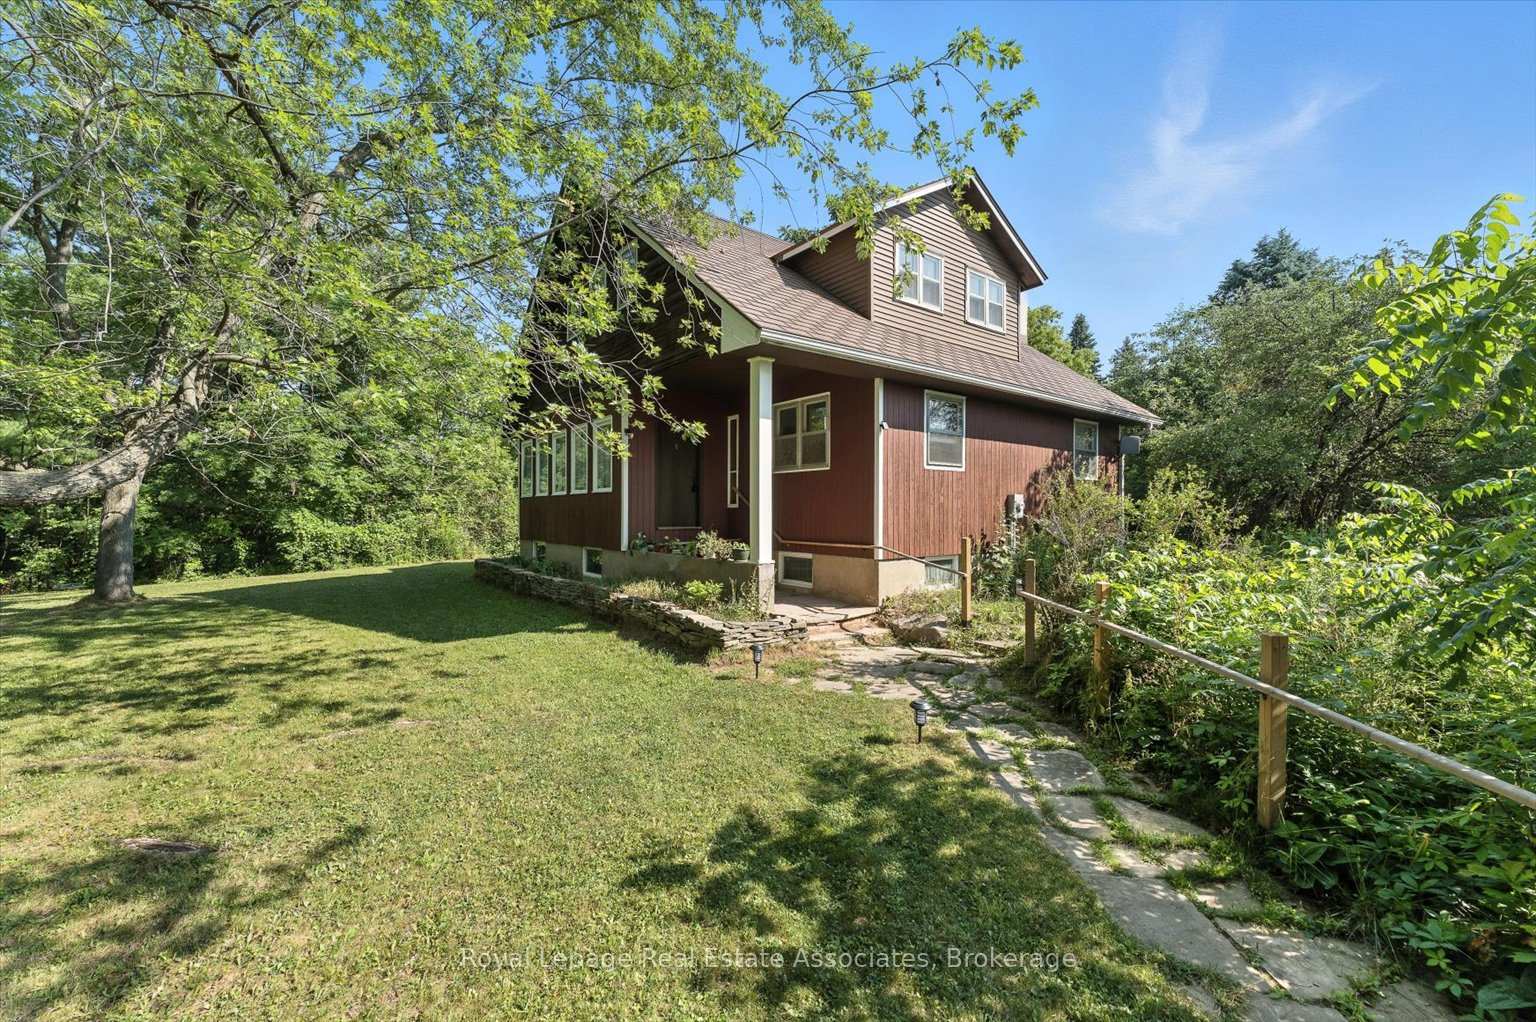
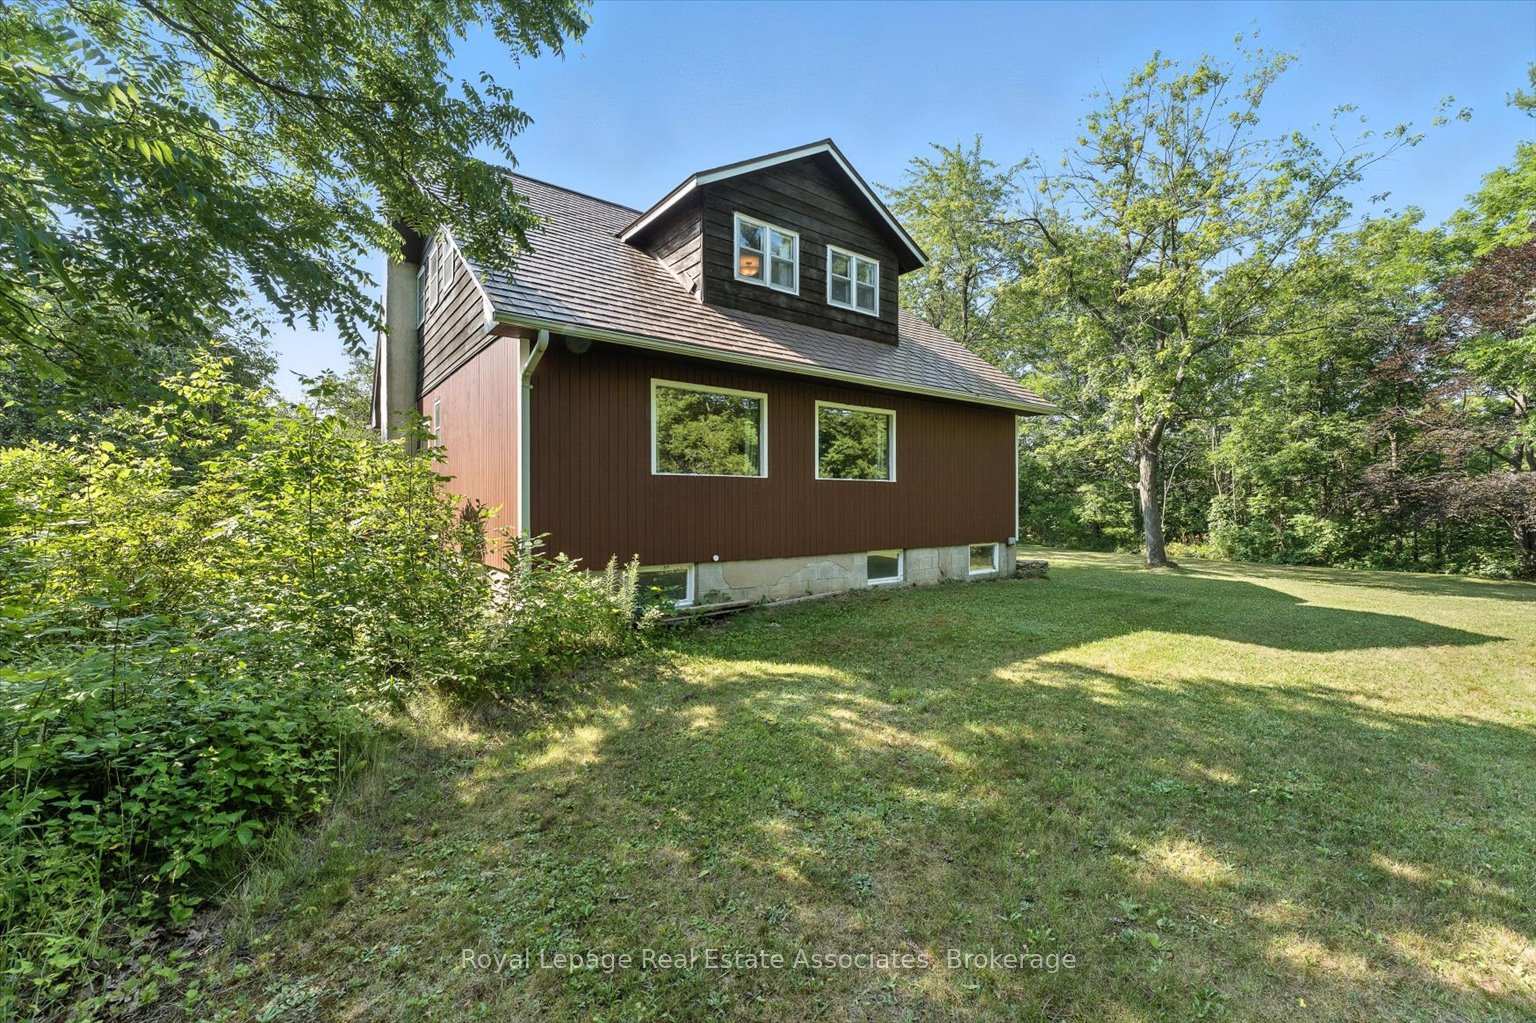
Front of 10475 Winston Churchill Boulevard
10475 Winston Churchill BoulevardBrampton (Northwest Brampton)
Sold
1/42
Ontario Real Estate › Brampton › Northwest Brampton
Front of 10475 Winston Churchill Boulevard
10475 Winston Churchill BoulevardBrampton (Northwest Brampton)
Sold
See all 42 photos
DetachedMLS W12290690
Sold for:Sold Oct 2, 2025
3 Bedrooms
2 Bathrooms
4 Garage
1.5K~2K Sq.Ft.
467.57 x 673 ft Lot
$11,124 Tax/yr

Property history

1 saleSign in to see sold prices
Kim Karimi
Kim Karimi

Real Estate Broker

416-838-3031

This home has sold. It is no longer available.

Property not available for sale or for rent.

See similar homes for saleFree Home EvaluationHow Much Is My Home Worth?Sell with HOMEHHOMEH One: full-service selling for a 1% listing fee. The buyer's agent commission is separate.

Contact agent

Leave your name and number. A HOMEH agent calls you back.

Ask about this home

A HOMEH agent will answer your questions about this home.
Ask a question

Ask HOMEH

Ask about this home

About this home

10475 Winston Churchill Boulevard, Brampton

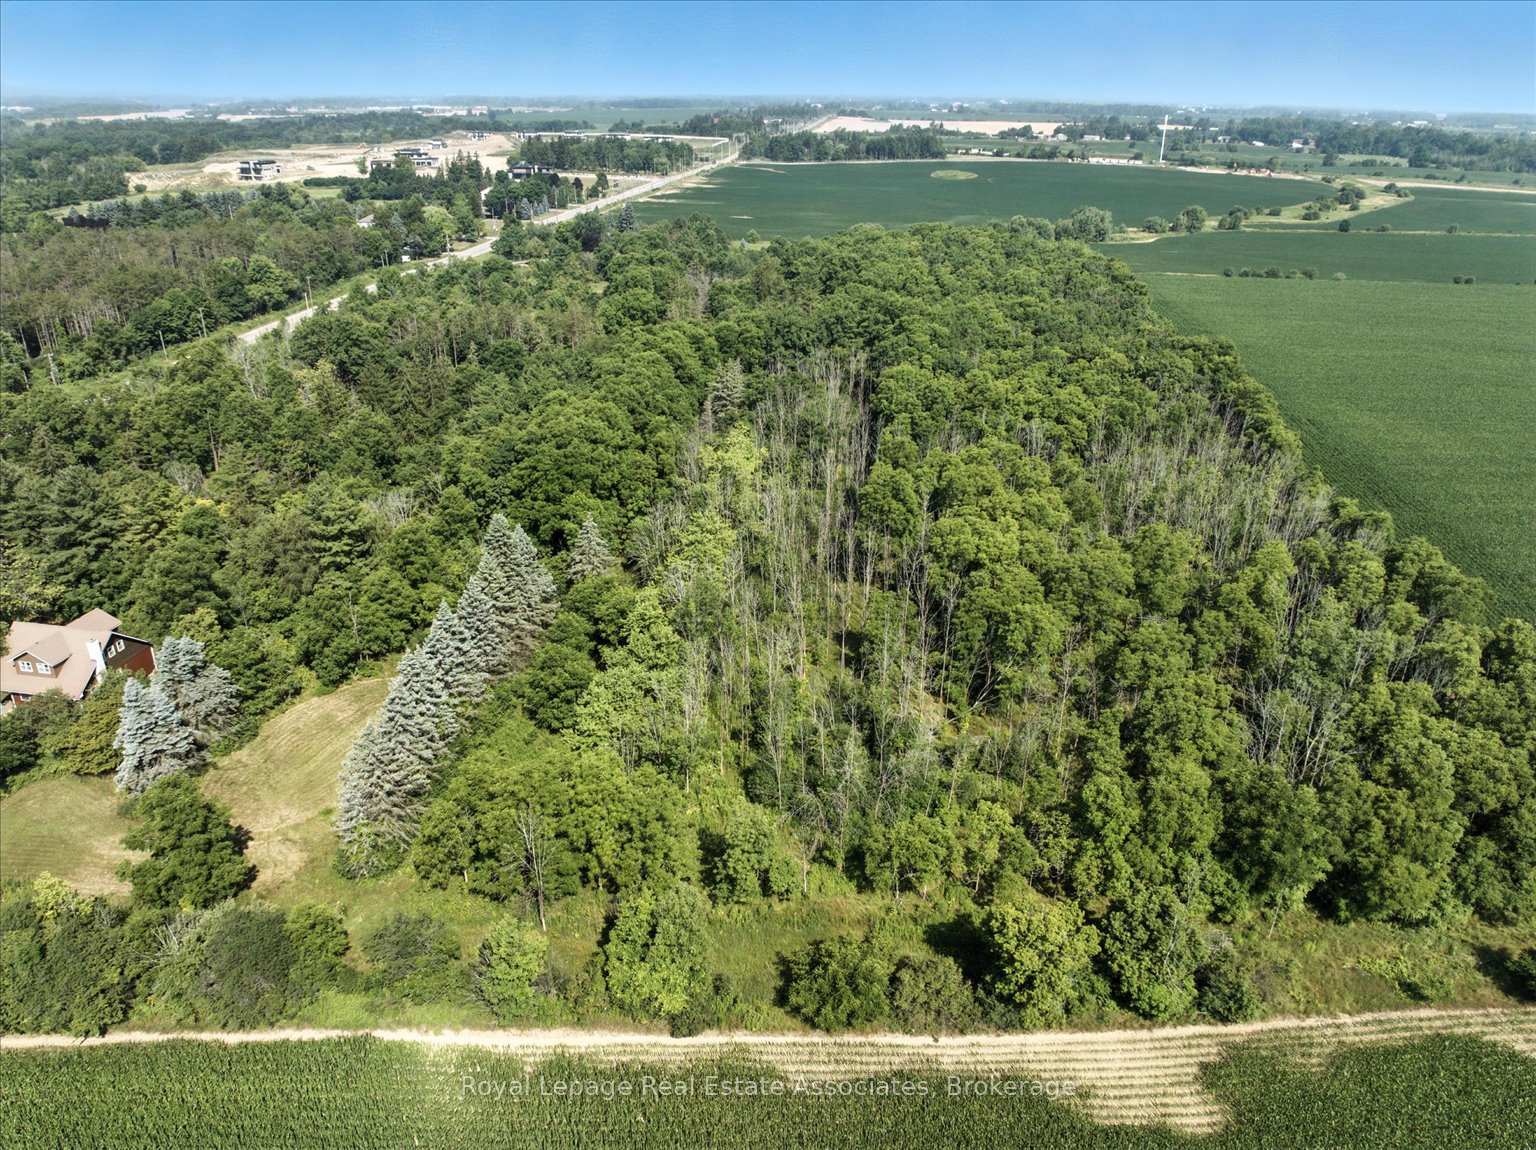
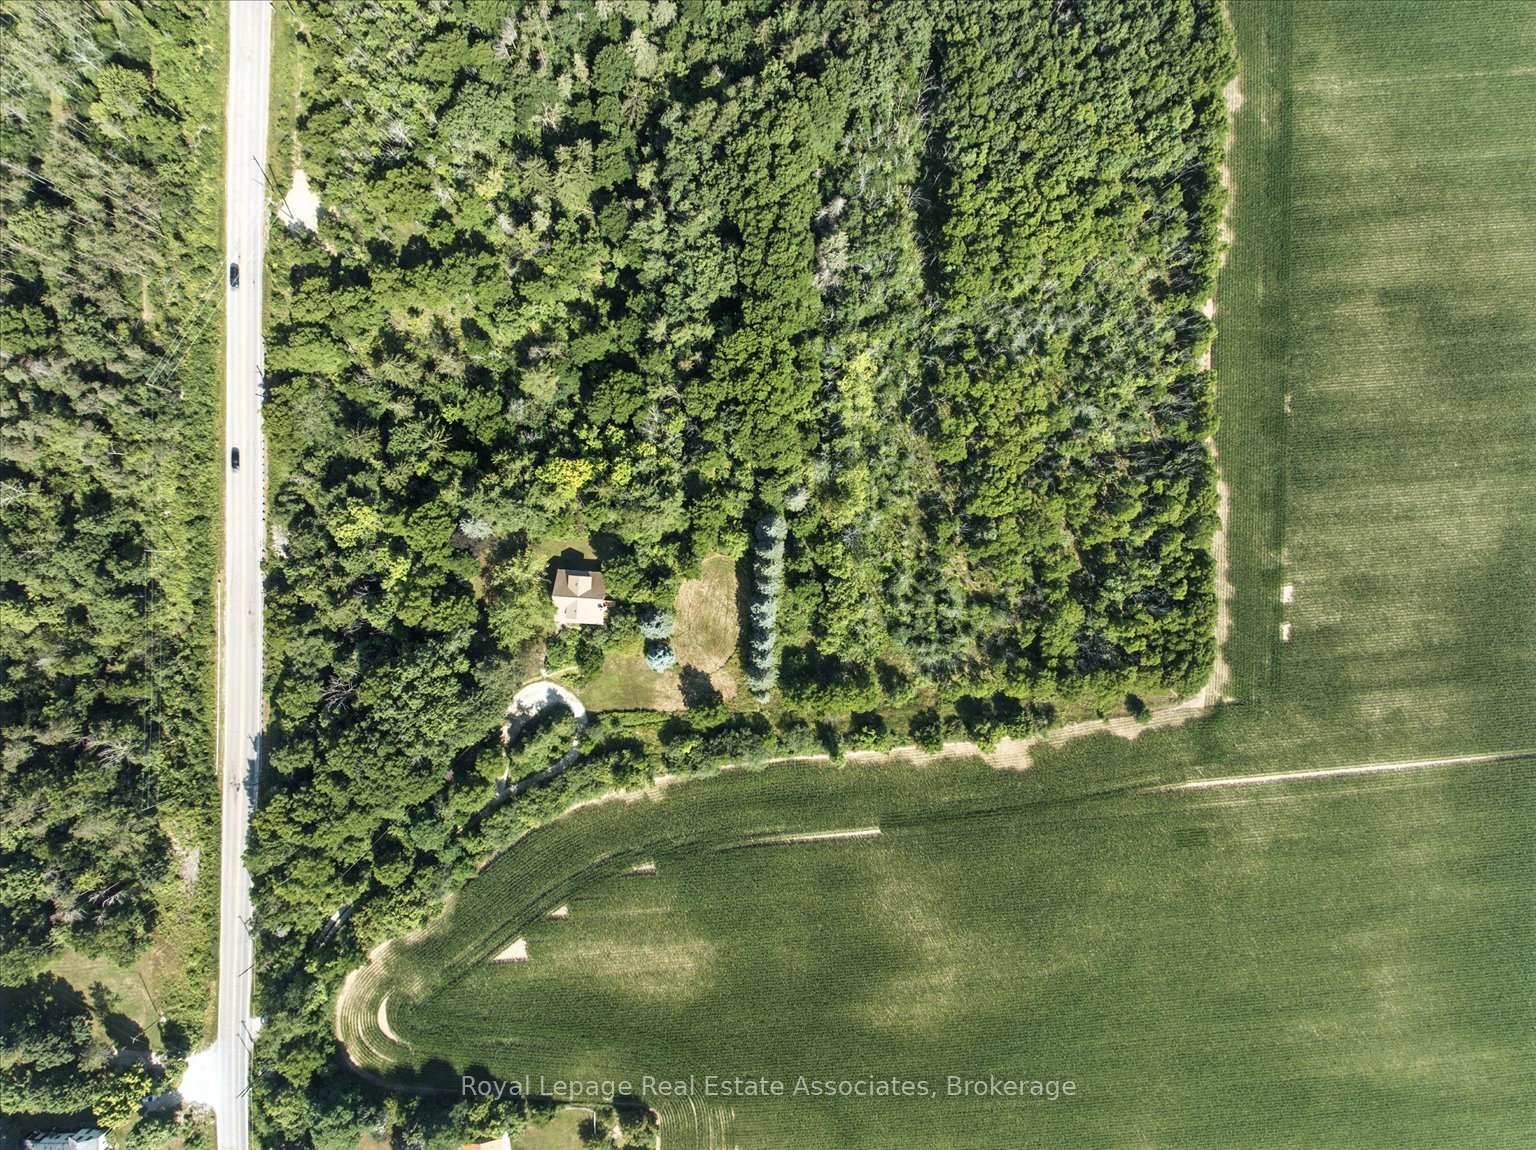
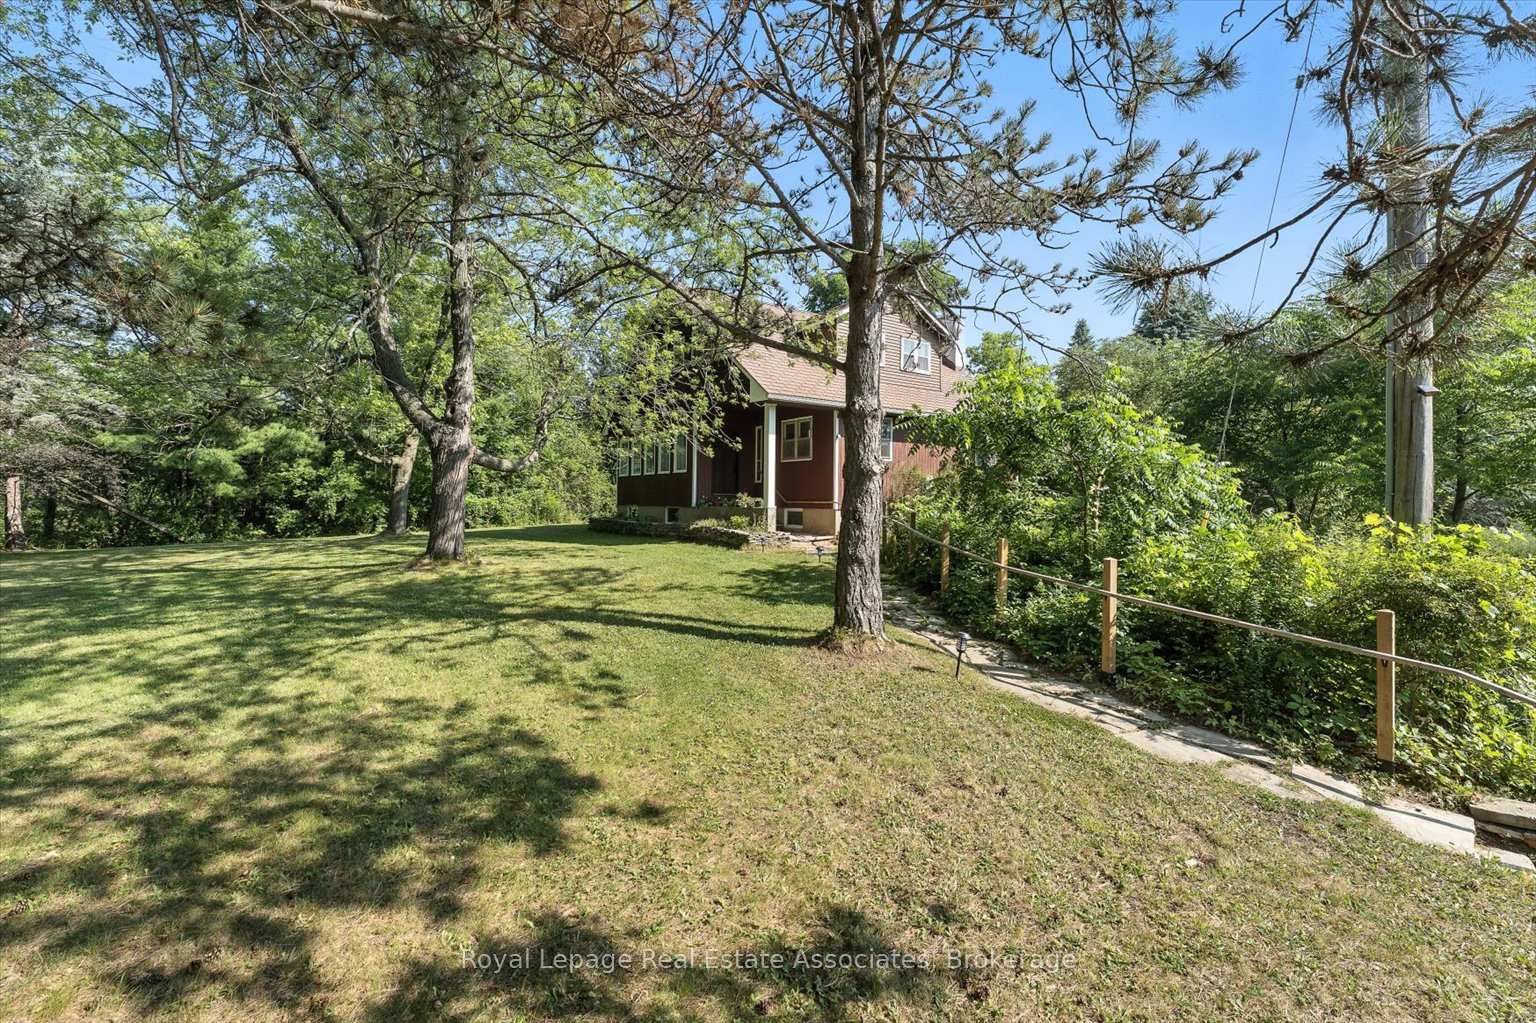
Searching for acreage in the country but can't quite leave the necessities and conveniences of urban centres behind? Then take a closer look at this spectacular 13.9 acre wooded rural property with a rolling landscape, abundant trees and a picturesque creek with ravine running through the lot. Situated only 3 minutes east from beautiful Georgetown and just 7 minutes west from Brampton, it's easy to pick up groceries or stop in at Canadian Tire and then pop back to the privacy and serenity of this arboreal sanctuary. And it's directly across from the 450 acre Upper Canada College Nature Reserve - part of Canada's most prestigious preparatory school. Explore the options available - enjoy the lovely and quaint 1950s wooden home on the property, upgrade to create a custom country place or build that magnificent estate home that you've always dreamed of. Imagine the magic for your family of exploring the ravine, discovering the natural elements right outside your door and enjoying the peacefulness of strolling through your own forested paradise. Prefer to commute to the office? Take a short healthy walk south to the convenient GO Bus stop at Hwy 7 or drive a quick 10 minutes to Mount Pleasant GO. Need to travel for work? No problem - you're only 27 minutes from Pearson Airport and imagine returning home to this verdant utopia! Your stress will melt away and the rich oxygen will fill your lungs and replenish your soul! Come and check out this slice of heaven and make your dream a reality!

Sump PumpCreek/StreamForestGardenOrchardRidge

Facts & features

TypeDetached
Style1 1/2 storey
Built51-99
Size1.5K~2K Sq.Ft.
Lot467.57 x 673 ft
Tax$11,124 (2025)
HeatingRadiant, ground source
BasementFull, unfinished
Parking6 drive
WaterWell

Ask about this home

A HOMEH agent will answer your questions about this home.

Ask a question

Rooms

12 rooms · 2 bathrooms
Main floor4 rooms
  • Living room26′1″ × 14′4″374 sq.ft.
  • Dining room13′1″ × 11′4″148 sq.ft.
  • Kitchen12′5″ × 11′4″141 sq.ft.
  • Sunroom20′5″ × 6′10″140 sq.ft.
Second floor4 rooms
  • Primary bedroom14′3″ × 12′171 sq.ft.
  • Bedroom 214′5″ × 9′7″138 sq.ft.
  • Bedroom 319′11″ × 9′5″188 sq.ft.
  • Den12′2″ × 9′5″114 sq.ft.
Basement4 rooms
  • Other14′3″ × 11′3″160 sq.ft.
  • Laundry—
  • Other35′1″ × 25′5″892 sq.ft.
  • Utility room—
Bathrooms2
4-pcSecond2-pcMain
Thinking of selling your home?See what your home is worth today.

Around this home

Winston Churchill and Hwy 7

Listing details

MLS® numberW12290690
Listed onJul 17, 2025
Days on market77
UpdatedOct 2, 2025
Listing brokerageRoyal Lepage Real Estate Associates
PossessionFlexible

Helpful tools

Mortgage calculator
Closing costs
Land transfer tax
Buyer guide

Your HOMEH agent

KimHOMEH agent · Brampton

"I would see it this week."

Ask Kim

Ask HOMEH about this home

Price, neighbourhood, monthly cost. Ask anything.

HOMEH Intelligent Agent is an AI, not a licensed representative. Check anything important with your agent.

© 2026 HOMEH Inc., Brokerage · RECO Registration #6000380 · 505 Highway 7 East, Units 308 & 309, Thornhill, ON L3T 7T1 · Listing data courtesy of the MLS® System of the listing brokerage, deemed reliable but not guaranteed.

Disclaimers and terms

HOMEH is operated by HOMEH Inc., a licensed Ontario real estate brokerage regulated by the Real Estate Council of Ontario (RECO) under the Trust in Real Estate Services Act, 2002 (TRESA). Under TRESA, consumers are entitled to the RECO Information Guide before entering into a representation agreement. Broker of Record Licence #5034208. Toronto Regional Real Estate Board Member #20004000.

Cashback Rebate. Paid by HOMEH Inc., Brokerage from the commission it receives, on closing, to eligible buyers who came to HOMEH as HOMEH leads. Subject to the buyer representation agreement, lender approval and legal limits; amounts vary with price, commission received and transaction type. Not a government incentive, tax credit or refund. Full terms and conditions apply.

Mortgage. Payment figures are estimates for illustration only, not an offer to lend; all financing is on approved credit (OAC). HOMEH Inc., Brokerage is not a mortgage broker, agent or lender; mortgage products and advice come from independent professionals licensed by the Financial Services Regulatory Authority of Ontario (FSRA).

HOMEH Estimate. Worked out with automated tools from recent nearby sales of similar homes. For information only, not an appraisal.

Accuracy. Listings, market data, photos, school, transit and neighbourhood information come from sources believed reliable, including the MLS® System and the Toronto Regional Real Estate Board (TRREB), but are not warranted accurate, current or complete. MLS® listing data is copyright TRREB. It must only be used by consumers with a bona fide interest in the purchase, sale or lease of real estate, and not for any commercial purpose.

Programs. Programs, incentives and benefits on this website are privately administered, may change or end without notice, and imply no government authority, endorsement or affiliation.

Not intended to solicit clients currently under contract with another brokerage.

The trademarks REALTOR®, REALTORS® and the REALTOR® logo are controlled by The Canadian Real Estate Association (CREA) and identify real estate professionals who are members of CREA. The trademarks MLS®, Multiple Listing Service® and the associated logos are owned by CREA and identify the quality of services provided by real estate professionals who are members of CREA. Used under licence.
