
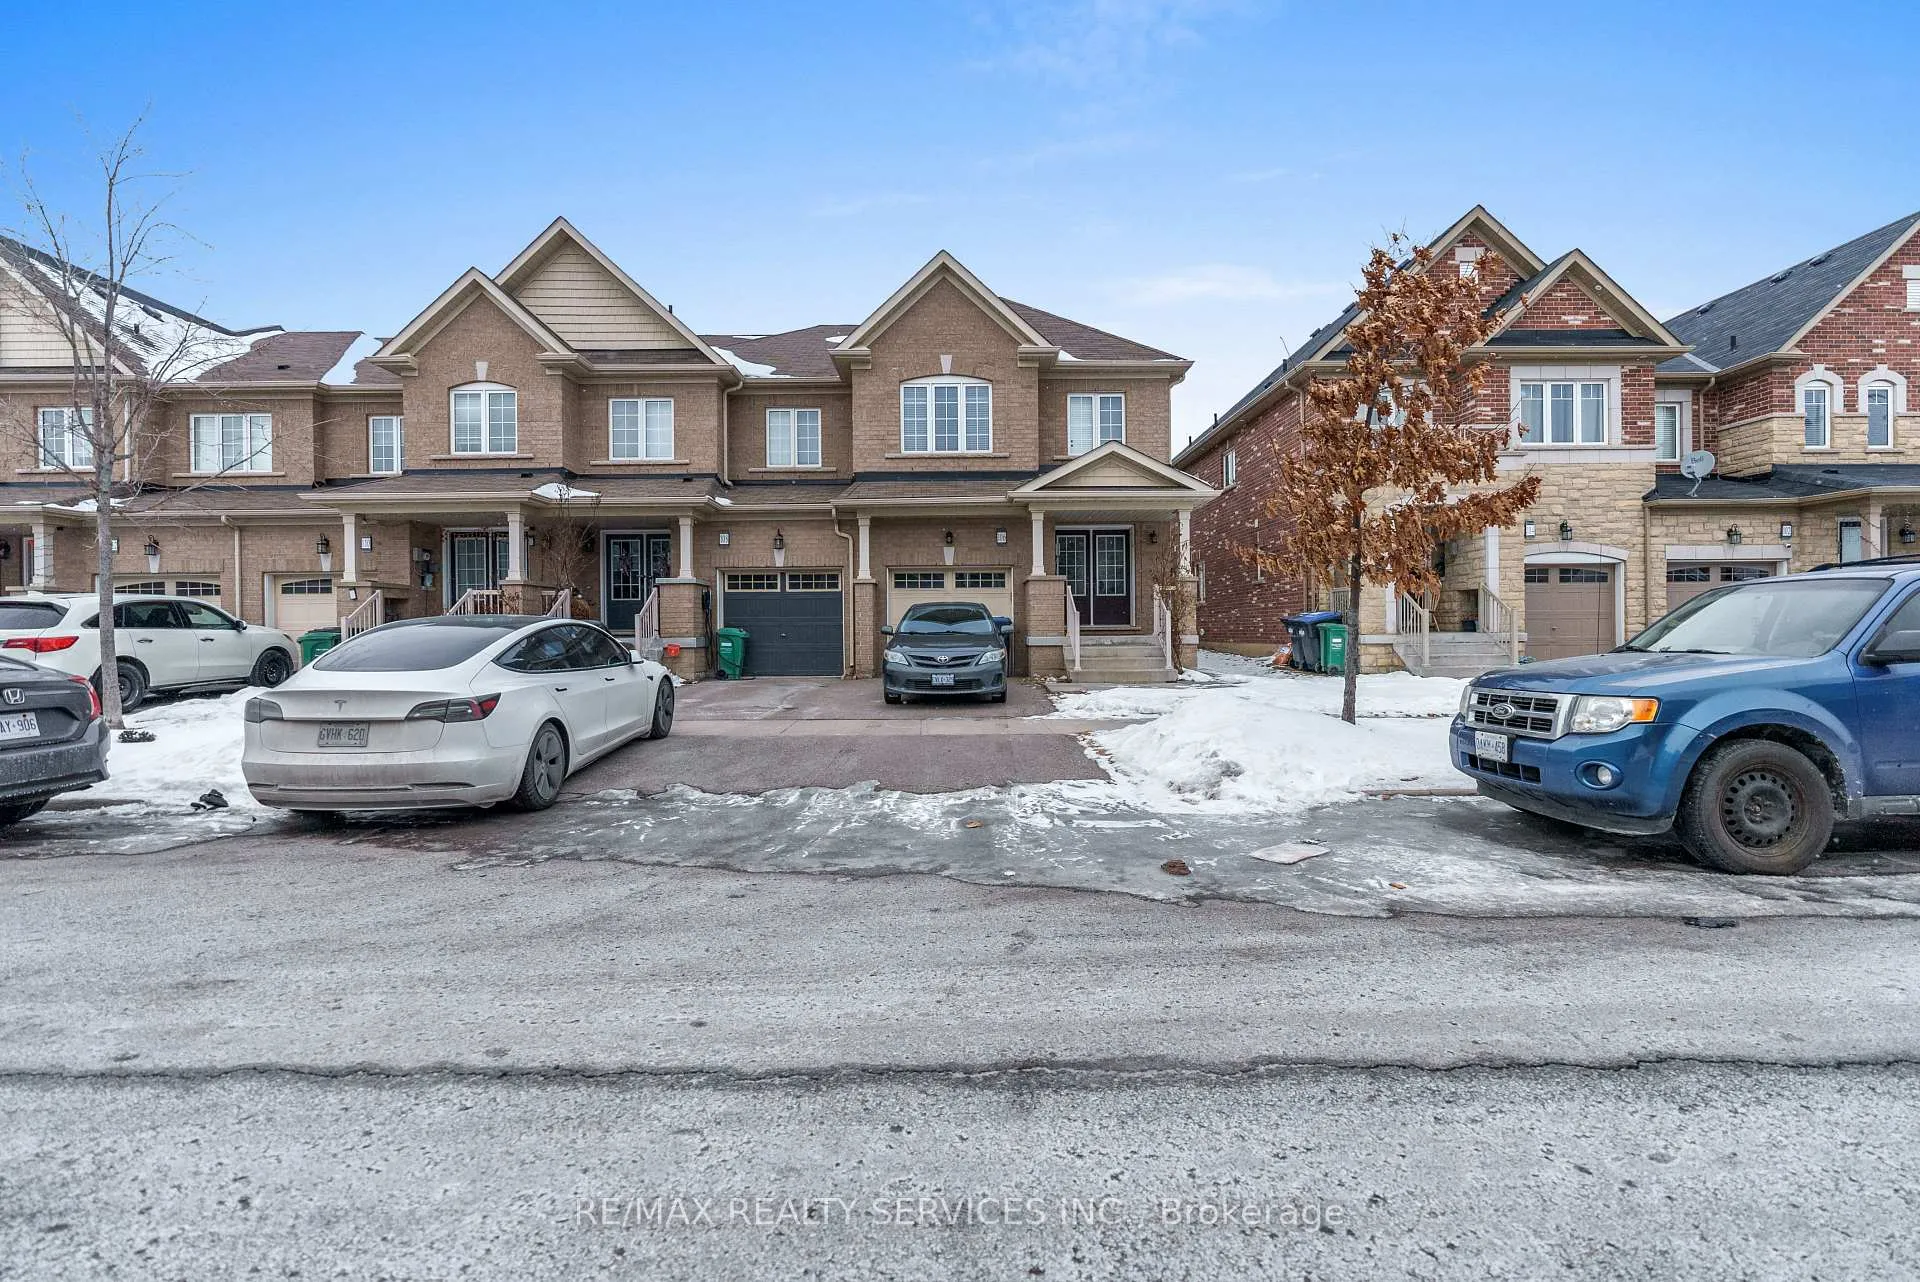
Unit Upper, 106 Baffin CrescentBrampton (Northwest Brampton)
Terminated
1/18Ontario Real Estate › Brampton › Northwest Brampton
Unit Upper, 106 Baffin CrescentBrampton (Northwest Brampton)
Terminated
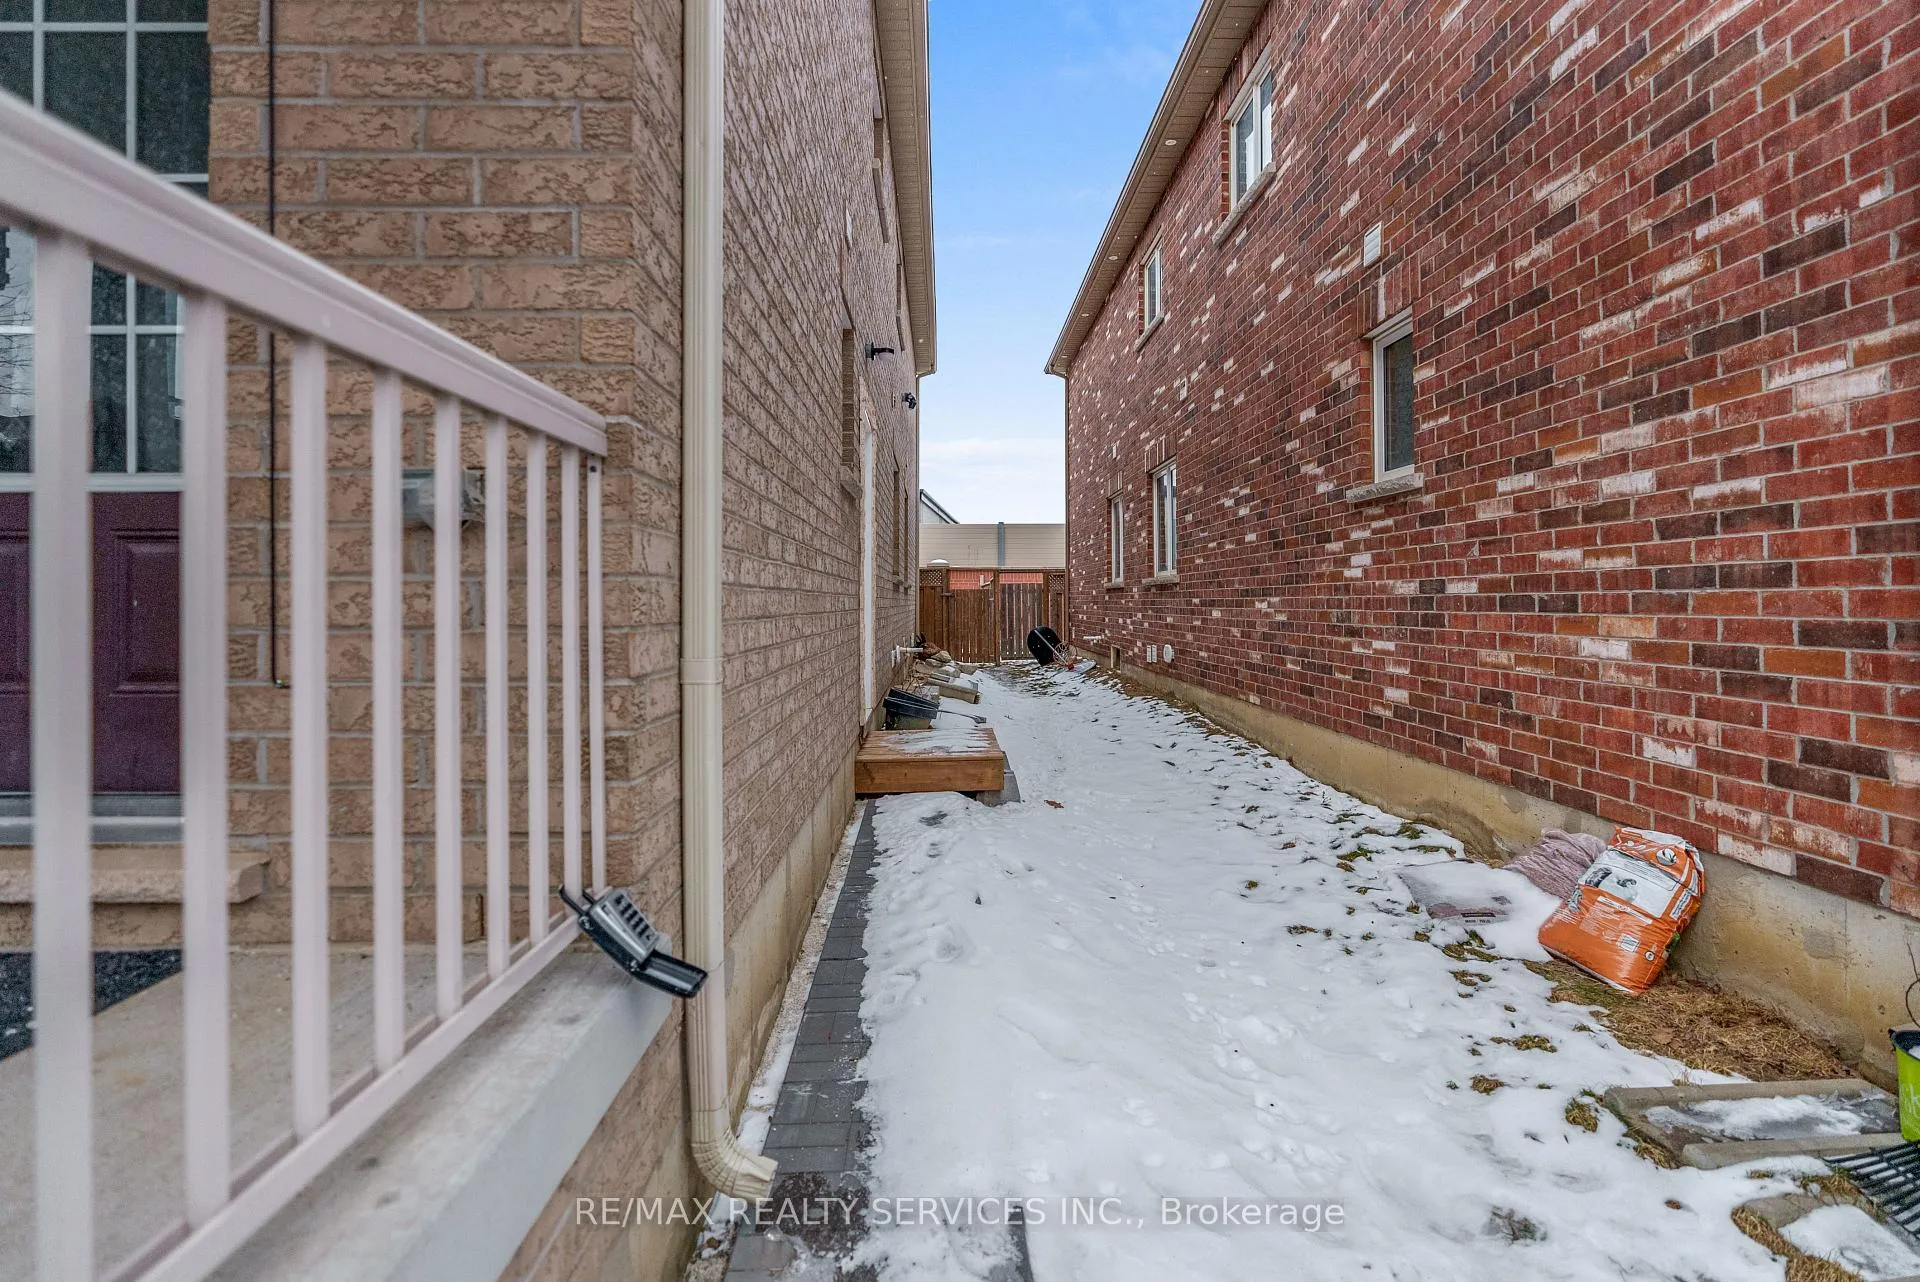 See all 18 photos
4 Bedrooms
3 Bathrooms
1 Garage
<700 Sq.Ft.
Main, 2nd Fl…
Property history
$1,800first asked
$3,200last asked
▲ 78%since January
JanMarMayJun
TerminatedJun 25, 2025
$3,200MLS® W12207536
Listed for leaseJun 9, 2025
$3,200MLS® W12207536
TerminatedJun 9, 2025
$3,200MLS® W12113686
Listed for leaseApr 30, 2025
$3,200MLS® W12113686
TerminatedApr 30, 2025
$3,500MLS® W12070693
Listed for leaseApr 7, 2025
$3,500MLS® W12070693
TerminatedFeb 21, 2025
$1,800MLS® W11948153
Listed for leaseJan 29, 2025
$1,800MLS® W11948153

This listing has ended. It is no longer available.
Property not available for sale or for rent.
Ask about this home
A HOMEH agent will answer your questions about this home.Ask a question
Ask HOMEH
Ask about this home
About this home
Unit Upper, 106 Baffin Crescent, Brampton
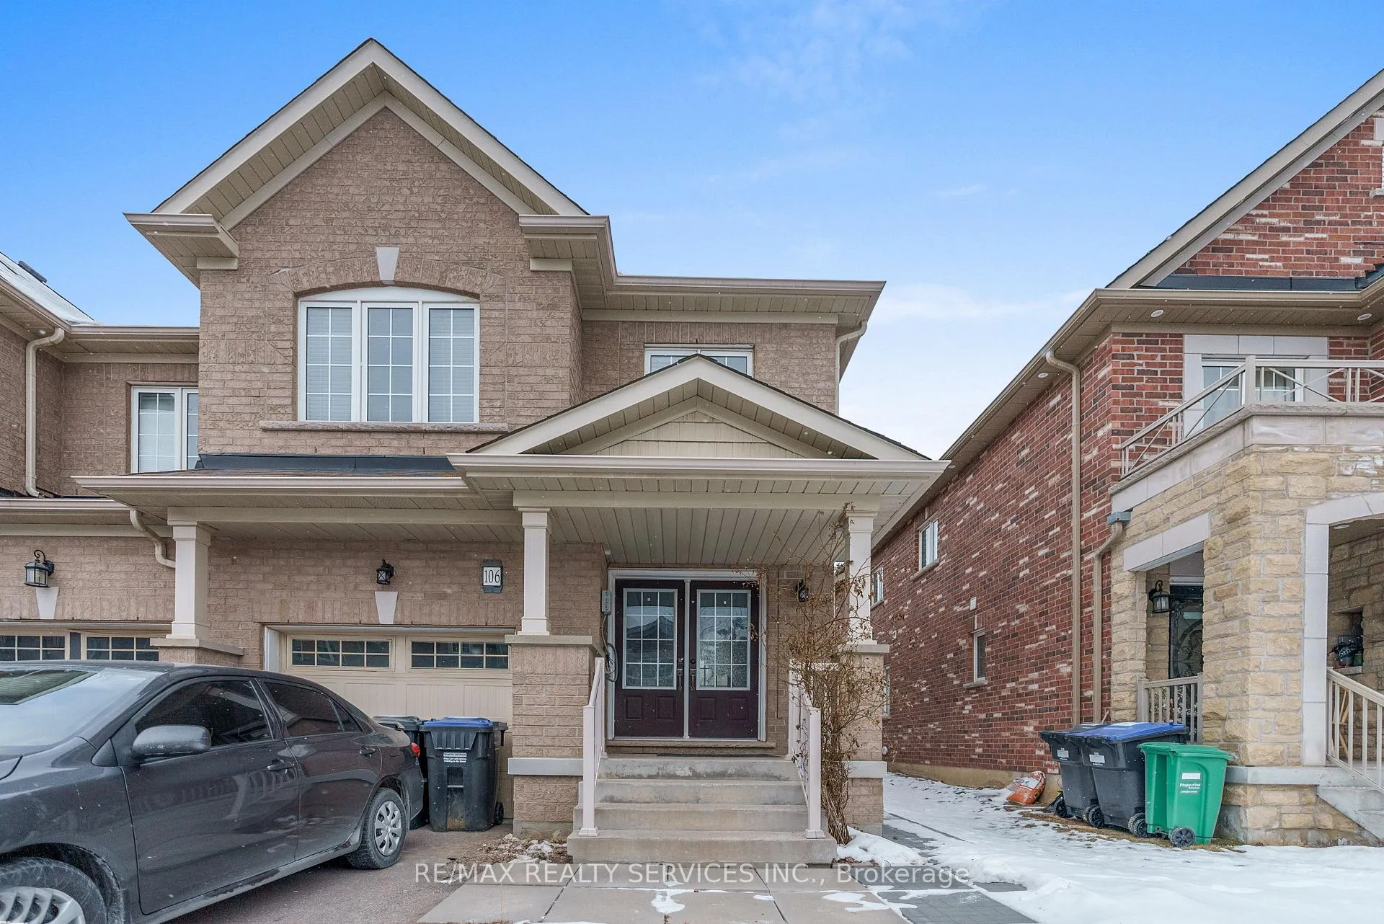
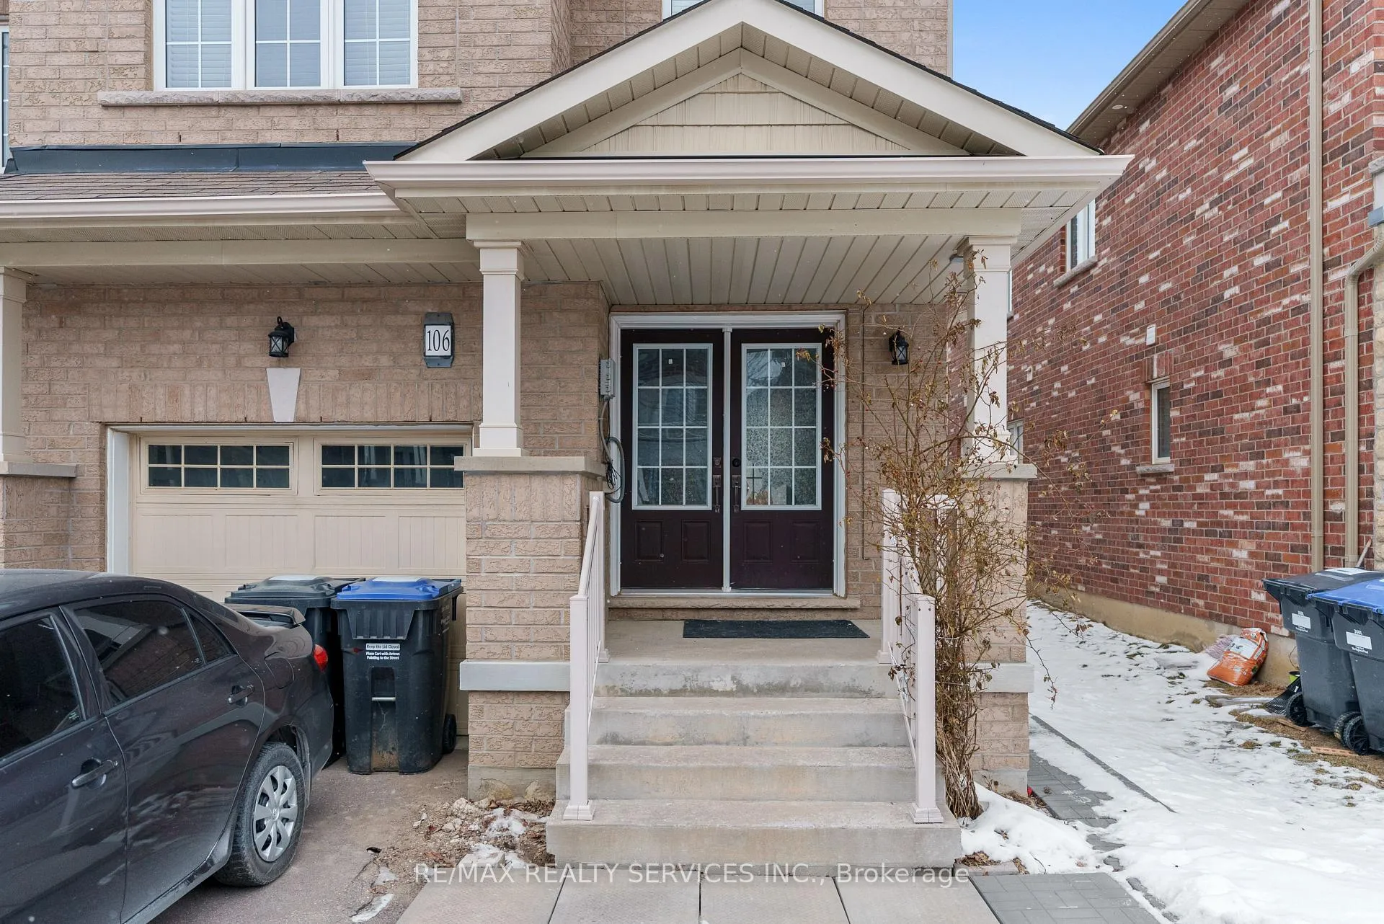
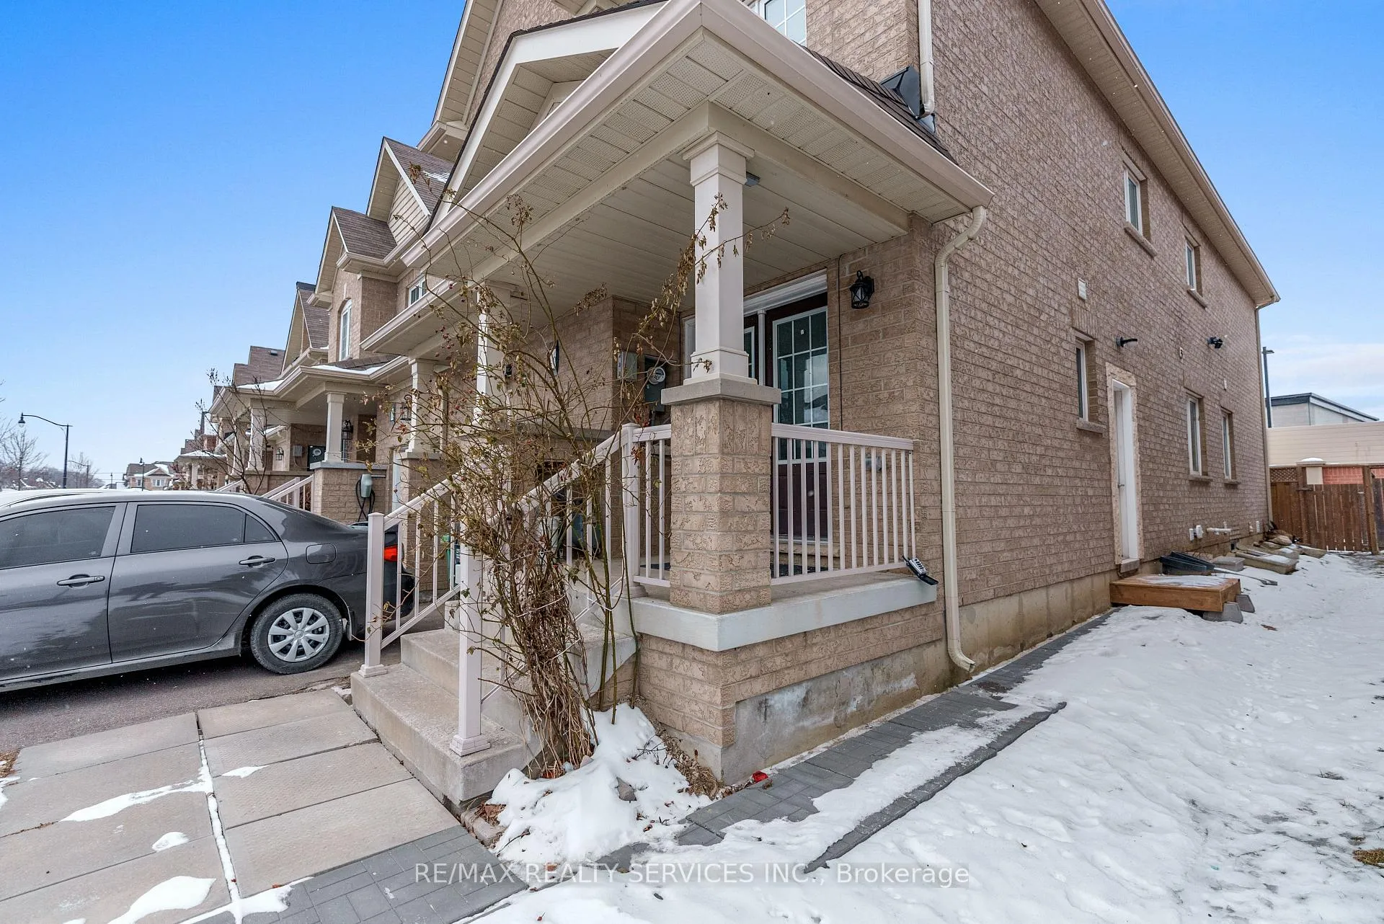
End unit 4 bedroom/ 3 bath townhouse for lease in the Northwest Brampton. Carpet free home. Upper level only, very clean, vacant and ready to move in! Tenant pays 70% of monthly utility bills.
Read more
Other
Facts & features
TypeFreehold Townhouse
Style2-storey
Size<700 Sq.Ft.
HeatingForced air, gas
CoolingCentral air
BasementFinished, separate entrance
Parking1 drive
WaterMunicipal
Ask about this home
A HOMEH agent will answer your questions about this home.
Ask a question
Rooms
12 rooms · 3 bathrooms
Main floor5 rooms
- Living room16′5″ × 15′3″251 sq.ft.
- Kitchen15′3″ × 10′10″166 sq.ft.
- Dining room16′5″ × 15′3″251 sq.ft.
- Bathroom4′11″ × 6′7″32 sq.ft.
- Family room16′5″ × 14′9″242 sq.ft.
Second floor7 rooms
- Primary bedroom16′10″ × 9′11″168 sq.ft.
- Bedroom 210′1″ × 10′6″106 sq.ft.
- Bedroom 3—
- Bedroom 48′2″ × 6′7″54 sq.ft.
- Bathroom—
- Bathroom6′7″ × 6′7″43 sq.ft.
- Laundry3′3″ × 4′11″16 sq.ft.
Bathrooms3
4-pcUpper4-pcUpper2-pcMain
Around this home
McLaughlin Rd & Wanless Dr
3Walking
Schools nearby
School rating, out of 10.
St Josephine Bakhitaelementary · Private · 0.5 km
6.9/10
St Lucyelementary · Private · 1.1 km
5.3/10
St Stephenelementary · Private · 1.6 km
7.4/10
Listing details
MLS® numberW12113686
Listed onApr 30, 2025
Days on market40
UpdatedJun 9, 2025
Listing brokerageRE/MAX REALTY SERVICES INC.
Possession2025-05-01 / Immediate
Helpful tools
Mortgage calculator
Closing costs
Land transfer tax
Buyer guide
Your HOMEH agent
NimaHOMEH agent · Brampton
"I would see it this week."
Ask Nima
Ask HOMEH about this home
Price, neighbourhood, monthly cost. Ask anything.
HOMEH Intelligent Agent is an AI, not a licensed representative. Check anything important with your agent.