
 See all 44 photos
Property history

This listing has ended. It is no longer available.
Property not available for sale or for rent.
Ask about this home
A HOMEH agent will answer your questions about this home.Ask HOMEH
About this home
106 Watsonbrook Drive, Brampton
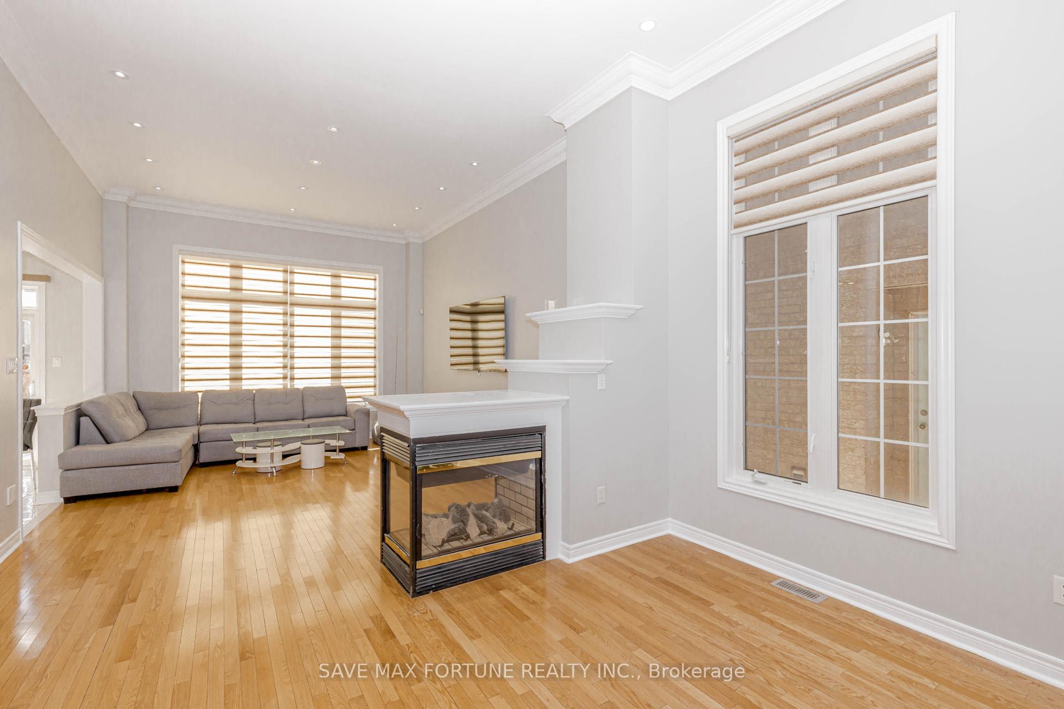
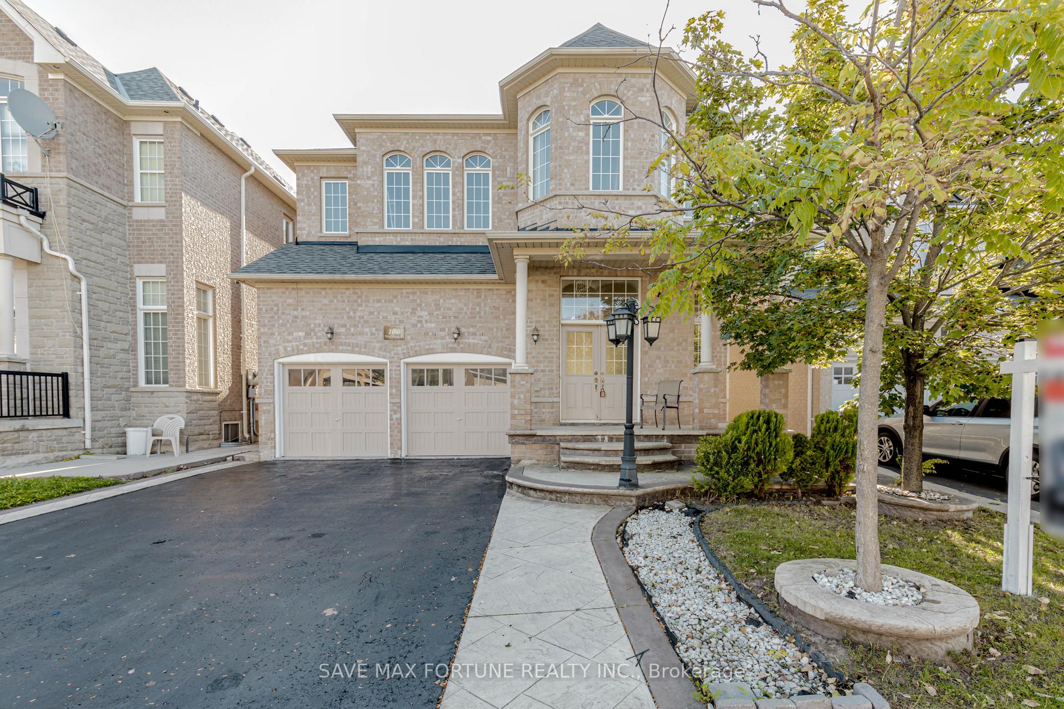
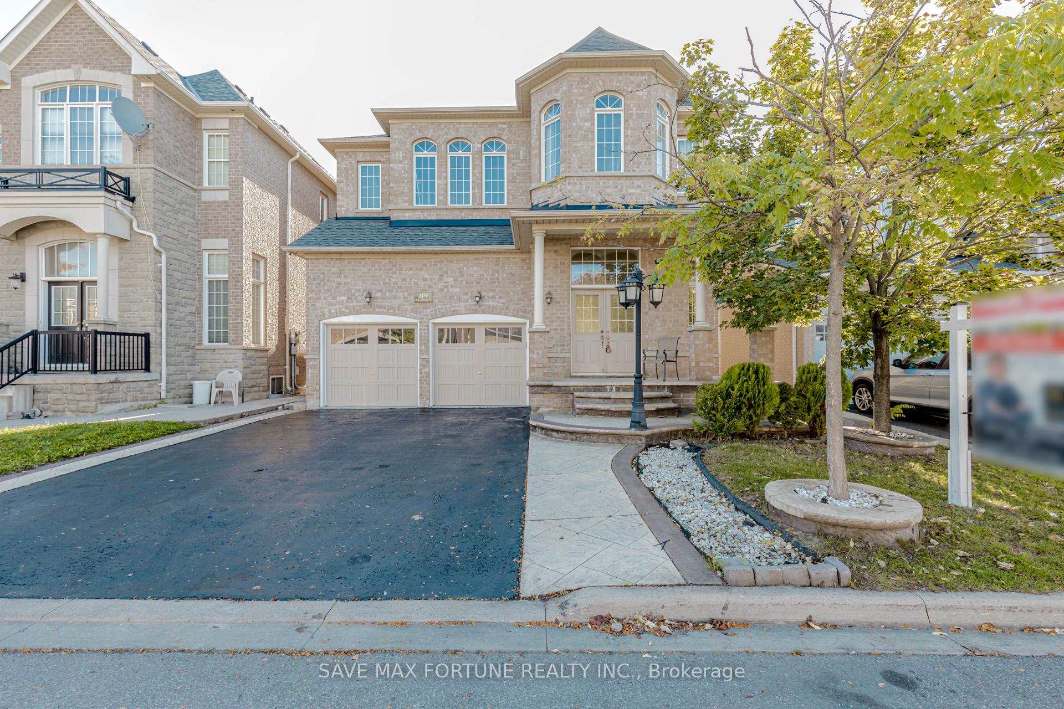
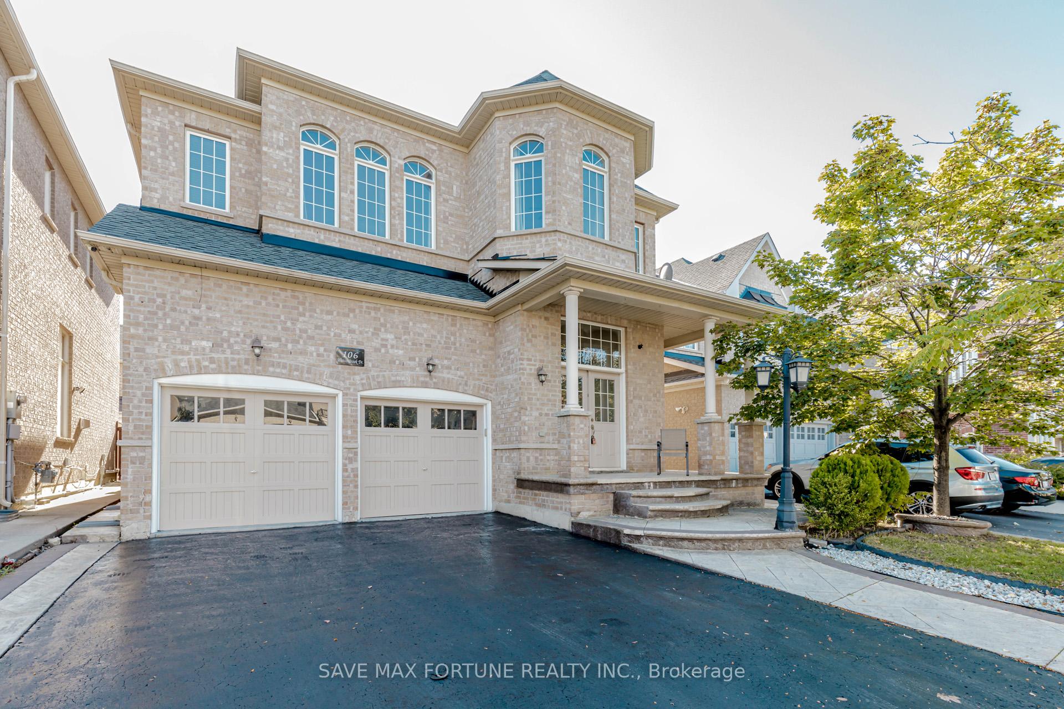
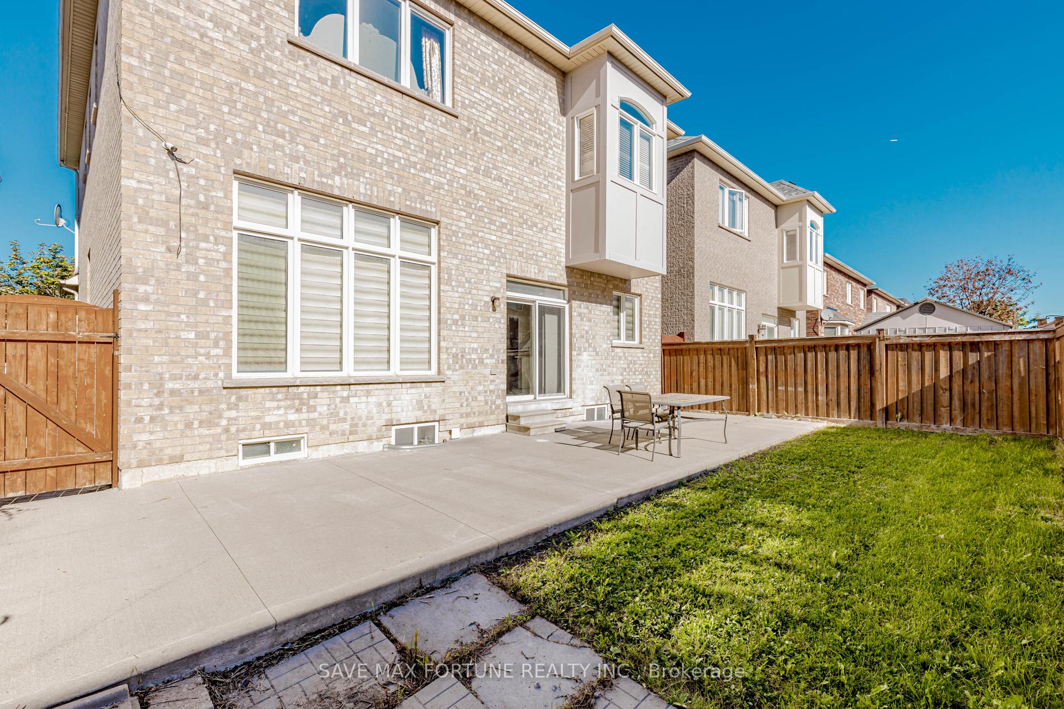
Discover this charming detached home situated on a spacious 41-foot lot, offering approximately 2,800 sqft of living space! Enjoy the comfort of 4 cozy bedrooms, a generous den, and 3.5 bathrooms conveniently located on the main floor. The family and living rooms feature impressive 12-foot ceilings on the main floor and 9-foot ceilings upstairs, providing an airy atmosphere complemented by oversized windows, custom blinds, and beautiful hardwood flooring. The full-size kitchen opens out to a lovely backyard, perfect for entertaining. Plus, there's a finished basement with 2 bedrooms and a bachelor suite, complete with 2 full bathrooms, and its currently bringing in $2,200 in rental income. Youll love the proximity to all essential amenities!
Facts & features
Ask about this home
A HOMEH agent will answer your questions about this home.
Rooms
10 rooms · 6 bathrooms
- Living room24′7″ × 13′11″343 sq.ft.
- Dining room24′7″ × 13′11″343 sq.ft.
- Kitchen11′5″ × 8′11″102 sq.ft.
- Breakfast13′ × 9′5″122 sq.ft.
- Family room18′ × 13′11″251 sq.ft.
- Primary bedroom17′ × 11′11″202 sq.ft.
- Bedroom 211′10″ × 11′7″137 sq.ft.
- Bedroom 311′5″ × 10′4″118 sq.ft.
- Bedroom 410′ × 8′80 sq.ft.
- Den12′ × 9′108 sq.ft.
Around this home
Listing details
Helpful tools
Your HOMEH agent
"I would see it this week."
Ask HOMEH about this home
Price, neighbourhood, monthly cost. Ask anything.
HOMEH Intelligent Agent is an AI, not a licensed representative. Check anything important with your agent.