

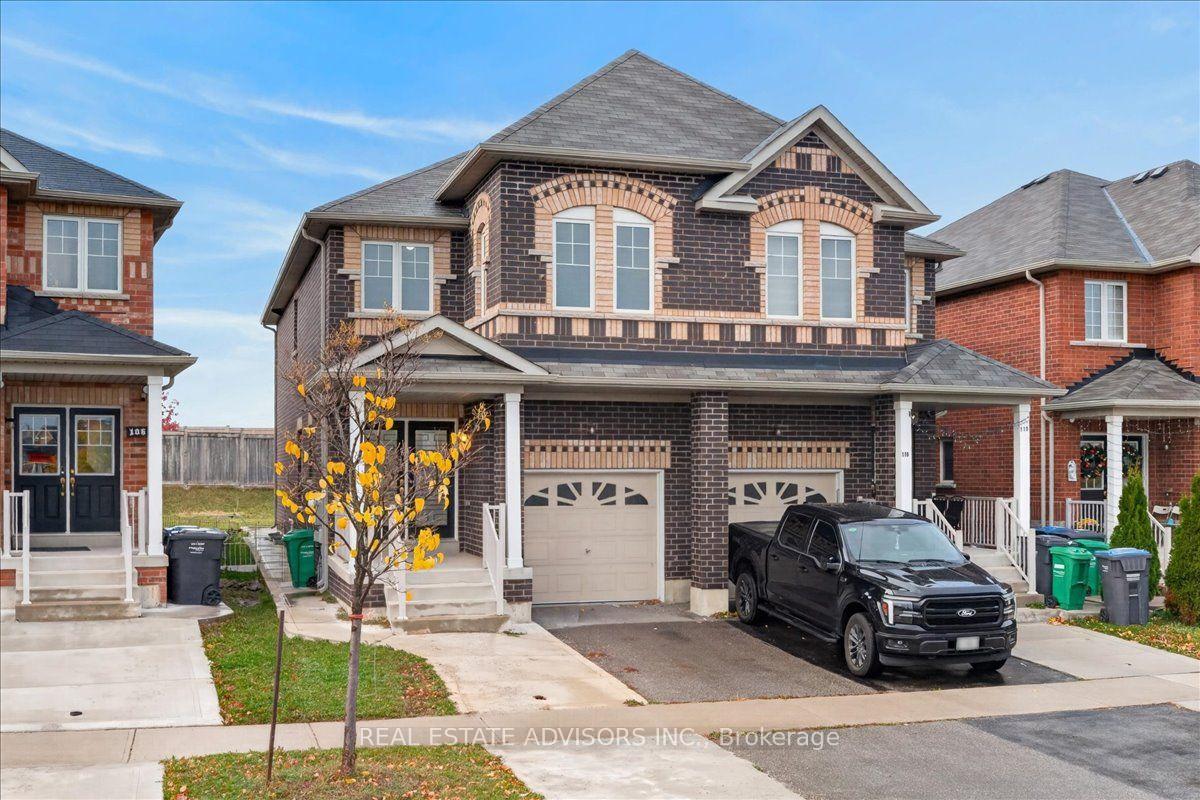
108 Cookview Drive
108 Cookview Drive
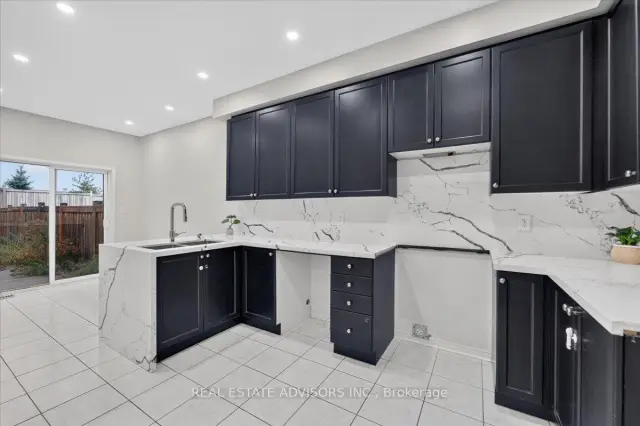 See all 45 photos
Property history
Facts and features
- BasementFinished
- Age of home6–15 years
- Water, sewerMunicipal
- HeatingForced air
- Hardwood floors
- Central air
The homeSemi-Detached, 2-storey, Age 6–15 years
- Type: Semi-Detached
- Style: 2-storey
- Age: 6–15 years
- Living space: 1,500–2,000 sq ft
- Basement: Finished
InsideBroadloom, Hardwood, Tile, Other, Rooms above ground 8
- Flooring: Broadloom, Hardwood, Tile
- Features: Other
- Rooms above ground: 8
- Bedrooms: 4
- Bathrooms: 4
- Kitchens: 1
- Family room: Yes
Outside and lotBrick, Asphalt shingle, Unknown
- Exterior: Brick
- Roof: Asphalt shingle
- Foundation: Unknown
- Size: 22.47 × 147 ft
Parking1 Garage, Attached, Private
- Spaces: 1 Garage
- Garage: Attached
- Driveway: Private
Heating, water and powerForced air, gas, Central air, Municipal water
- Heating: Forced air, gas
- Cooling: Central air
- Water: Municipal water
- Sewer: Municipal sewer
Costs and taxesTaxes $7,012 a year, HST included in the price, Hot water tank (rental)
- Taxes, 2025: $7,012 a year
- HST: HST included in the price
- Rental items: Hot water tank (rental)
NearbyHospital, park, place of worship, public transit, rec./commun.centre, school
- Close to: Hospital, park, place of worship, public transit, rec./commun.centre, school
Listing detailsW14136138, Sold, Oct 31, 2026
- MLS® number: W14136138
- Status: Sold
- Listed on: Oct 31, 2026
- Days on market: 20
- Updated: Nov 20, 2026
- Possession: 2026-11-13 / Immediate
- Occupied by: Vacant
- Listing brokerage: REAL ESTATE ADVISORS INC.
About this home
108 Cookview Drive, Brampton (Sandringham-Wellington), ON L6R 3V1
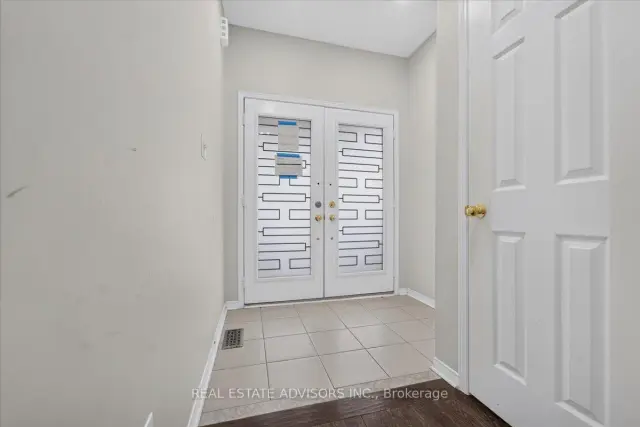
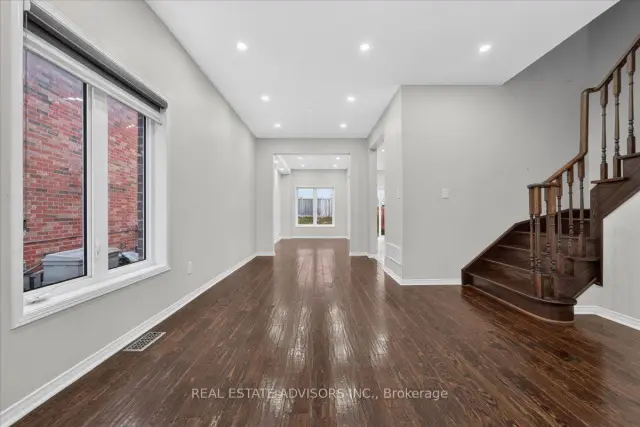
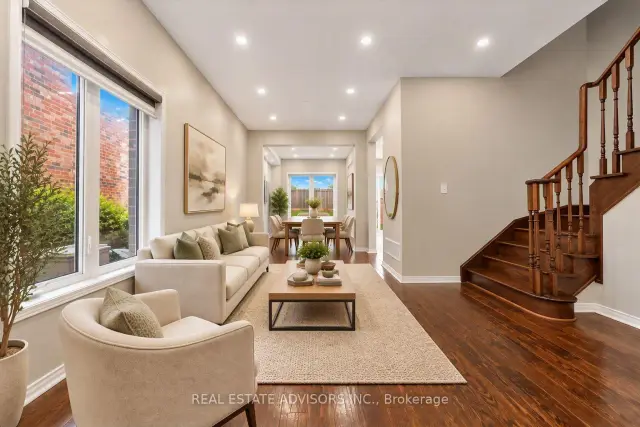
Stunning 2018-built semi-detached home nestled in one of Brampton's most highly sought-after communities! Featuring an impressive double-door entry, this bright and spacious layout offers 4 bedrooms, 4 bathrooms, and seamless open-concept living and dining areas filled with natural light. The finished basement includes a full bathroom and convenient direct access from the garage-offering fantastic in-law suite or extended family potential. Enjoy rare privacy with no rear neighbors and a premium, oversized backyard perfect for outdoor living. Unbeatable location: walk to top schools, recreation facilities, and everyday shopping. Commuter's dream with Highway 410 just 2 minutes away and Trinity Common Mall right around the corner. Move-in ready and turnkey! Sold in "as is " basis
Ask about this home
A HOMEH agent will answer your questions about this home.
Around this home
Daily convenience, out of 100, from the distances below
Schools nearby
School rating, out of 10.
Helpful calculators
Your HOMEH agent

"Priced 10% over the Hestimate. I would see it this week."