

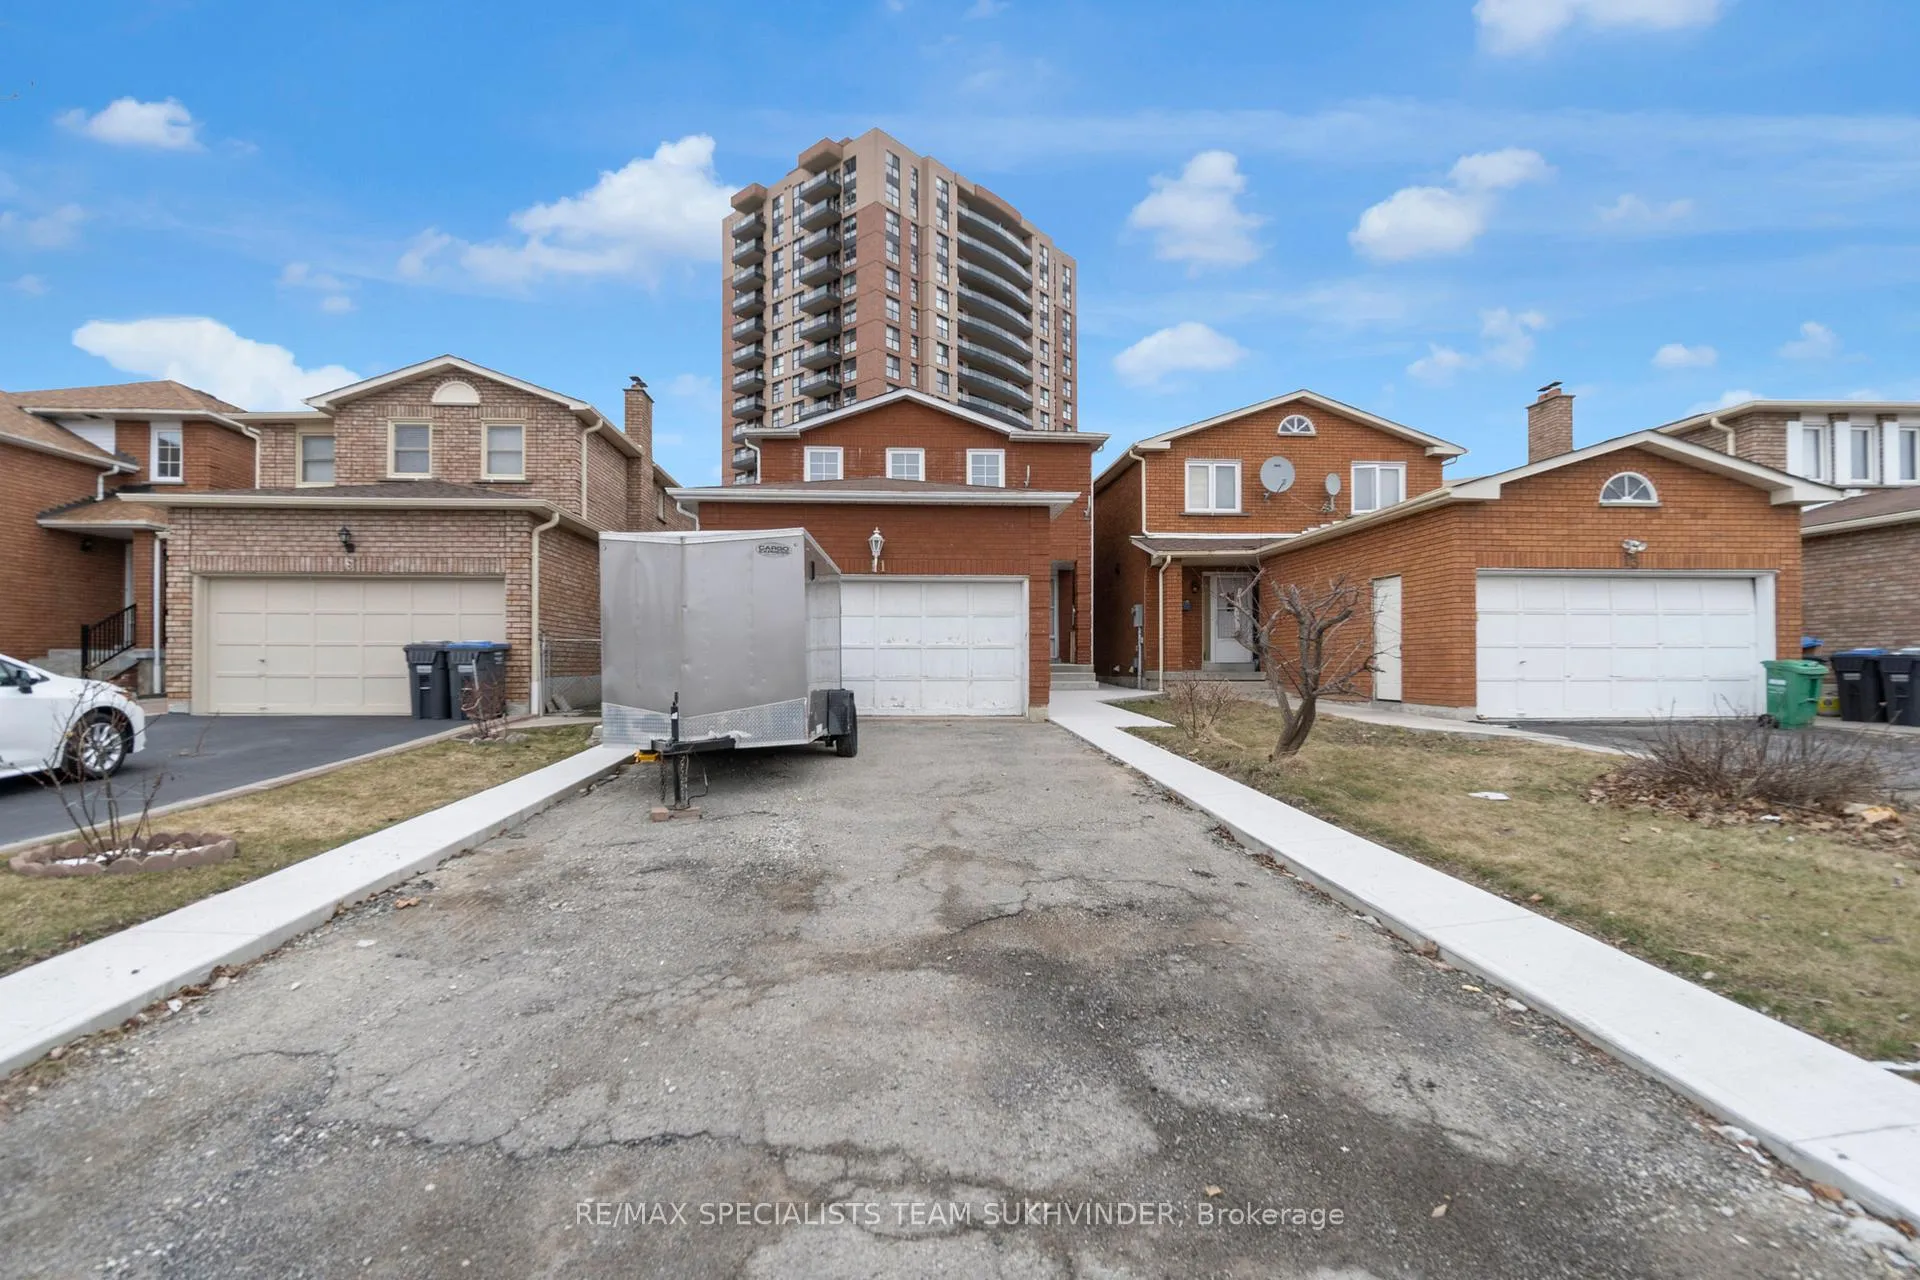
11 Danum Road
11 Danum Road
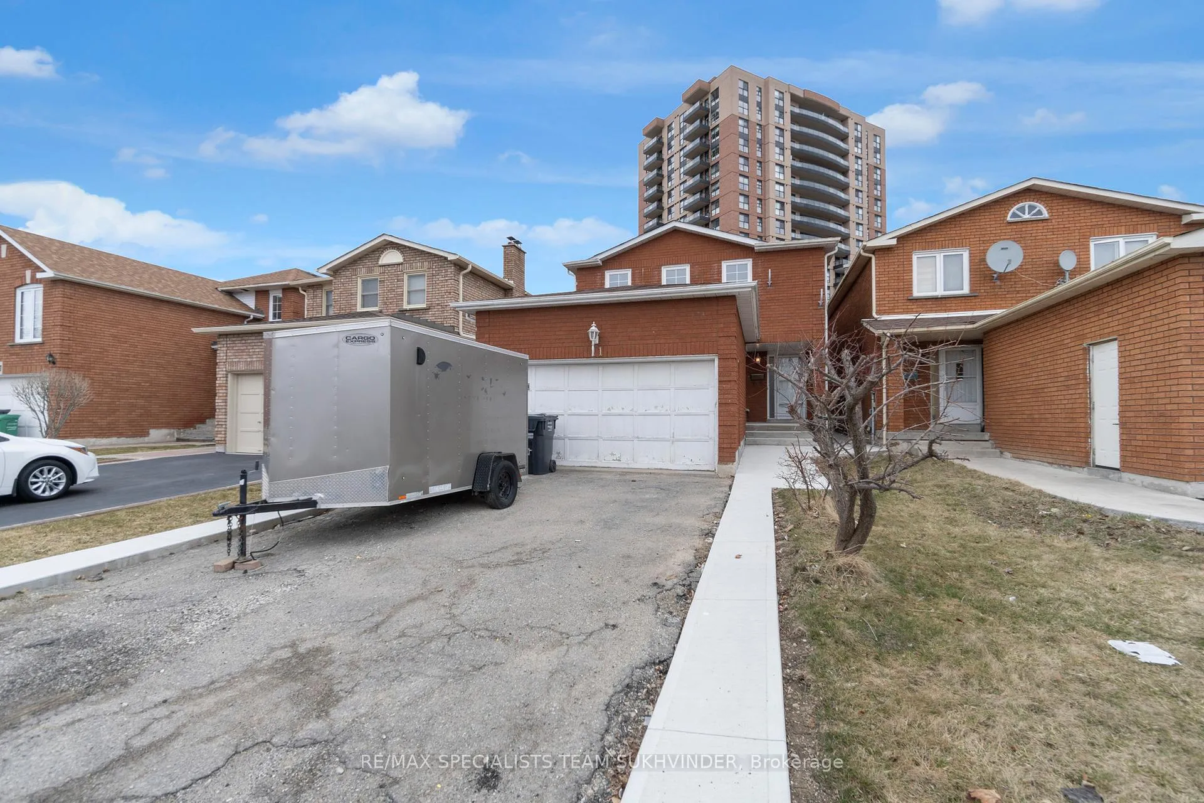
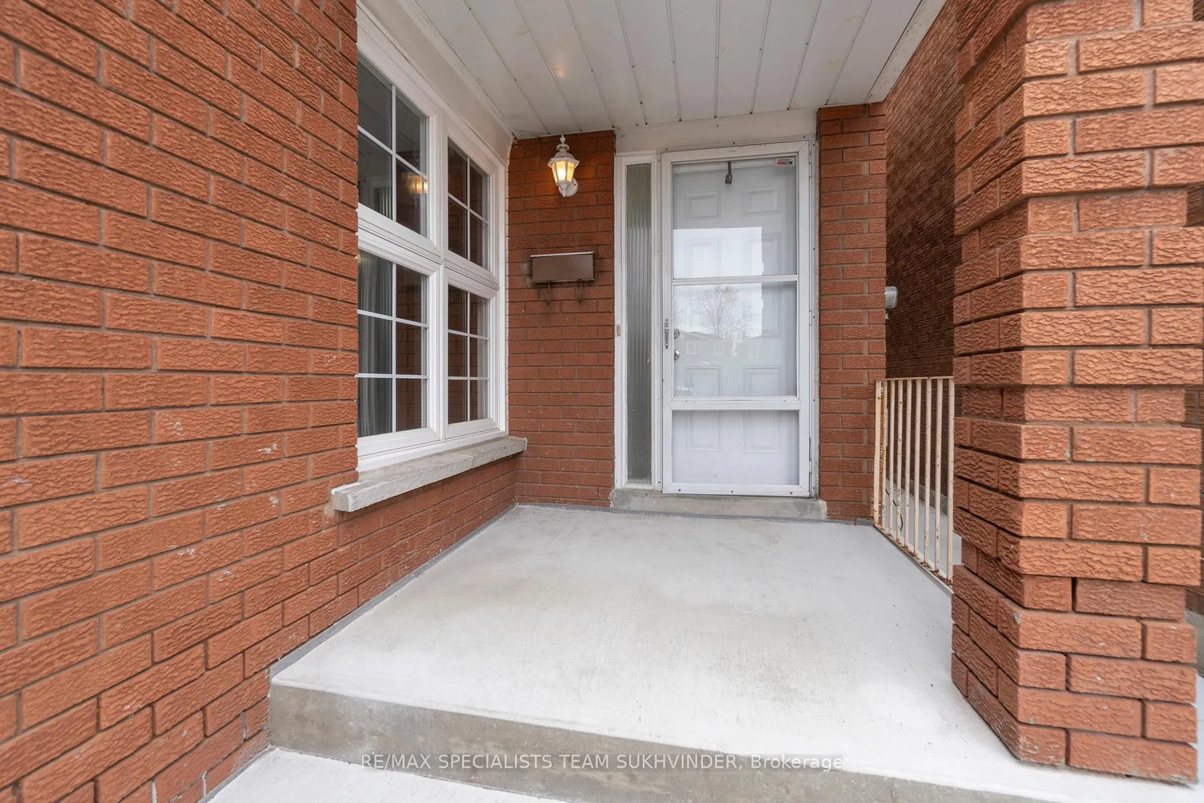
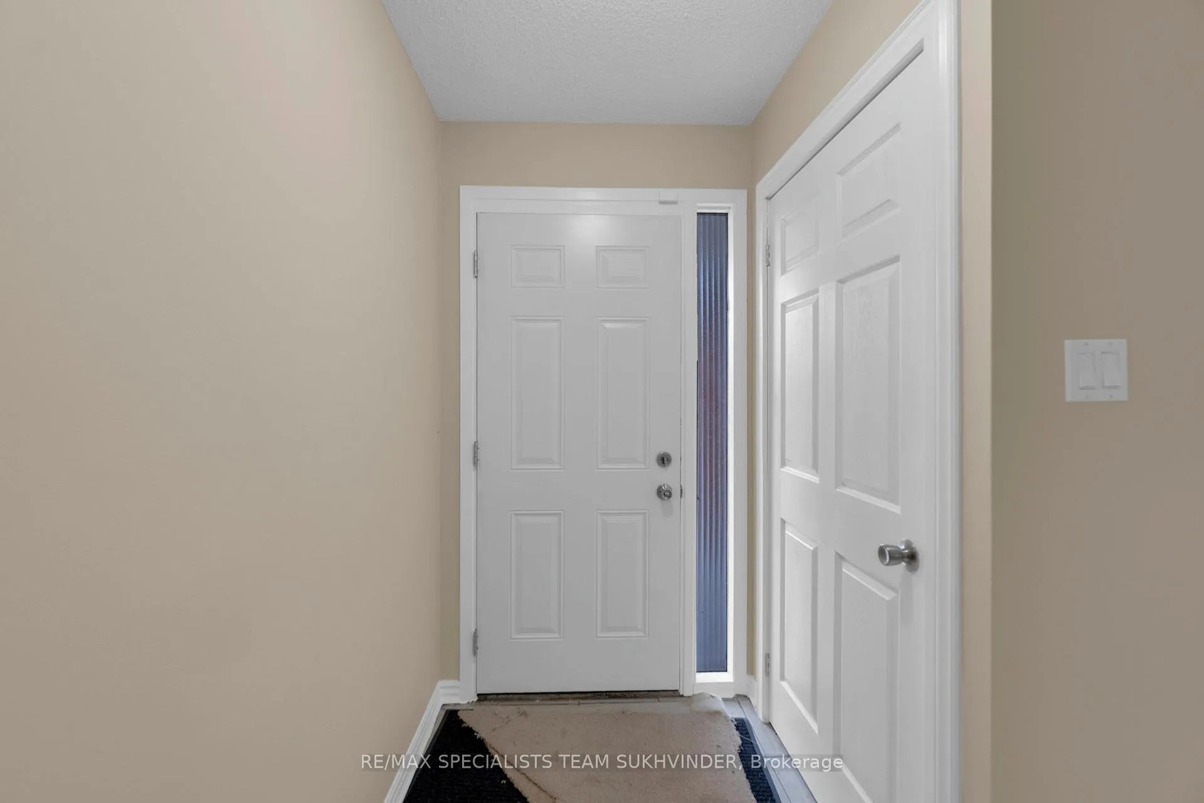
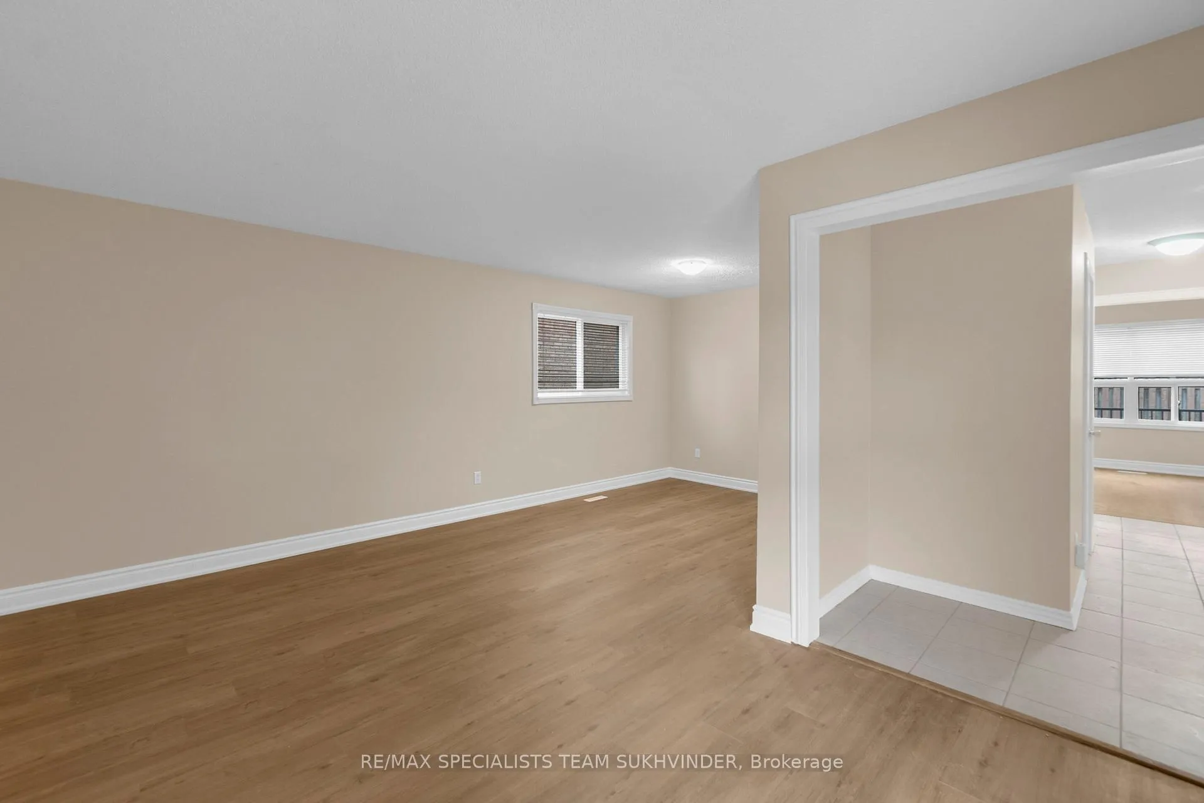 See all 25 photos
Property history
- $3,499TerminatedList: 2025-03-26|End: 2025-06-09|75 daysW12043695
Facts and features
- BasementWalk-out
- Lot size31 × 114 ft
- Lease term12 months
- FurnishedUnfurnished
- Separate entrance
- Central air
The homeDetached, 2-storey, 2,000–2,500 sq ft
- Type: Detached
- Style: 2-storey
- Living space: 2,000–2,500 sq ft
- Basement: Separate entrance, walk-out
InsideShared, Other, Rooms above ground 8
- Laundry: Shared
- Features: Other
- Rooms above ground: 8
- Bedrooms: 4
- Bathrooms: 3
- Kitchens: 1
- Family room: Yes
Outside and lotBrick, Asphalt shingle, Concrete
- Exterior: Brick
- Roof: Asphalt shingle
- Foundation: Concrete
- Size: 31.24 × 113.76 ft
Parking2 Garage, Attached
- Spaces: 2 Garage
- Garage: Attached
Heating, water and powerForced air, gas, Central air, Municipal water
- Heating: Forced air, gas
- Cooling: Central air
- Water: Municipal water
- Sewer: Municipal sewer
Rent and termsRent $3,499 a month, Main, 2nd floor, Unfurnished
- Rent: $3,499 a month
- Space for rent: Main, 2nd floor
- Furnished: Unfurnished
- Lease: 12 months
- Rent includes: Parking
Listing detailsW12043695, Terminated, Mar 26, 2025
- MLS® number: W12043695
- Status: Terminated
- Listed on: Mar 26, 2025
- Days on market: 75
- Updated: Jun 9, 2025
- Possession: Immediate
- Occupied by: Vacant
- Listing brokerage: RE/MAX SPECIALISTS TEAM SUKHVINDER
About this home
11 Danum Road, Brampton (Fletcher's Creek South), ON L6Y 3G5
Welcome to this newly renovated, spacious 4-bedroom, 3-bathroom home, perfectly located just steps from Sheridan College, shopping, public transit, and schools. Offering both convenience and peace, this home is designed for comfortable living. The main floor features separate family, living, and dining rooms, along with a large eat-in kitchen that leads to a beautiful patio, ideal for outdoor entertaining. A convenient 2-piece washroom is also located on the main floor. The cozy family room, complete with a fireplace, is perfect for relaxing evenings. The primary bedroom includes a walk-in closet and a private ensuite bathroom, while the additional bedrooms provide ample space for family, guests, or a home office. With its bright, airy layout and unbeatable location, this home is perfect for growing families looking for comfort and convenience.
Ask about this home
A HOMEH agent will answer your questions about this home.
Around this home
Daily convenience, out of 100, from the distances below
Schools nearby
School rating, out of 10.
Helpful calculators
Your HOMEH agent

"I would see it this week."