

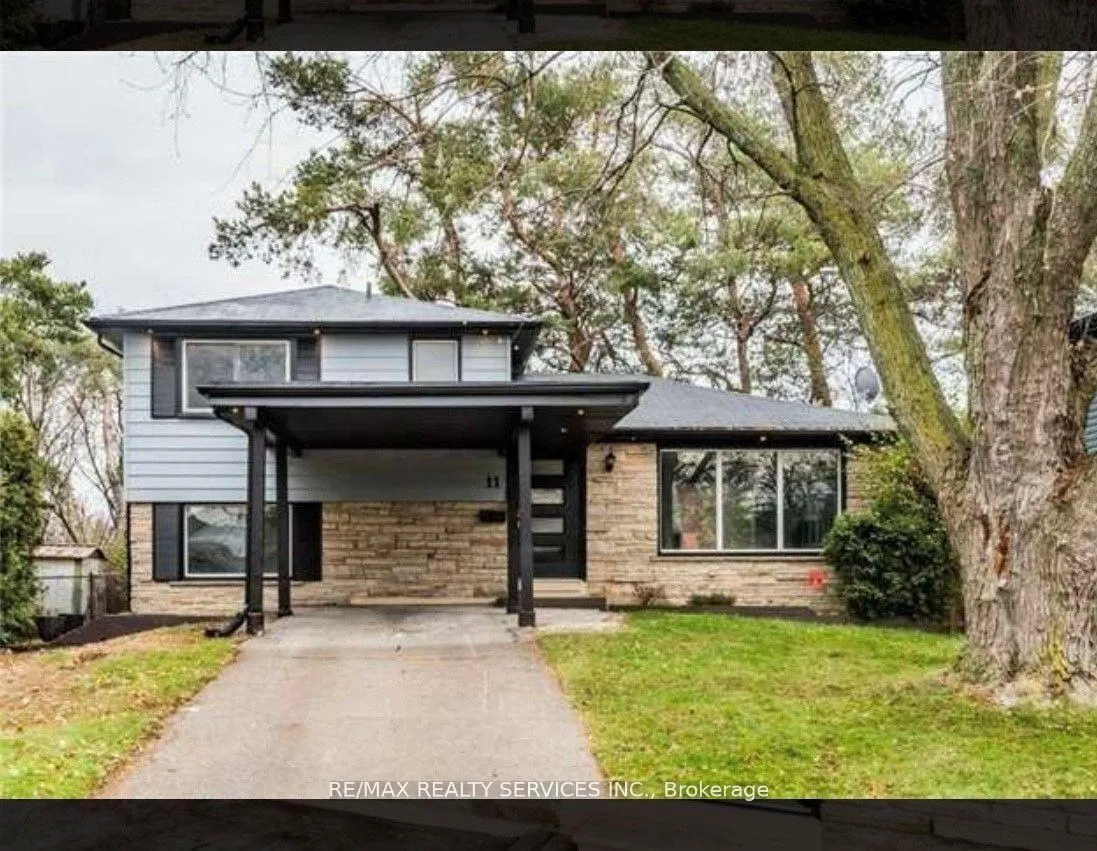
11 Duncan Bull Drive
Detached Expired
1/911 Duncan Bull Drive
Detached Expired
 See all 9 photos
4 Bedrooms
3 Bathrooms
1 Garage
1.5K–2K sq.ft
Entire Home
— Unit
Property history
- $2,950ExpiredList: 2026-01-21|End: 2026-05-29|128 daysW12717240
Facts and features
- BasementFinished
- Lot size50 × 106 ft
- Lease term12 months
- FurnishedUnfurnished
What stands out
- Central air
The homeDetached, Sidesplit 4, 1,500–2,000 sq ft
- Type: Detached
- Style: Sidesplit 4
- Living space: 1,500–2,000 sq ft
- Basement: Finished
InsideConcrete, In basement, sink, lower level, Carpet free
- Flooring: Concrete
- Laundry: In basement, sink, lower level
- Features: Carpet free
- Rooms above ground: 7
- Rooms in the basement: 2
- Bedrooms: 4
- Bathrooms: 3
- Kitchens: 1
Outside and lotAluminum siding, brick, Asphalt shingle, Concrete
Outside
- Exterior: Aluminum siding, brick
- Roof: Asphalt shingle
- Foundation: Concrete
- Size: 50 × 105.53 ft
Parking1 Garage, Carport, Private
- Spaces: 1 Garage
- Garage: Carport
- Driveway: Private
Heating, water and powerForced air, gas, Central air, Municipal water
- Heating: Forced air, gas
- Cooling: Central air
- Water: Municipal water
- Sewer: Municipal sewer
Rent and termsRent $2,950 a month, Entire property, Unfurnished
- Rent: $2,950 a month
- Space for rent: Entire property
- Furnished: Unfurnished
- Lease: 12 months
- Paid: Monthly
- Rent includes: Central air conditioning, parking
- Deposit: Required
- Credit check: Required
- Employment letter: Required
- Rental application: Required
- References: Required
IncludedAll appliances
- Included: All appliances
NearbyFenced yard, hospital, public transit, school, golf, park
- Close to: Fenced yard, hospital, public transit, school, golf, park
Listing detailsW12717240, Expired, Jan 21, 2026
- MLS® number: W12717240
- Status: Expired
- Listed on: Jan 21, 2026
- Days on market: 128
- Updated: May 29, 2026
- Possession: 2026-02-28 / Immediate
- Occupied by: Vacant
- Listing brokerage: RE/MAX REALTY SERVICES INC.
About this home
11 Duncan Bull Drive, Brampton (Brampton East), ON L6W 1H2
Carpet FreeFenced YardHospitalPublic TransitSchoolGolf
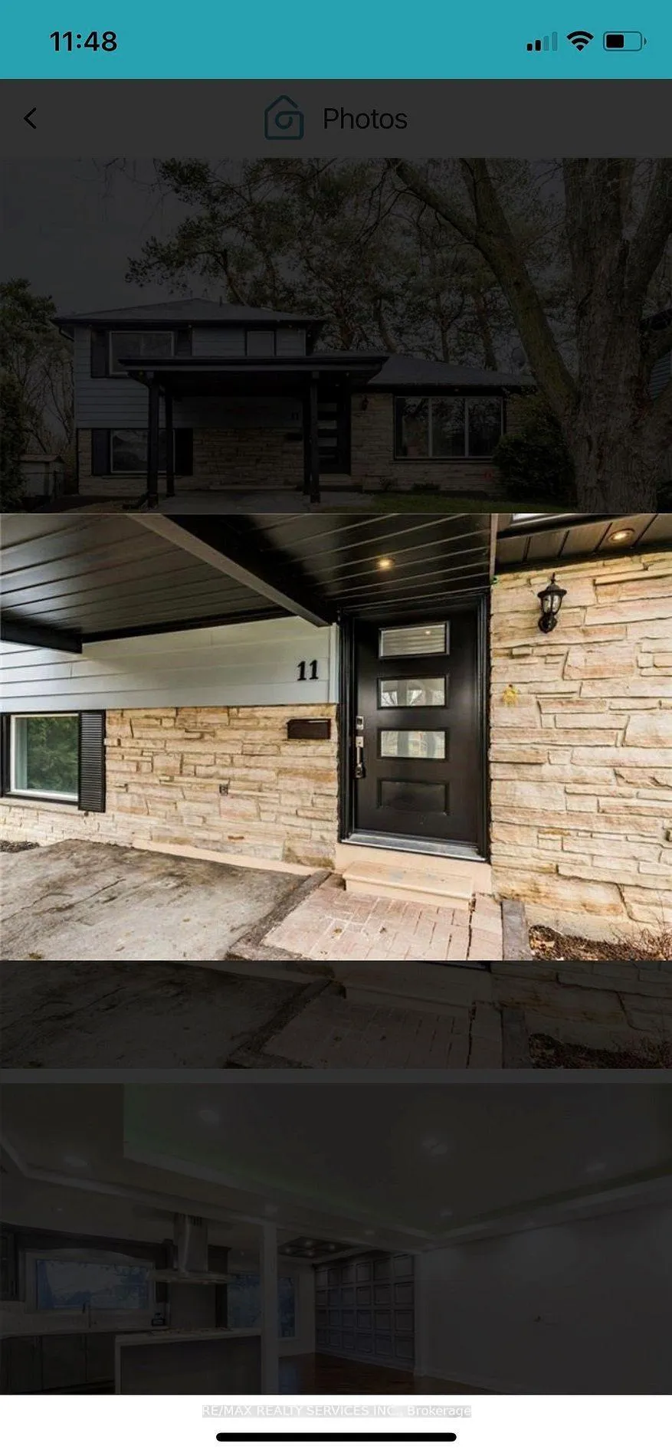
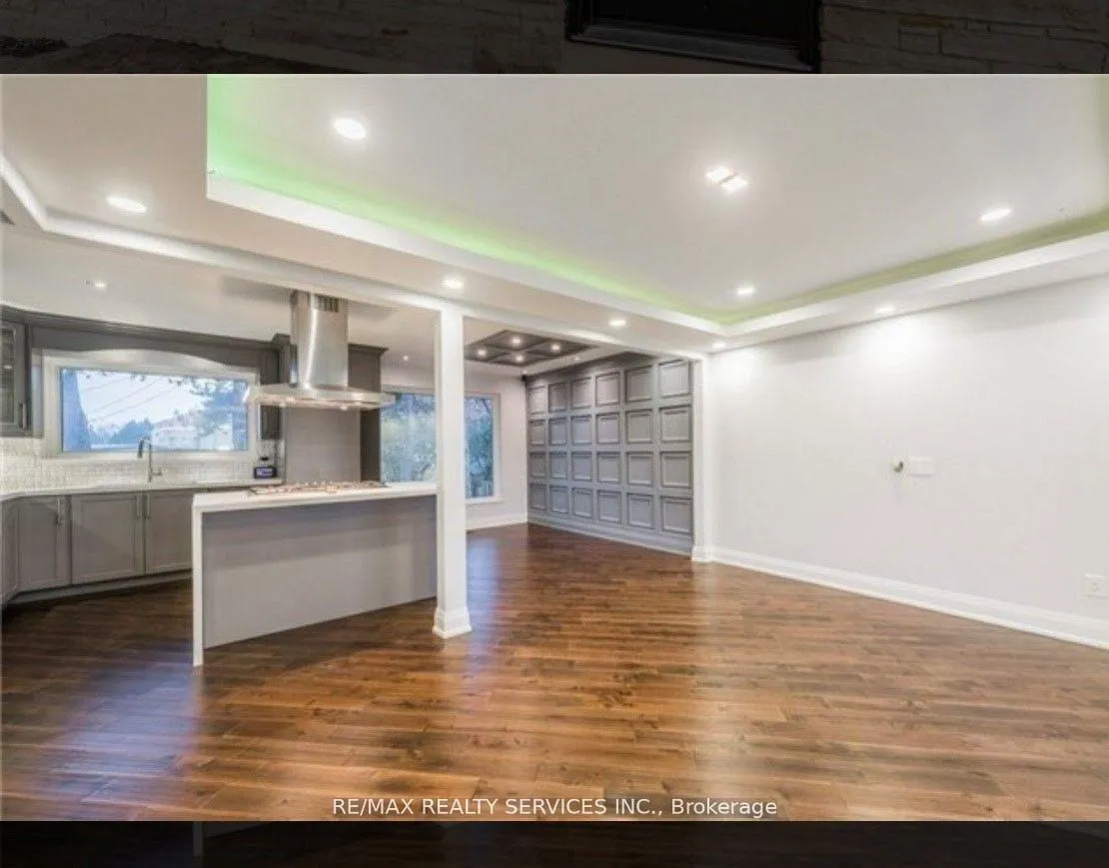
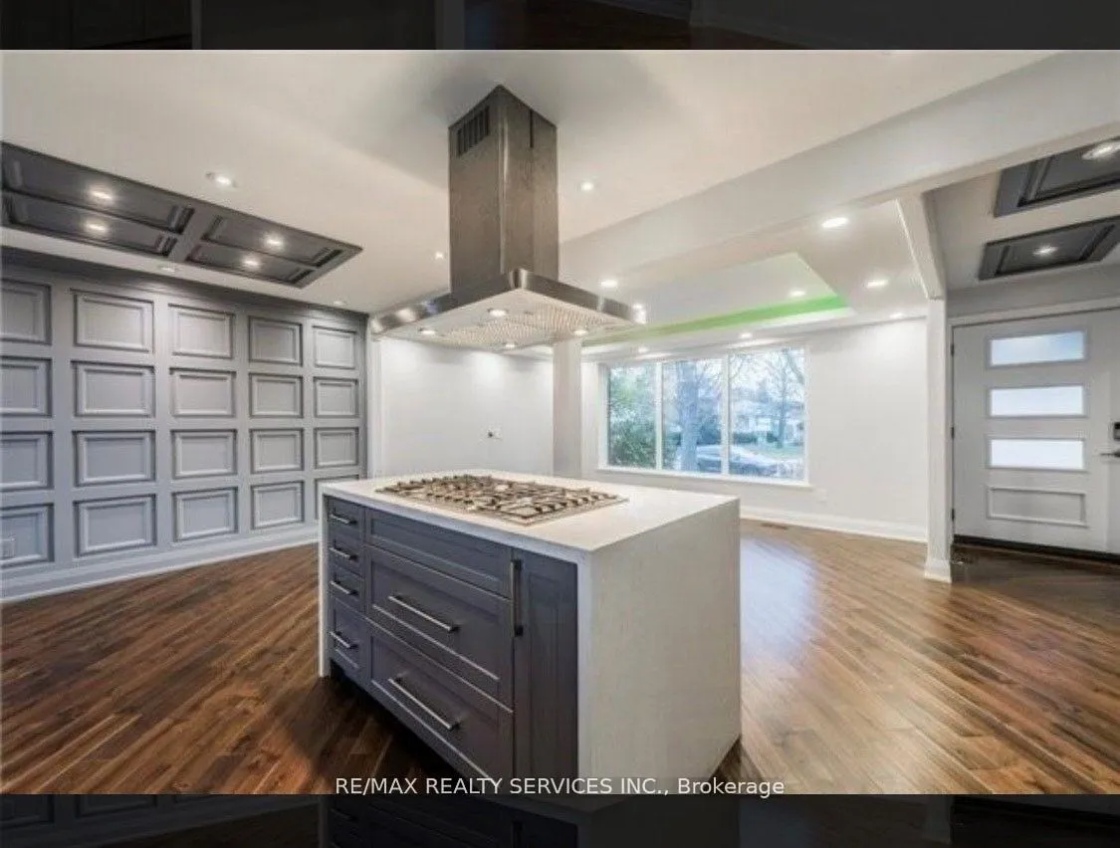
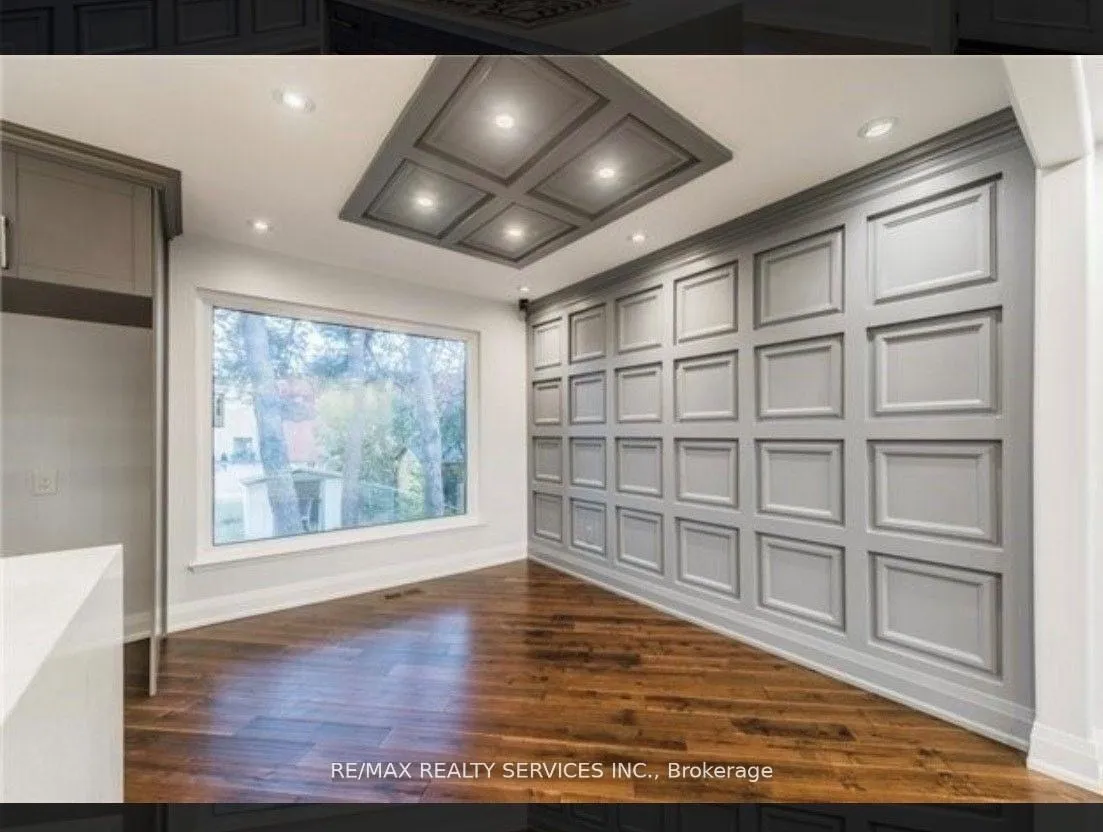
Charming 4 bedroom renovated 4-level side-split in highly sought after West side Peel Village!! This home features main floor open-concept with modern kitchen overlooking the Living/Dining rooms, quartz countertops, breakfast bar, 4 well-appointed bedrooms with 2 having ensuites, open-riser staircase, fully finished basement with separate entrance - perfect for possible In-Law suite. Walking distance to schools/shopping/public transit and highways.
Read more
Ask about this home
A HOMEH agent will answer your questions about this home.
Ask a question
Around this home
Duncan Bull / Bartley Bull
Errands
Parks
Schools
Daily convenience, out of 100, from the distances below
ParkPeel Village Park · 3 within 1 km7 min walk438 m
GroceryMunchies10 min walk616 m
SchoolSt Francis Xavier Elementary School2 min walk120 m
PharmacyShoppers Drug Mart11 min walk694 m
Cafés & foodPizza Pizza · 14 within 1 km9 min walk564 m
Gym & rec centreKen Giles Recreation Center17 min walk1.0 km
LibraryBrampton Public Library16 min walk991 m
WalkDriveStraight-line distance, open map data
Grocery0.6 km
Park0.4 km
Coffee0.7 km
Dining0.6 km
Gym1.0 km
Schools nearby
School rating, out of 10.
St Francis Xavier Elementary Schoolelementary · Private · 0.1 km
6.7/10Good
Parkway Public Schoolelementary · Public · 0.1 km
—
Canada Christian Academyelementary · Private · 0.6 km
—
Contact agent
Helpful calculators
Rent vs buy
Affordability
Mortgage
Down payment
Stress test
CMHC insurance
Your HOMEH agent

NimaHOMEH agent · Brampton
"I would see it this week."
Ask Nima