

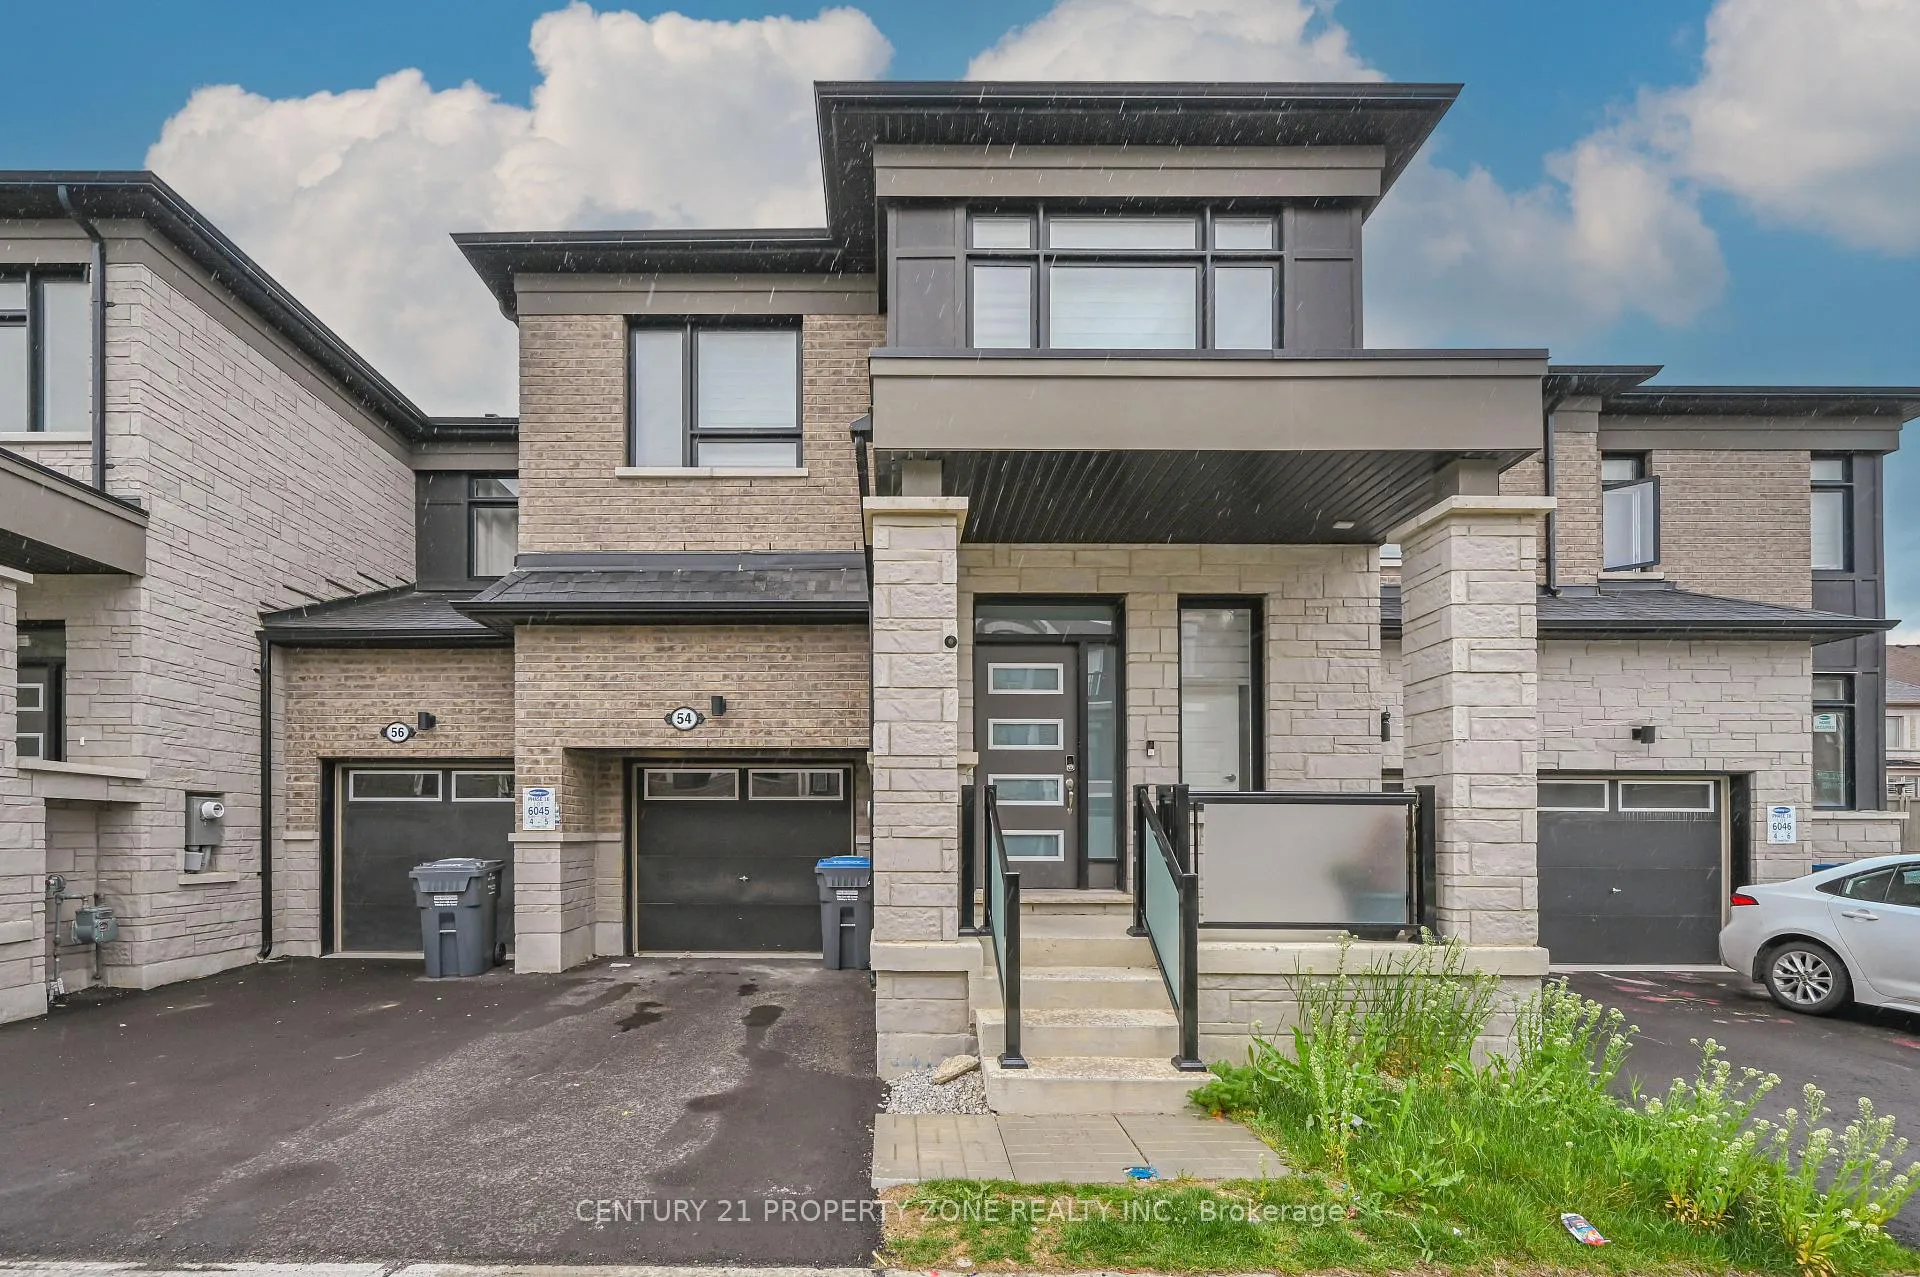
54 Keppel Circle
Freehold Townhouse Terminated
1/4254 Keppel Circle
Freehold Townhouse Terminated
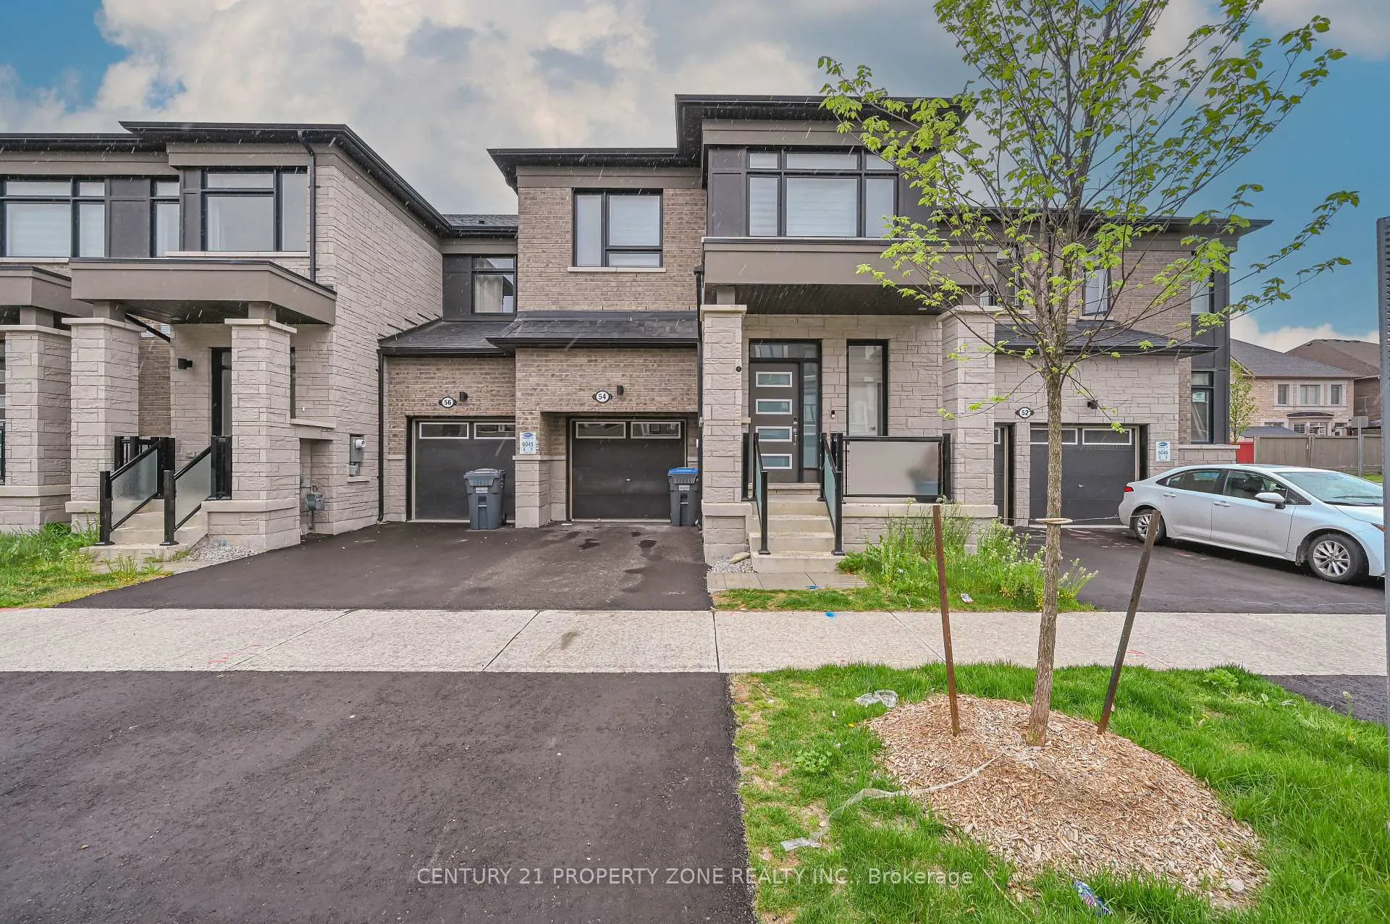
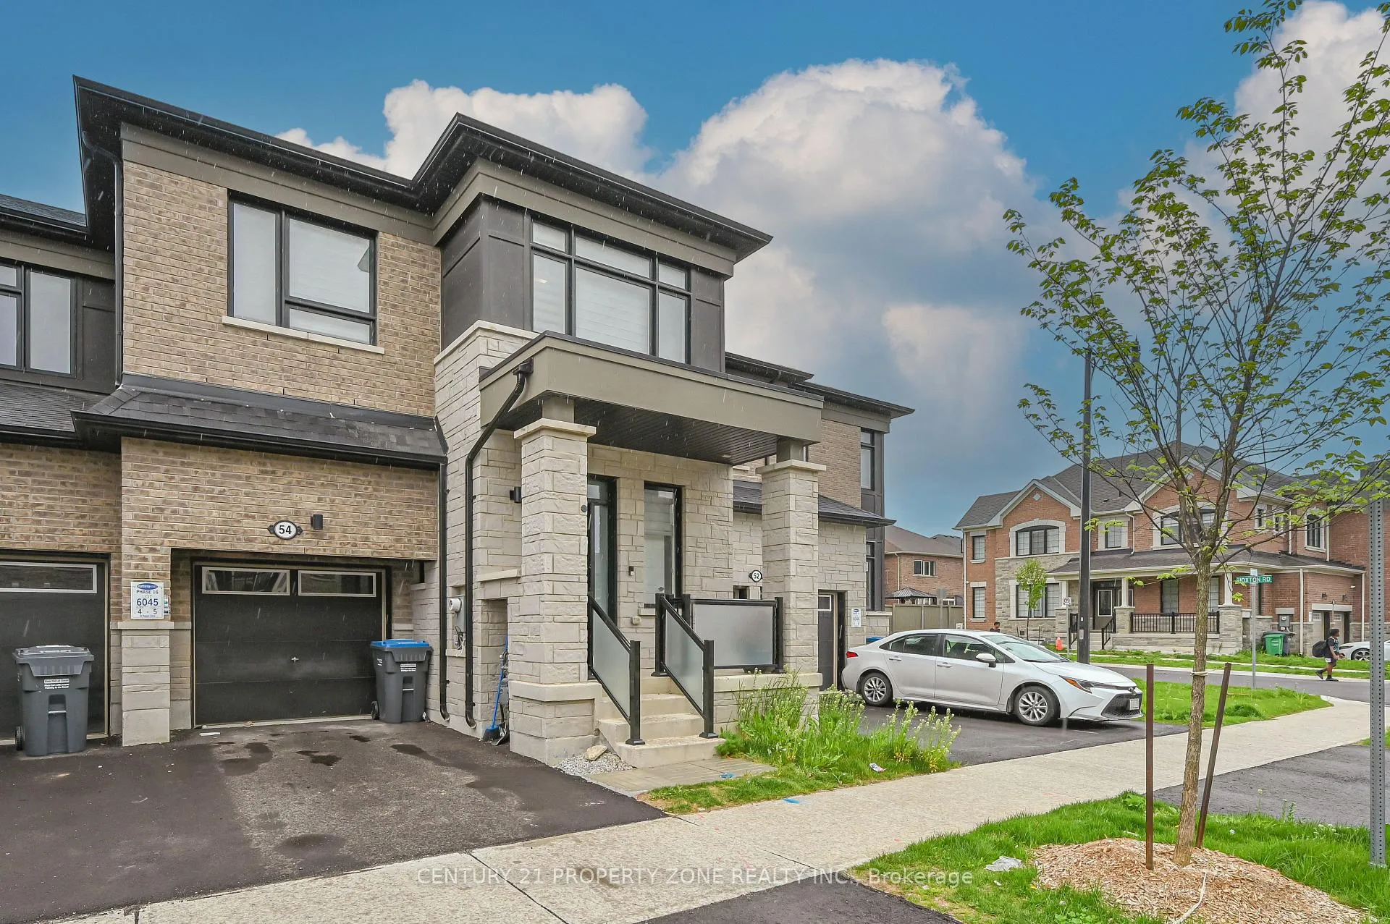
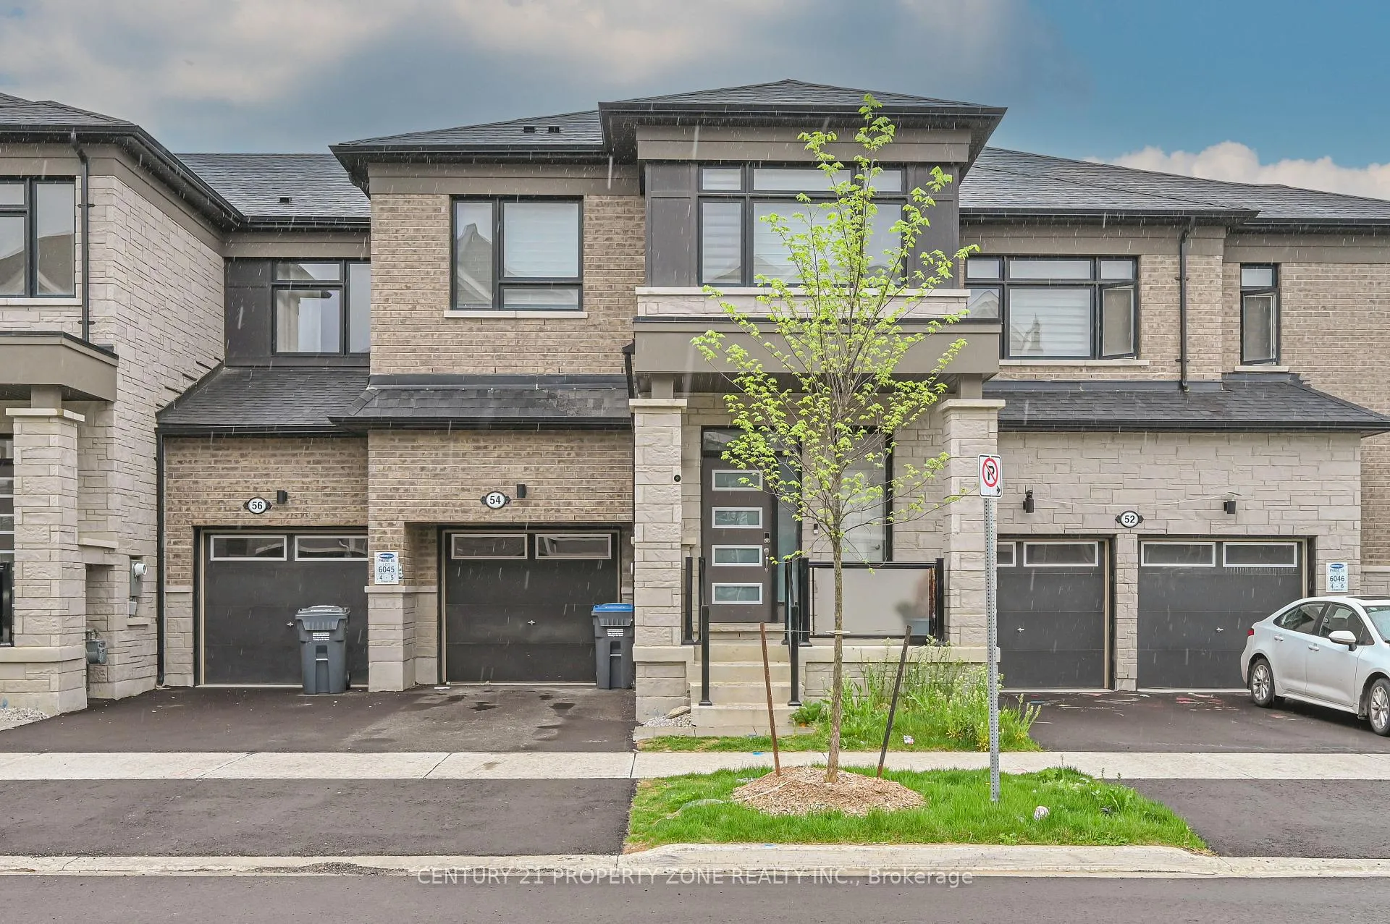
 See all 42 photos
4 Bedrooms
4 Bathrooms
1 Garage
1.5K–2K sq.ft
Entire Home
— Unit
Property history
- $3,100TerminatedList: 2026-01-28|End: 2026-02-28|31 daysW12736286
Facts and features
- BasementNone
- Lot size23 × 82 ft
- Lease term12 months
- FurnishedUnfurnished
What stands out
- Fireplace
- Central air
The homeFreehold Townhouse, 2-storey, Age 0–5 years
- Type: Freehold Townhouse
- Style: 2-storey
- Age: 0–5 years
- Living space: 1,500–2,000 sq ft
- Basement: None
- Special designation: Other
InsideFireplace Yes, Ensuite, Rooms above ground 7
- Fireplace: Yes
- Laundry: Ensuite
- Rooms above ground: 7
- Bedrooms: 4
- Bathrooms: 4
- Kitchens: 1
- Family room: Yes
Outside and lotBrick, Asphalt shingle, Concrete
Outside
- Exterior: Brick
- Roof: Asphalt shingle
- Foundation: Concrete
- Size: 23.03 × 82.17 ft
Parking1 Garage, Attached, Available, private
- Spaces: 1 Garage
- Garage: Attached
- Driveway: Available, private
Heating, water and powerForced air, electric, Central air, Municipal water
- Heating: Forced air, electric
- Cooling: Central air
- Water: Municipal water
- Sewer: Municipal sewer
Rent and termsRent $3,100 a month, Entire property, Unfurnished
- Rent: $3,100 a month
- Space for rent: Entire property
- Furnished: Unfurnished
- Lease: 12 months
- Rent includes: Central air conditioning
- Deposit: Required
- Credit check: Required
- Employment letter: Required
- Rental application: Required
- References: Required
Listing detailsW12736286, Terminated, Jan 28, 2026
- MLS® number: W12736286
- Status: Terminated
- Listed on: Jan 28, 2026
- Days on market: 31
- Updated: Feb 28, 2026
- Possession: Immediate
- Occupied by: Tenant
- Listing brokerage: CENTURY 21 PROPERTY ZONE REALTY INC.
About this home
54 Keppel Circle, Brampton (Northwest Brampton), ON L7A 5L1
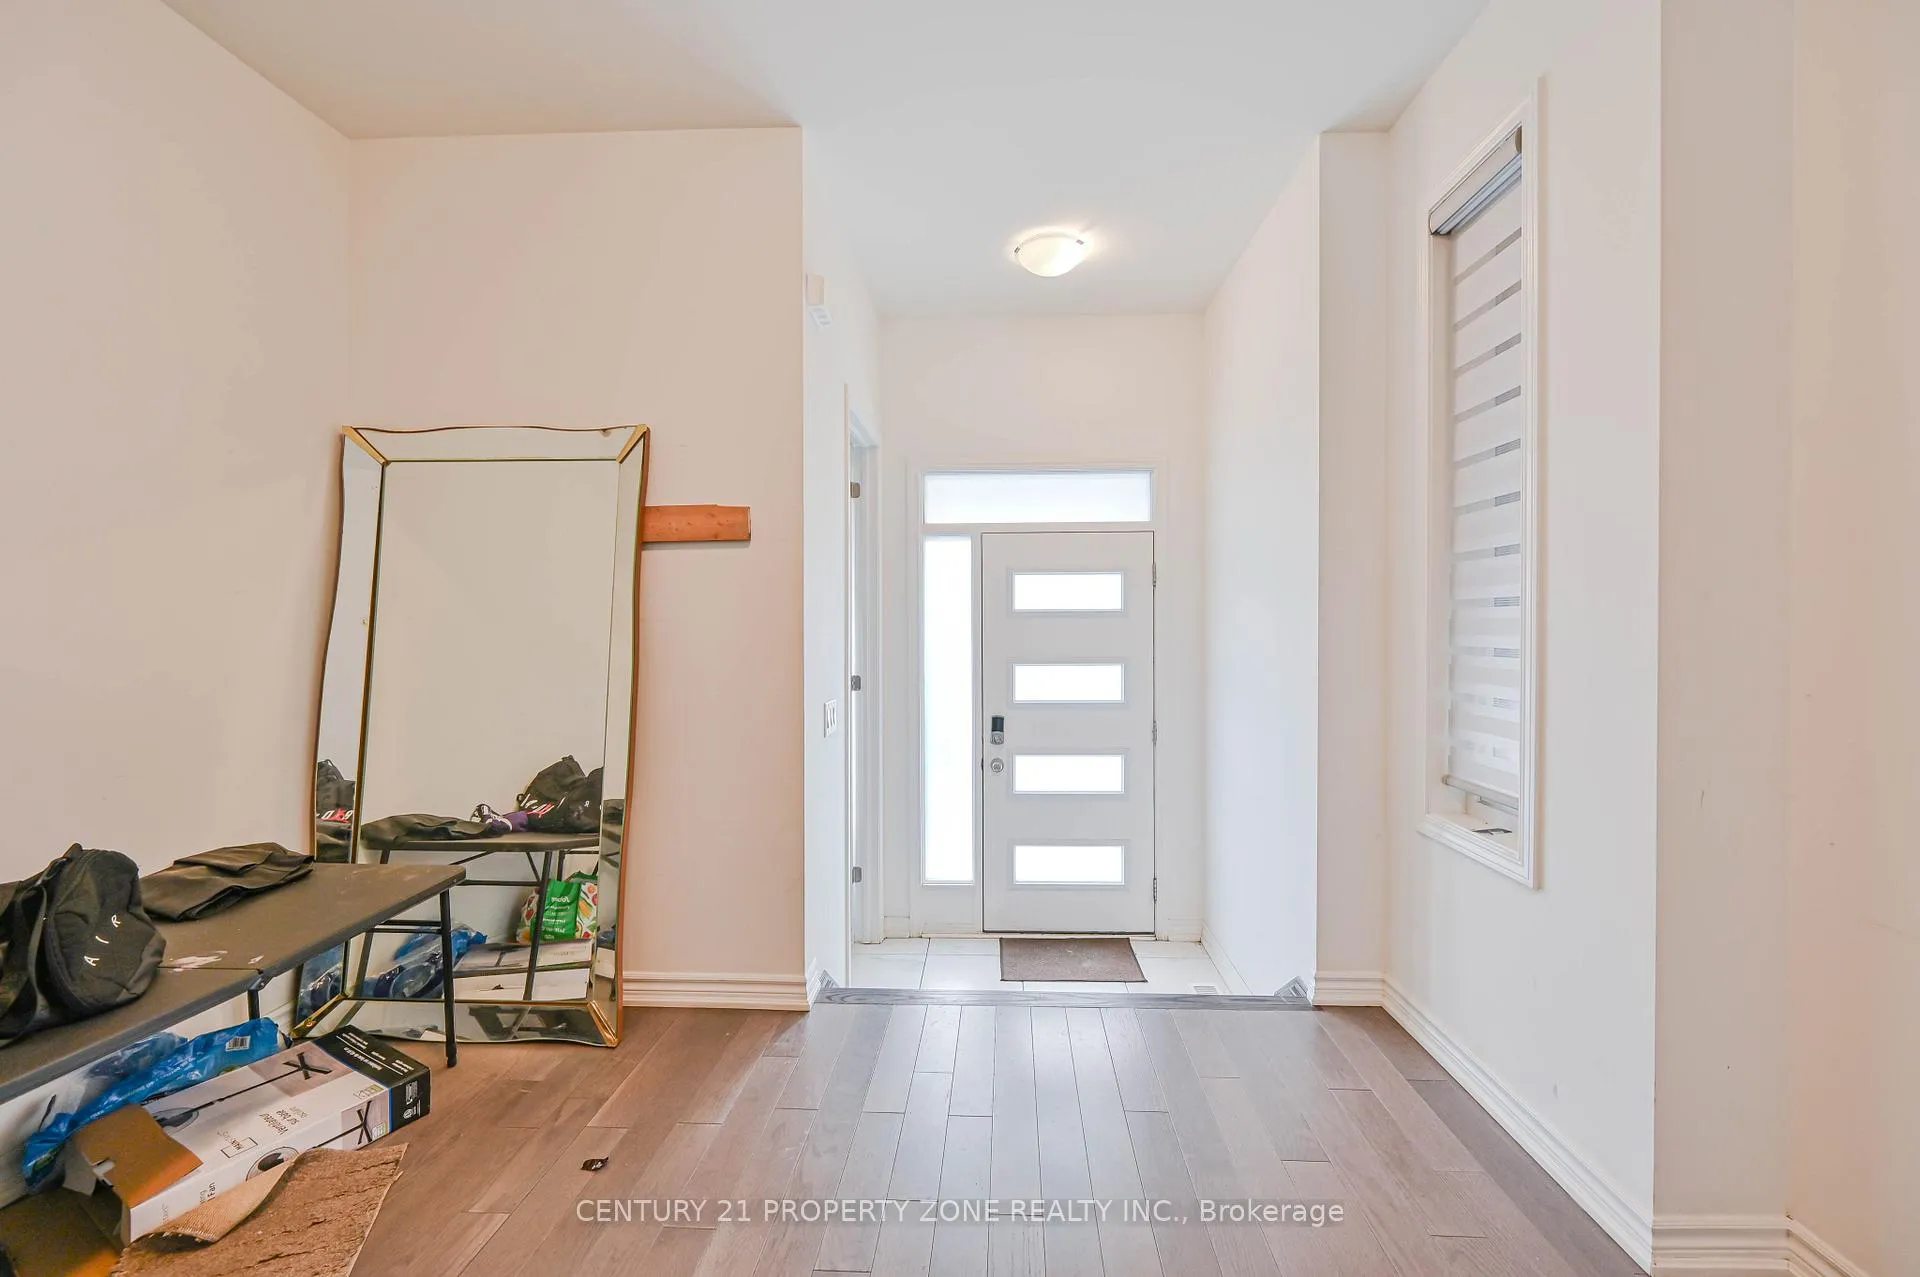
Stunning Townhouse ideally located near Mississauga Rd & Sandalwood Pkwy. This bright andspacious home features an abundance of large windows, a separate dining area, 4 generouslysized bedrooms, and 3 modern washrooms. Enjoy 9-foot ceilings on both the main and secondfloors, enhancing the open and airy feel throughout. Equipped with brand new appliances, thisis a home you won't want to miss. Conveniently located close to top-rated schools, plazas, gasstations, and a wide range of everyday amenities.
Read more
Ask about this home
A HOMEH agent will answer your questions about this home.
Ask a question
Around this home
Veterans Dr & Sandalwood pkwy
Errands
Parks
Schools
Daily convenience, out of 100, from the distances below
ParkRobert Post Park · 3 within 1 km6 min walk393 m
GroceryLongo's8 min walk481 m
SchoolSt. Daniel Comboni Catholic Elementary School7 min walk400 m
PharmacyI.D.A.26 min walk1.6 km
Cafés & foodA&W · 1 within 1 km6 min walk353 m
Gym & rec centreMount Pleasant Village Community Centre30 min walk1.9 km
WalkDriveStraight-line distance, open map data
Grocery0.5 km
Park0.4 km
Schools nearby
School rating, out of 10.
St. Daniel Comboni Catholic Elementary Schoolelementary · Catholic · 0.4 km
5.1/10Fair
Tribune Drive Public Schoolelementary · Public · 0.9 km
6.7/10Good
Aylesbury Public Schoolelementary · Public · 1.2 km
5.7/10Fair
Contact agent
Helpful calculators
Rent vs buy
Affordability
Mortgage
Down payment
Stress test
CMHC insurance
Your HOMEH agent

NimaHOMEH agent · Brampton
"I would see it this week."
Ask Nima