
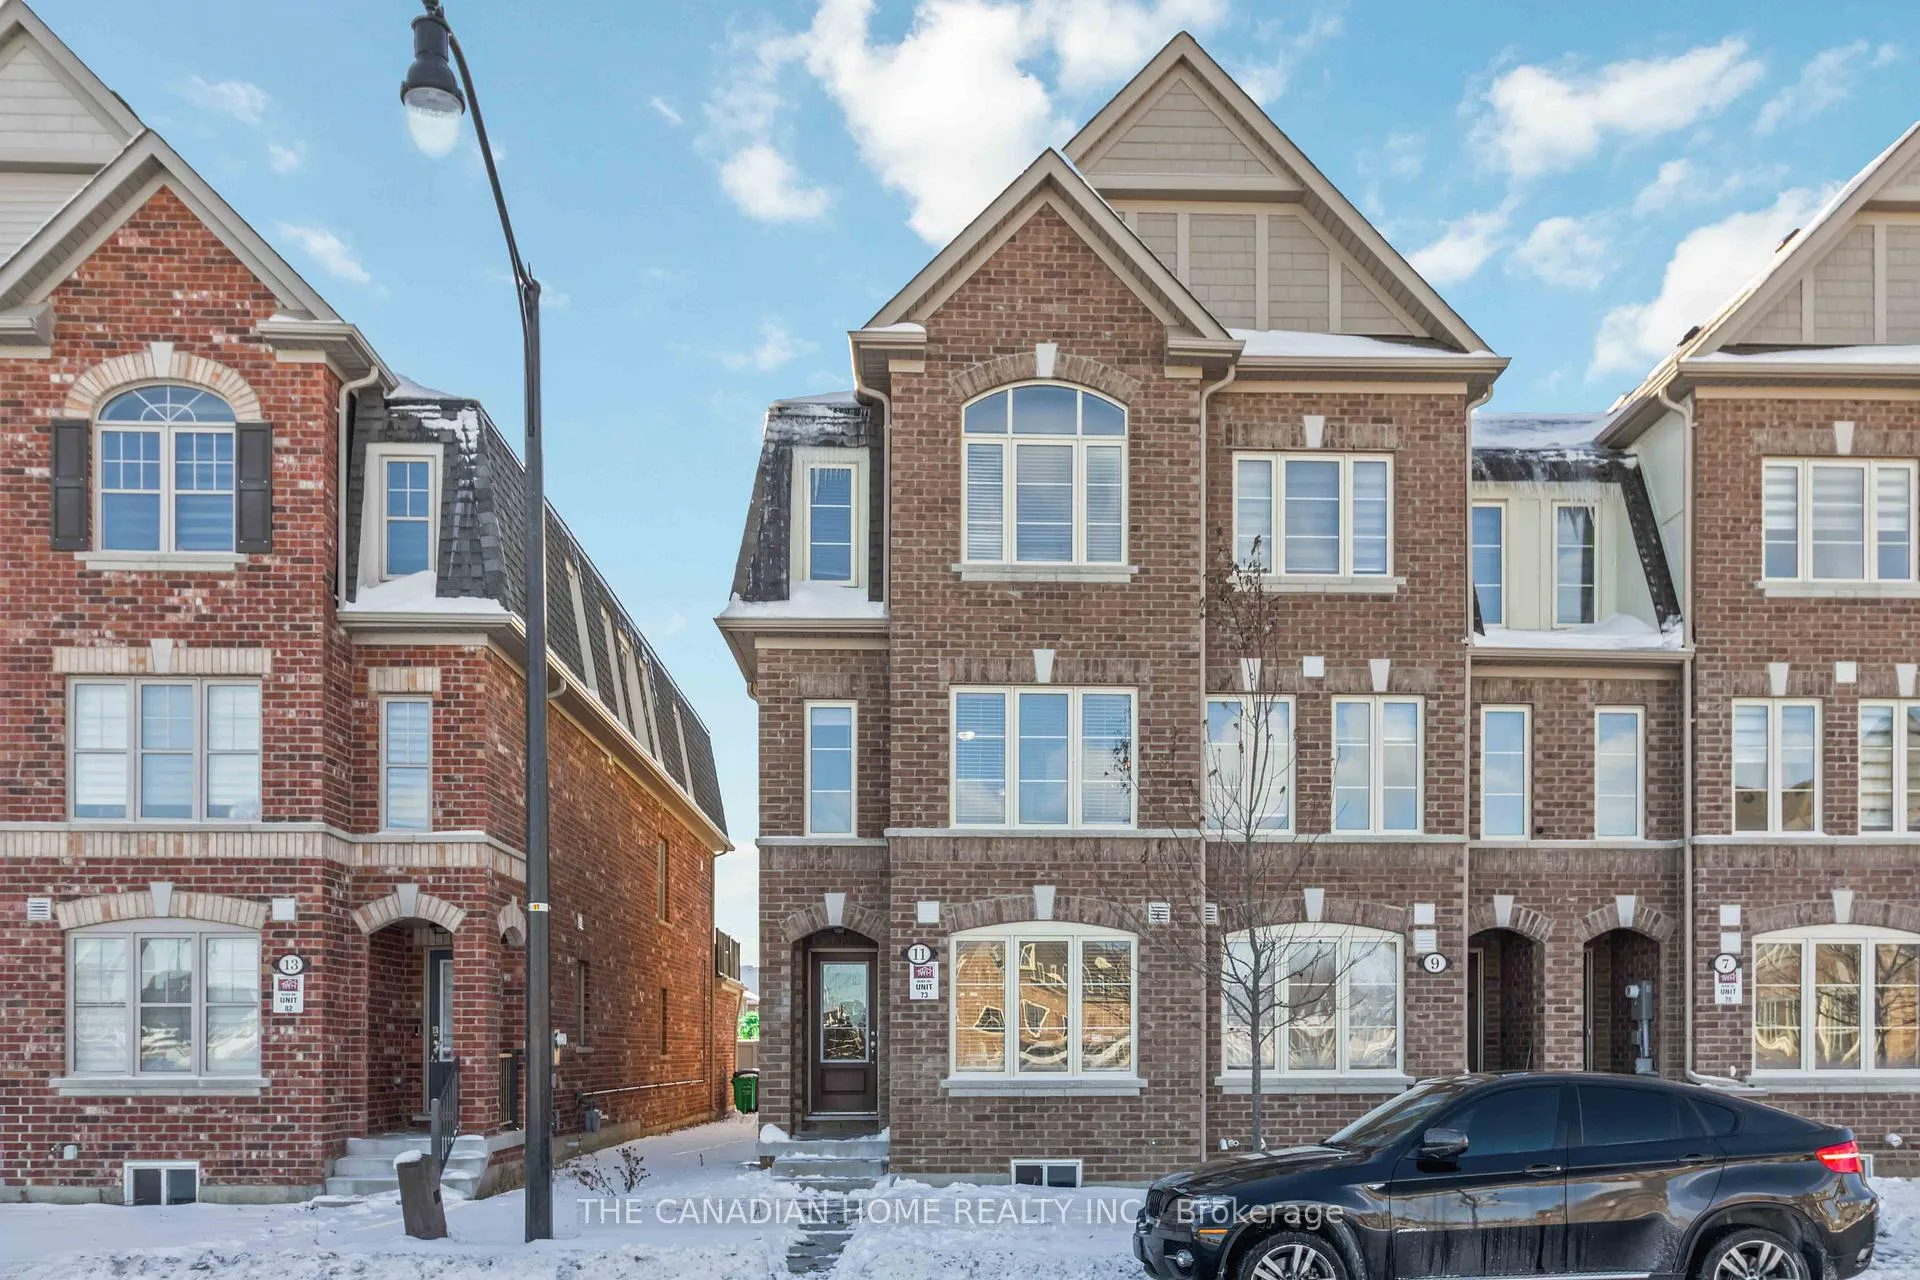
11 Finegan Circle
Brampton (Northwest Brampton)11 Finegan Circle
Brampton (Northwest Brampton)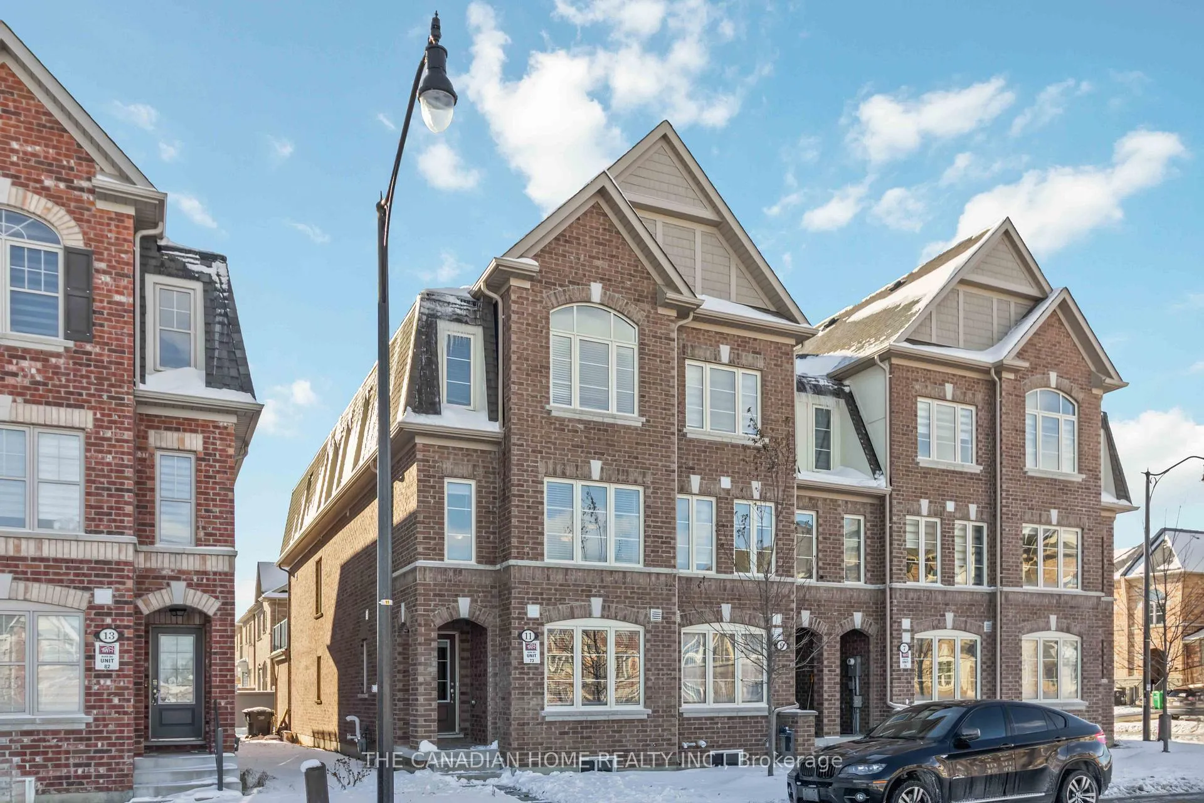
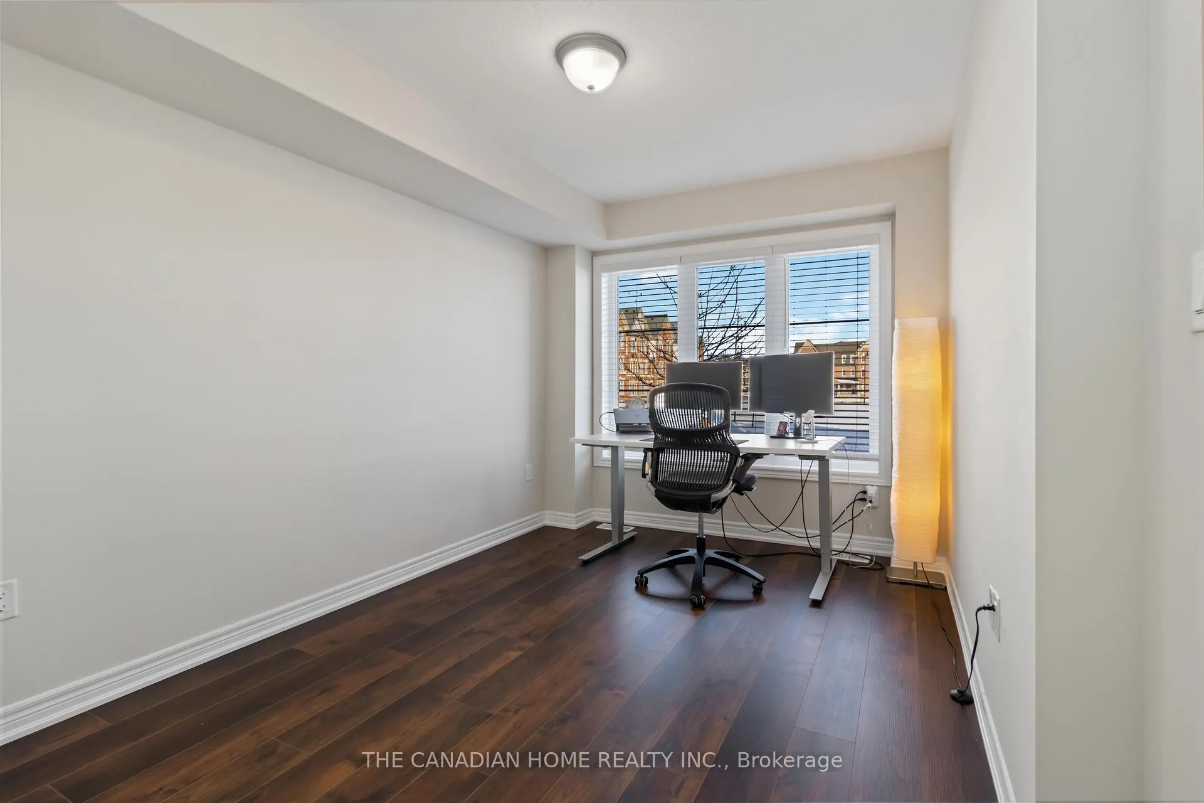
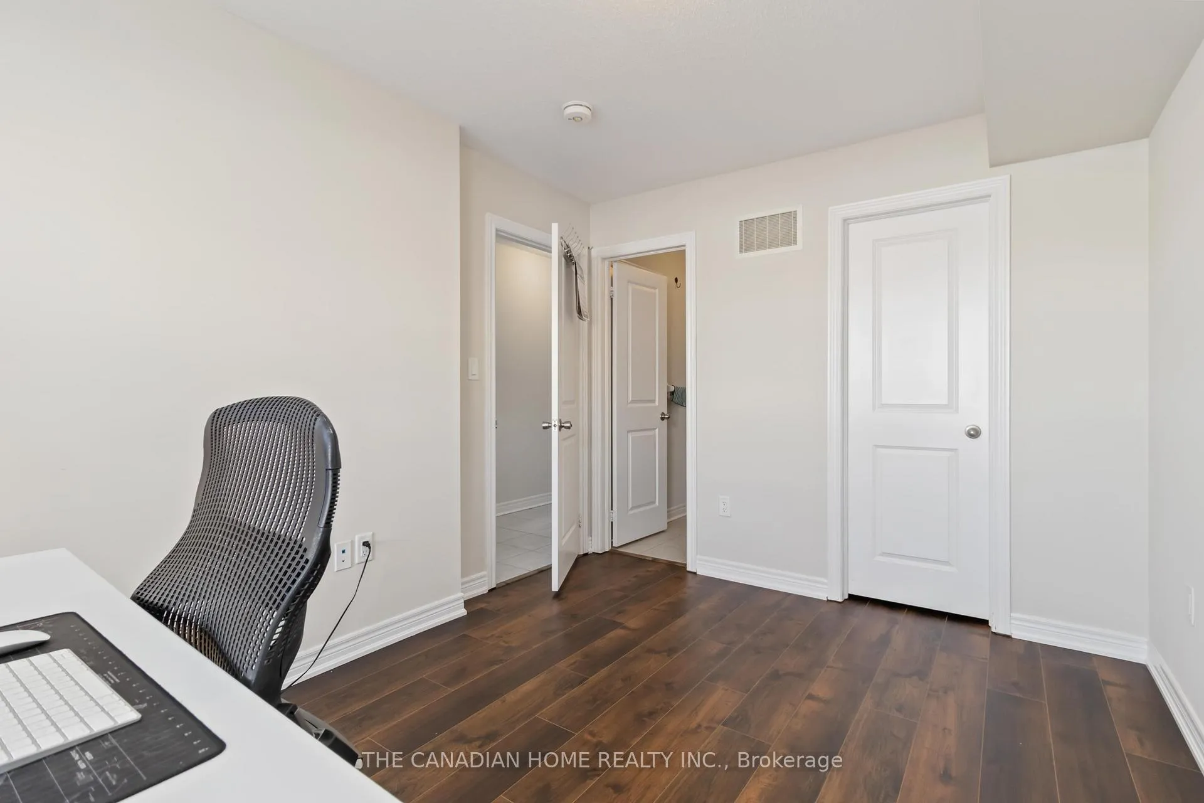
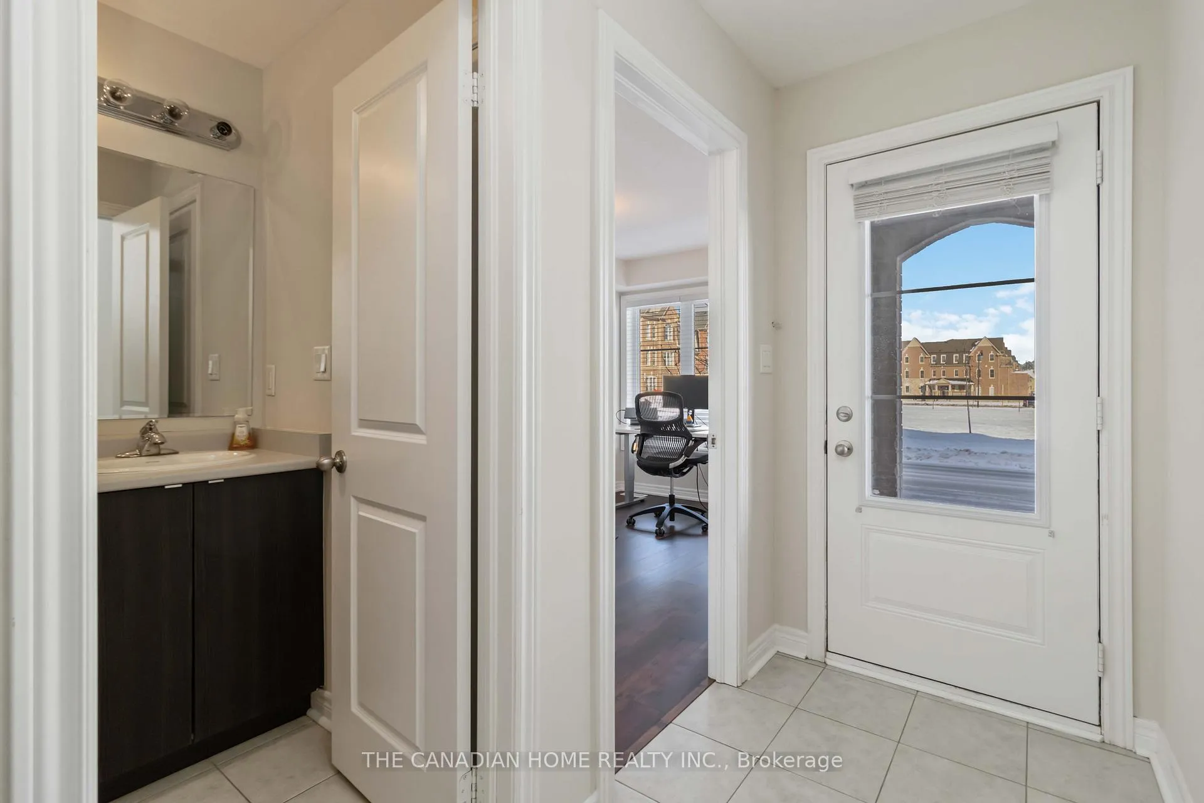 See all 26 photos
Property history

This listing has ended. It is no longer available.
Property not available for sale or for rent.
Ask about this home
A HOMEH agent will answer your questions about this home.Ask HOMEH
About this home
Welcome to a truly exceptional luxury end-unit townhome that radiates elegance and warmth, offering the feel of a semi-detached home. This upgraded east-facing lot with no sidewalk enhances both curb appeal and privacy. Featuring 4 spacious bedrooms and 4 beautifully appointed bathrooms, this home delivers the perfect blend of comfort, design, and sophistication. The main floor impresses with its 9' ceilings, distinct living and family rooms, and a chef- inspired kitchen that is as functional as it is stunning. Showcasing quartz countertops, a large center island, and premium stainless steel appliances, this space is perfect for both everyday dining and elegant entertaining. Upstairs, discover a convenient laundry room and three generous bedrooms. The primary suite serves as a private sanctuary, complete with a walk-in closet and a spa-style 4-piece ensuite, creating a serene escape at the end of each day. Every bedroom is crafted for comfort and tranquility, offering the ideal retreat for every family member. The fully finished lower level adds versatility and value, featuring an additional bedroom with a full ensuite, perfect for guests, extended family, or a private office suite. Perfectly positioned near the Mt. Pleasant Go Station, top-rated schools, and beautiful parks, this home offers the ultimate combination of luxury and convenience-ideal for professionals and families seeking refined living in a coveted location. Furniture can be included for additional cost every month, NEGOTIABLE for AAA tenant
Facts & features
Ask about this home
A HOMEH agent will answer your questions about this home.
Rooms
9 rooms · 4 bathrooms
- Bedroom 412′7″ × 9′113 sq.ft.
- Living room15′6″ × 13′1″203 sq.ft.
- Dining room15′6″ × 13′1″203 sq.ft.
- Family room24′2″ × 13′1″317 sq.ft.
- Kitchen14′ × 13′1″183 sq.ft.
- Breakfast14′ × 13′1″183 sq.ft.
- Primary bedroom13′1″ × 12′157 sq.ft.
- Bedroom 213′1″ × 11′7″152 sq.ft.
- Bedroom 310′5″ × 10′104 sq.ft.
Around this home
Listing details
Helpful tools
Your HOMEH agent
"I would see it this week."
Ask HOMEH about this home
Price, neighbourhood, monthly cost. Ask anything.
HOMEH Intelligent Agent is an AI, not a licensed representative. Check anything important with your agent.