

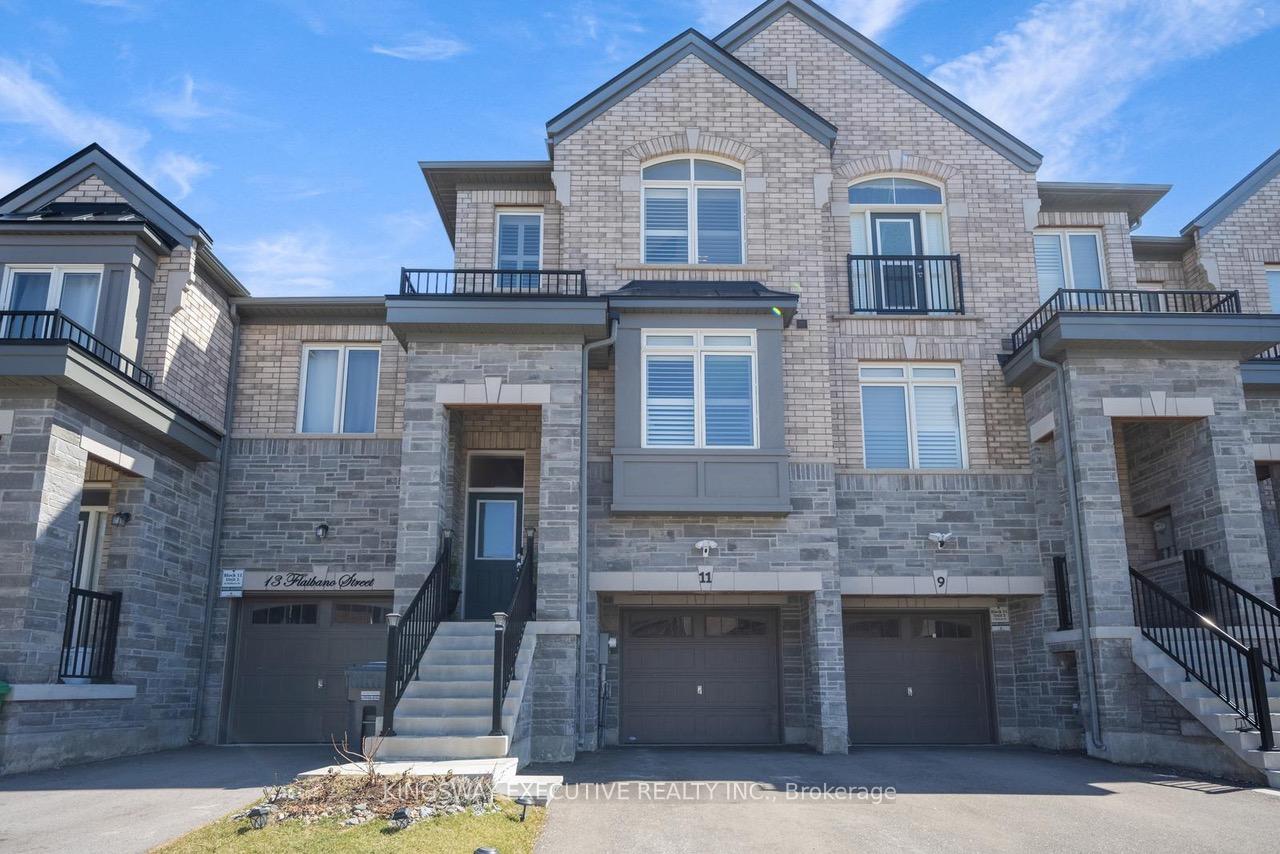
11 Flaibano Street
Freehold Townhouse Terminated
1/3611 Flaibano Street
Freehold Townhouse Terminated
 See all 36 photos
3 Bedrooms
3 Bathrooms
1 Garage
2K–2.5K sq.ft
19×117 ft
$5,447/yr
Property history
- $899,990TerminatedList: 2025-07-24|End: 2025-11-24|123 daysW12305202
- $999,000TerminatedList: 2025-04-08|End: 2025-06-13|66 daysW12072334
Facts and features
- BasementUnfinished
- Age of home0–5 years
- Price per sq ft~$444
- Water, sewerMunicipal
What stands out
- Hardwood floors
- Fireplace
- Central air
The homeFreehold Townhouse, 3-storey, Age 0–5 years
- Type: Freehold Townhouse
- Style: 3-storey
- Age: 0–5 years
- Living space: 2,000–2,500 sq ft
- Basement: Unfinished
InsideFireplace Yes, Broadloom, Hardwood, Tile, Rooms above ground 10
- Fireplace: Yes
- Flooring: Broadloom, Hardwood, Tile
- Rooms above ground: 10
- Bedrooms: 3
- Bathrooms: 3
- Kitchens: 1
- Family room: Yes
Outside and lotBrick, stone, Asphalt shingle, Poured concrete
Outside
- Exterior: Brick, stone
- Roof: Asphalt shingle
- Foundation: Poured concrete
- Size: 19 × 117 ft
Parking1 Garage, Attached, Available
- Spaces: 1 Garage
- Garage: Attached
- Driveway: Available
Heating, water and powerForced air, gas, Central air, Municipal water
- Heating: Forced air, gas
- Cooling: Central air
- Water: Municipal water
- Sewer: Municipal sewer
Costs and taxesTaxes $5,447 a year, HST No HST
- Taxes, 2024: $5,447 a year
- HST: No HST
NearbyLibrary, park, school, public transit
- Close to: Library, park, school, public transit
Listing detailsW12072334, Terminated, Apr 8, 2025
- MLS® number: W12072334
- Status: Terminated
- Listed on: Apr 8, 2025
- Days on market: 66
- Updated: Jun 13, 2025
- Possession: Other
- Occupied by: Owner
- Listing brokerage: KINGSWAY EXECUTIVE REALTY INC.
About this home
11 Flaibano Street, Brampton (Heart Lake West), ON L6Z 0J7
LibraryParkSchoolPublic Transit
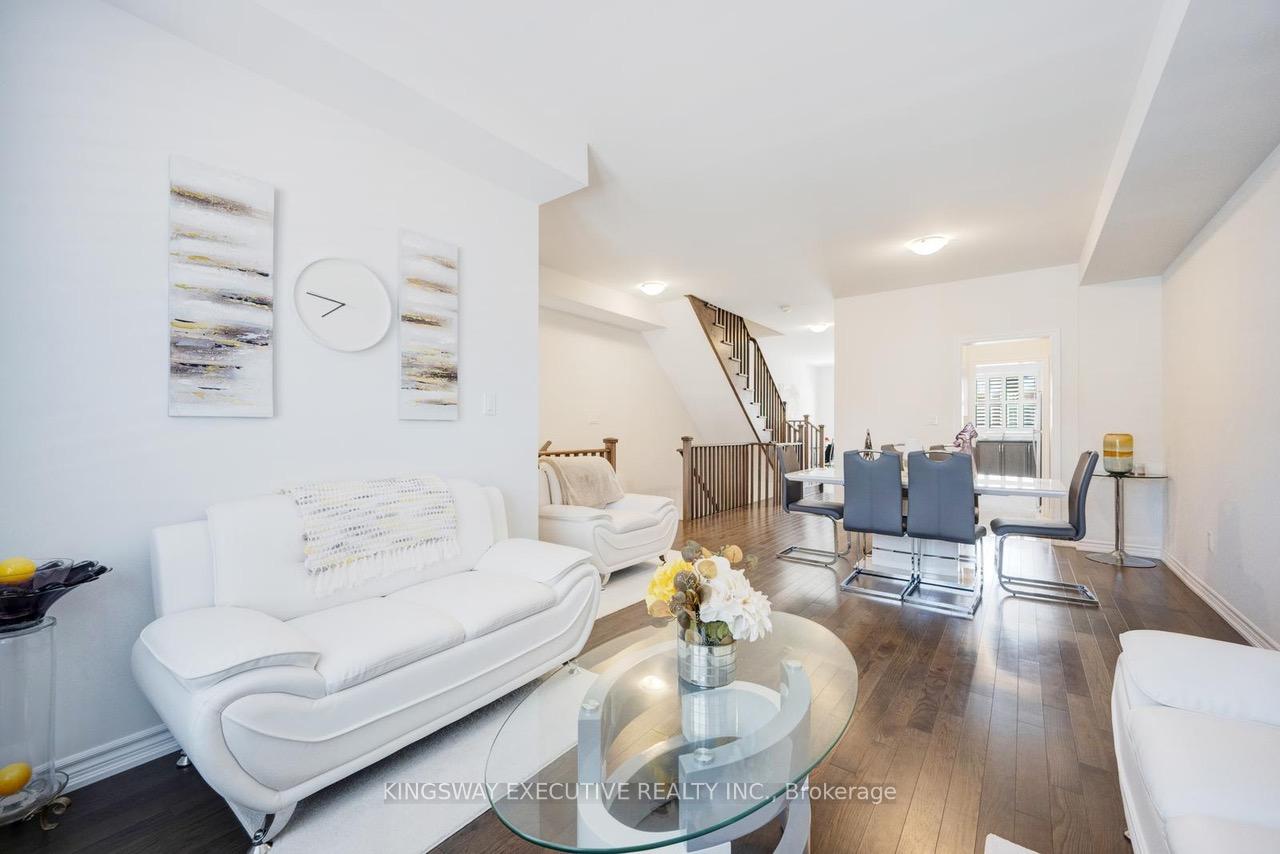
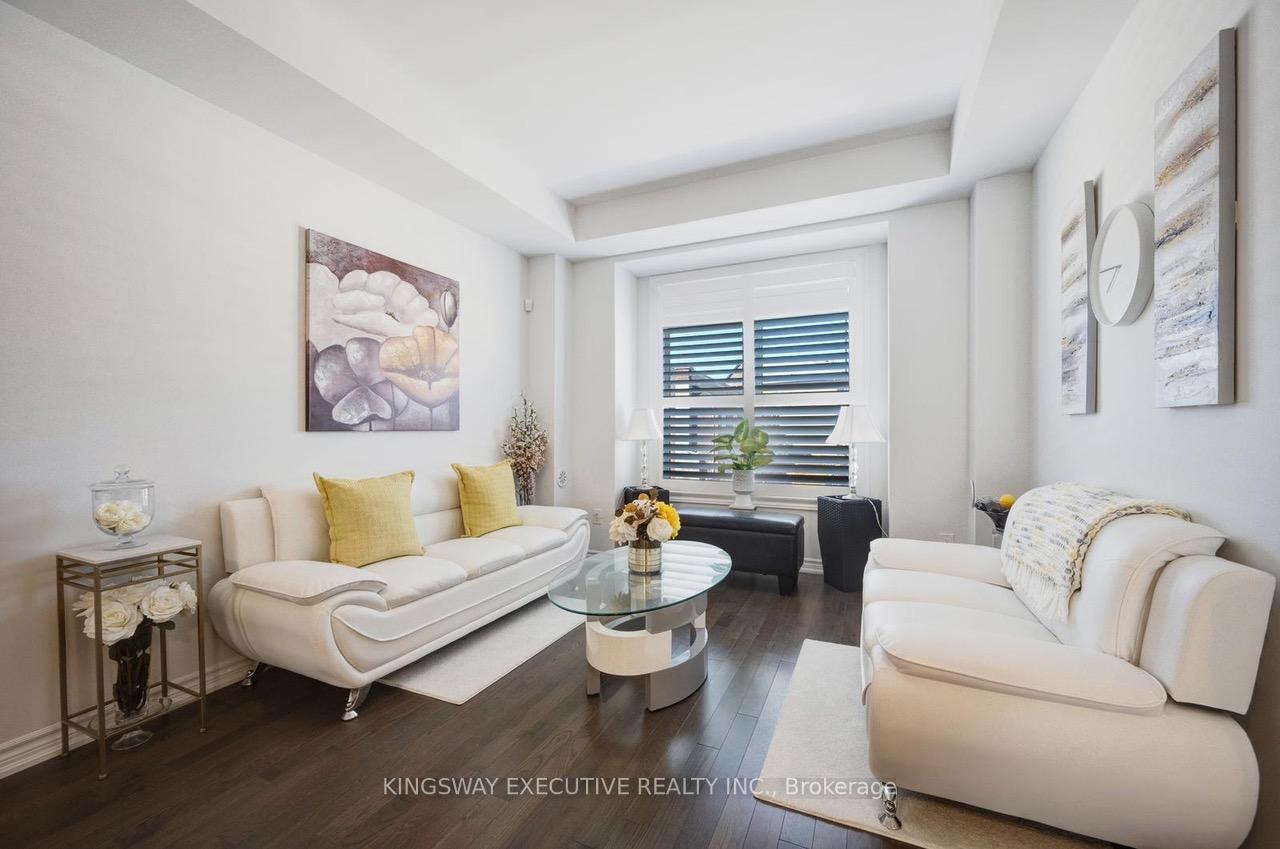
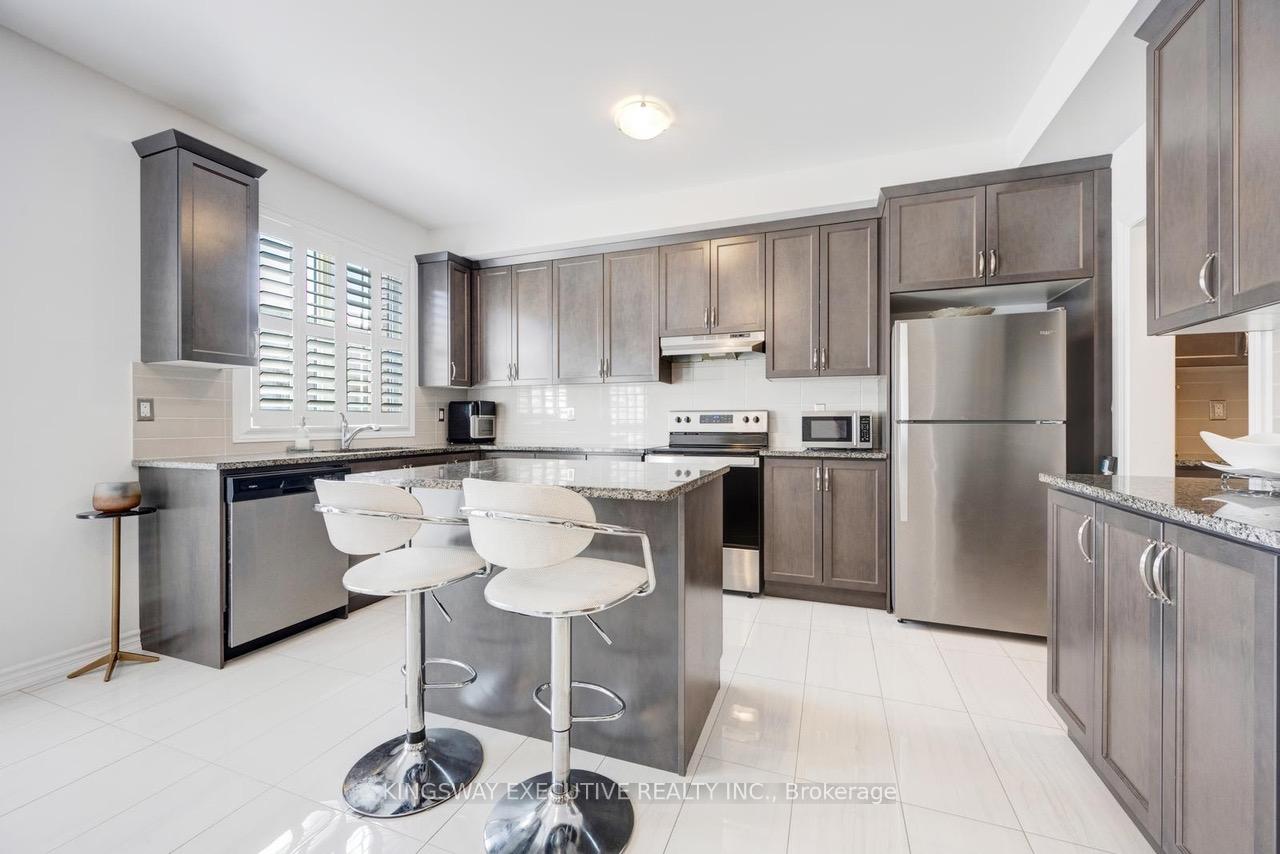
Stunning freehold townhome, spacious and bright! Close to all amenities with grocery stores, businesses, schools and parks. Featuring 3 bedrooms- primary with 4pc ensuite, 3 baths total, California shutters, upper laundry. Beautiful hardwood flooring, granite countertops with stainless steel appliances-a gorgeous kitchen. Lots of parking space available. Lower level walk out to backyard. A truly exceptional home in a prime location!
Read more
Ask about this home
A HOMEH agent will answer your questions about this home.
Ask a question
Thinking of selling your home?See what your home is worth today.
Around this home
kennedy road & sandalwood pkwy
Errands
Parks
Schools
Daily convenience, out of 100, from the distances below
ParkSandalwood Park · 15 within 1 km3 min walk167 m
GroceryAVO Convenience4 min walk244 m
SchoolSt Leonard School10 min walk630 m
PharmacySandalwood Medical Pharmacy4 min walk259 m
Cafés & foodBaskin-Robbins · 15 within 1 km3 min walk197 m
Gym & rec centrePaul Palleschi Recreation Centre4 min walk241 m
LibraryBrampton Library - Cyril Clark Branch4 min walk216 m
WalkDriveStraight-line distance, open map data
Grocery0.2 km
Park0.2 km
Coffee0.2 km
Dining0.3 km
Gym0.2 km
Schools nearby
School rating, out of 10.
St Leonard Schoolelementary · Private · 0.6 km
4.8/10Low
Somerset Drive Public Schoolelementary · Public · 0.7 km
—
Terry Fox Public Schoolelementary · Public · 0.8 km
—
Contact agent
Helpful calculators
Mortgage
Affordability
Closing costs
Land transfer tax
Property tax
Down payment
CMHC insurance
Stress test
Cashback Rebate
Your HOMEH agent

KimHOMEH agent · Brampton
"I would see it this week."
Ask Kim