
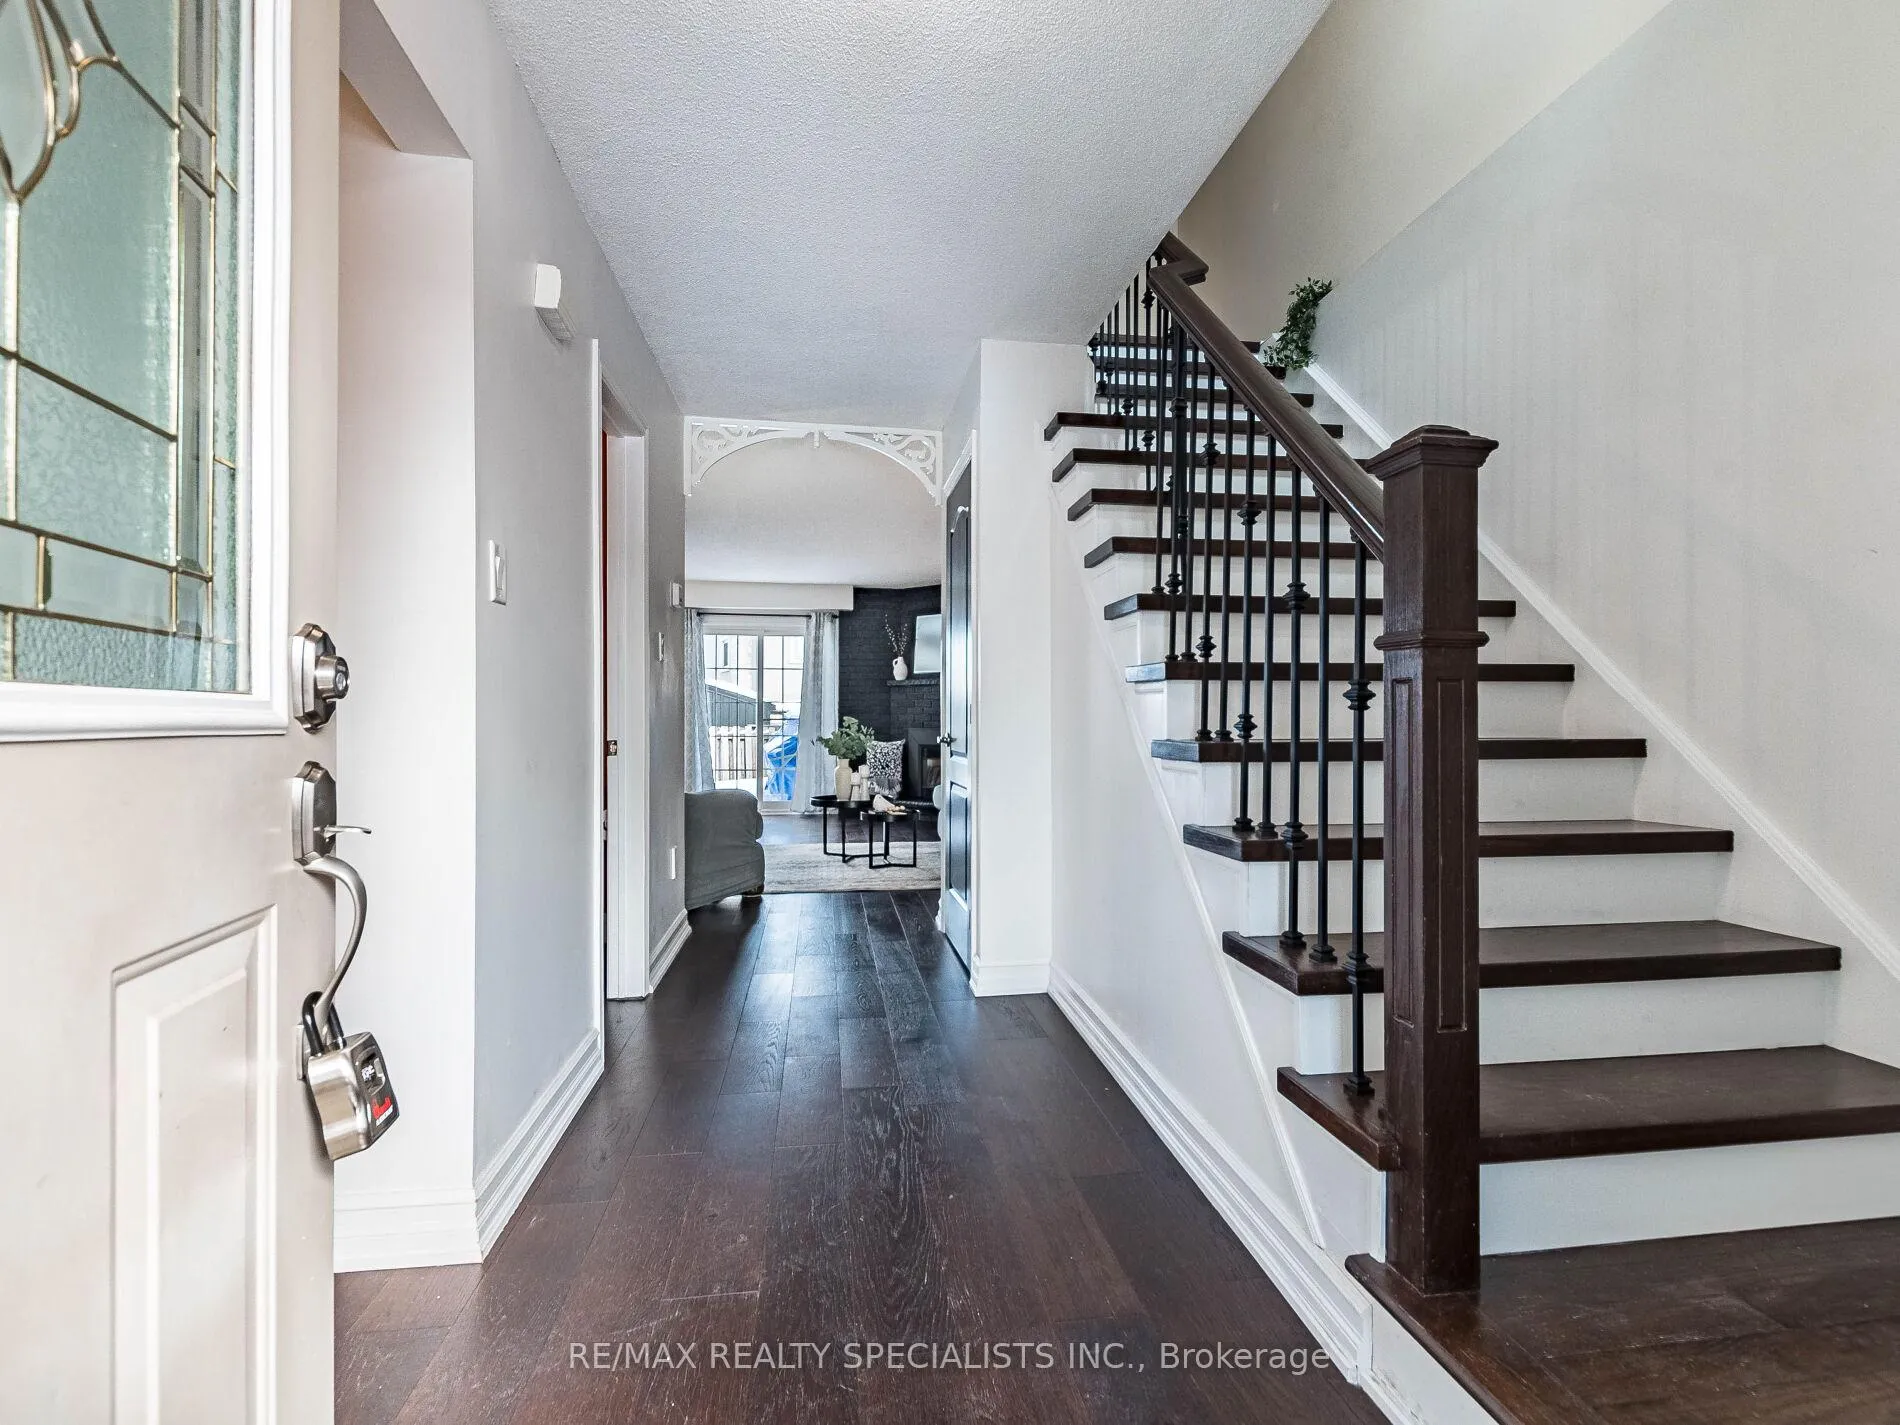
 See all 47 photos
Property history

This listing has ended. It is no longer available.
Property not available for sale or for rent.
Ask about this home
A HOMEH agent will answer your questions about this home.Ask HOMEH
About this home
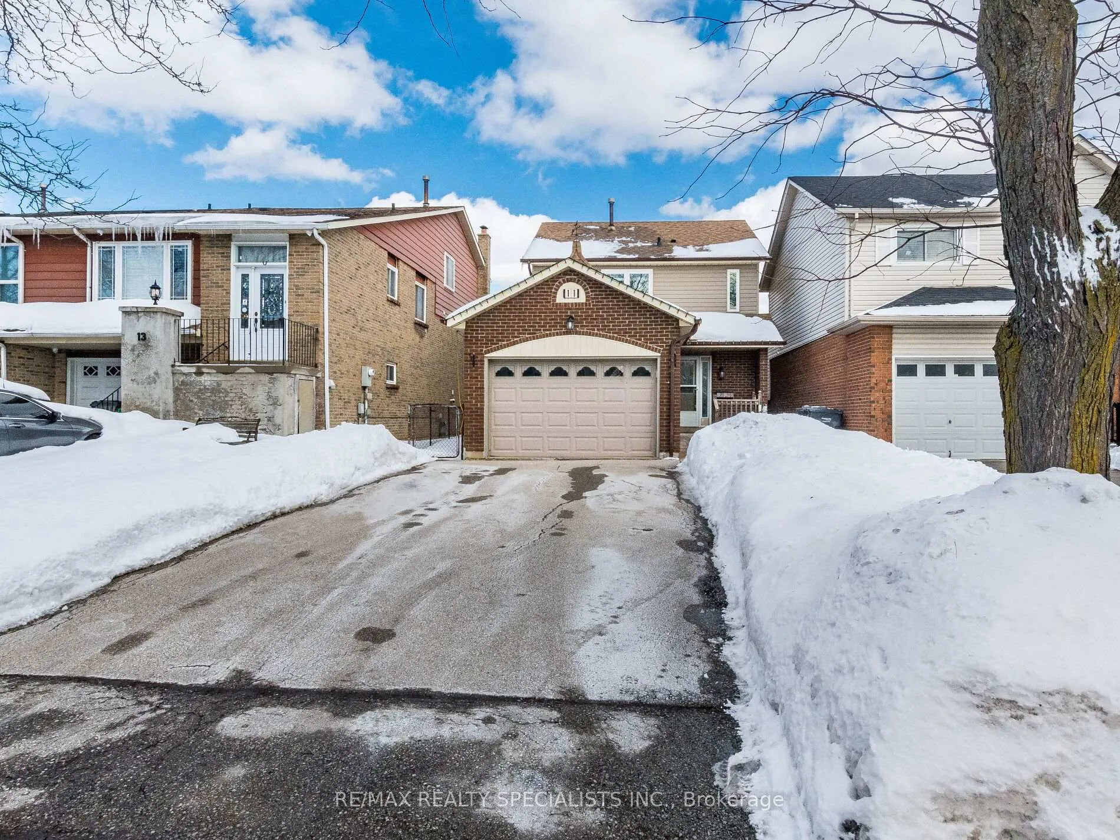
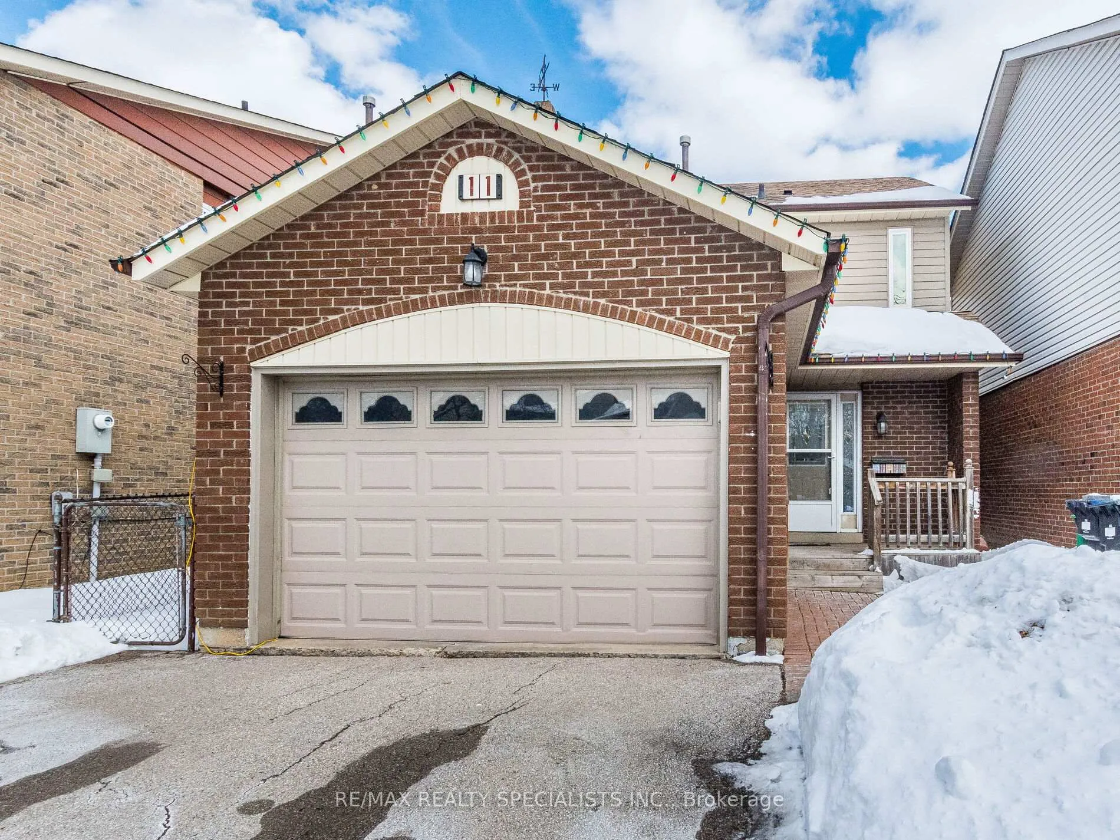
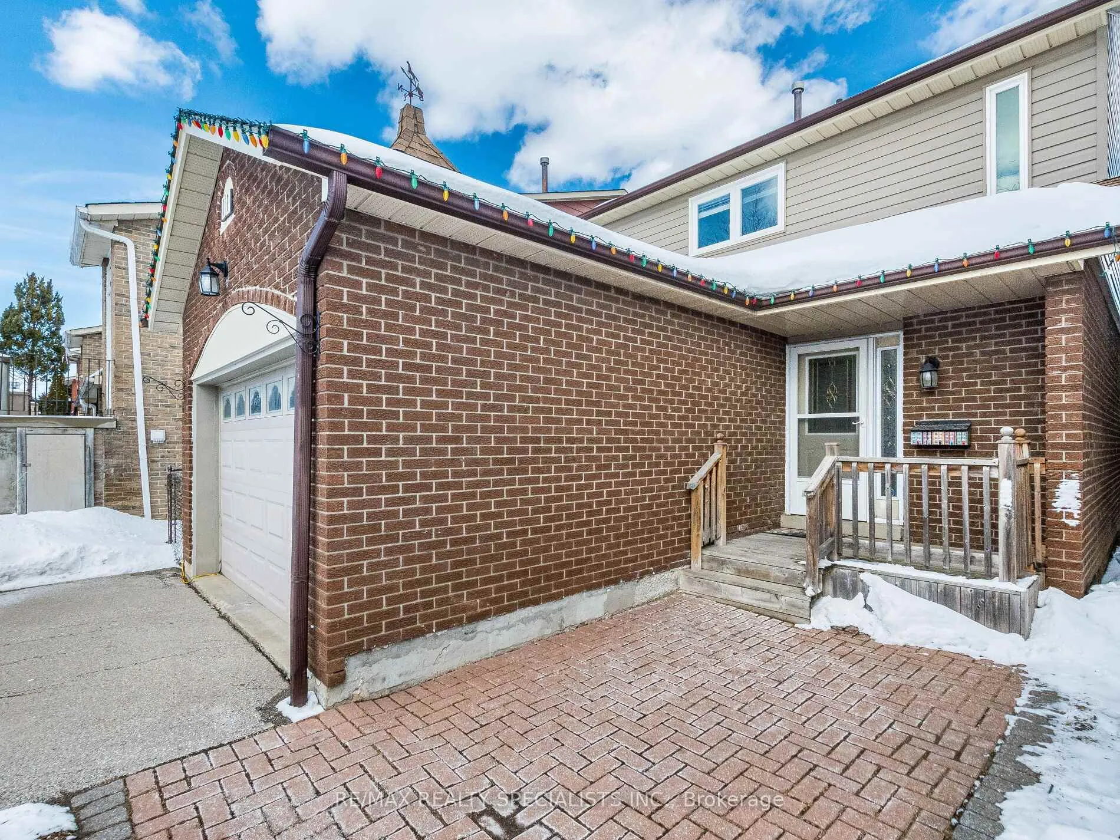
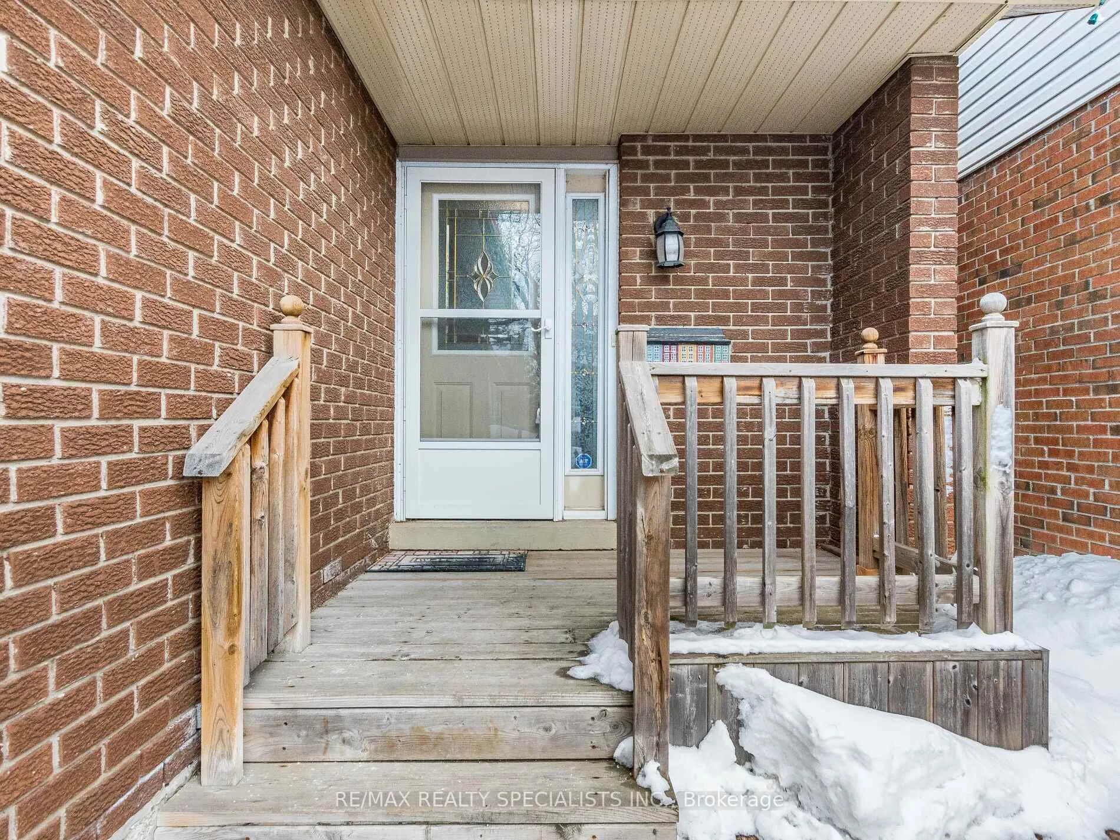
Welcome to 11 Foxacre Row, nestled in one of Brampton's most sought-after, family-friendly communities. This beautifully maintained 3-bedroom detached home sits on a quiet street, offering the perfect blend of comfort, space, and convenience for growing families. The main floor showcases a bright open-concept living and dining area featuring elegant engineered hardwood floors and a cozy gas fireplace - perfect for chilly winter evenings. The spacious kitchen offers ample cabinetry, additional storage, and a generous eat-in area ideal for everyday family meals. Step outside to a large deck, perfect for relaxing, summer BBQs, and entertaining guests. A convenient 2-piece powder room completes the main level. Upstairs, you'll find three generously sized bedrooms with large closets and a full 4-piece bathroom, providing comfortable, functional family living space. The main floor laundry adds everyday convenience and practicality, making household chores easier and more efficient. The finished basement adds valuable extra living space with an open-concept recreation area and an additional room ideal for a home office, gym, or guest suite. The extended driveway accommodates up to four vehicles, plus a 1.5-car garage - and with no sidewalk to shovel, it's a rare and practical bonus. Ideally located close to schools, parks, shopping, transit, highways, and recreational amenities, this move-in-ready home in a prime Brampton neighbourhood is a fantastic opportunity. A true must-see.
Facts & features
Ask about this home
A HOMEH agent will answer your questions about this home.
Rooms
8 rooms · 2 bathrooms
- Living room17′5″ × 12′2″211 sq.ft.
- Dining room10′ × 8′6″86 sq.ft.
- Kitchen15′7″ × 8′4″129 sq.ft.
- Primary bedroom15′3″ × 11′10″180 sq.ft.
- Bedroom 214′9″ × 8′11″132 sq.ft.
- Bedroom 312′2″ × 10′121 sq.ft.
- Bedroom 415′1″ × 13′1″198 sq.ft.
- Recreation19′8″ × 13′1″258 sq.ft.
Around this home
Schools nearby
School rating, out of 10.
Listing details
Helpful tools
Your HOMEH agent
"I would see it this week."
Ask HOMEH about this home
Price, neighbourhood, monthly cost. Ask anything.
HOMEH Intelligent Agent is an AI, not a licensed representative. Check anything important with your agent.