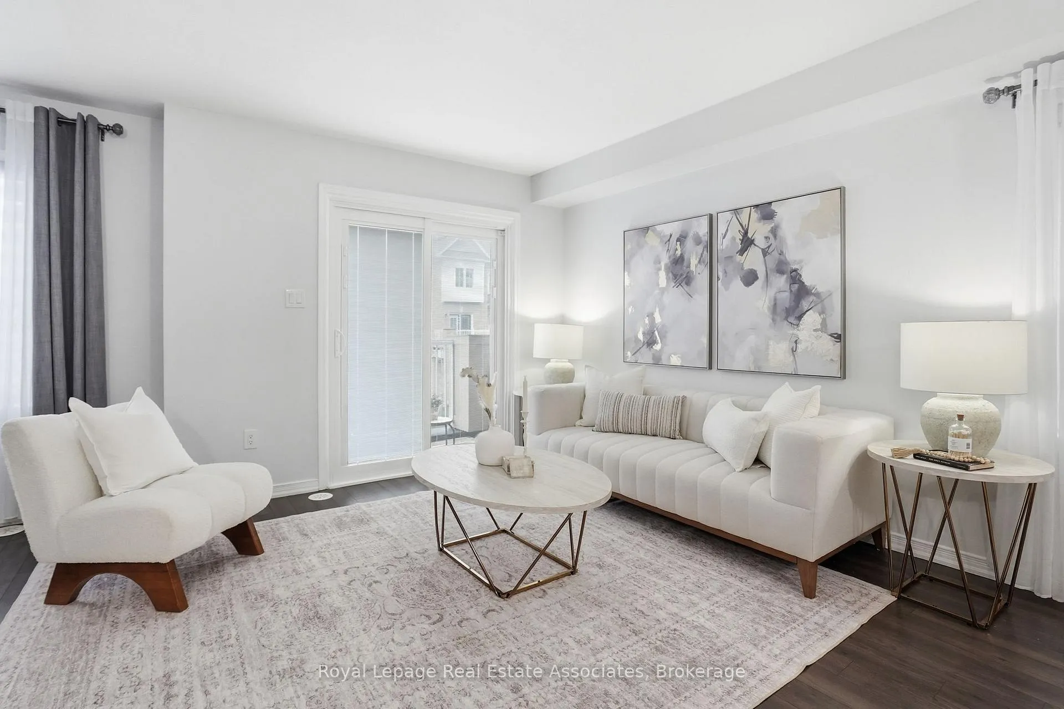
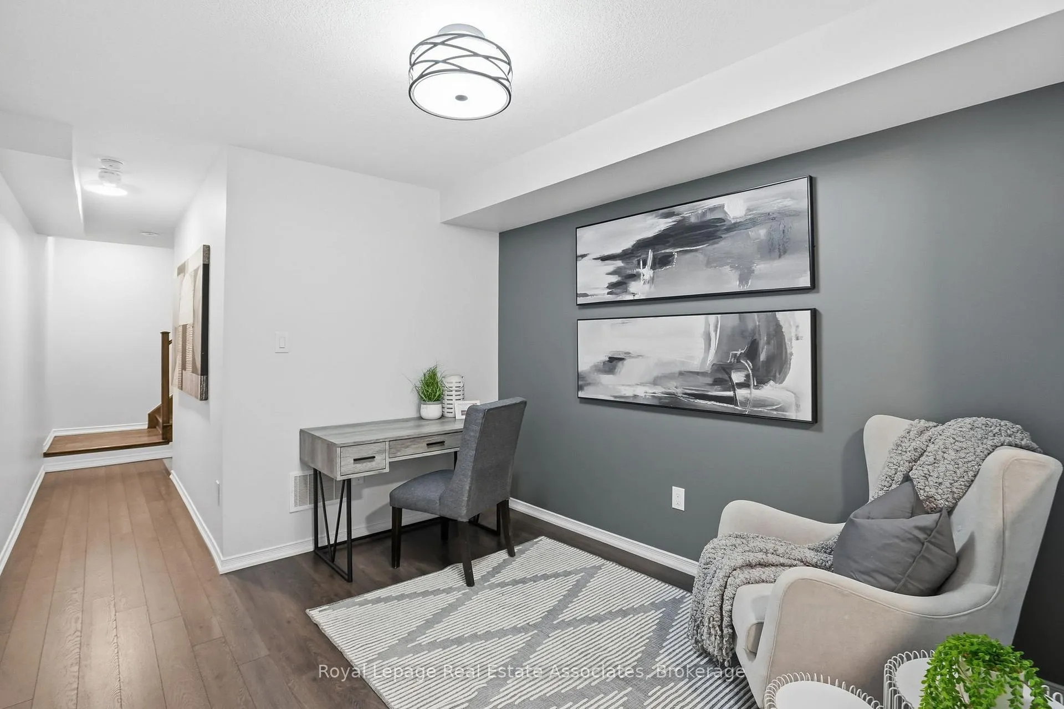
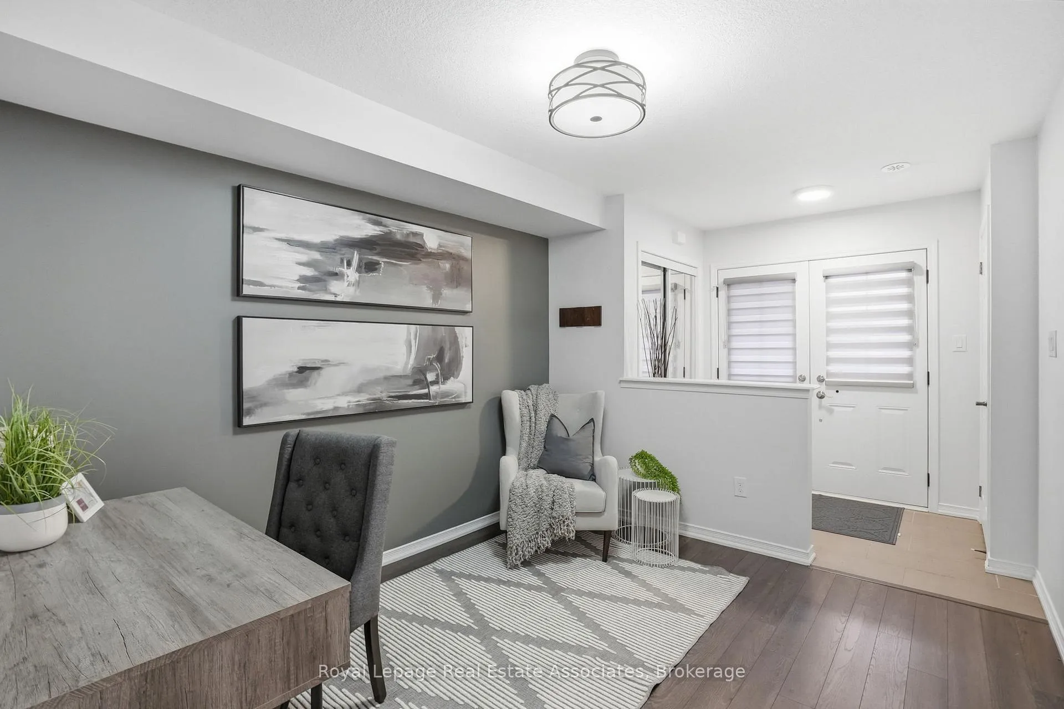
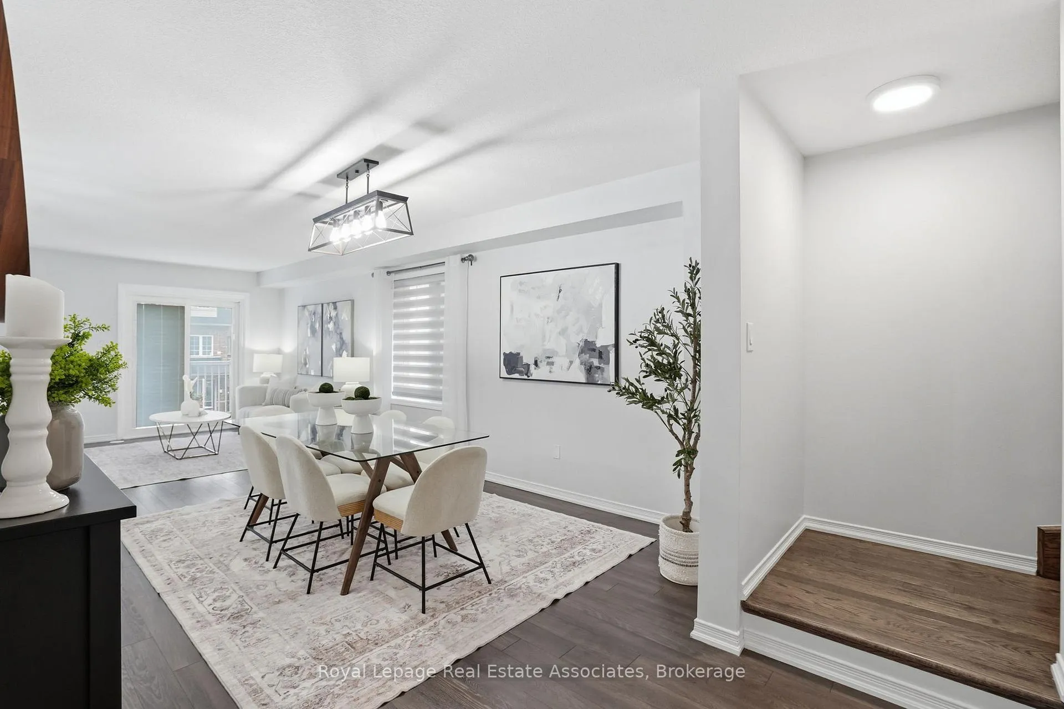
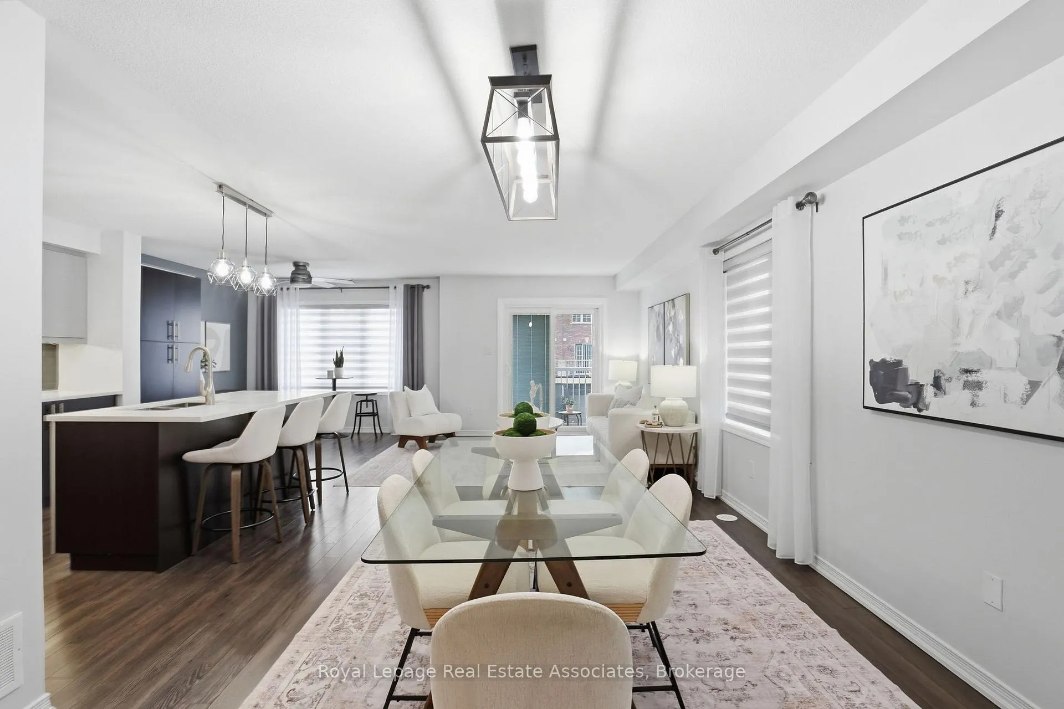
Modern Elegance Meets Urban Convenience! Welcome to 11 Givemay Street, a stunningly maintained 3-storey townhome in one of Brampton's most desirable pockets. This move-in-ready gem boasts a sophisticated contemporary aesthetic, featuring an open-concept layout that maximizes every square inch of natural light. Step through the double-door entry into a versatile ground floor featuring high-quality laminate flooring-perfect for a home office, gym, or quiet reading nook-with direct access to the integrated garage.The Second Level, The Heart of the Home, features a chef-inspired kitchen that is a true showstopper, complete with premium quartz countertops, a massive centre island with a double sink, stainless steel appliances, and a chic subway tile backsplash. The seamless flow leads into a spacious dining area and a bright, airy living room-perfect for hosting. Step out onto your private balcony to enjoy your morning coffee or evening sunsets.Upper Flr is where you'll find generously sized bedrooms, including a primary suite designed for relaxation. Both the primary ensuite and the main bathroom feature modern vanities and high-end finishes.
Read more
Carpet Free
Facts & features
TypeFreehold Townhouse
Style3-storey
Size1.5K~2K Sq.Ft.
Lot26.43 x 44.62 ft
Tax$5,343 (2025)
HeatingForced air, gas
CoolingCentral air
Parking1 drive
WaterMunicipal
Book a viewing
Wed28Oct
Thu29Oct
Fri30Oct
Sat31Oct
Sun1Nov
Pick a time
Rooms
7 rooms · 3 bathrooms
Main floor3 rooms
Kitchen9′5″ × 22′7″213 sq.ft.
Dining room11′3″ × 9′1″103 sq.ft.
Living room20′4″ × 16′5″334 sq.ft.
Upper floor3 rooms
Primary bedroom10′6″ × 15′7″164 sq.ft.
Bedroom 211′2″ × 9′1″102 sq.ft.
Bedroom 312′1″ × 12′1″146 sq.ft.
Lower level1 room
Office10′ × 11′110 sq.ft.
Bathrooms3
4-pcUpper3-pcUpper2-pcMain
Thinking of selling your home?See what your home is worth today.

 See all 29 photos
