

11 Haywood Drive
11 Haywood Drive
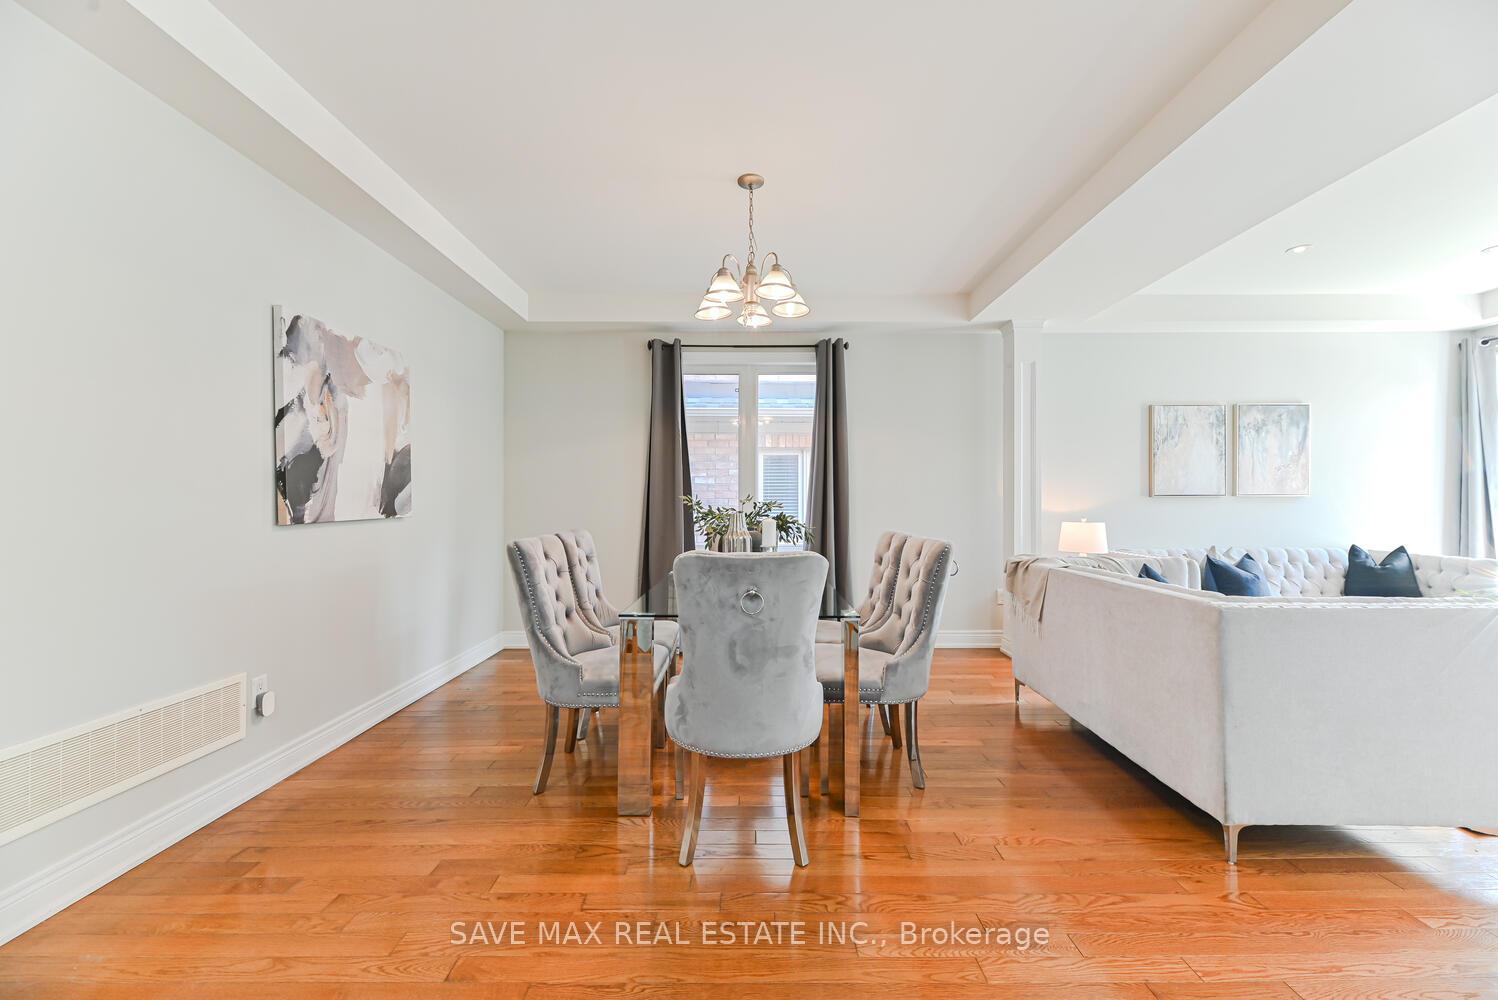 See all 50 photos
Property history
- $1,399,000ExpiredList: 2025-07-28|End: 2025-09-30|64 daysW12311667
- $1,299,999TerminatedList: 2025-07-11|End: 2025-07-28|17 daysW12279053
Facts and features
- BasementWalk-out
- Price per sq ft~$578
- Water, sewerMunicipal
- HeatingForced air
- Second kitchen
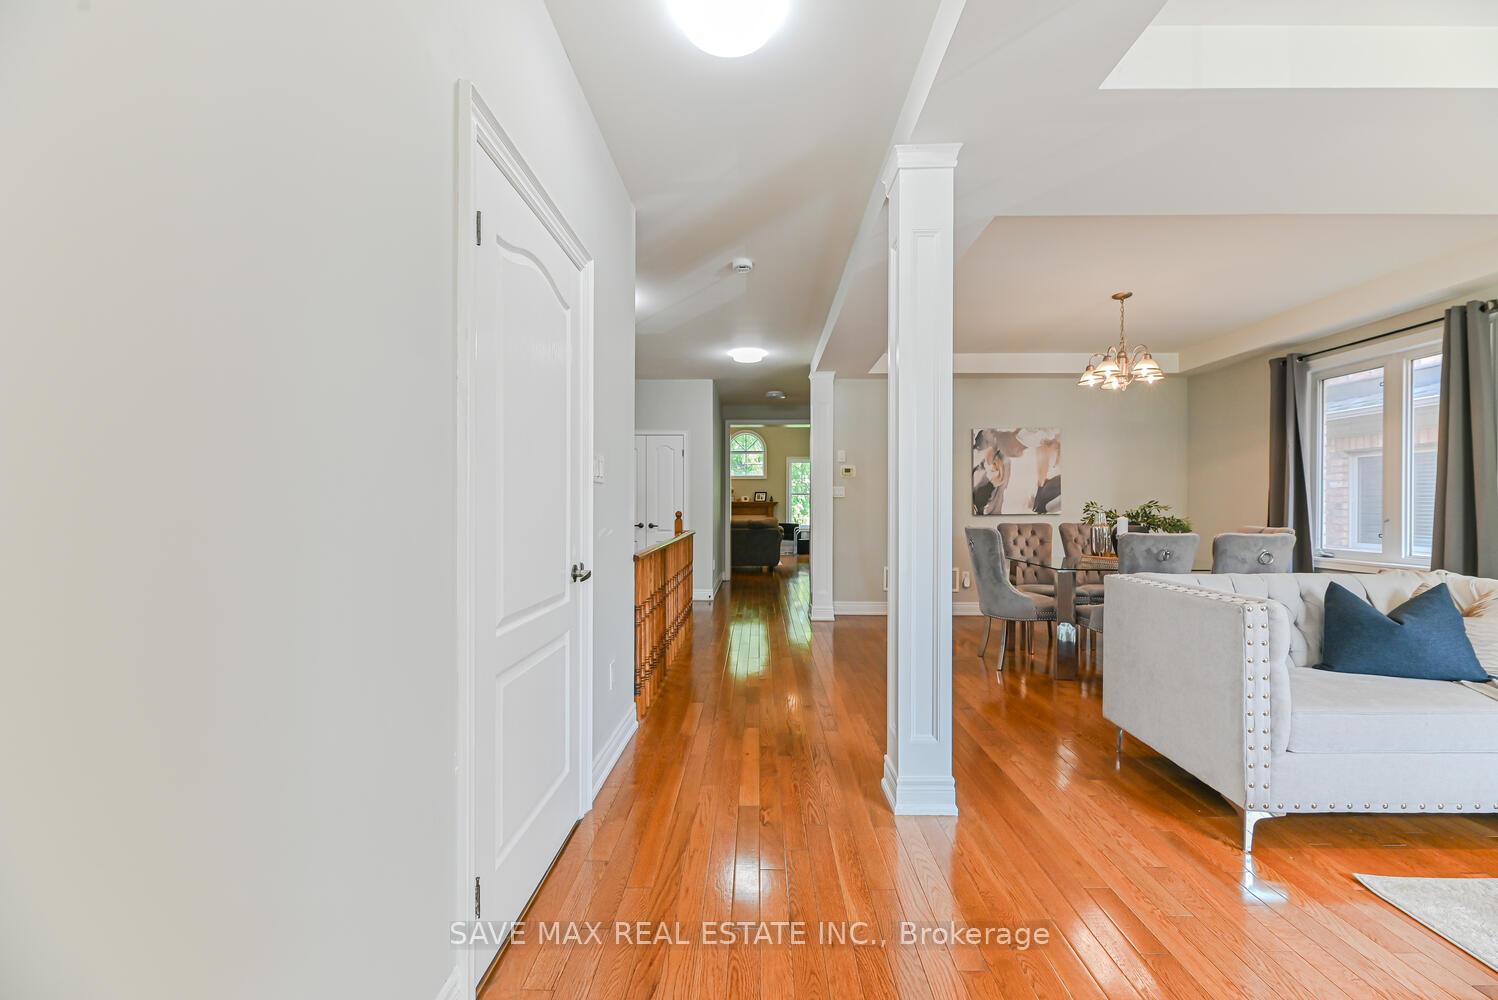
- Hardwood floors
- Fireplace
- Central air
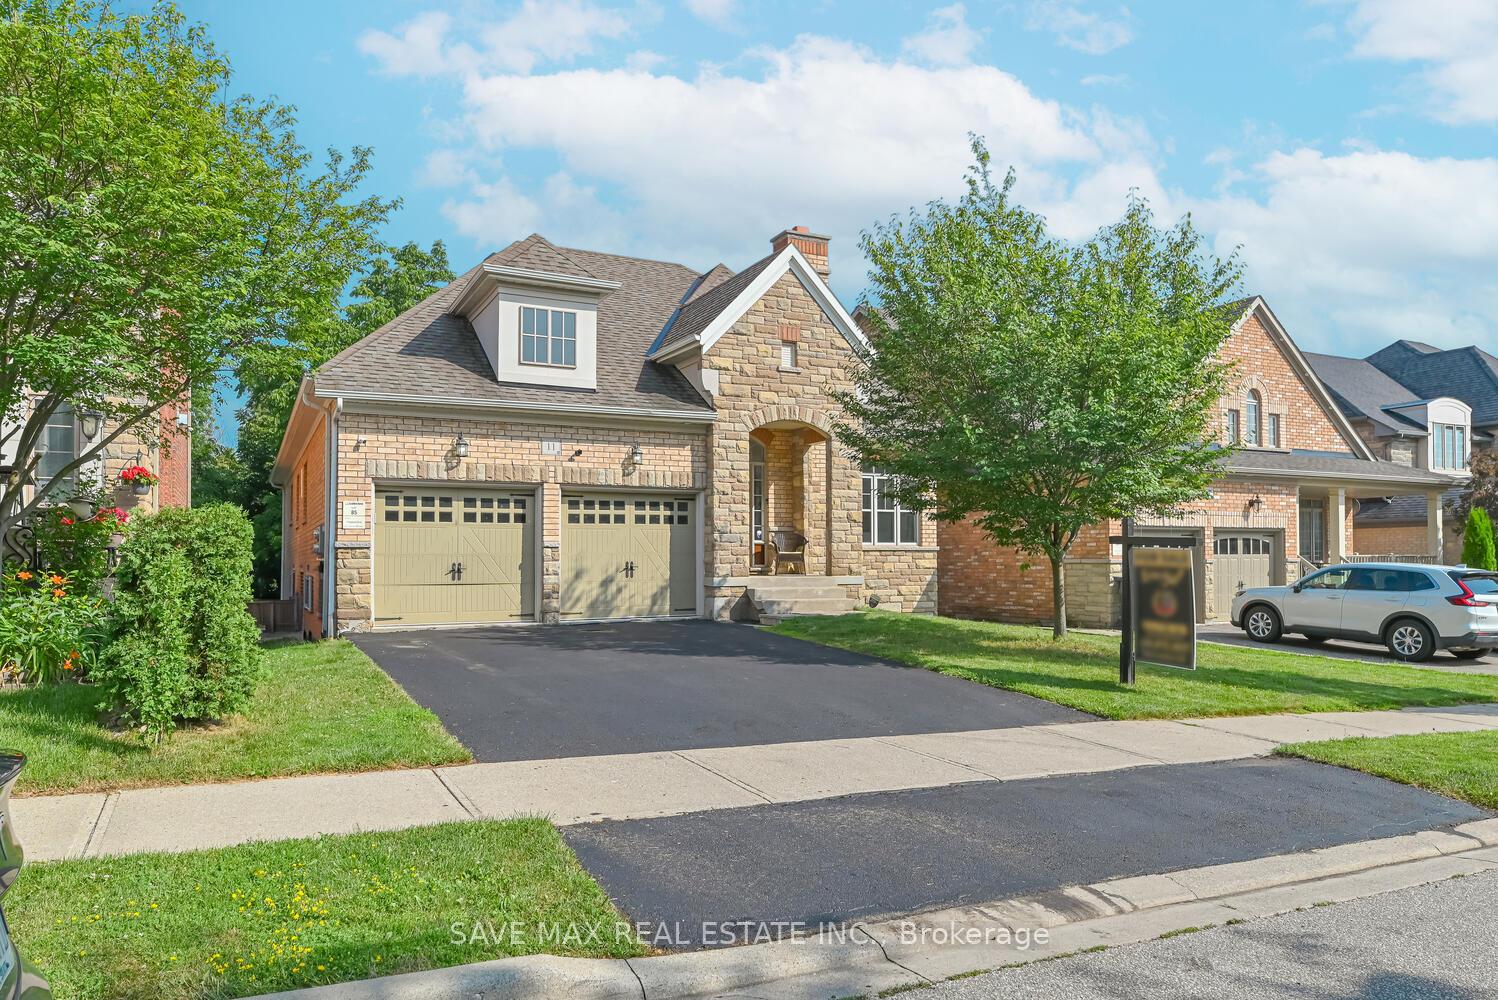
The homeDetached, Bungalow, 2,000–2,500 sq ft
- Type: Detached
- Style: Bungalow
- Living space: 2,000–2,500 sq ft
- Basement: Finished with walk-out
InsideFireplace Yes, Hardwood, Ceramic, Carpet free
- Fireplace: Yes
- Flooring: Hardwood, Ceramic
- Features: Carpet free
- Rooms above ground: 8
- Rooms in the basement: 3
- Bedrooms: 3 + 2 in the basement
- Bathrooms: 4
- Kitchens: 2
- Family room: Yes
Outside and lotBrick, Asphalt shingle, Poured concrete
- Exterior: Brick
- Roof: Asphalt shingle
- Foundation: Poured concrete
- Size: 49.94 × 113.41 ft
Parking2 Garage, Built-in
- Spaces: 2 Garage
- Garage: Built-in
Heating, water and powerForced air, gas, Central air, Municipal water
- Heating: Forced air, gas
- Cooling: Central air
- Water: Municipal water
- Sewer: Municipal sewer
Costs and taxesTaxes $8,369 a year, HST included in the price, Hot water tank
- Taxes, 2025: $8,369 a year
- HST: HST included in the price
- Rental items: Hot water tank
Included in the saleAll elf's, window coverings and blinds, all appliances (2 s/s stoves, 2 s/s fridges, 2 s/s dishwashers, s/s range hood, washer and dryer).
- Included: All elf's, window coverings and blinds, all appliances (2 s/s stoves, 2 s/s fridges, 2 s/s dishwashers, s/s range hood, washer and dryer).
Listing detailsW12279053, Terminated, Jul 11, 2025
- MLS® number: W12279053
- Status: Terminated
- Listed on: Jul 11, 2025
- Days on market: 17
- Updated: Jul 28, 2025
- Possession: 2025-08-28 / Flexible
- Occupied by: Owner
- Listing brokerage: SAVE MAX REAL ESTATE INC.
About this home
11 Haywood Drive, Brampton (Credit Valley), ON L6X 0W1
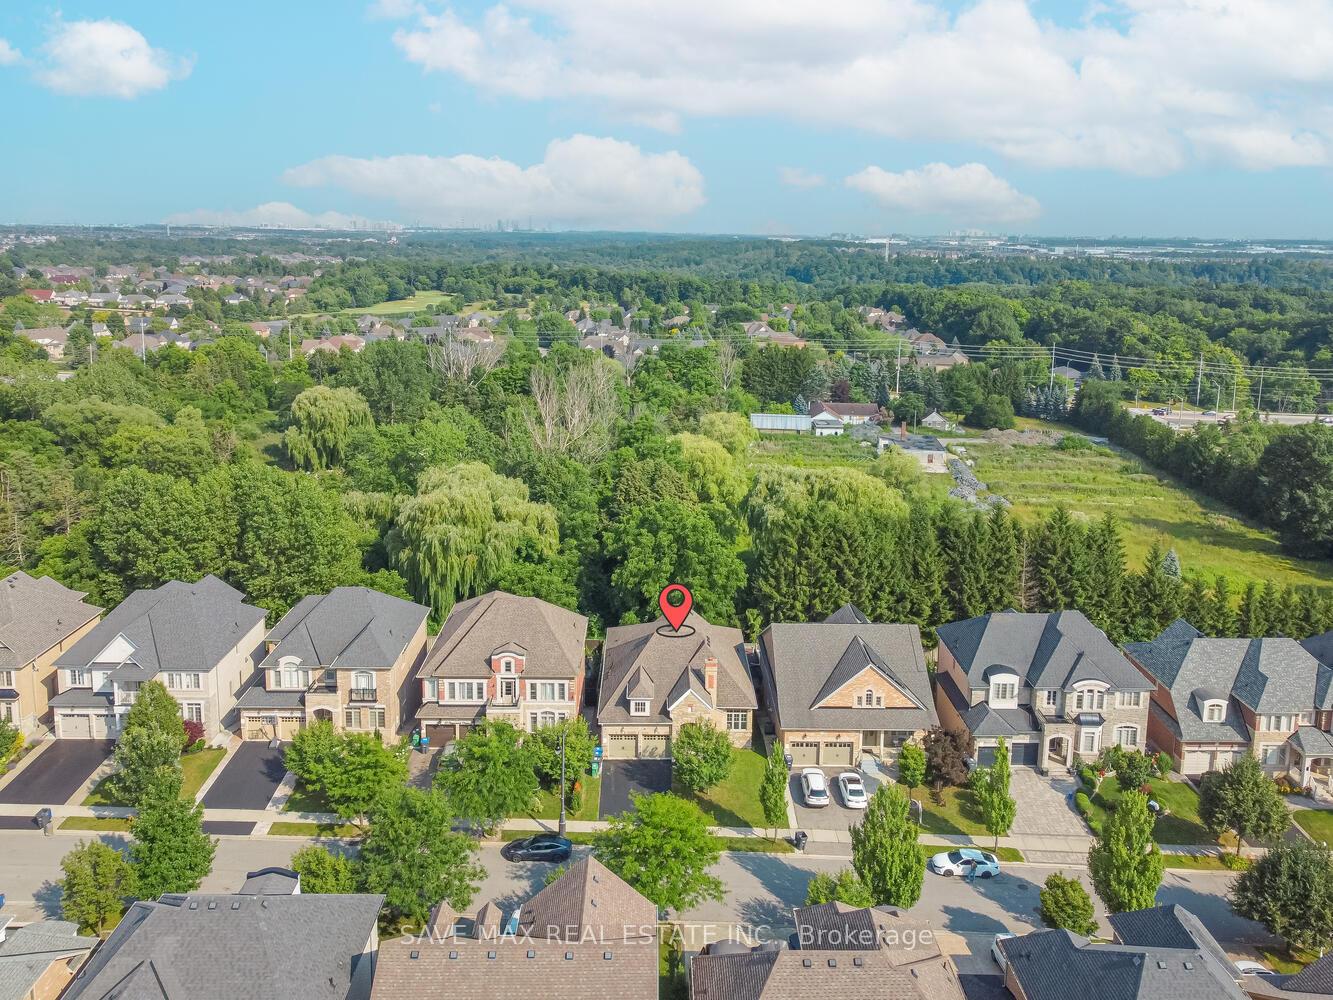
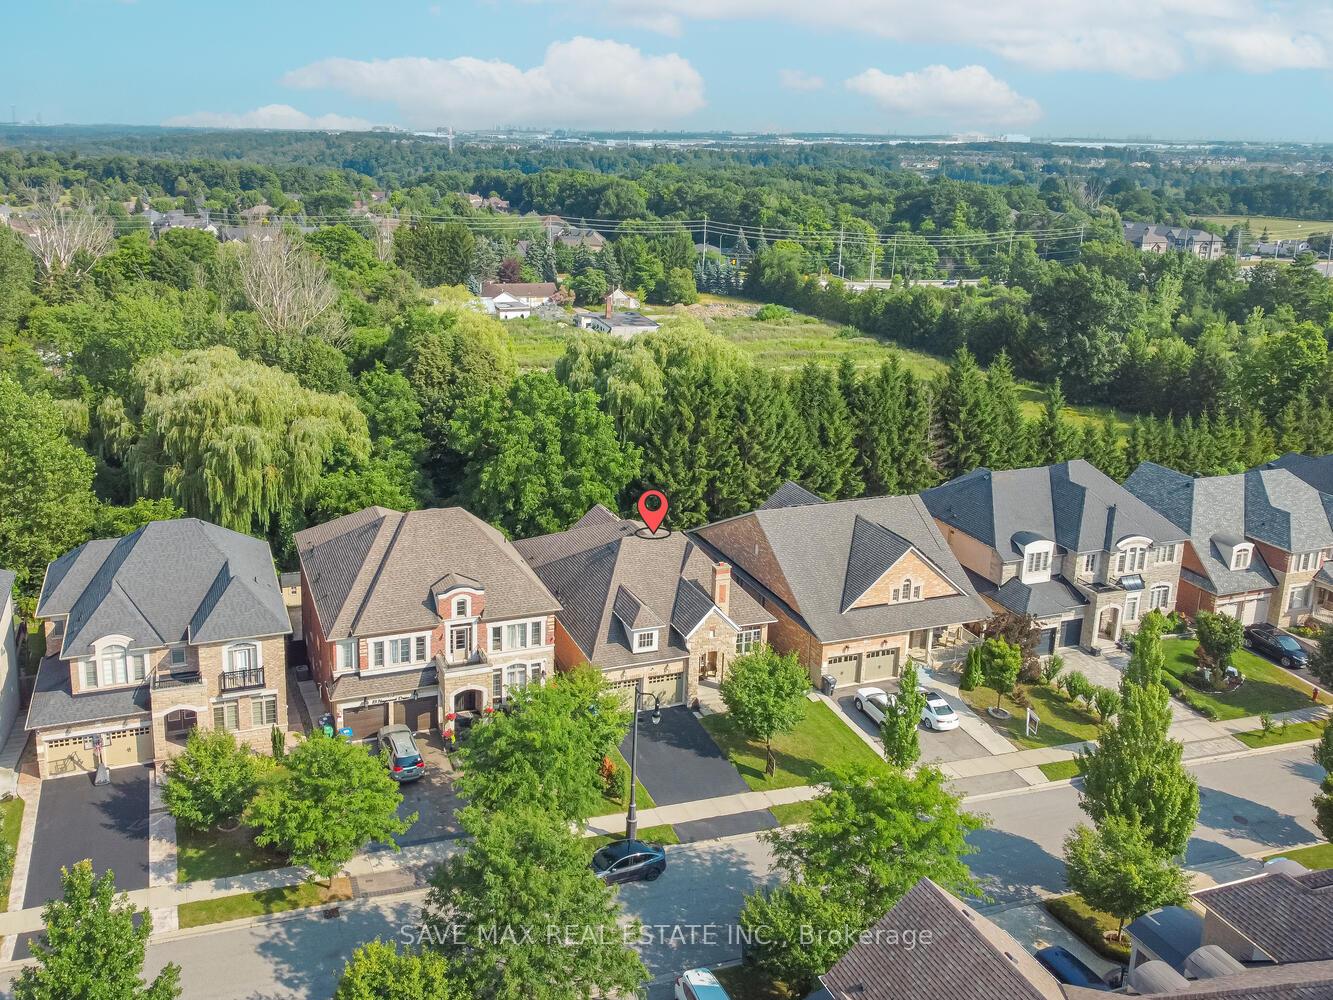
Wow! Rarely offered, one of the very few Bungalows in the prestigious Estates of Credit Ridge. Featuring 9ft ceilings on both the main floor and the basement, this home offers a seamless blend of elegance and functionality. Main floor offers separate Living/Dining room with Hardwood Floor, Eat-In Kitchen with Stainless Steel Appliances and Breakfast area with Juliette Balcony, Large Family room with Cathedral Ceiling, windows & Gas Fireplace. Large Primary Bedroom boasts 4pc Ensuite Bath and Walk-in Closet. Two other good sized bedrooms, powder room and another full 3pc Bath. The beautiful, bright Walk-out Basement features a large Living room with lots of pot lights, two generous sized bedrooms, full kitchen, 3pc bath and tons of storage space. Fantastic location, minutes from Mount Pleasant GO Station, close to elementary schools, near scenic ravine areas and only five minutes to Eldorado Park. Close to lots of great amenities, restaurants and shopping plazas. This home offers close to 4,000 sq ft of luxury living space and unmatched convenience in one of Brampton's most sought-after communities. Do not miss!
Ask about this home
A HOMEH agent will answer your questions about this home.
Around this home
Daily convenience, out of 100, from the distances below
Schools nearby
School rating, out of 10.
Helpful calculators
Your HOMEH agent

"I would see it this week."