
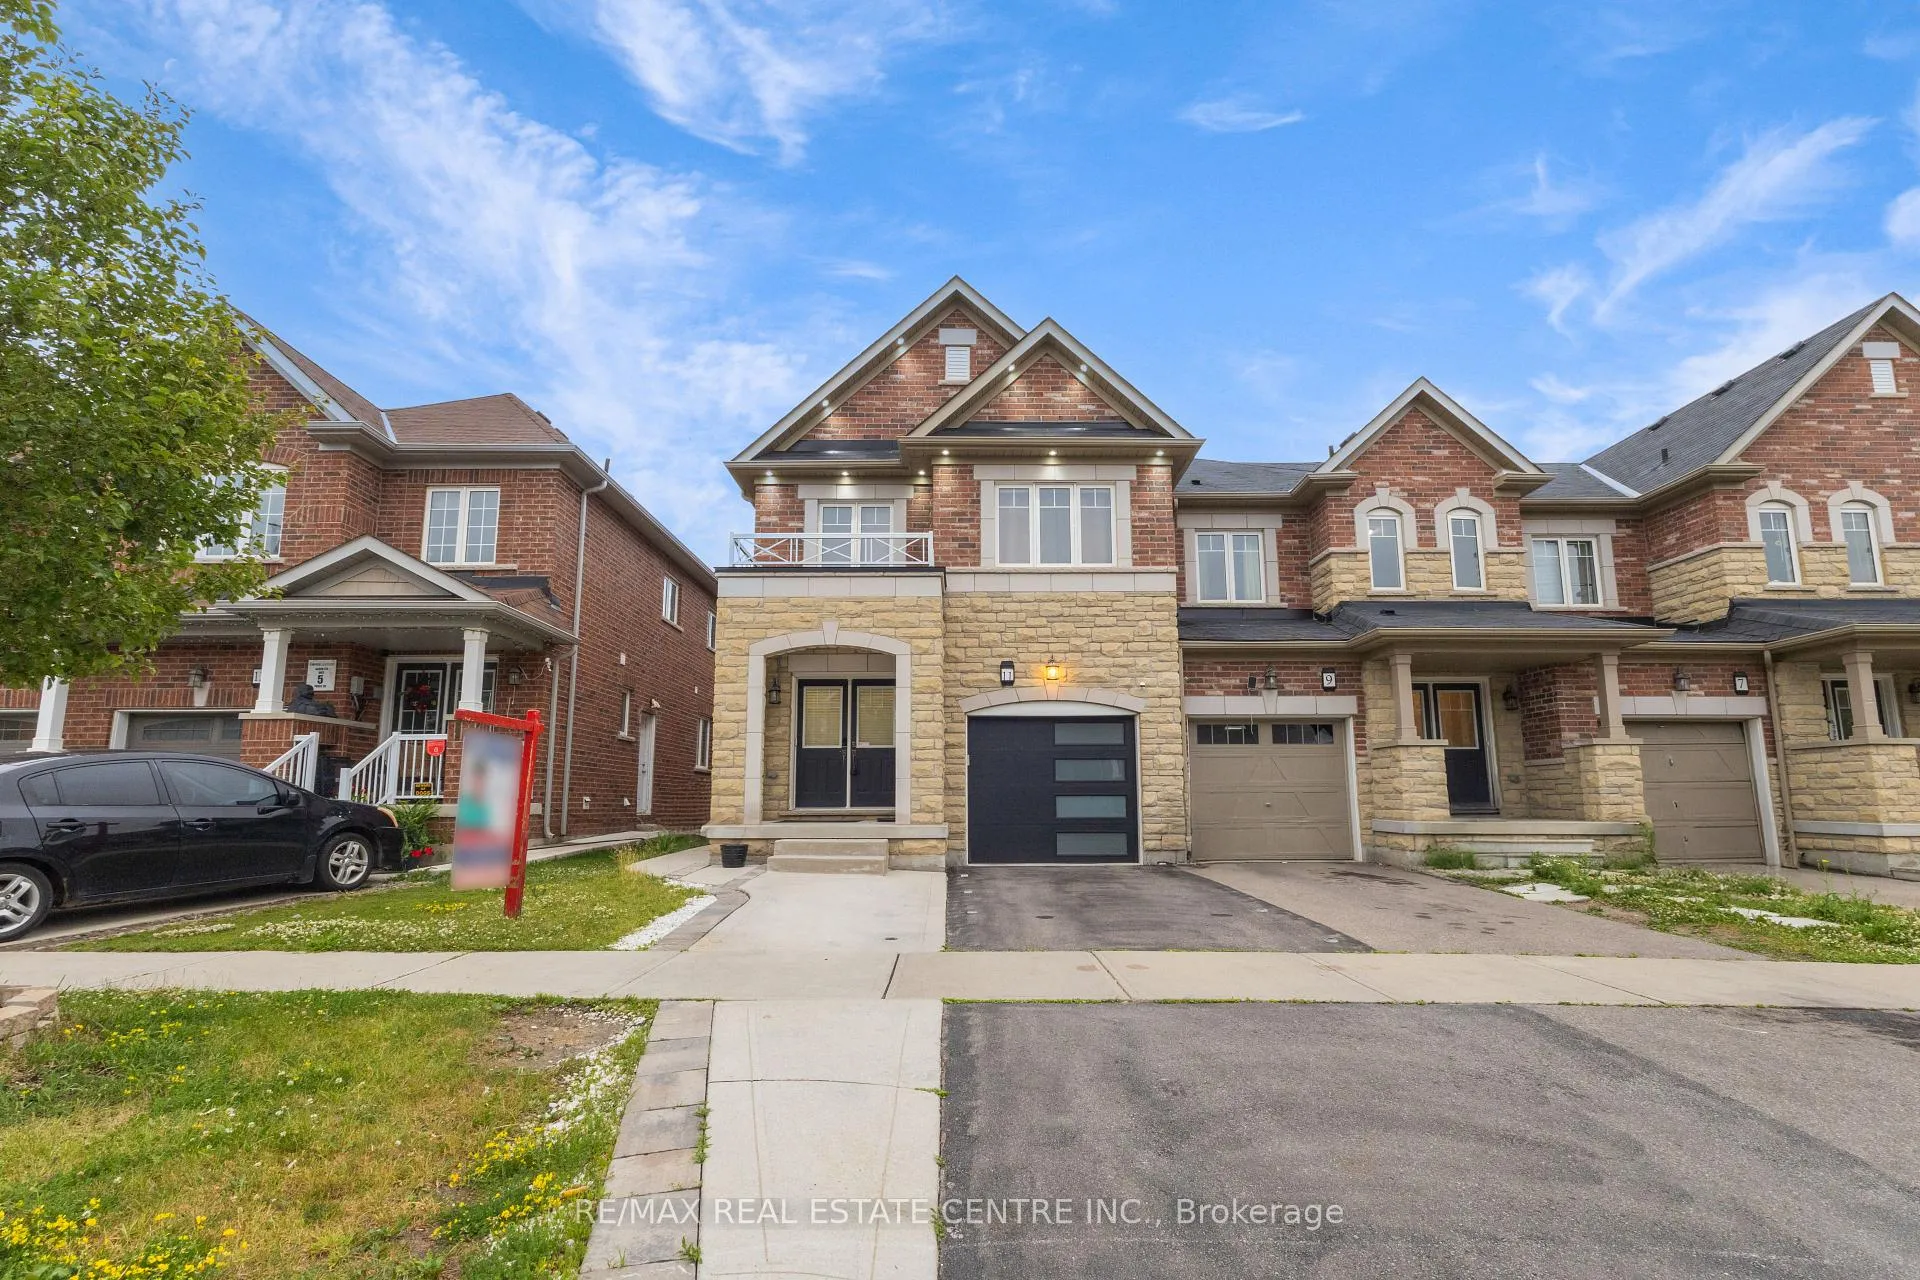
11 Hoover Road
Brampton (Northwest Brampton)11 Hoover Road
Brampton (Northwest Brampton)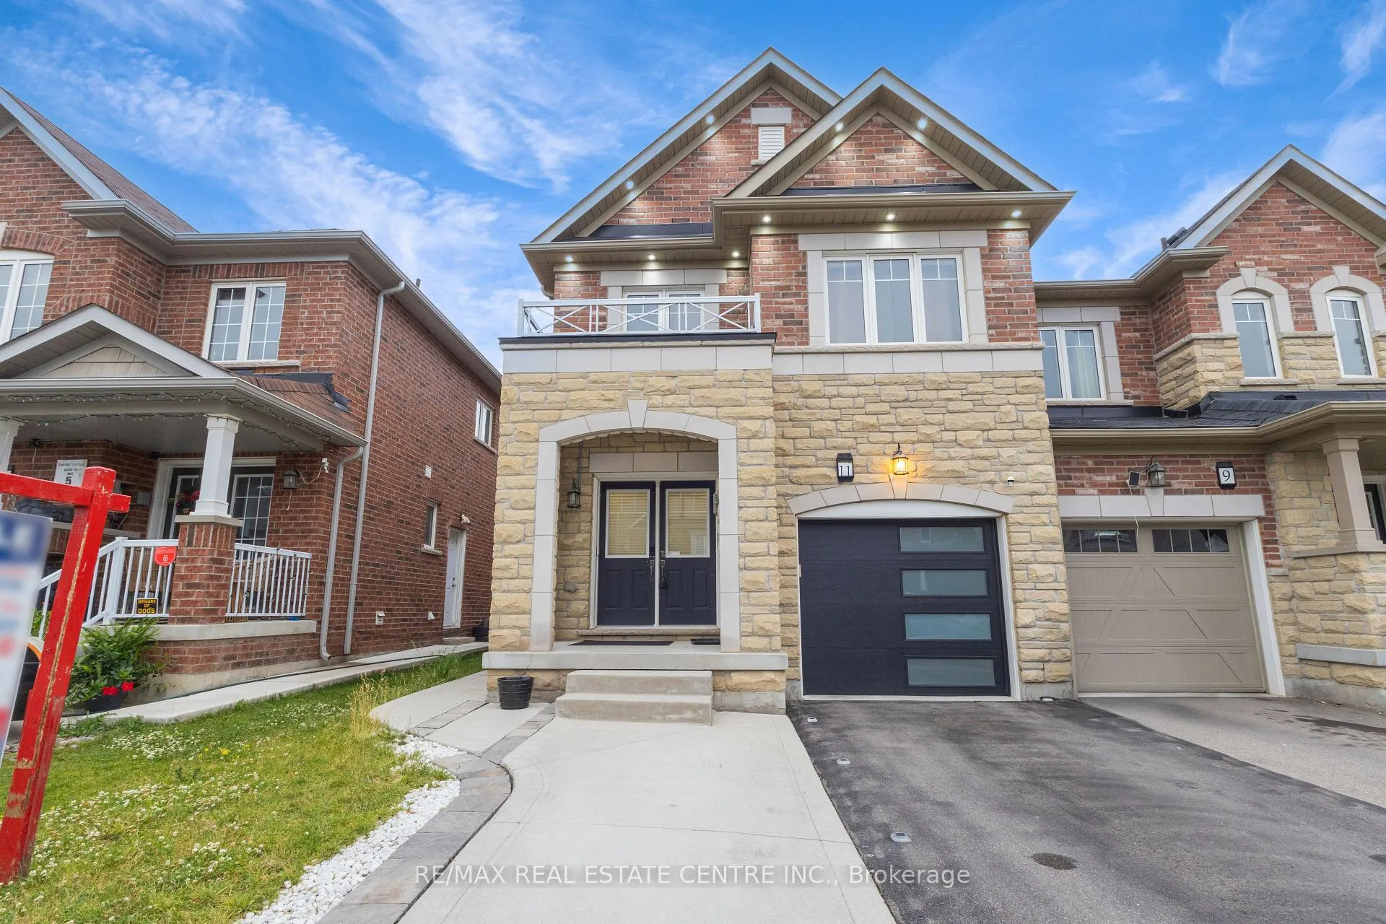

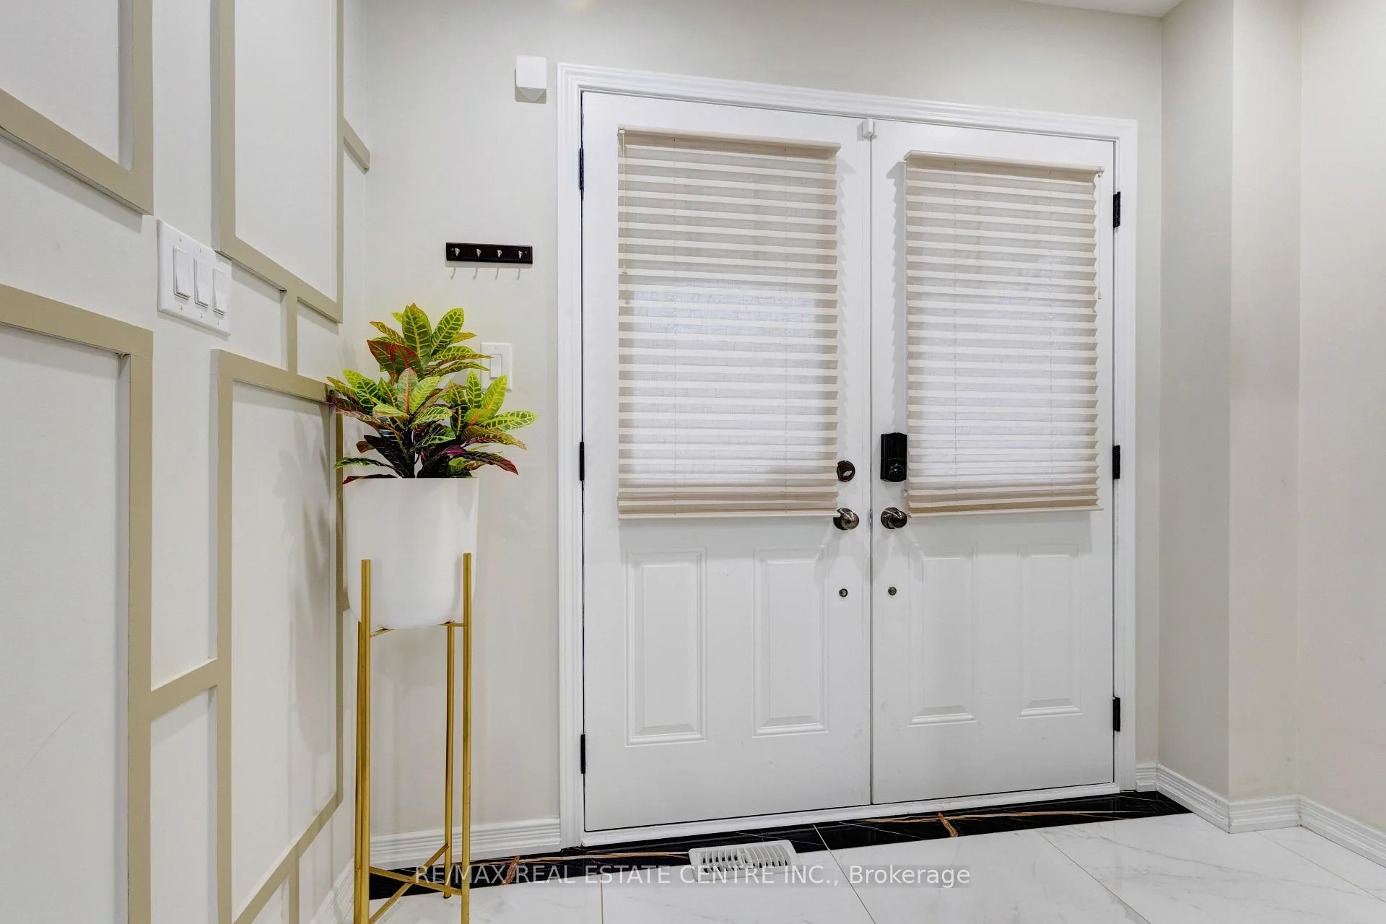
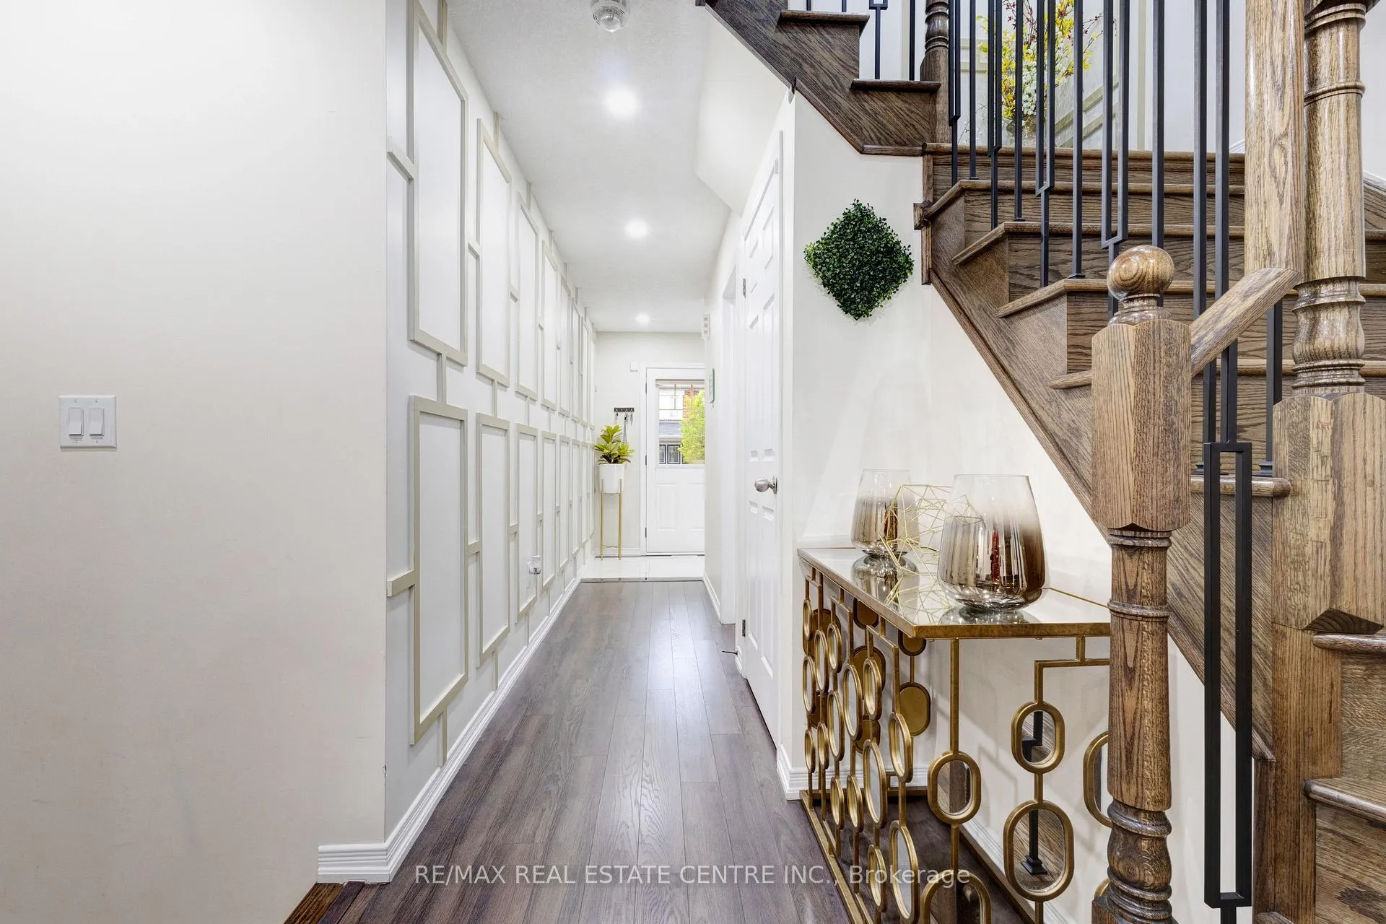 See all 40 photos
Property history

This listing has ended. It is no longer available.
Property not available for sale or for rent.
Ask about this home
A HOMEH agent will answer your questions about this home.Ask HOMEH
About this home
Stunning - Better Than A Semi, This Beautiful 4+1 Br End Unit Town Home Is Fully Upgraded With Modern Design - $$$ Thousands Of Dollars Spent On Recent Renovations. This Property Sits On A Premium Lot, 2055 Sq Ft Plus 600 Sq Ft Builder Finished Bsmt. Beautiful Stone Elevation, Covered Porch Leads To D/D Entry, Hallway With Custom Wainscoting, Combined Living & Dining Room With Window For Natural Light. The Oak Staircase Has Upgraded Iron Spindles. Walk Into A Gorgeous Two Tone Custom Kitchen (2023) With High End Stainless Steel Appliances - Gas Cooktop, D/D Fridge, B/I Dishwasher. Kitchen Also Has Quartz Counter As Well As Matching Backsplash Of Quartz And A Custom Island. All Appliances (2023) & Some Have Wi-Fi Feature. Family Room Has The Ultra Modern Look With Decorative Media Wall W/Fireplace & Bluetooth Speaker. All 4 Bedrooms Are Really Spacious With Double Door Closets. Upstairs Laundry Room Is Set Up To Enhance Functionality & Offers Custom B/I Closets For Storage. Convenient Second Floor Laundry, Washer & Dryer (GE-2025 - High End). Master Bedroom Has Extra Custom Closet With Mirrored Doors As Well As Walk In Closet. Close To GO Station, Close To Hwy, School, Transit. The Basement Is Upgraded To A Rentable Basement With 1 Bedroom & (Space For A Den/Bedroom - Unfinished) 2nd Kitchen With Stainless Steel Appliances And A Full Bathroom, New Laminate Flooring & Separate Entrance. Modern Upgraded Garage Door - 2023 - With Garage Door Opener. Extended Driveway & Interlocked Front & Back Yard. Spacious New Wooden Deck With Gazebo (2024).
Facts & features
Ask about this home
A HOMEH agent will answer your questions about this home.
Rooms
10 rooms · 4 bathrooms
- Living room19′ × 10′6″199 sq.ft.
- Kitchen19′ × 8′10″168 sq.ft.
- Family room19′ × 11′209 sq.ft.
- Primary bedroom17′8″ × 13′229 sq.ft.
- Bedroom 211′5″ × 9′4″106 sq.ft.
- Bedroom 311′5″ × 9′4″106 sq.ft.
- Bedroom 410′10″ × 9′6″103 sq.ft.
- Bedroom15′ × 8′6″127 sq.ft.
- Recreation28′10″ × 10′289 sq.ft.
- Kitchen13′3″ × 10′133 sq.ft.
Around this home
Schools nearby
School rating, out of 10.
Listing details
Helpful tools
Your HOMEH agent
"I would see it this week."
Ask HOMEH about this home
Price, neighbourhood, monthly cost. Ask anything.
HOMEH Intelligent Agent is an AI, not a licensed representative. Check anything important with your agent.