

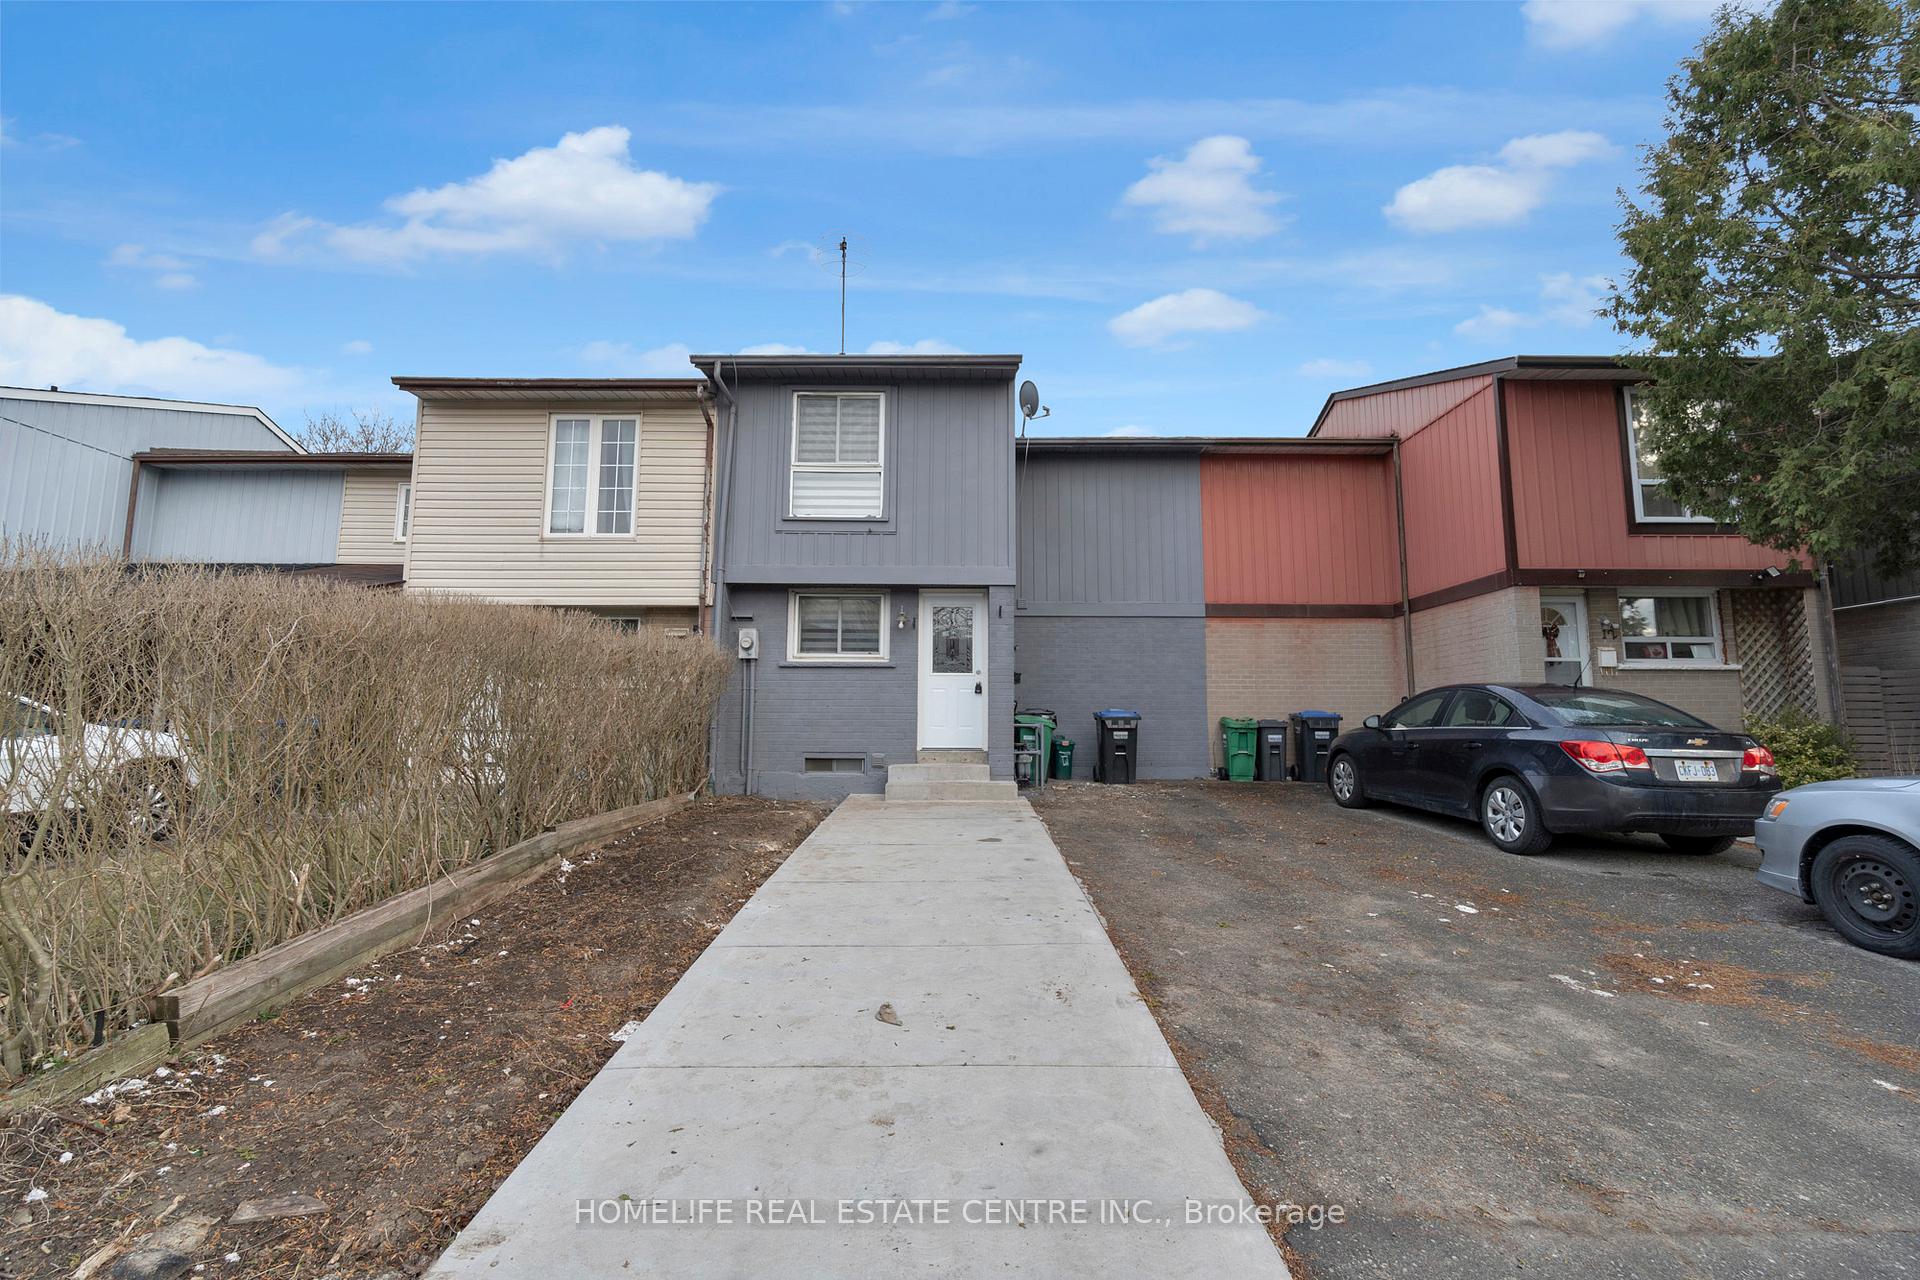
11 Jason Square
11 Jason Square
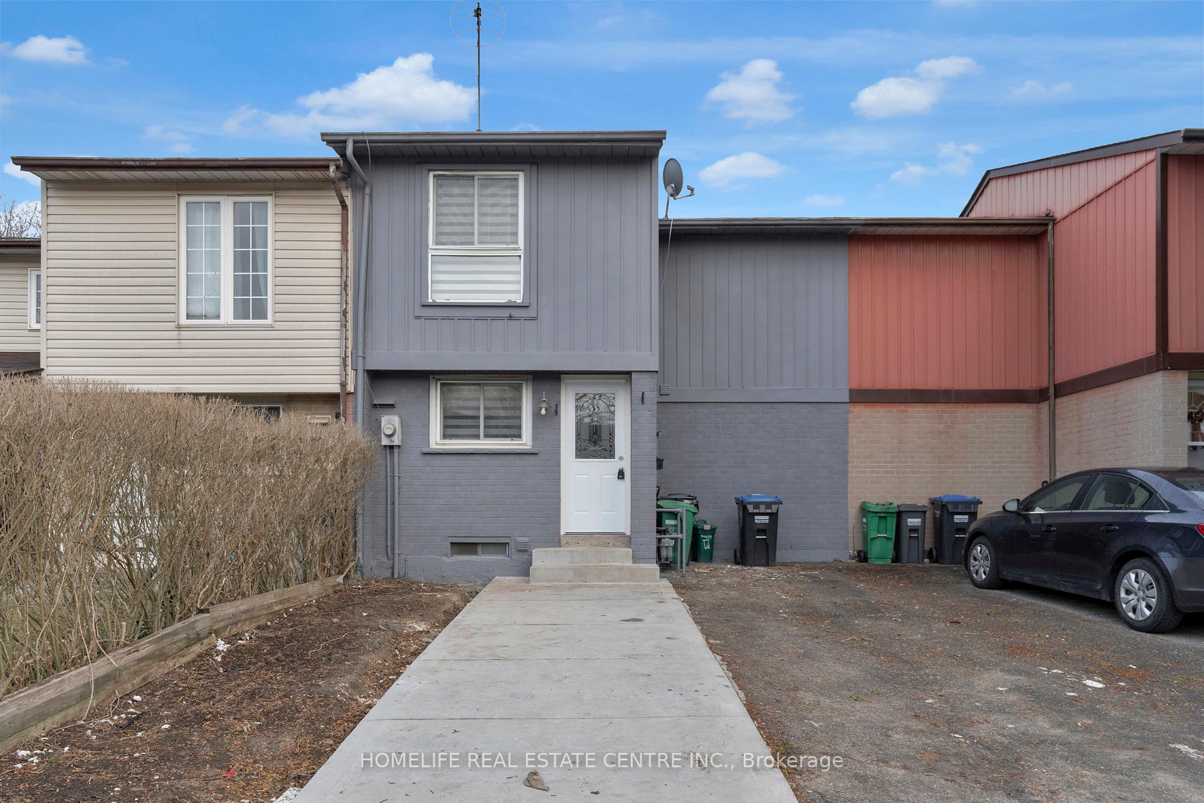
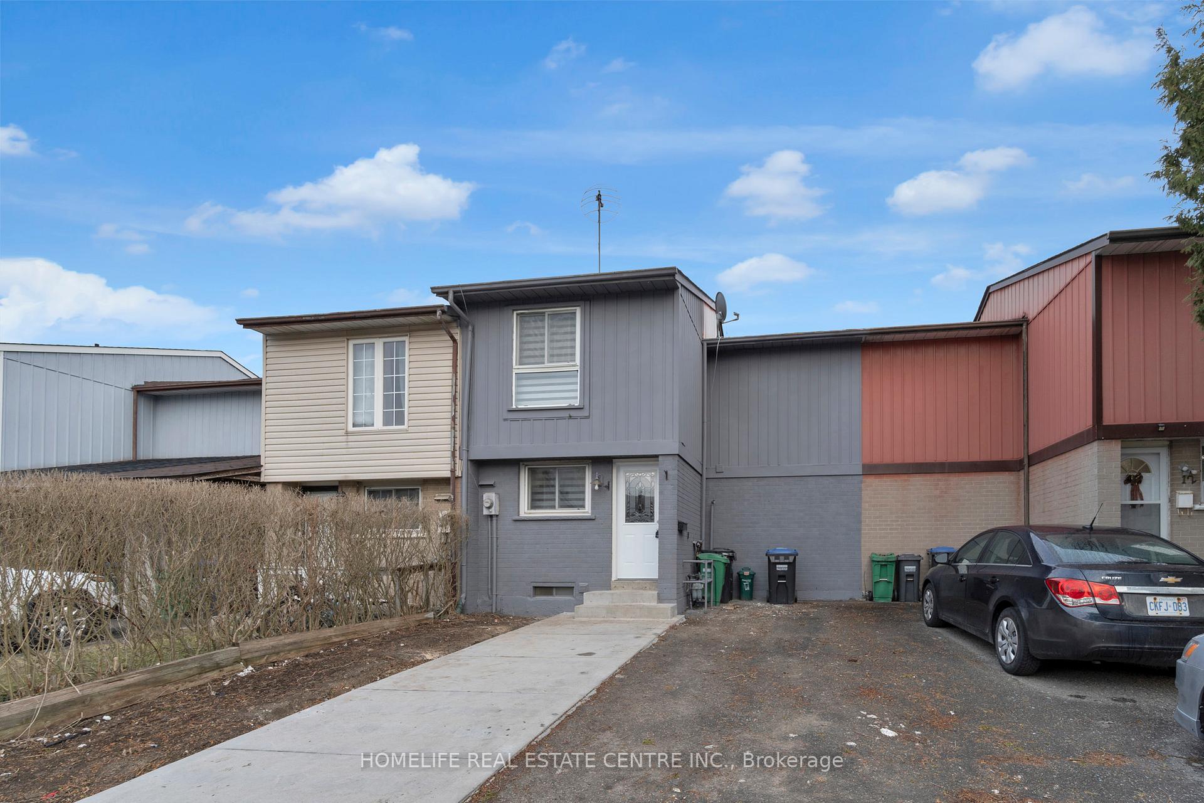
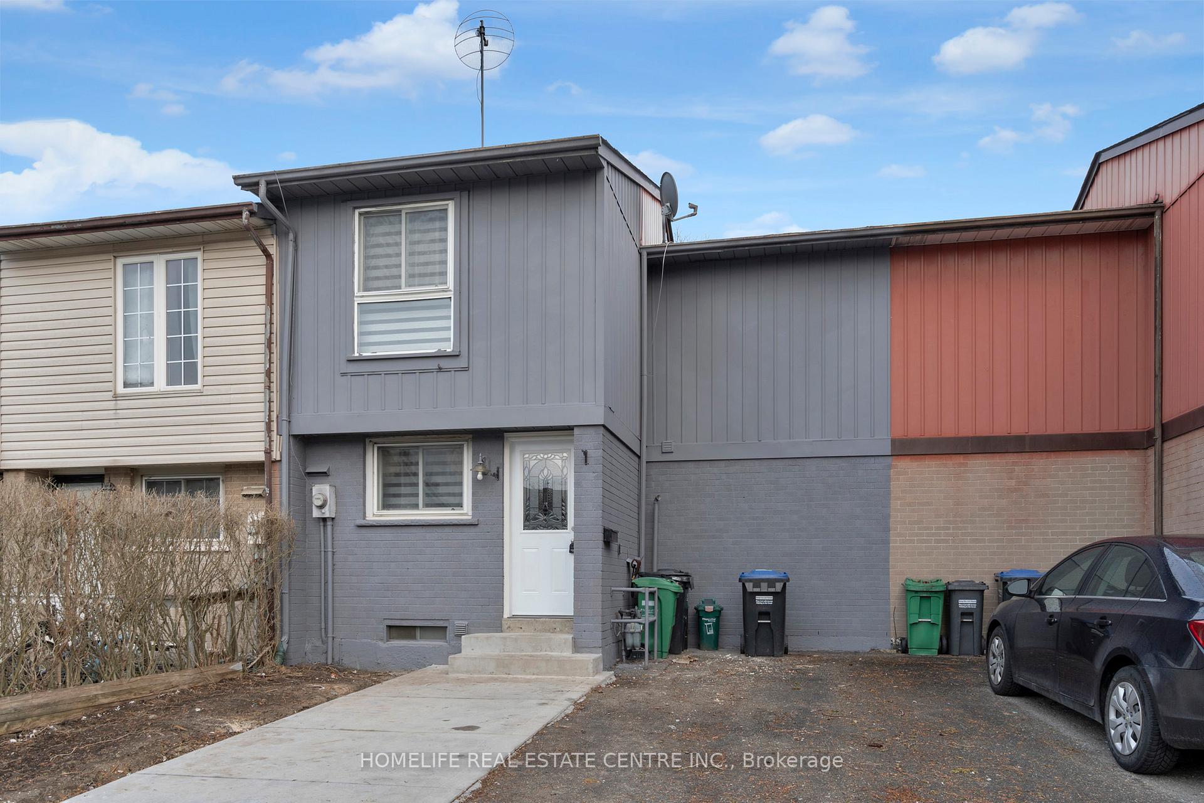
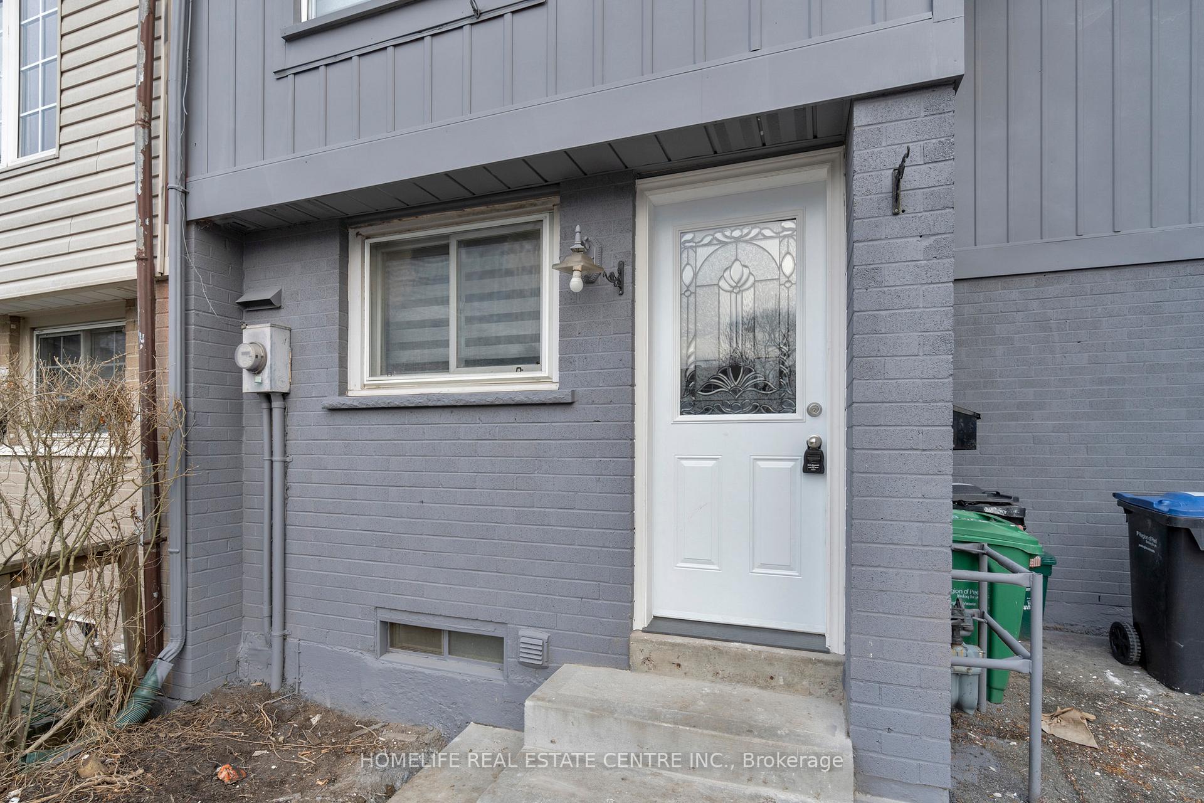 See all 36 photos
Property history
Facts and features
- BasementApartment
- Water, sewerMunicipal
- HeatingForced air
- CoolingCentral air
- Second kitchen
- Separate entrance
- Central air
The homeFreehold Townhouse, 2-storey, 1,100–1,500 sq ft
- Type: Freehold Townhouse
- Style: 2-storey
- Living space: 1,100–1,500 sq ft
- Basement: Apartment, separate entrance
InsideTile, In-law suite, Rooms above ground 7
- Flooring: Tile
- Features: In-law suite
- Rooms above ground: 7
- Rooms in the basement: 1
- Bedrooms: 3 + 1 in the basement
- Bathrooms: 3
- Kitchens: 2
Outside and lotAluminum siding, brick, Asphalt shingle, Concrete
- Exterior: Aluminum siding, brick
- Roof: Asphalt shingle
- Foundation: Concrete
- Size: 23 × 83.81 ft
- Zoning: Residential
Parking4 Parking, Private
- Spaces: 4 Parking
- Driveway: Private
Heating, water and powerForced air, gas, Central air, Municipal water
- Heating: Forced air, gas
- Cooling: Central air
- Water: Municipal water
- Sewer: Municipal sewer
Costs and taxesTaxes $3,177 a year, HST included in the price, Hot water tank (if rental)
- Taxes, 2024: $3,177 a year
- HST: HST included in the price
- Rental items: Hot water tank (if rental)
Included in the sale2 fridge, 2 stove, dishwasher, washer and dryer, 2 range-hood, window coverings., Not included None
- Included: 2 fridge, 2 stove, dishwasher, washer and dryer, 2 range-hood, window coverings.
- Not included: None
NearbyCul de sac/dead end, public transit, place of worship, school, school bus route, park
- Close to: Cul de sac/dead end, public transit, place of worship, school, school bus route, park
Listing detailsW12034723, Sold, Mar 21, 2025
- MLS® number: W12034723
- Status: Sold
- Listed on: Mar 21, 2025
- Days on market: 29
- Updated: Apr 19, 2025
- Possession: Immediate
- Occupied by: Vacant
- Listing brokerage: HOMELIFE REAL ESTATE CENTRE INC.
About this home
11 Jason Square, Brampton (Northgate), ON L6S 2L6
This stunning, fully renovated designer home offers the perfect blend of luxury and functionality, featuring a legal apartment for added income potential. The entire home is adorned with durable waterproof laminate flooring, combining elegance with practicality. An inviting open-concept layout is illuminated by sleek pot lights, creating a warm and modern ambience. A striking accent wall adds a bold statement, elevating the homes stylish aesthetic. The gourmet kitchen is a true showpiece, featuring beautiful tiles, quartz countertops, and contemporary cabinetry, perfect for both cooking and entertaining. Spacious bedrooms with large windows provide abundant natural light, while the designer bathrooms showcase high-end finishes for a spa-like experience. The fully finished legal apartment mirrors the quality and craftsmanship of the upper levels, making it ideal for extended family or rental income. Every detail, from the upgraded lighting to the premium finishes, has been thoughtfully selected to create a sophisticated yet comfortable living space. This move-in-ready masterpiece is a rare find don't miss your chance to call it home! Central Location close to all amenities.
Ask about this home
A HOMEH agent will answer your questions about this home.
Around this home
Daily convenience, out of 100, from the distances below
Schools nearby
School rating, out of 10.
Helpful calculators
Your HOMEH agent

"I would see it this week."