

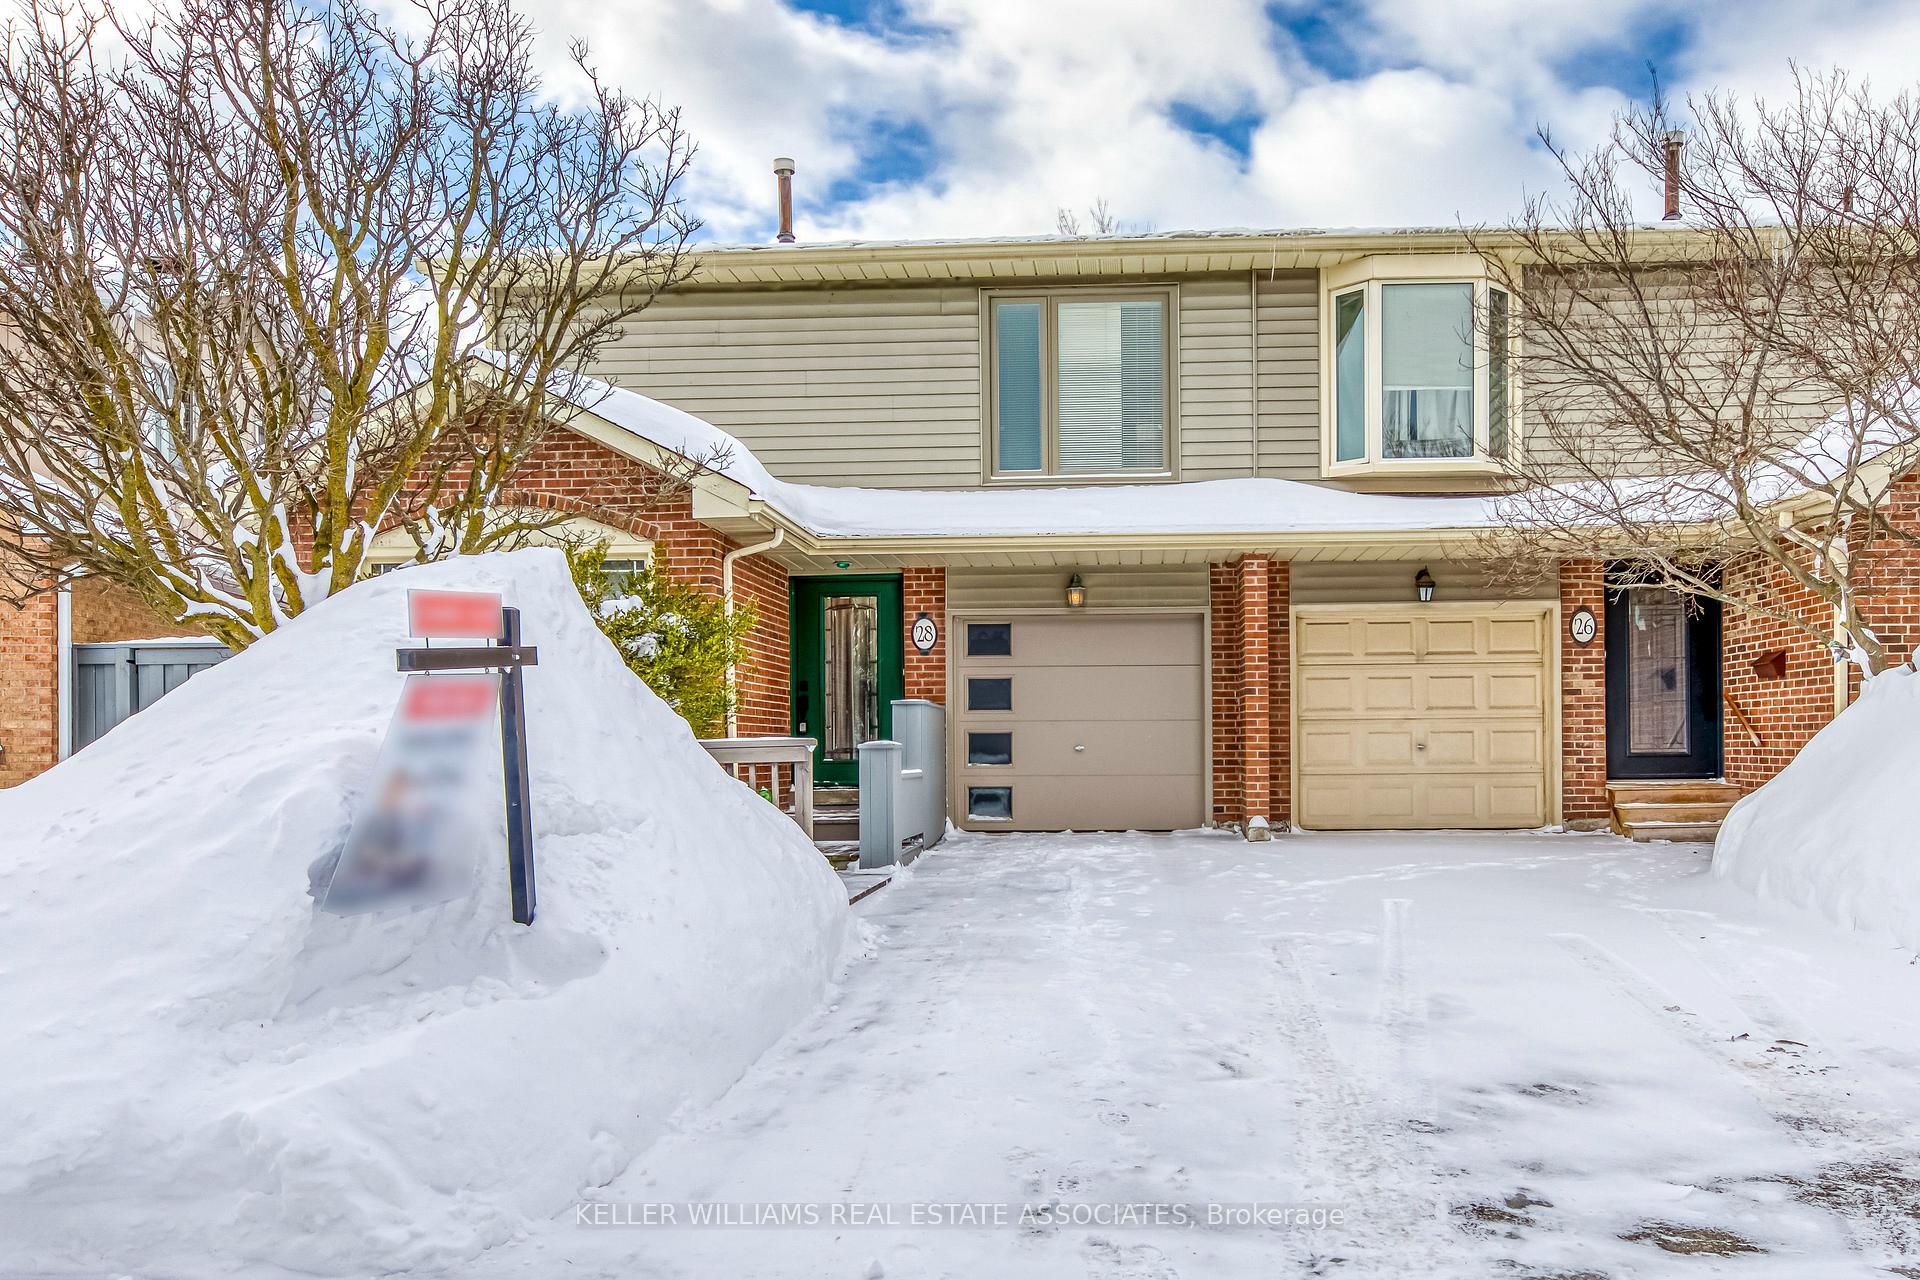
28 Camberley Crescent
28 Camberley Crescent
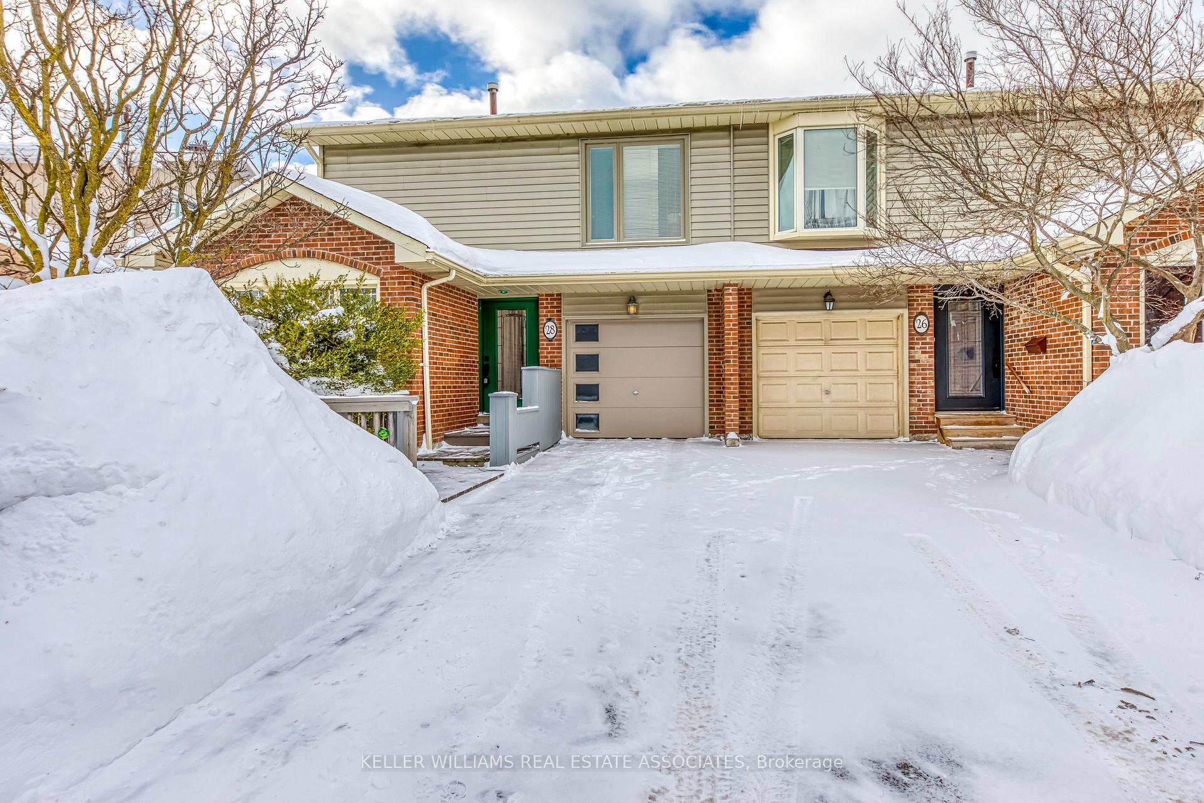
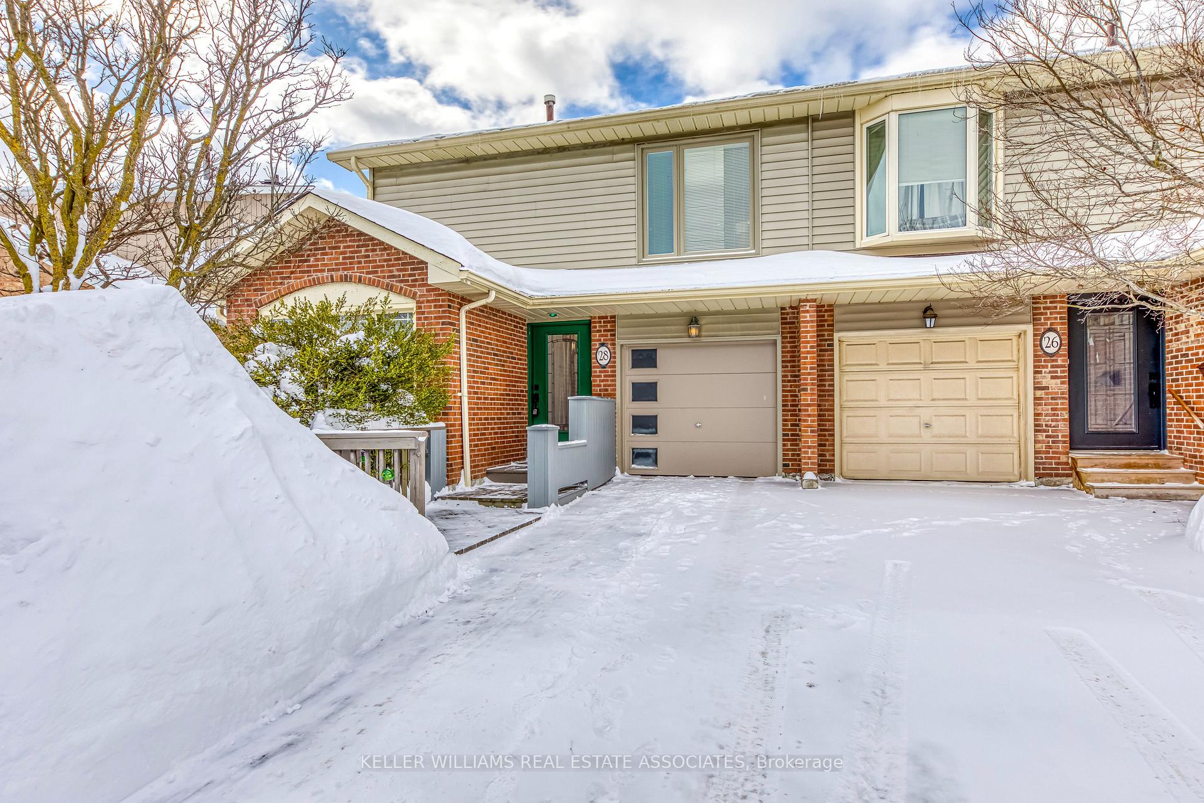
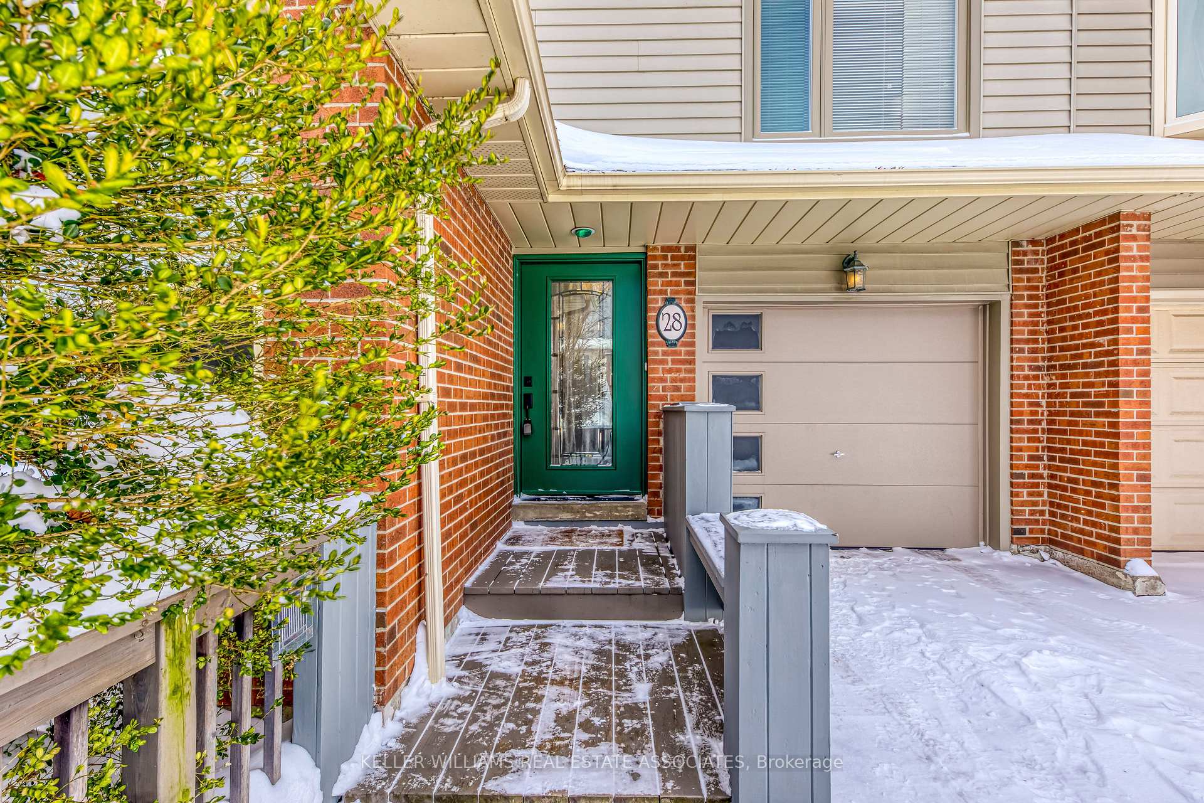
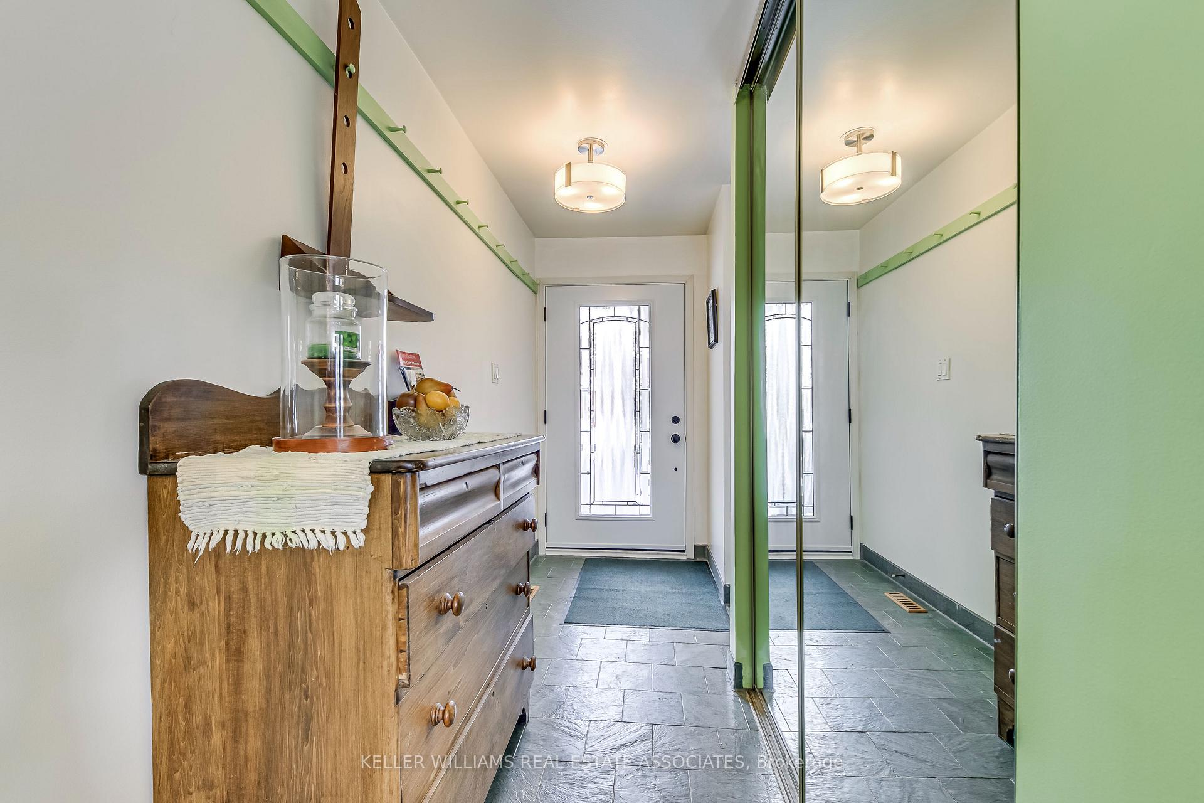 See all 40 photos
Property history
Facts and features
- BasementFinished
- Age of home31–50 years
- Water, sewerMunicipal
- HeatingForced air
- Hardwood floors
- Central air
The homeSemi-Detached, Backsplit 5, Age 31–50 years
- Type: Semi-Detached
- Style: Backsplit 5
- Age: 31–50 years
- Living space: 1,100–1,500 sq ft
- Basement: Finished
InsideSlate flooring, Hardwood, Vinyl, Concrete, Other, Rooms above ground 10
- Flooring: Slate flooring, Hardwood, Vinyl, Concrete
- Features: Other
- Rooms above ground: 10
- Bedrooms: 3
- Bathrooms: 2
- Kitchens: 1
Outside and lotBrick, vinyl siding, Asphalt shingle, Unknown
- Exterior: Brick, vinyl siding
- Roof: Asphalt shingle
- Foundation: Unknown
- Size: 30 × 110.52 ft
Parking1 Garage, Built-in, Private
- Spaces: 1 Garage
- Garage: Built-in
- Driveway: Private
Heating, water and powerForced air, gas, Central air, Municipal water
- Heating: Forced air, gas
- Cooling: Central air
- Water: Municipal water
- Sewer: Municipal sewer
Costs and taxesTaxes $4,140 a year, HST included in the price, N/a
- Taxes, 2024: $4,140 a year
- HST: HST included in the price
- Rental items: N/a
Included in the saleAll appliances, all window coverings, elf's, deep freezer in bsmt, work table in shop, most garden tools in garage, bbq, hwt isowned
- Included: All appliances, all window coverings, elf's, deep freezer in bsmt, work table in shop, most garden tools in garage, bbq, hwt isowned
NearbyFenced yard, place of worship, public transit, rec./commun.centre, school
- Close to: Fenced yard, place of worship, public transit, rec./commun.centre, school
Listing detailsW12033192, Sold, Mar 20, 2025
- MLS® number: W12033192
- Status: Sold
- Listed on: Mar 20, 2025
- Days on market: 16
- Updated: Apr 5, 2025
- Possession: Flexible
- Occupied by: Owner
- Listing brokerage: KELLER WILLIAMS REAL ESTATE ASSOCIATES
About this home
28 Camberley Crescent, Brampton (Brampton North), ON L6V 3L4
Lovingly Maintained Semi Detached, 4 Level Backsplit in a Prime Brampton North Location. Hardwood Floors and Tiles Throughout, Eat InKitchen with Skylight, Potlights, Cooktop Stove, Built In Wine Rack and Huge Window. Separate Dining Area with a Door to the Patio andDeck along with A Backyard Full of Lilacs and Perennials. The Sun Filled Living Room Has A Smooth Vaulted Ceiling Over Looking TheBack Yard. Three Good Sized Bedrooms, 1.5 Bathrooms, and a Den for the Family. Single Car Garage Filled with Garden Tools (most willstay). Closet to Hwys, Schools, Transit and more.Window 2024, AC 2024, Furnace 2017, Roof 2024, Patio Door 2024, Glass Pocket Door in Kitchen, Electrical Panel 2014
Ask about this home
A HOMEH agent will answer your questions about this home.
Around this home
Daily convenience, out of 100, from the distances below
Schools nearby
School rating, out of 10.
Helpful calculators
Your HOMEH agent

"I would see it this week."