

16 Sculptor Street
16 Sculptor Street
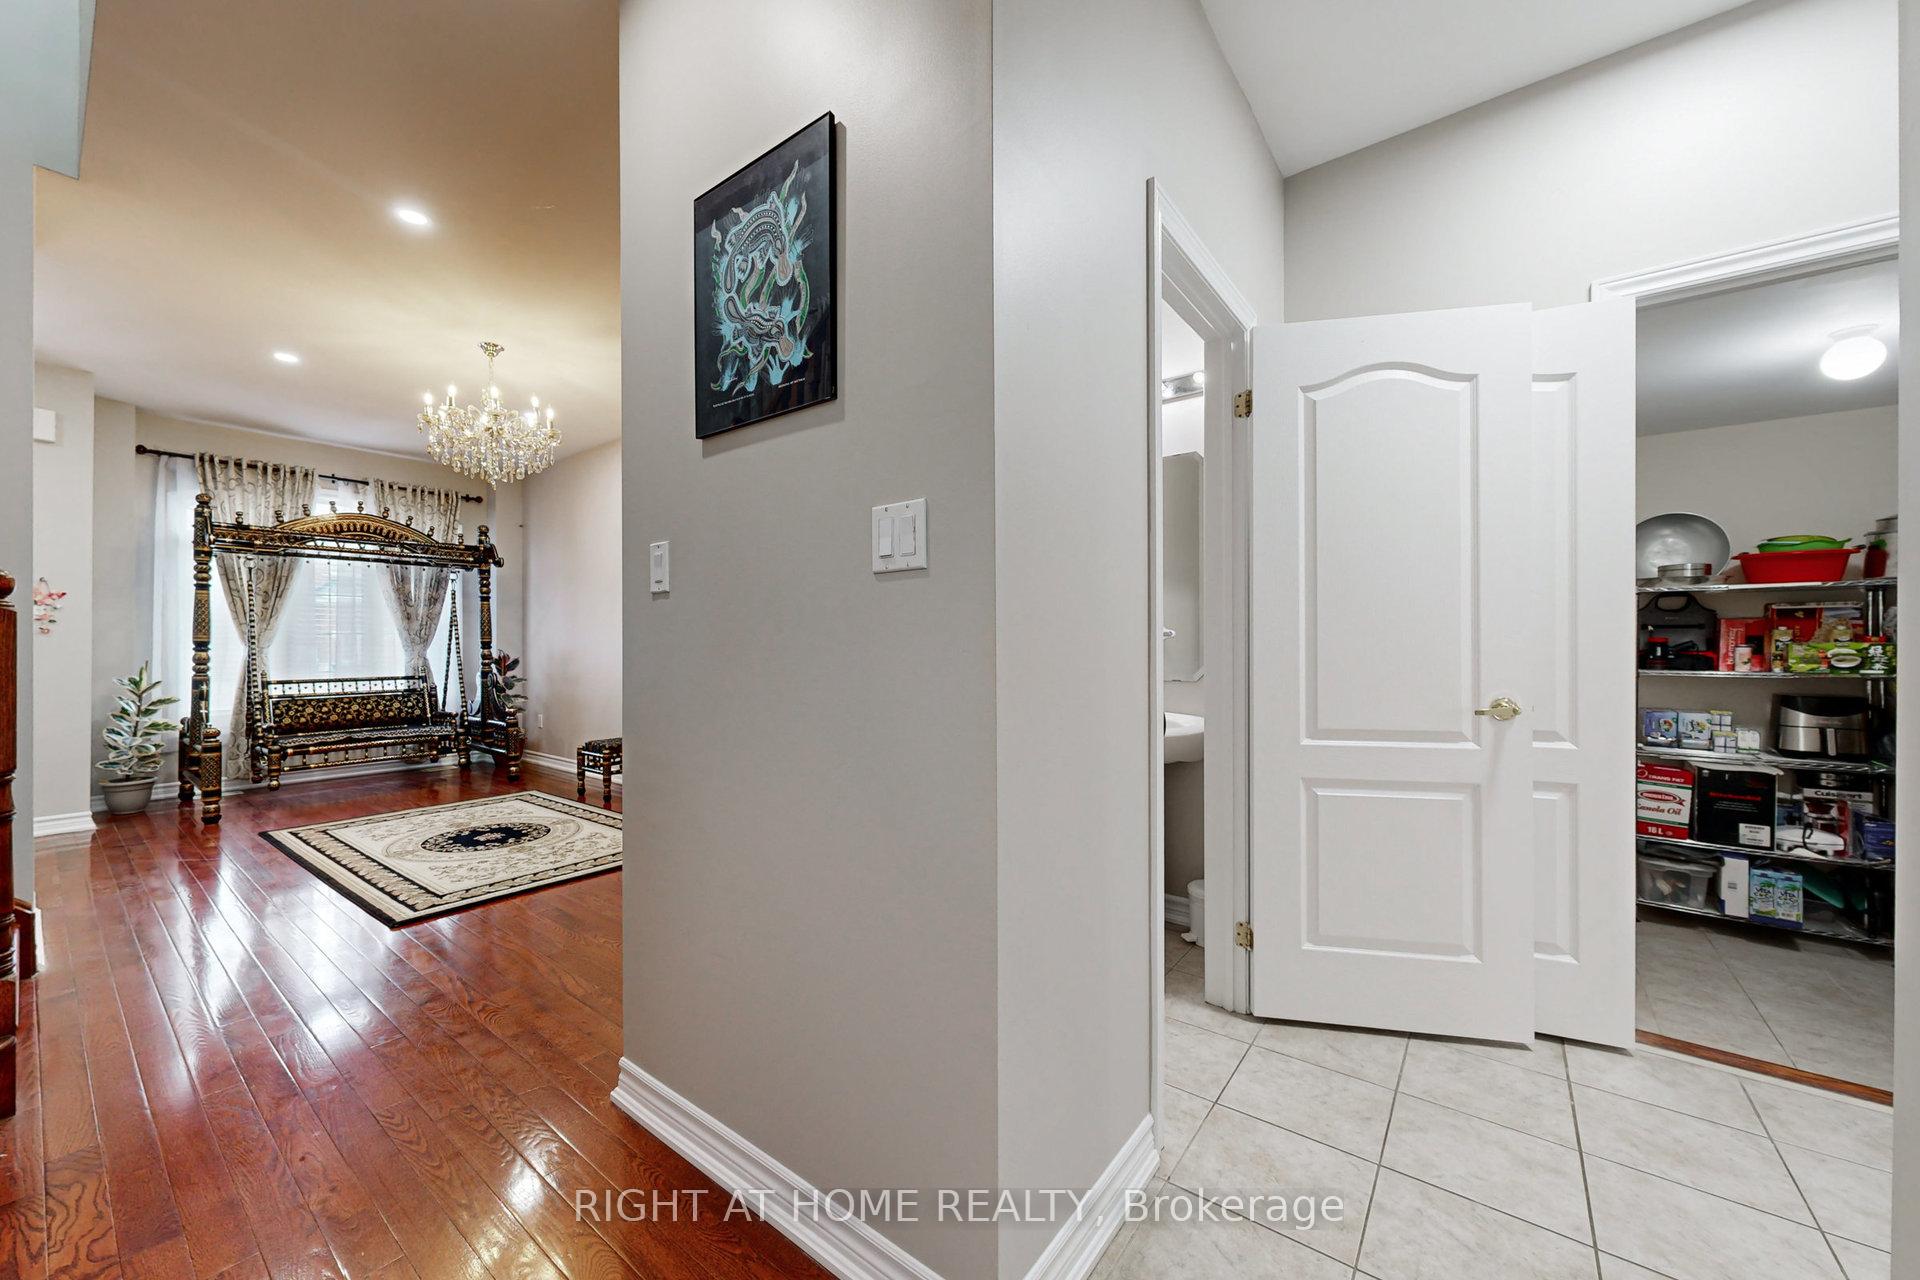 See all 40 photos
Facts and features
- BasementFinished
- Water, sewerMunicipal
- HeatingForced air
- CoolingCentral air
- Hardwood floors
- Central air
The homeSemi-Detached, 2-storey, 2,000–2,500 sq ft
- Type: Semi-Detached
- Style: 2-storey
- Living space: 2,000–2,500 sq ft
- Basement: Finished
InsideHardwood, Ceramic, Carpet free, Rooms above ground 9
- Flooring: Hardwood, Ceramic
- Features: Carpet free
- Rooms above ground: 9
- Bedrooms: 4
- Bathrooms: 3
- Kitchens: 1
- Family room: Yes
Outside and lotBrick, stone, Shingles, Unknown
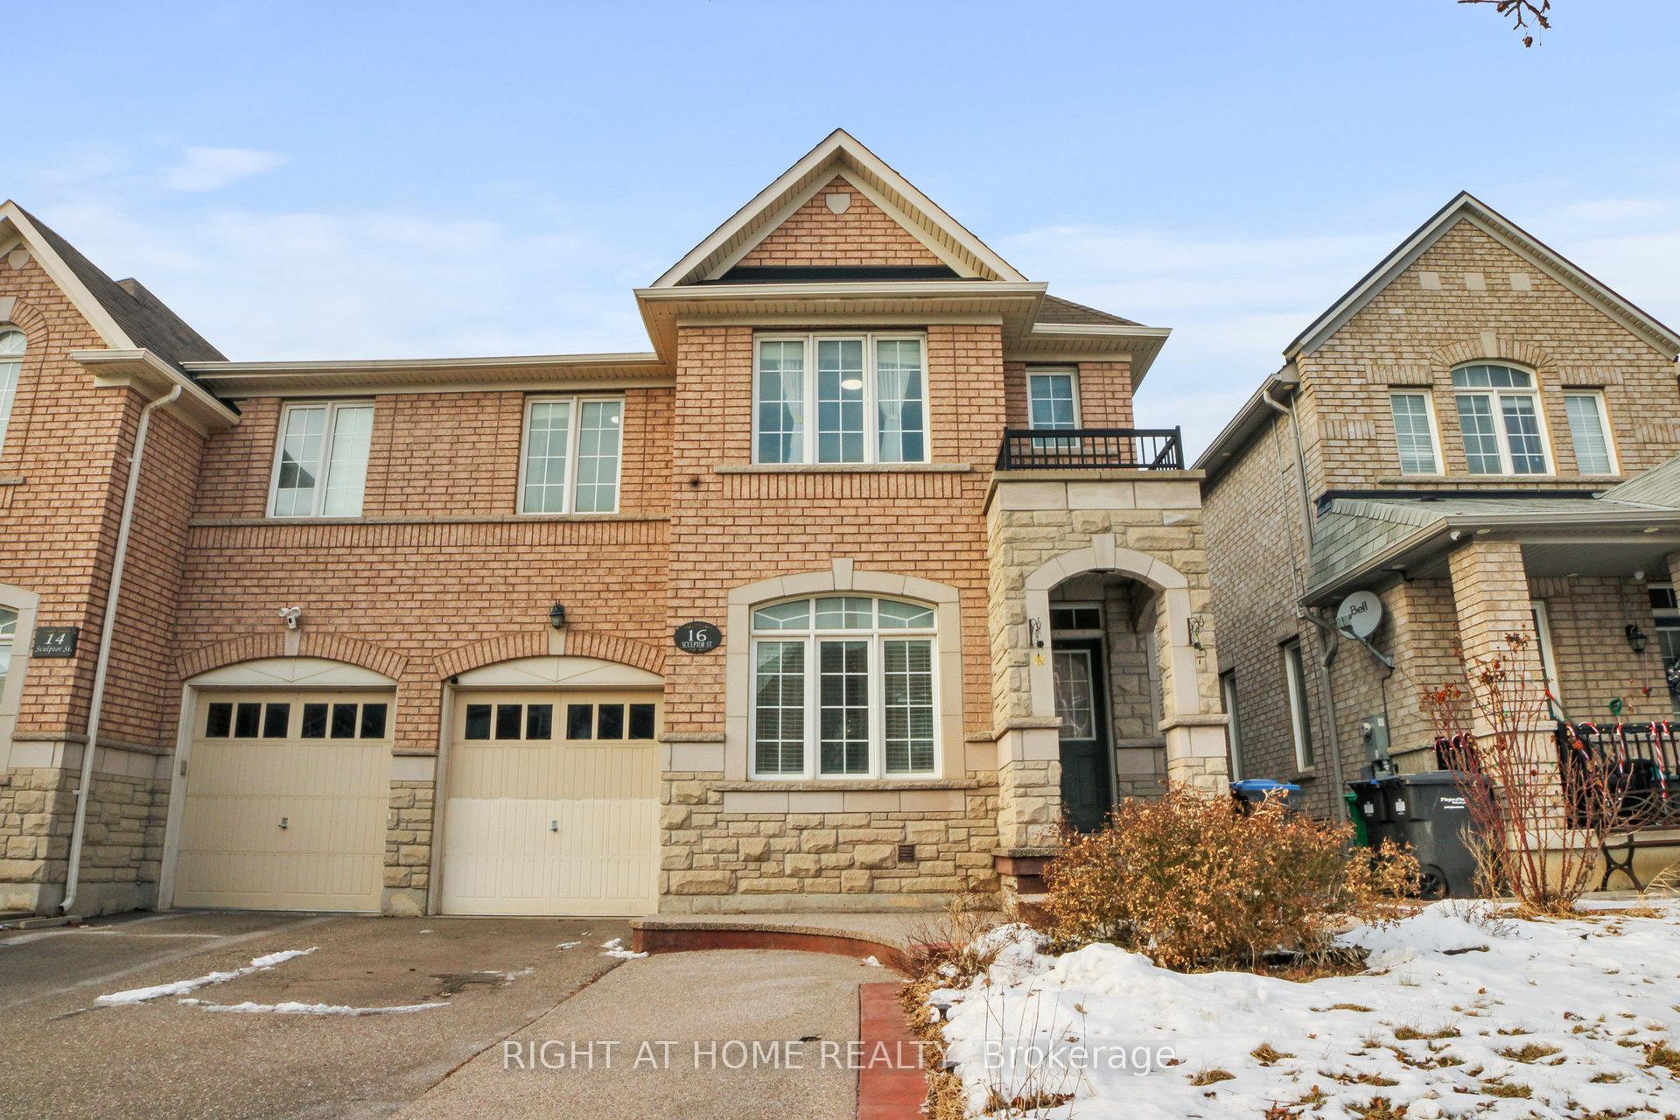
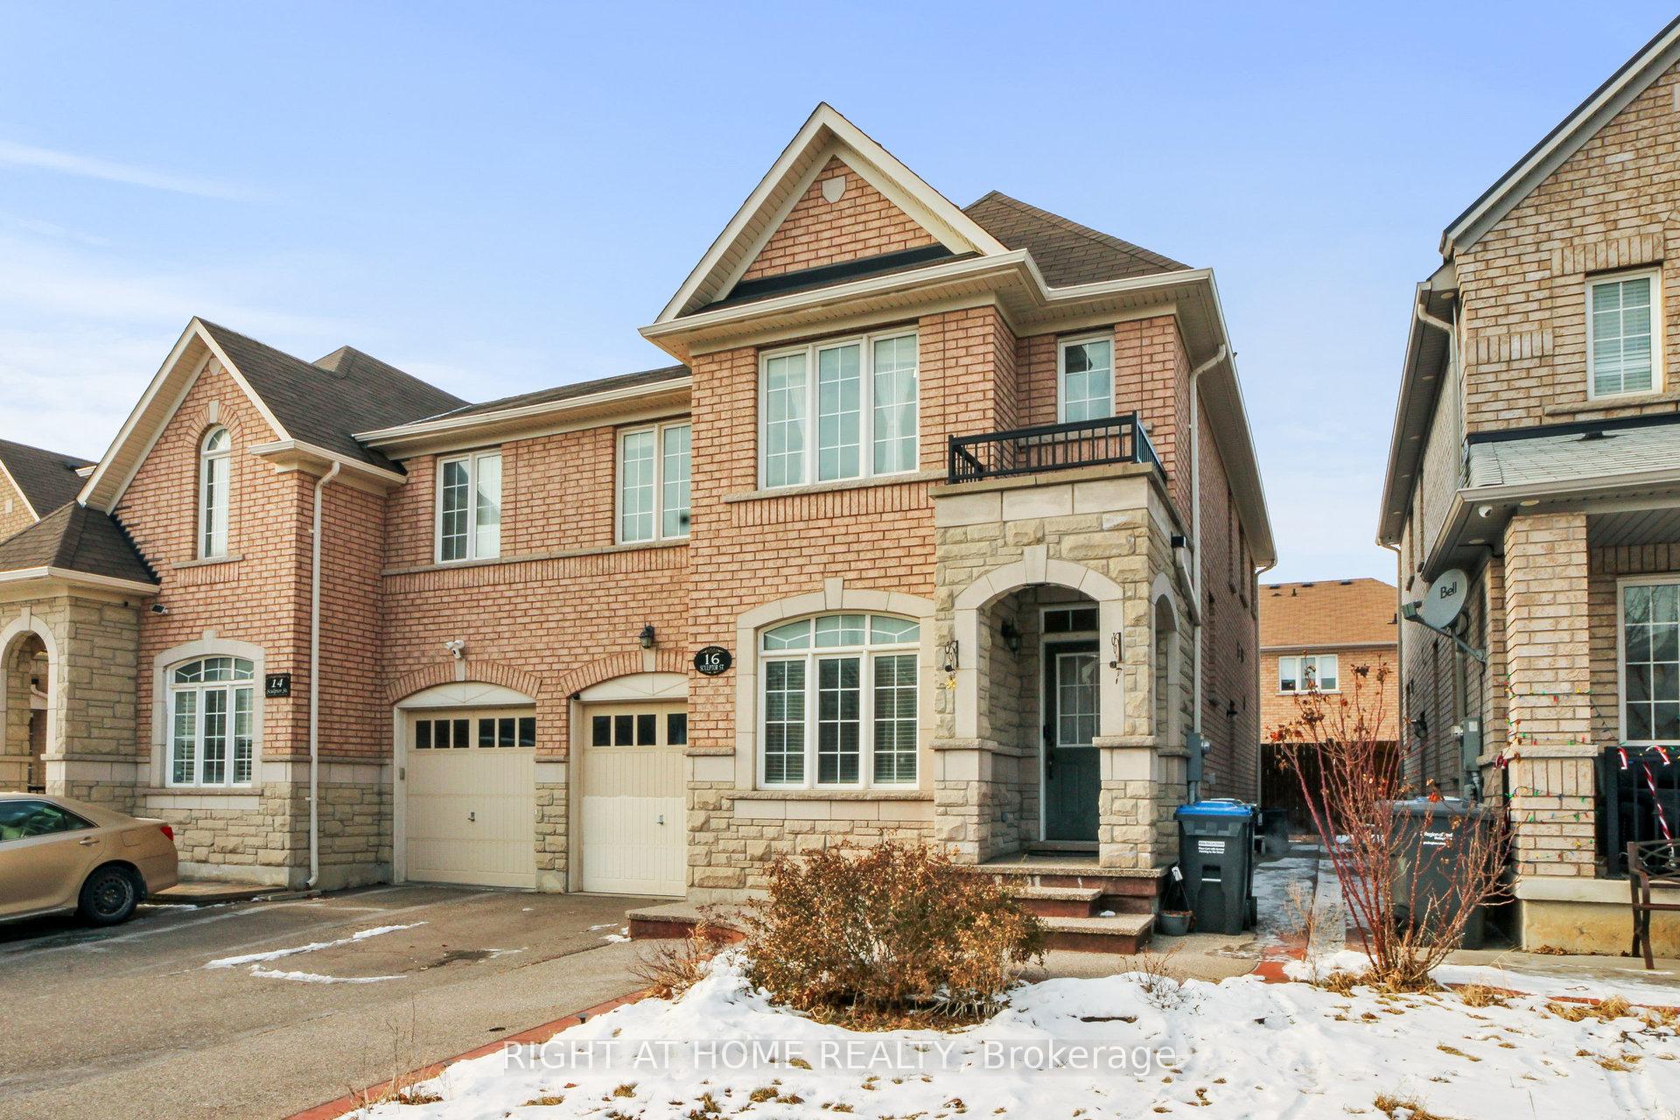
- Exterior: Brick, stone
- Roof: Shingles
- Foundation: Unknown
- Size: 30.35 × 85.38 ft
Parking1 Garage, Built-in, Private
- Spaces: 1 Garage
- Garage: Built-in
- Driveway: Private
Heating, water and powerForced air, gas, Central air, Municipal water
- Heating: Forced air, gas
- Cooling: Central air
- Water: Municipal water
- Sewer: Municipal sewer
Costs and taxesTaxes $5,914 a year, HST included in the price, Hot water tank
- Taxes, 2024: $5,914 a year
- HST: HST included in the price
- Rental items: Hot water tank
Included in the saleAll existing appliances - s/s gas stove, s/s fridge, s/s dishwasher, washer/dryer, elfs, shed in the backyard., Chandelier and mirror in the living room
- Included: All existing appliances - s/s gas stove, s/s fridge, s/s dishwasher, washer/dryer, elfs, shed in the backyard.
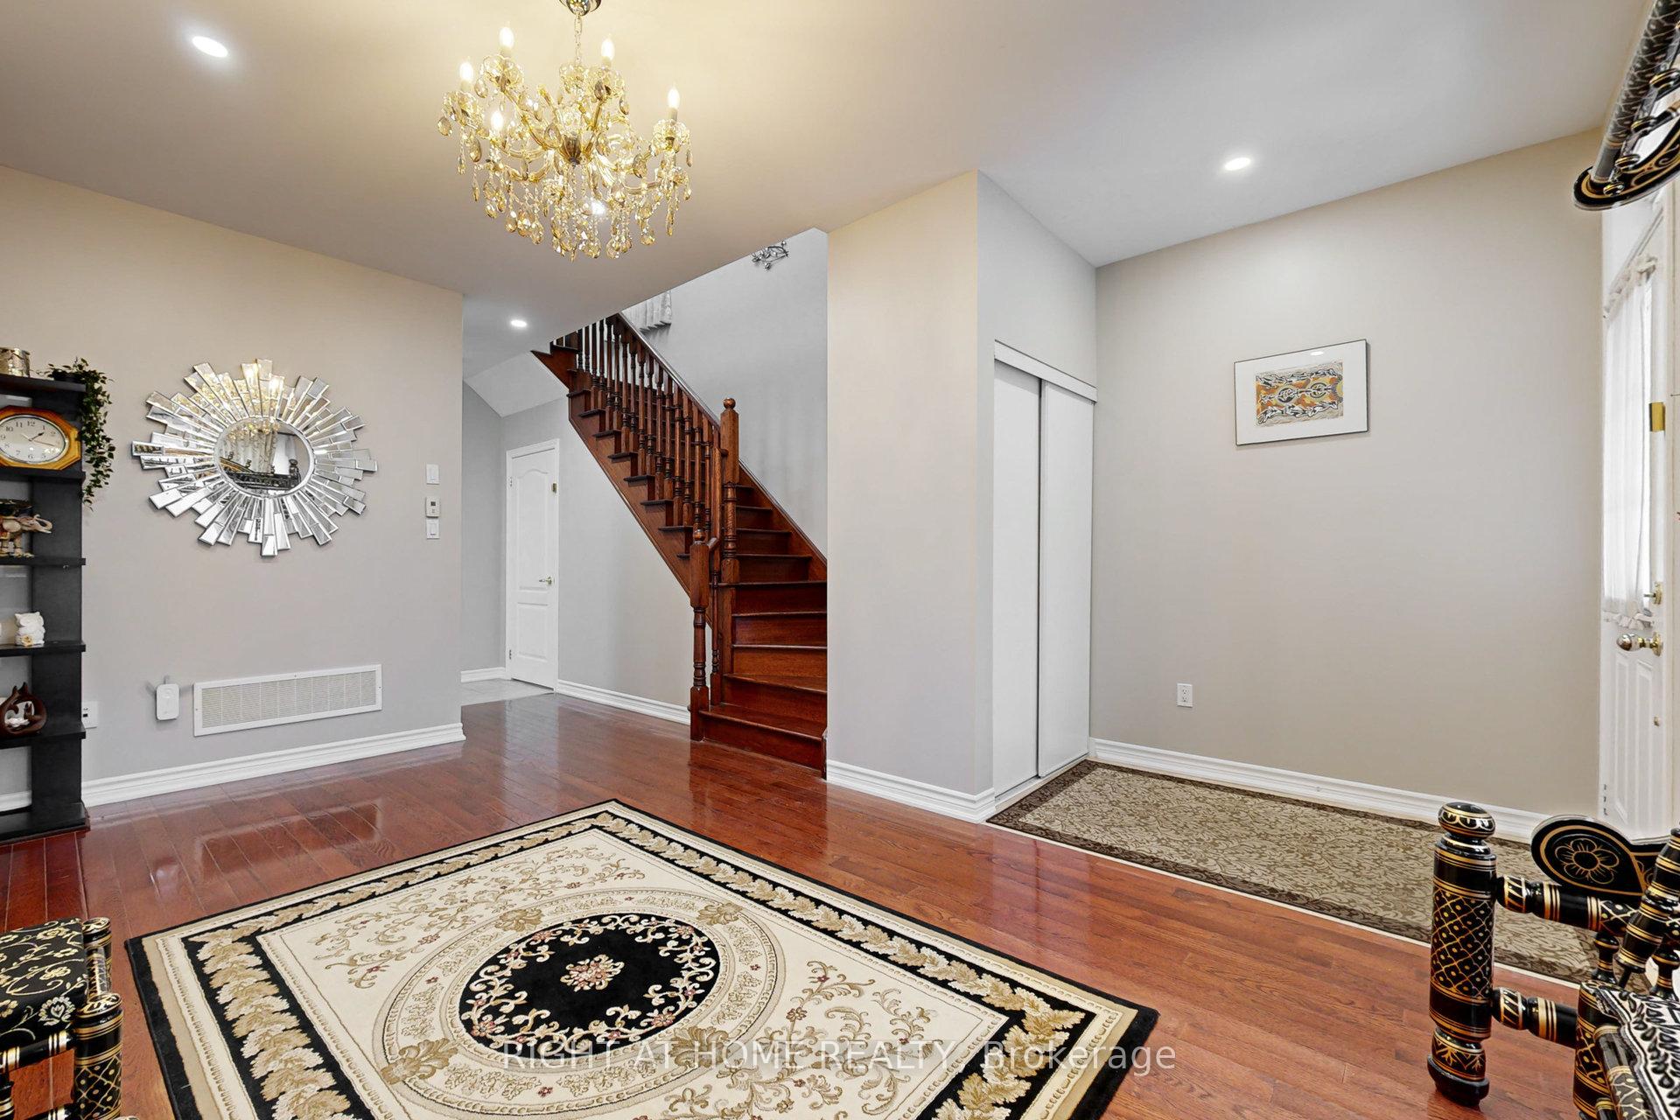
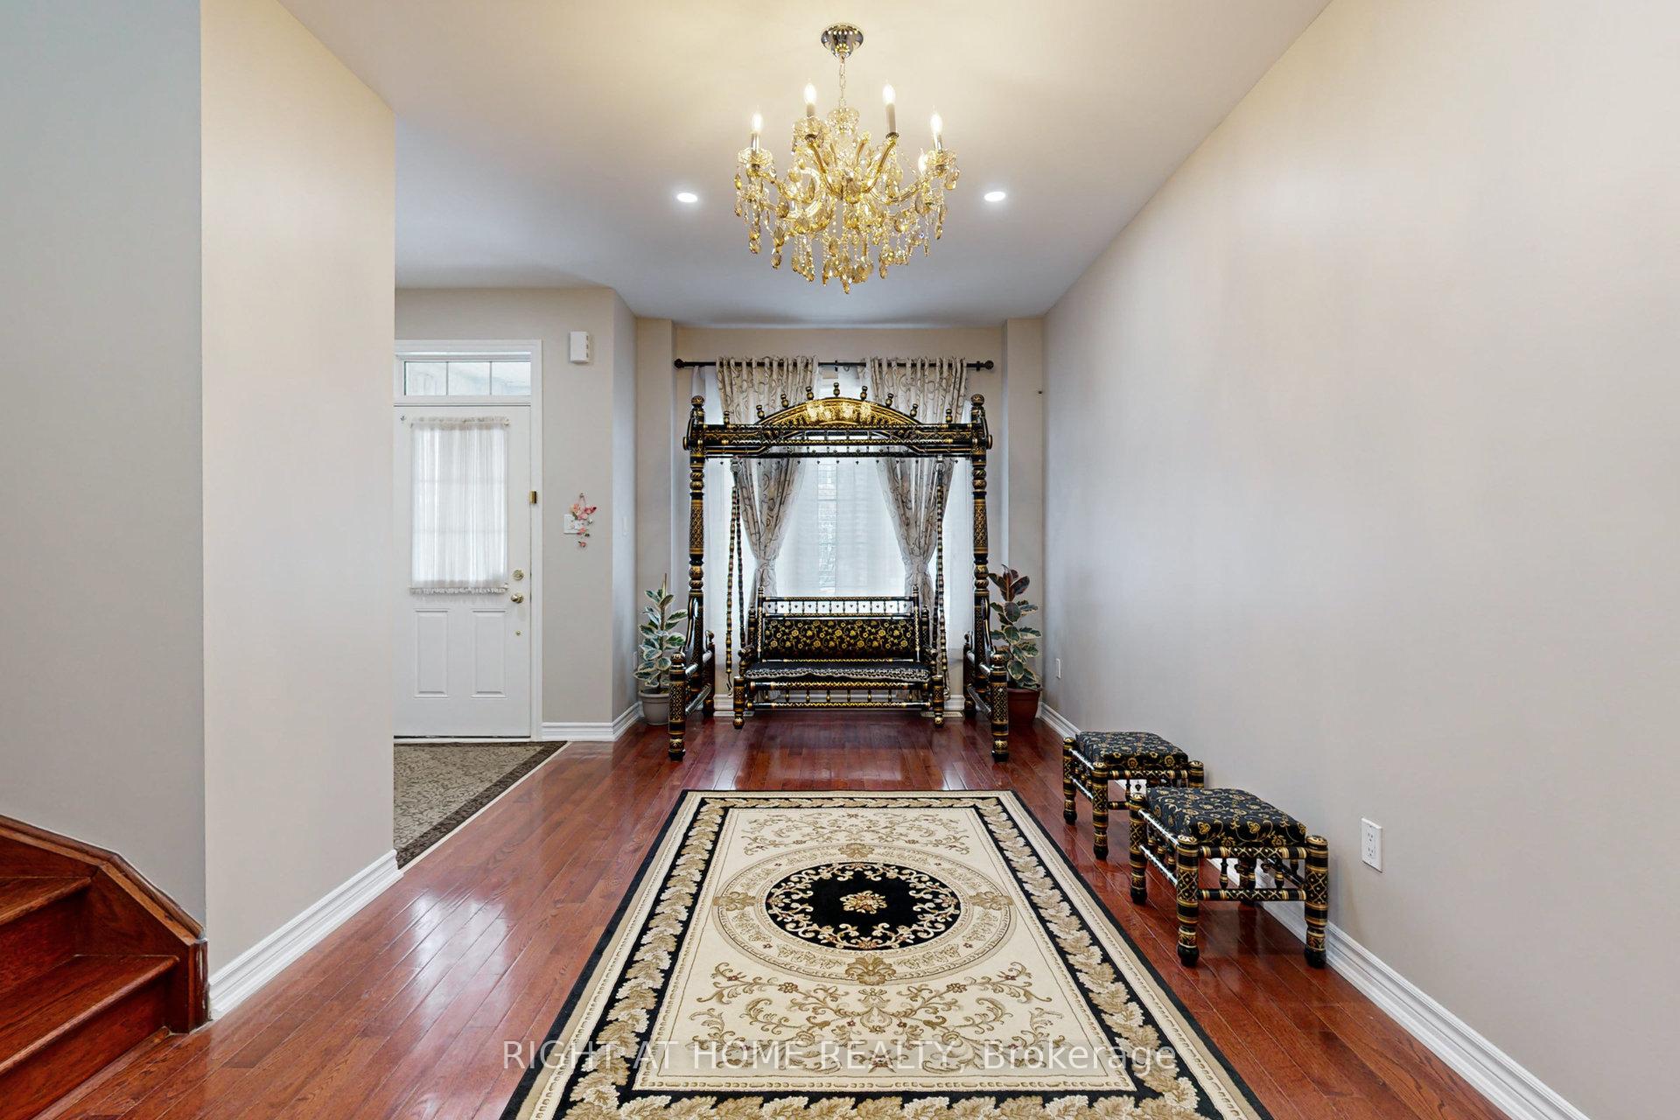
- Not included: Chandelier and mirror in the living room
NearbyPublic transit, place of worship, fenced yard, school, park
- Close to: Public transit, place of worship, fenced yard, school, park
Listing detailsW11998535, Sold, Mar 3, 2025
- MLS® number: W11998535
- Status: Sold
- Listed on: Mar 3, 2025
- Days on market: 49
- Updated: Apr 21, 2025
- Possession: 30-59 days
- Occupied by: Owner
- Listing brokerage: RIGHT AT HOME REALTY
About this home
16 Sculptor Street, Brampton (Bram East), ON L6P 3H5
Welcome To This Exquisite 4 Bedroom Semi-Detached Home Nestled In The Heart Of Brampton East. This Country Homes Built Home Boasts A Harmonious Blend Of Modern Aesthetics And Functional Design, Perfect For Growing Families And Discerning Buyers Alike. Modern Kitchen with Granite Countertop, A Brand New Finished Basement Offers A Modern And Functional Living Space, Designed With Convenience And Comfort In Mind, Big Size Upgraded Windows And A Separate Entrance By The Builder. Brand New Hardwood Flooring on 2nd floor, and fresh paint throughout. No carpet in the home. Ample Green Spaces, Schools, And Amenities Surround The Home, Which Is Located On A Kid-Friendly, And Quiet Cul-De-Sac. Walking distance to Gore Meadows Rec. Centre. Temple, Gurudwara, Plaza, Schools and Transit and Minutes Away From Hwy 427 & Hwy 407. Just Move In And Enjoy!
Ask about this home
A HOMEH agent will answer your questions about this home.
Around this home
Daily convenience, out of 100, from the distances below
Schools nearby
School rating, out of 10.
Helpful calculators
Your HOMEH agent

"I would see it this week."