

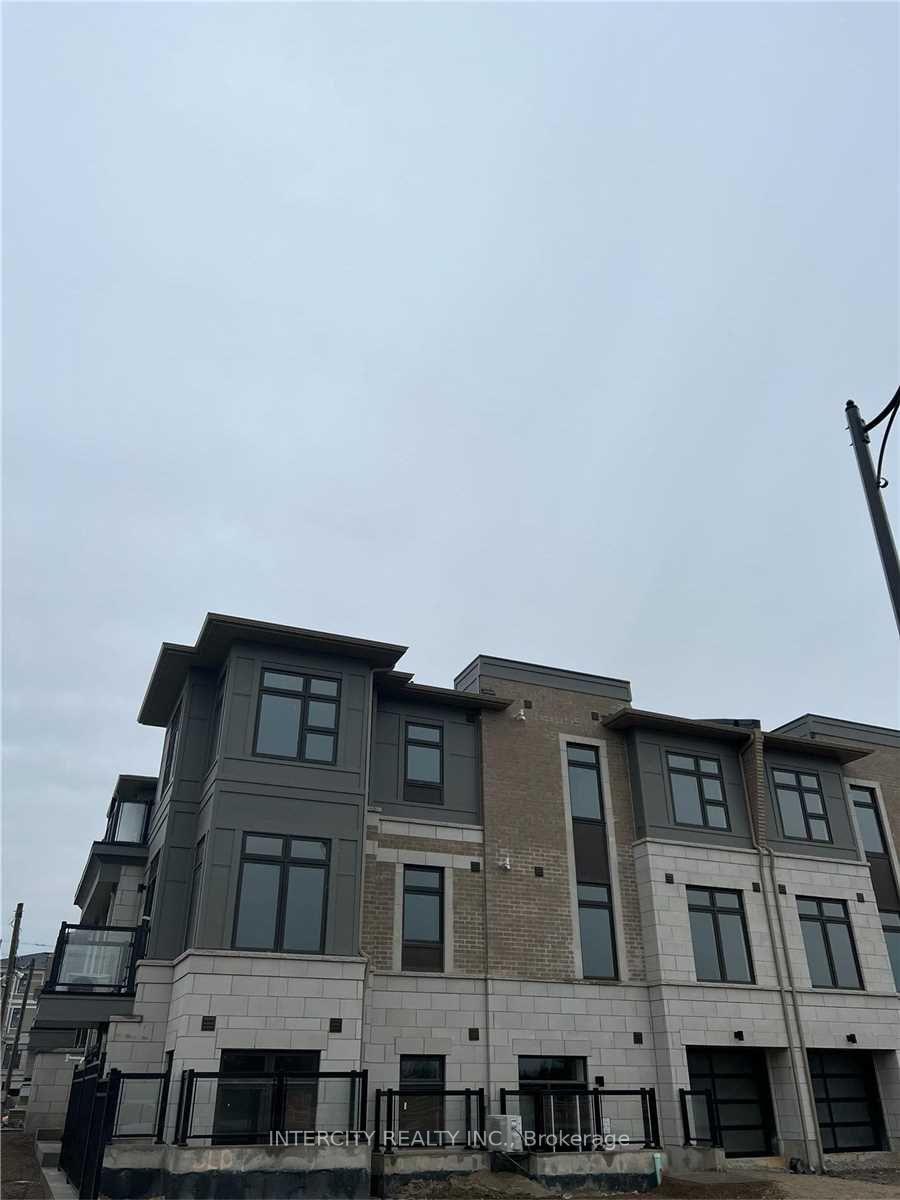
Unit 710, 60 Halliford Place
Condo Townhouse Suspended
1/15Unit 710, 60 Halliford Place
Condo Townhouse Suspended
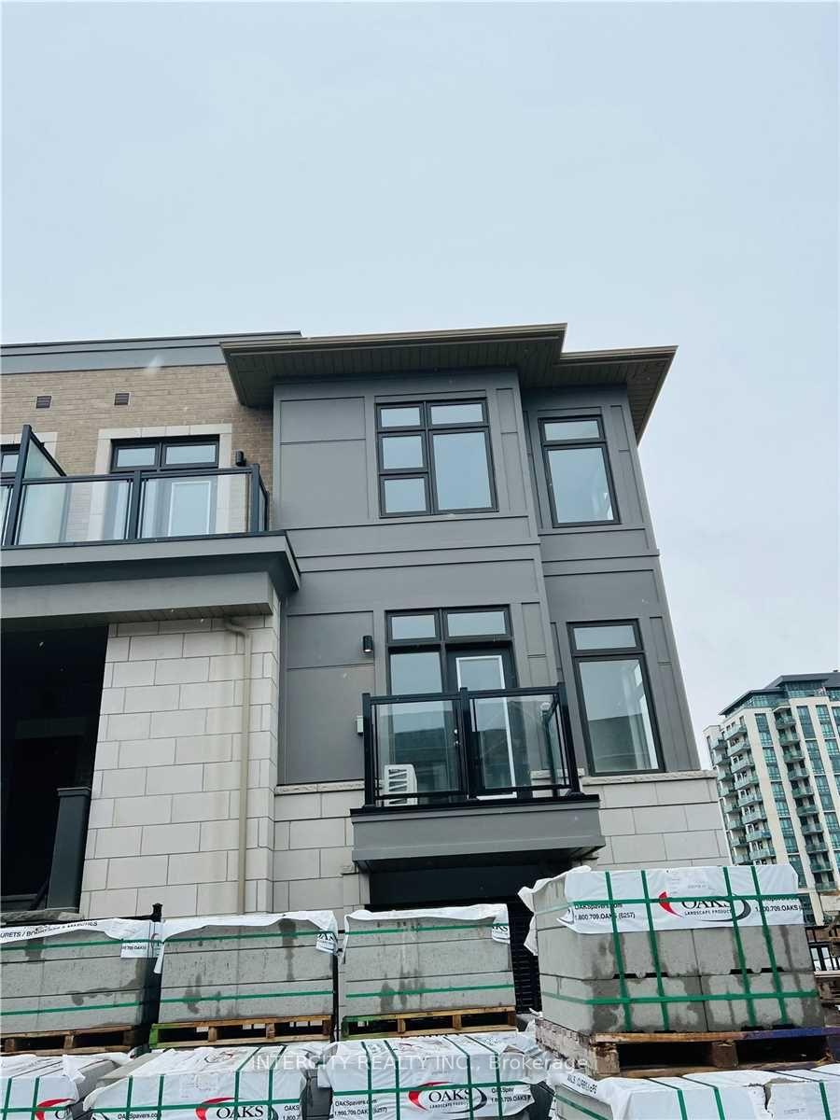
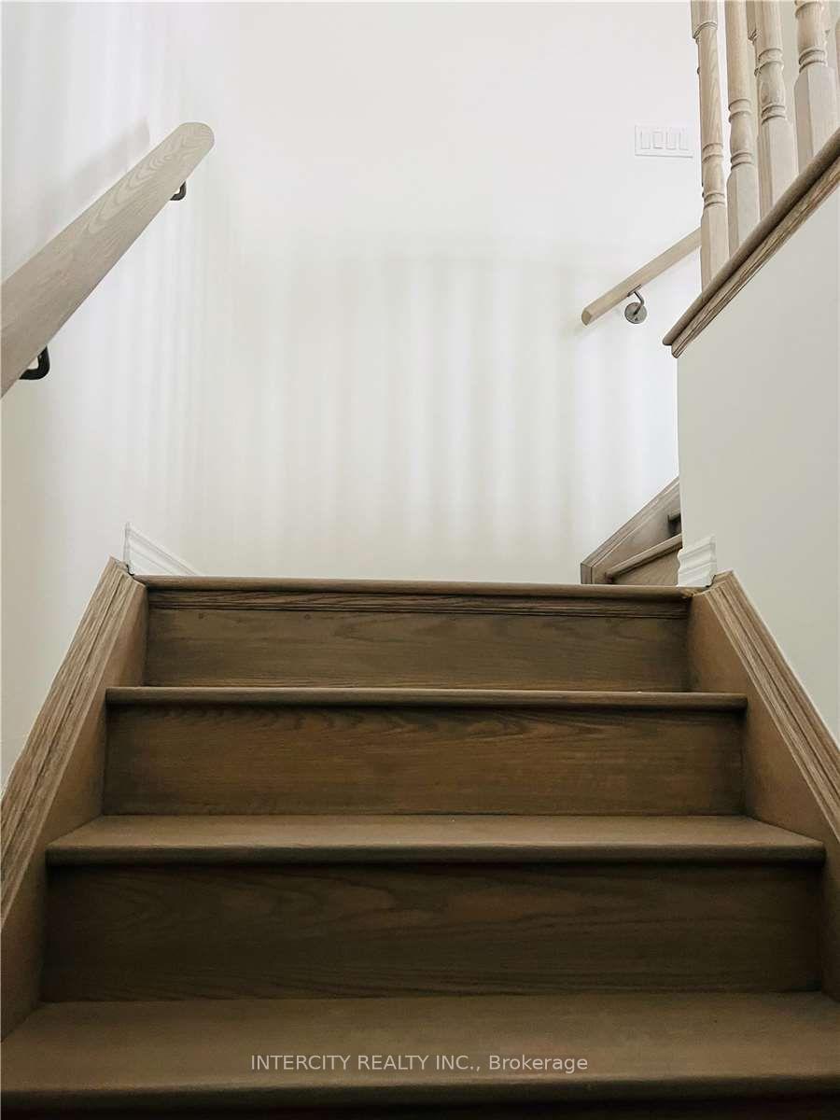
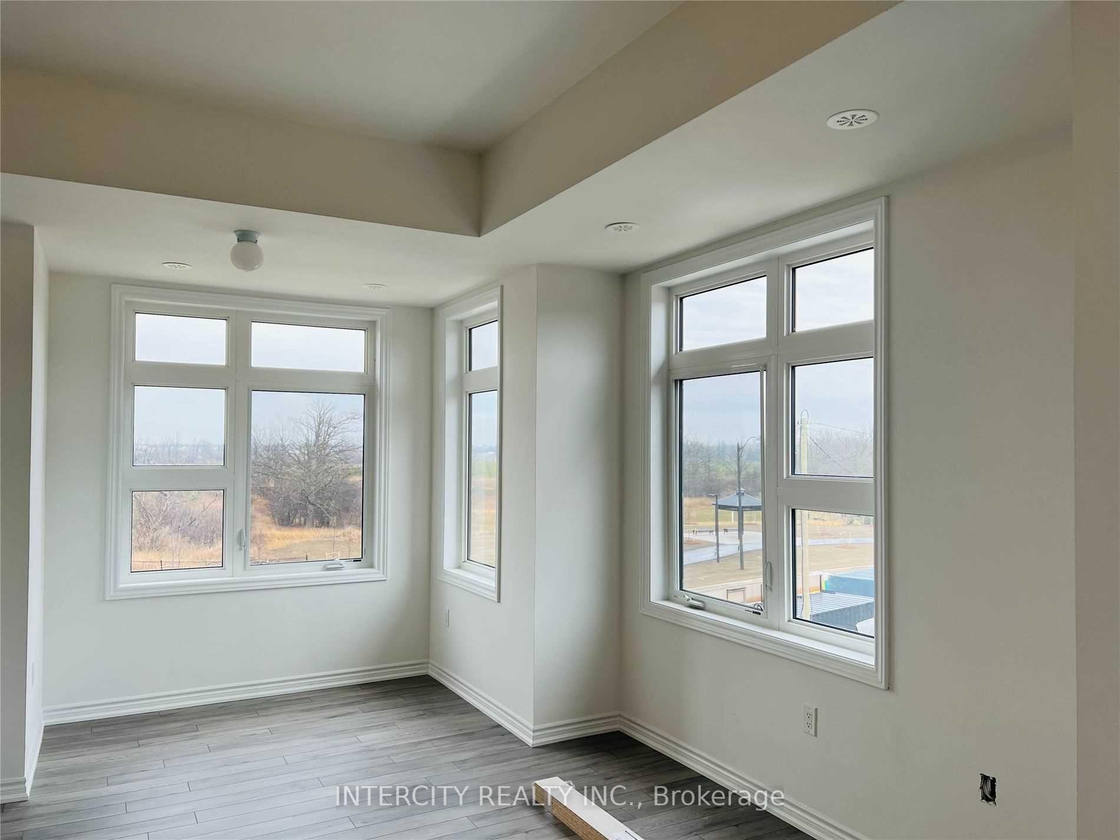
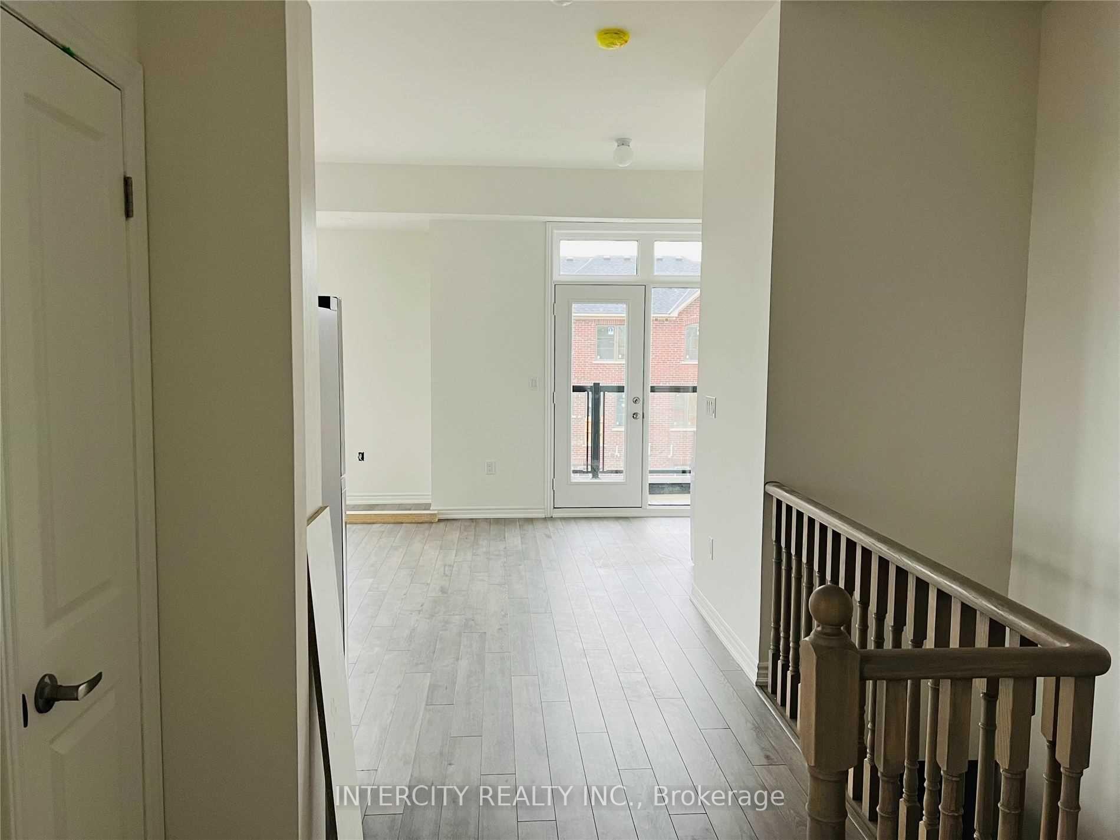 See all 15 photos
2 Bedrooms
1 Bathroom
2 Parking
1K–1.2K sq.ft
2nd Floor
— Unit
Property history
- $2,600SuspendedList: 2025-04-02|End: 2025-04-23|21 daysW12058920
Facts and features
- BasementNone
- LaundryEnsuite
- Lease term12 months
- PetsNot allowed
What stands out
- Central air
The homeCondo Townhouse, Multi-level, 1,000–1,199 sq ft
- Type: Condo Townhouse
- Style: Multi-level
- Living space: 1,000–1,199 sq ft
- Basement: None
- Exposure: South East
InsideEnsuite, main level, Rooms above ground 5, Bedrooms 2
- Laundry: Ensuite, main level
- Rooms above ground: 5
- Bedrooms: 2
- Bathrooms: 1
- Kitchens: 1
OutsideBrick, concrete, Open
- Exterior: Brick, concrete
- Balcony: Open
Parking and locker2 Parking, Attached, Parking type Owned
- Spaces: 2 Parking
- Garage: Attached
- Parking type: Owned
- Driveway: Private
- Locker: Owned
Building60 Halliford Place, Condo corporation 0, Pets Not allowed
- Name: 60 Halliford Place
- Condo corporation: 0
- Pets: Not allowed
Heating, water and powerForced air, gas, Central air
- Heating: Forced air, gas
- Cooling: Central air
Rent and termsRent $2,600 a month, 2nd floor, Unfurnished
- Rent: $2,600 a month
- Space for rent: 2nd floor
- Furnished: Unfurnished
- Lease: 12 months
- Paid: Monthly
- Rent includes: Building insurance, building maintenance, common elements, grounds maintenance
- Deposit: Required
- Credit check: Required
- Employment letter: Required
- Rental application: Required
- References: Required
IncludedStainless steel fridge, s/s stove, s/s dishwasher, washer and dryer.
- Included: Stainless steel fridge, s/s stove, s/s dishwasher, washer and dryer.
Listing detailsW12058920, Suspended, Apr 2, 2025
- MLS® number: W12058920
- Status: Suspended
- Listed on: Apr 2, 2025
- Days on market: 21
- Updated: Apr 23, 2025
- Possession: 30-59 days
- Occupied by: Tenant
- Listing brokerage: INTERCITY REALTY INC.
About this home
Unit 710, 60 Halliford Place, Brampton (Bram East), ON L6R 4R1
Beauitiful Townhouse In One Of The Most Prestigious Brampton East. Open Concept Bungalow Suite Featuring 2 Bedrooms, 4 Pc Washroom And Open Concept Beautiful Kitchen With Dining And Family Room. A Private East Facing, Park Across The Street. Located Minutes From Public Schools, Parks/Plazas, Hwy 427, Hwy 50 & Hwy 407.
Read more
Ask about this home
A HOMEH agent will answer your questions about this home.
Ask a question
Know more about 60 Halliford Place
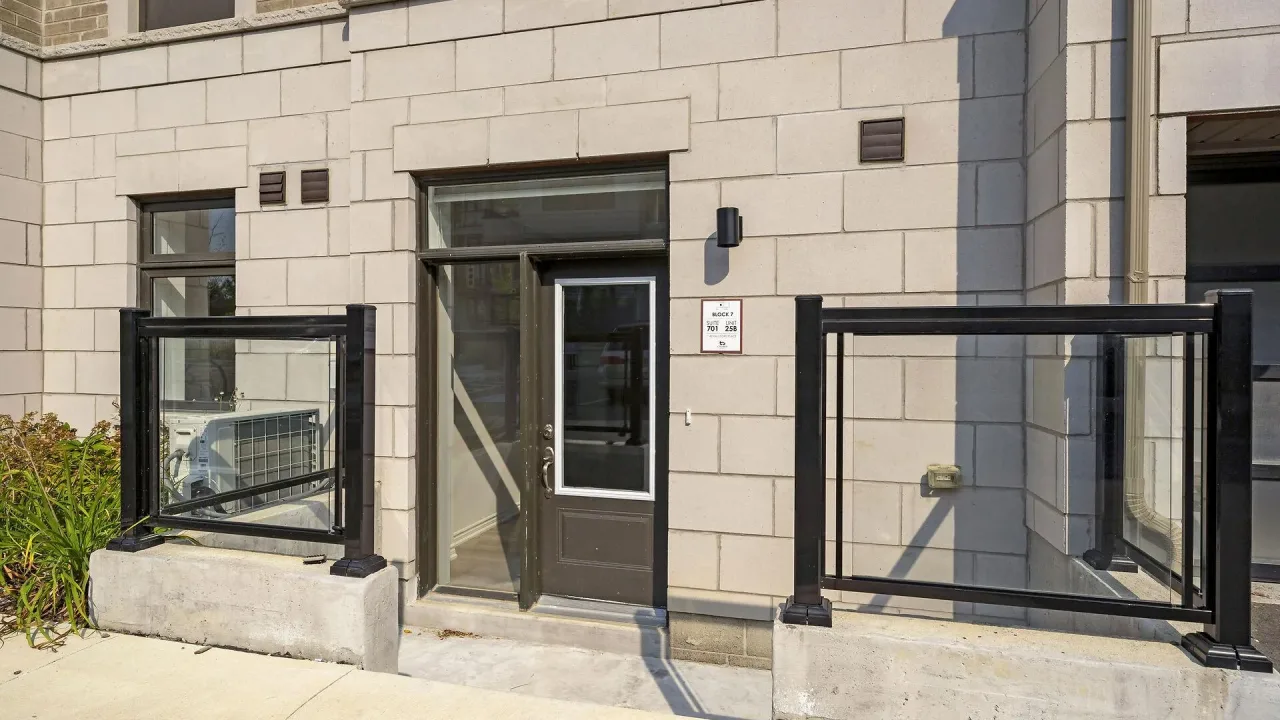
Condo building · 60 Halliford Place
60 Halliford Place is a condo. Right now 2 for sale are on the market here.
No similar units for rent in 60 Halliford Place right now.
Around this home
Goreway Drive & Queen Street
Errands
Parks
Schools
Daily convenience, out of 100, from the distances below
ParkEbenezer Resource Management Tract · 1 within 1 km11 min walk673 m
GroceryShell Select7 min walk427 m
SchoolSt. André Bessette Catholic Elementary School23 min walk1.4 km
PharmacyHealthMed26 min walk1.6 km
Cafés & foodA&W · 2 within 1 km10 min walk614 m
Gym & rec centreGoodLife Fitness24 min walk1.5 km
WalkDriveStraight-line distance, open map data
Grocery0.4 km
Park0.7 km
Coffee0.7 km
Dining1.2 km
Gym1.5 km
Schools nearby
School rating, out of 10.
St. André Bessette Catholic Elementary Schoolelementary · Catholic · 1.4 km
5.8/10Fair
Khalsa Montessori Schoolelementary · Private · 1.6 km
—
Calderstone Middle Middle Schoolelementary · Public · 1.7 km
—
Contact agent
Helpful calculators
Rent vs buy
Affordability
Mortgage
Down payment
Stress test
CMHC insurance
Your HOMEH agent

KimHOMEH agent · Brampton
"I would see it this week."
Ask Kim