

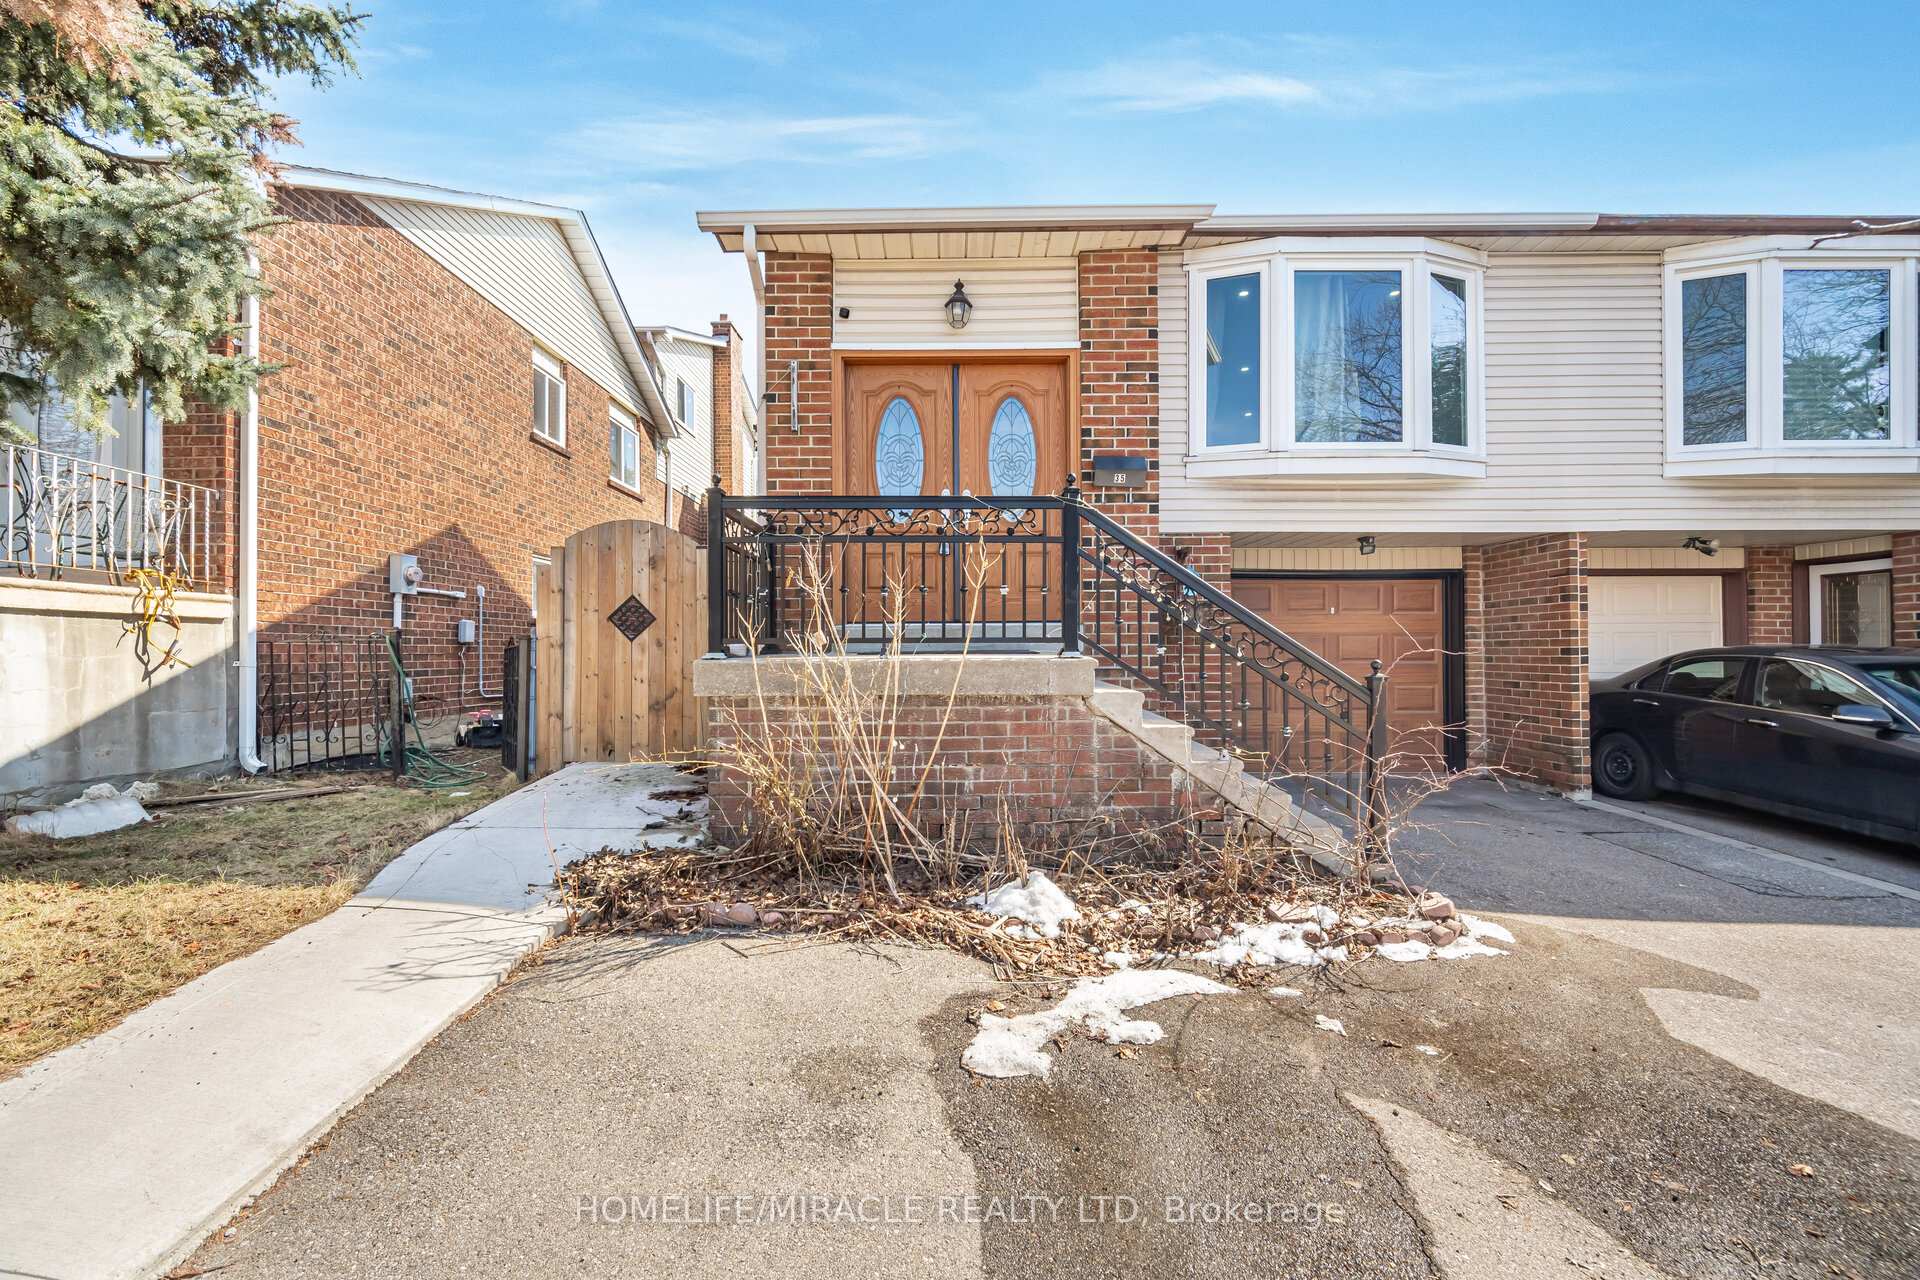
35 Bay Crest Drive
35 Bay Crest Drive
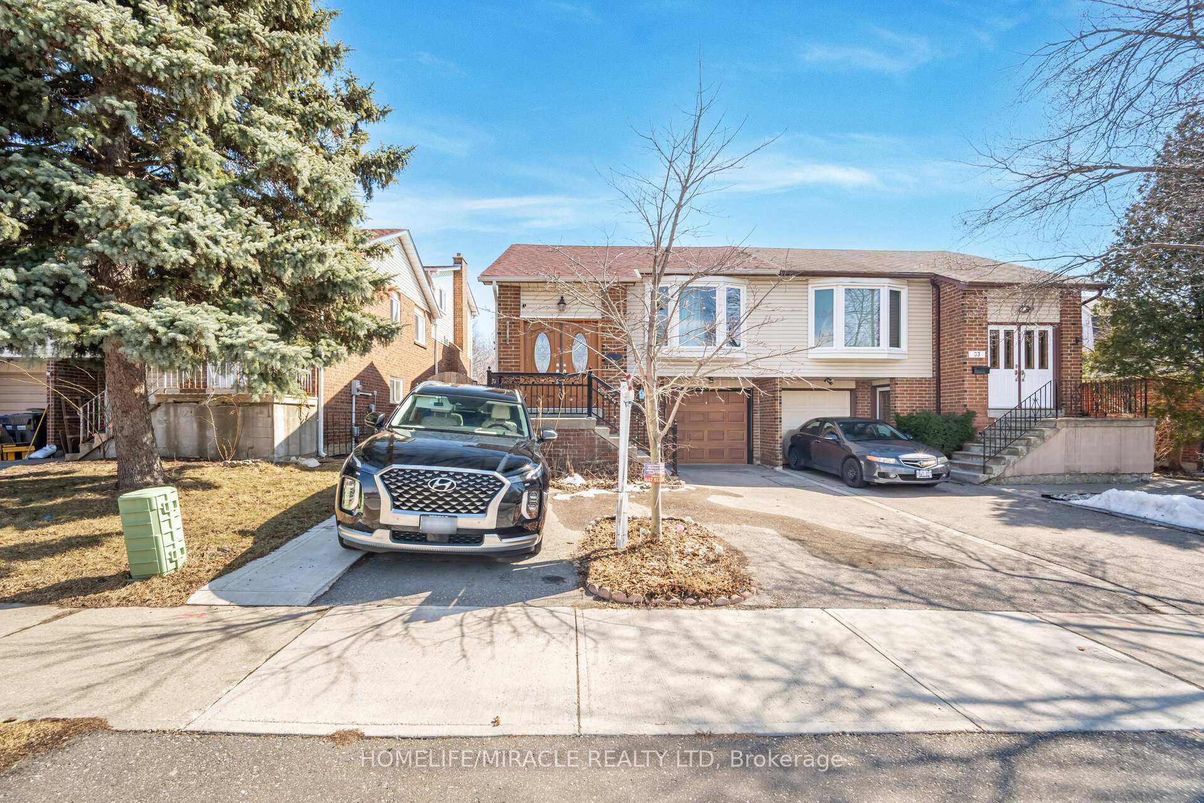
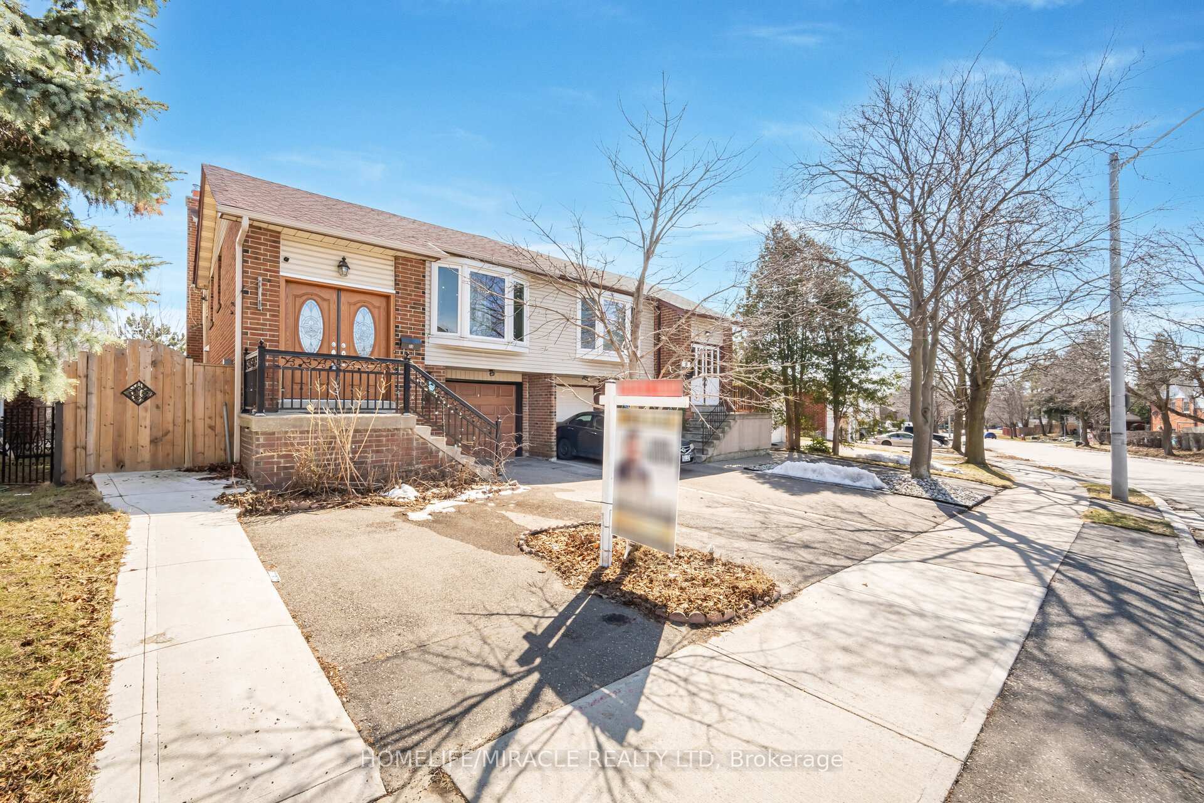
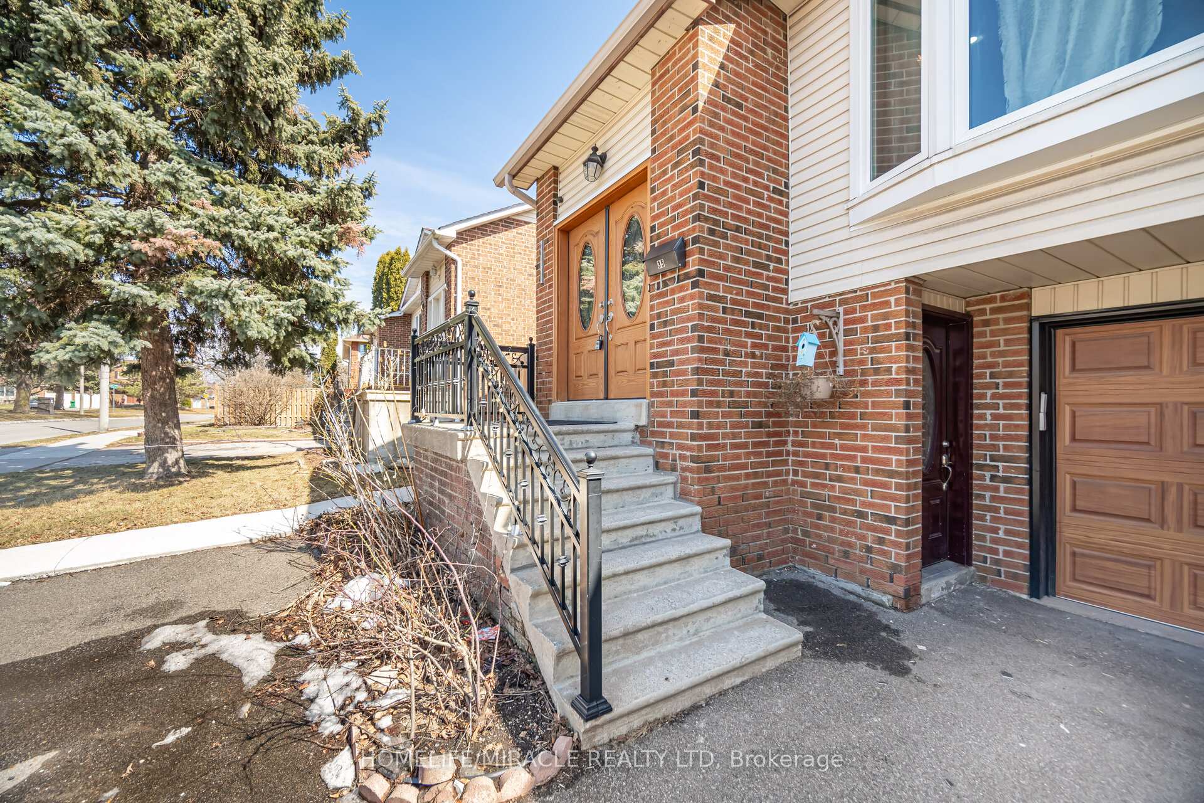
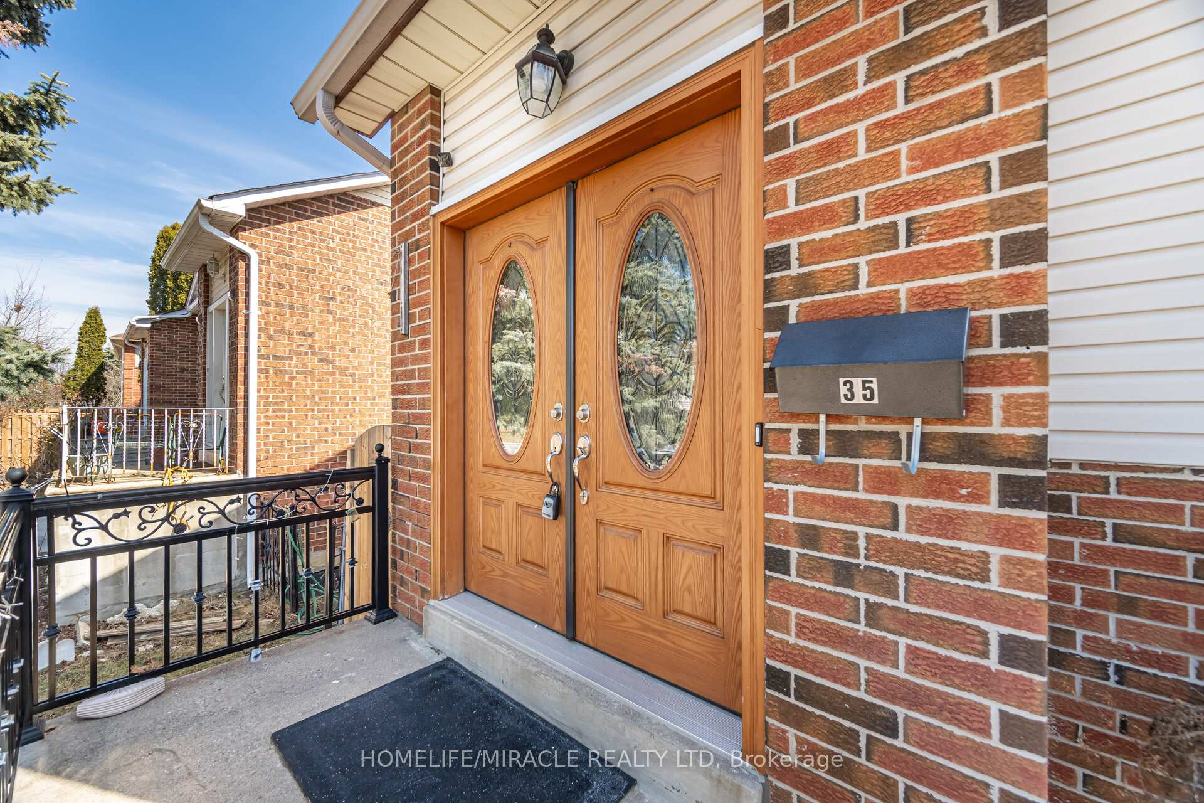 See all 50 photos
Property history
Facts and features
- BasementWalk-out
- Water, sewerMunicipal
- HeatingForced air
- CoolingCentral air
- Second kitchen
- Fireplace
- Central air
The homeSemi-Detached, Backsplit 5, 1,500–2,000 sq ft
- TypeSemi-Detached
- StyleBacksplit 5
- Living space1,500–2,000 sq ft
- BasementFinished with walk-out, full
InsideFireplace Yes, Broadloom, Water heater
- FireplaceYes
- FlooringBroadloom
- FeaturesWater heater
- Rooms above ground7
- Rooms in the basement3
- Bedrooms4 + 2 in the basement
- Bathrooms3
- Kitchens2
- Family roomYes
Outside and lotAluminum siding, Asphalt shingle, Concrete
- ExteriorAluminum siding
- RoofAsphalt shingle
- FoundationConcrete
- Size30 × 100 ft
Parking1 Garage, Attached, Available
- Spaces1 Garage
- GarageAttached
- DrivewayAvailable
Heating, water and powerForced air, gas, Central air, Municipal water
- HeatingForced air, gas
- CoolingCentral air
- WaterMunicipal water
- SewerMunicipal sewer
Costs and taxesTaxes $4,494 a year, HST included in the price, Hot water heater
- Taxes, 2025$4,494 a year
- HSTHST included in the price
- Rental itemsHot water heater
Included in the saleEverything not explicitly in exclusions section, Furniture, existing curtains
- IncludedEverything not explicitly in exclusions section
- Not includedFurniture, existing curtains
Listing detailsW12033675, Sold, Mar 21, 2025
- MLS® numberW12033675
- StatusSold
- Listed onMar 21, 2025
- Days on market32
- UpdatedApr 22, 2025
- Possession2025-04-22 / Flexible
- Occupied byVacant
- Listing brokerageHOMELIFE/MIRACLE REALTY LTD
About this home
35 Bay Crest Drive, Brampton (Heart Lake East), ON L6Z 1H5
Rental Opportunity & Investors Dream! Discover a beautiful 4-bedroom, 3-bath property featuring a 2-bedroom walkout basement apartment with a separate entrance, perfect for both homeowners and investors. This 5-level split offers ample parking with a 3-car extended driveway and an insulated 1-car garage, all just 3 minutes from Highway 410 and conveniently located near schools, parks, and amenities. Enjoy a spacious layout with large, naturally lit living areas and an eat-in kitchen overlooking the family room, along with numerous upgrades including new basement flooring, new pot lights, and a widened driveway. With two kitchens, two laundry units, and three separate entrances, this property holds excellent potential for generating rental income. Show and sell this stunning property today!
Ask about this home
A HOMEH agent will answer your questions about this home.
Around this home
Daily convenience, out of 100, from the distances below
Schools nearby
School rating, out of 10.
Helpful calculators
Your HOMEH agent

"I would see it this week."